203-E Secretariat Drive Unit 203-E, Havre De Grace, MD 21078













Property Details
2
Description
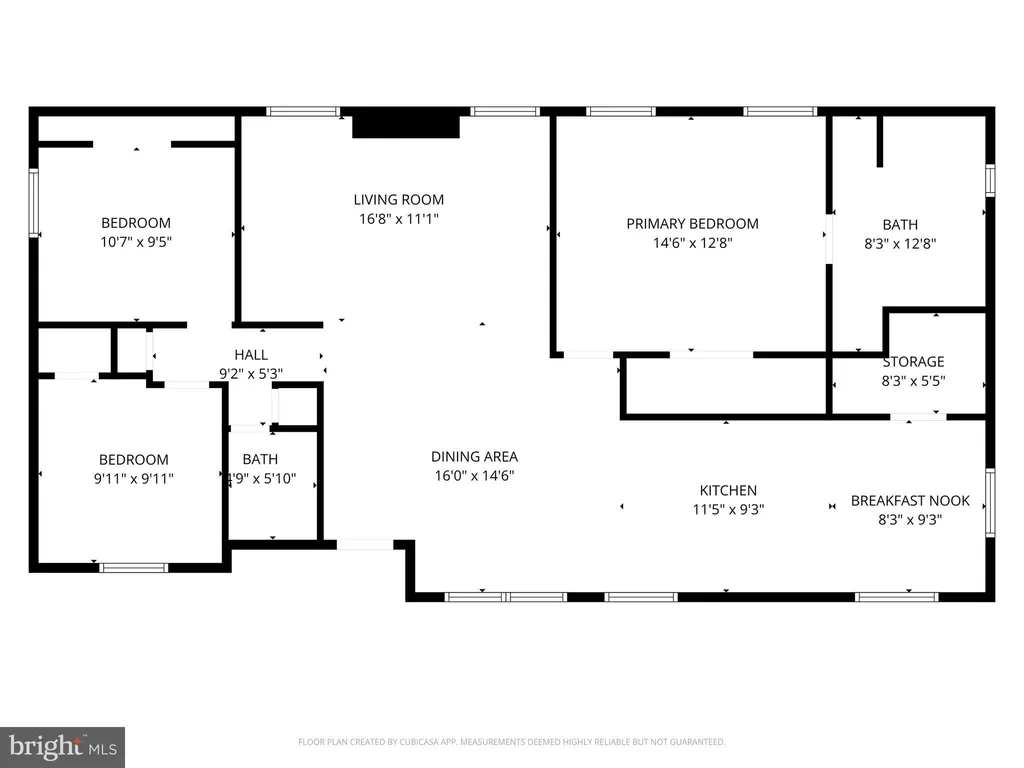
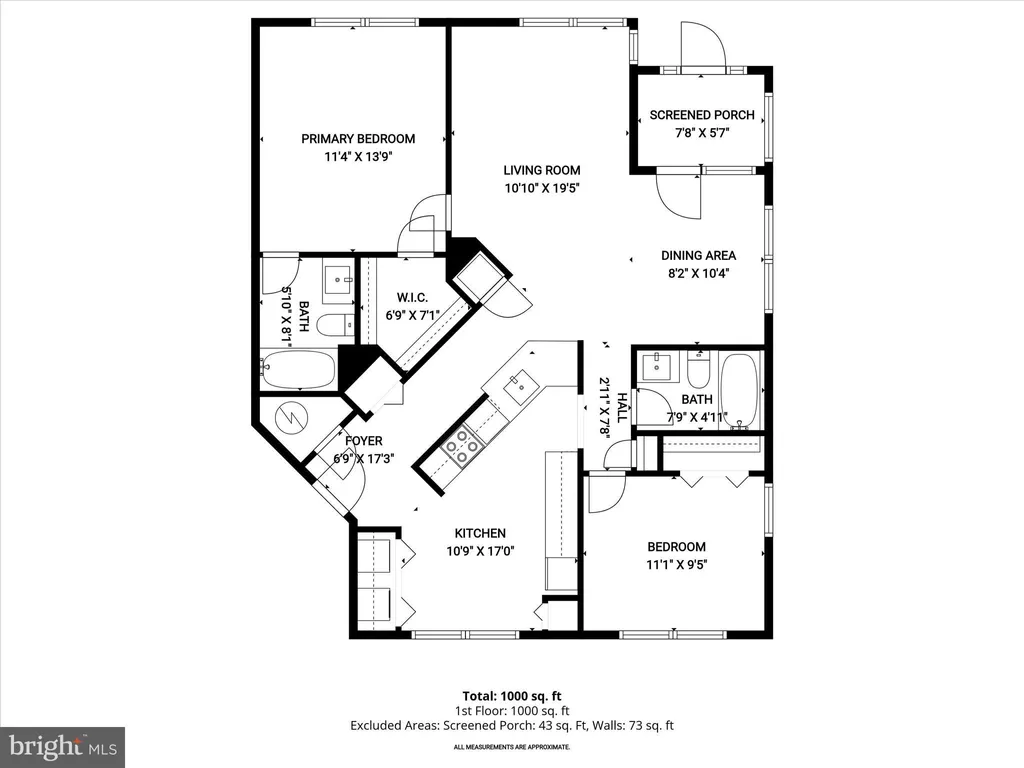
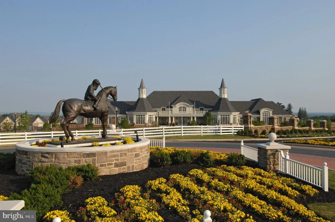
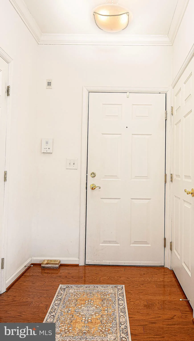
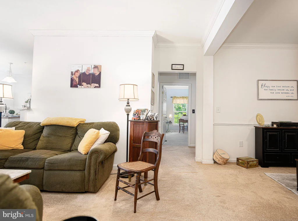
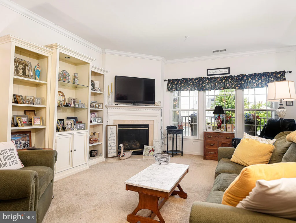
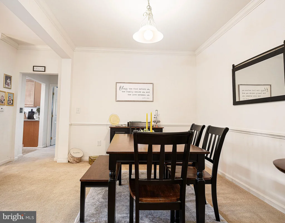
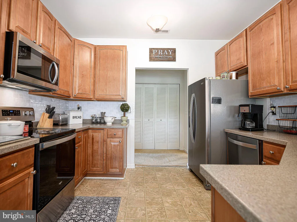
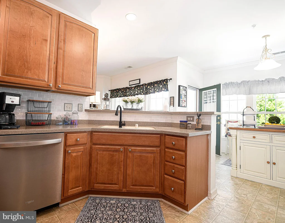
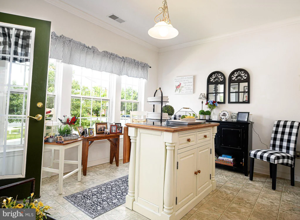
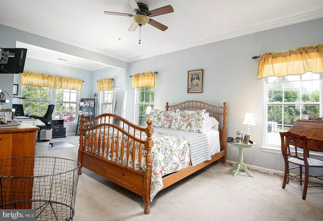
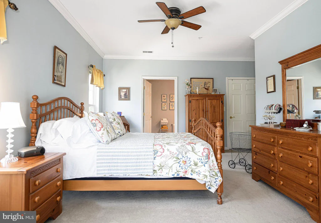
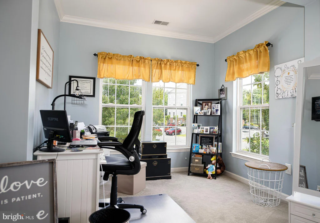
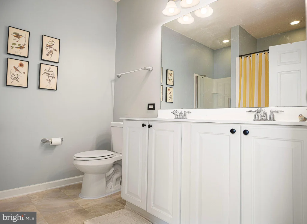
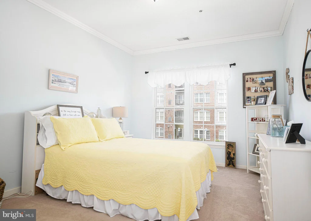
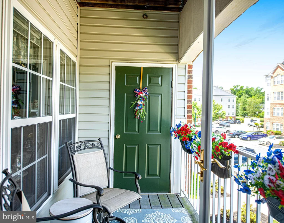
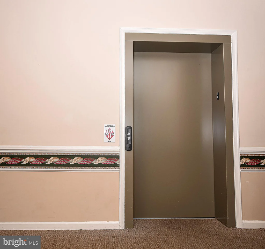
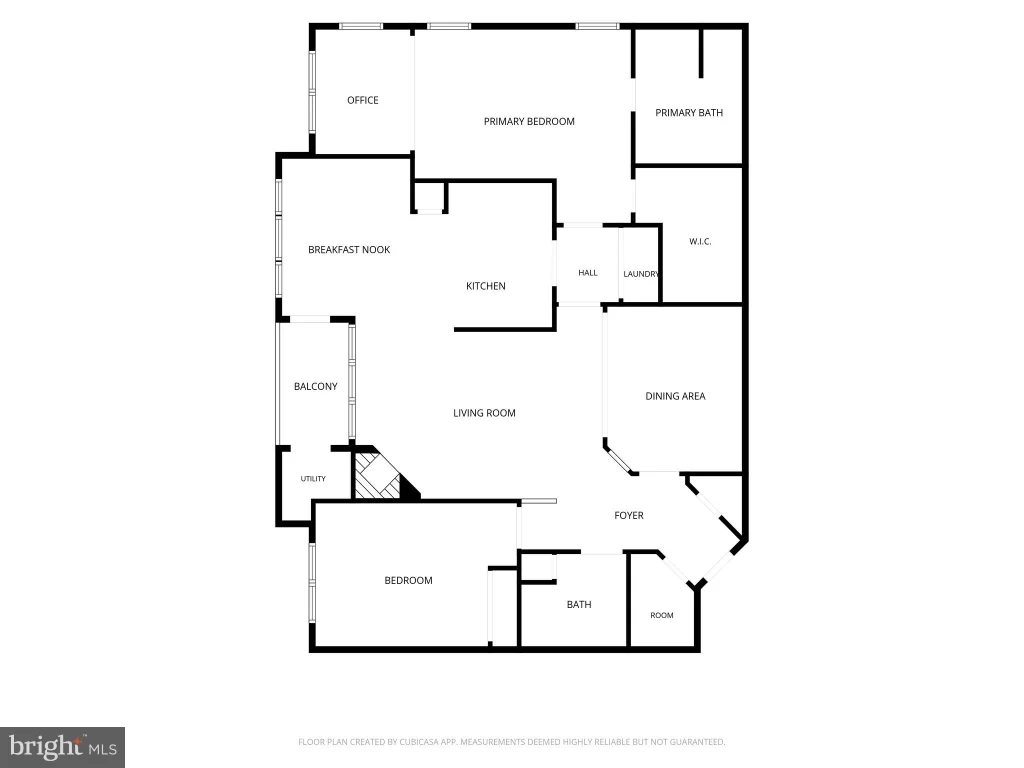
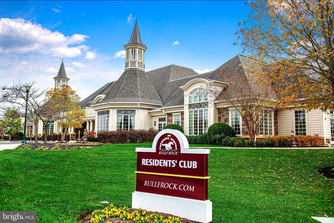
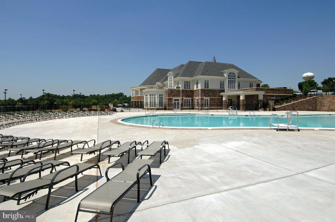
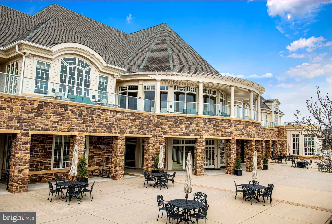
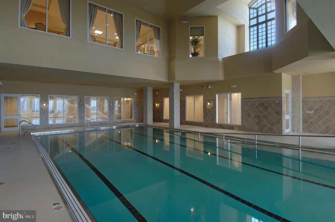
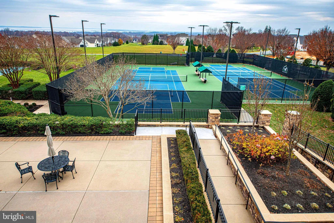
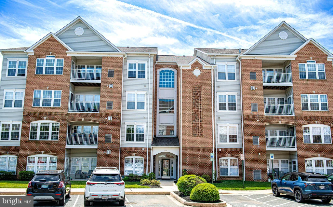
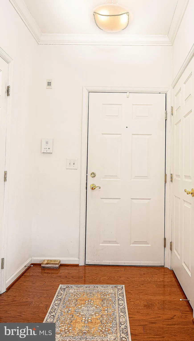
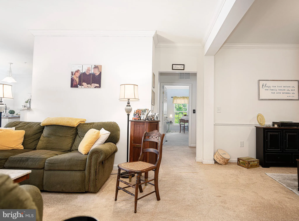
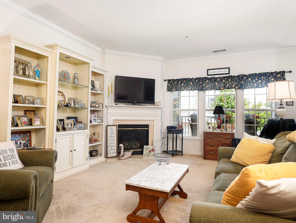
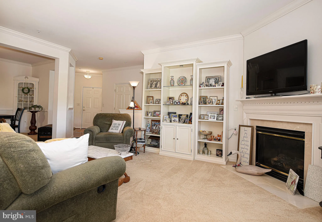
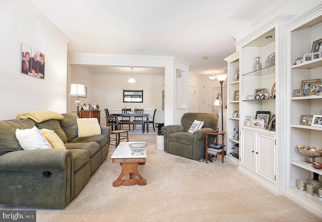
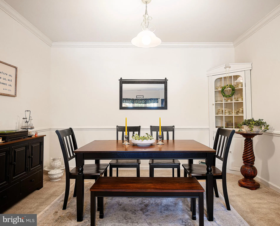
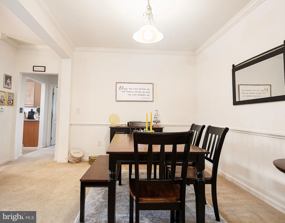
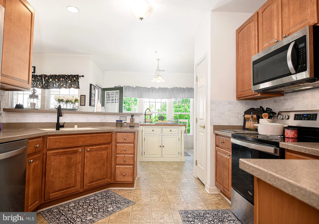
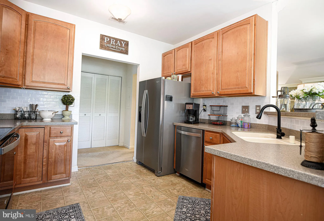
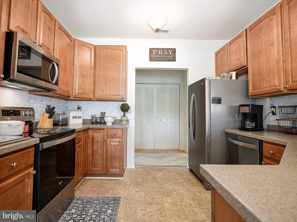
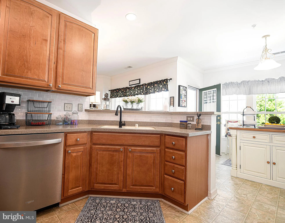
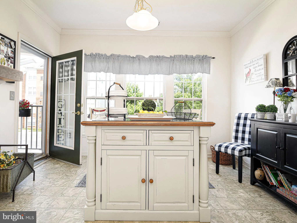
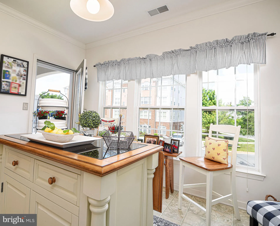
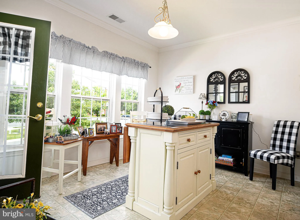
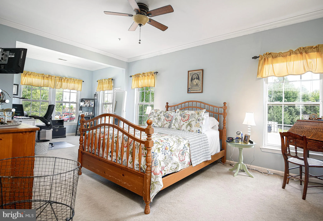
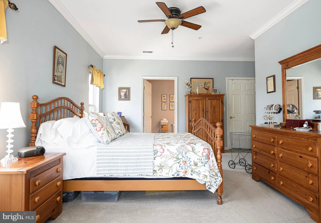
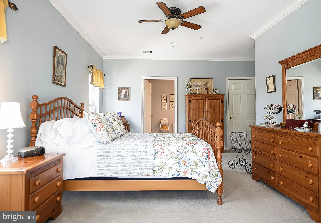
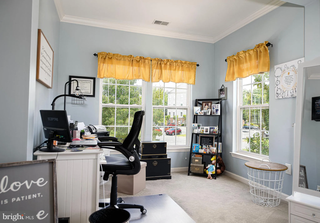
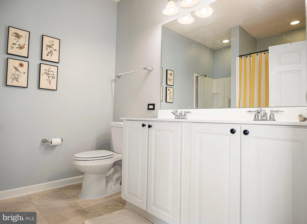
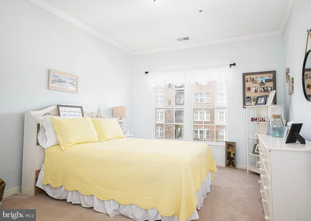
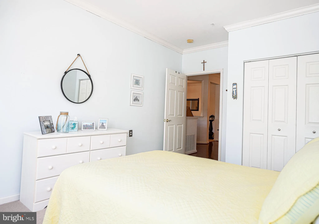
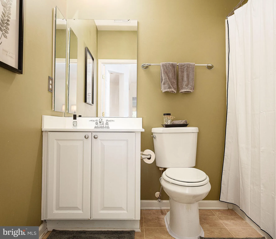
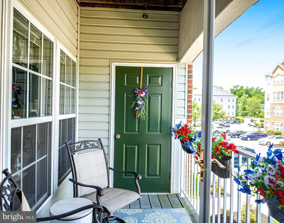
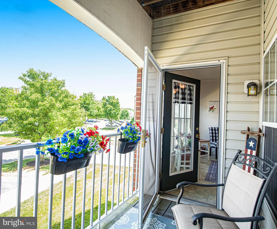
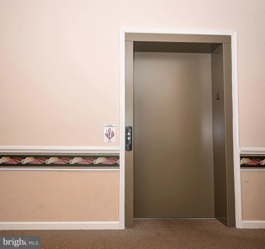
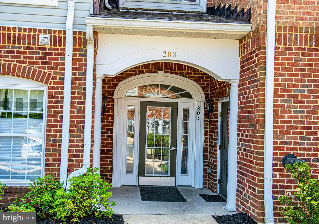
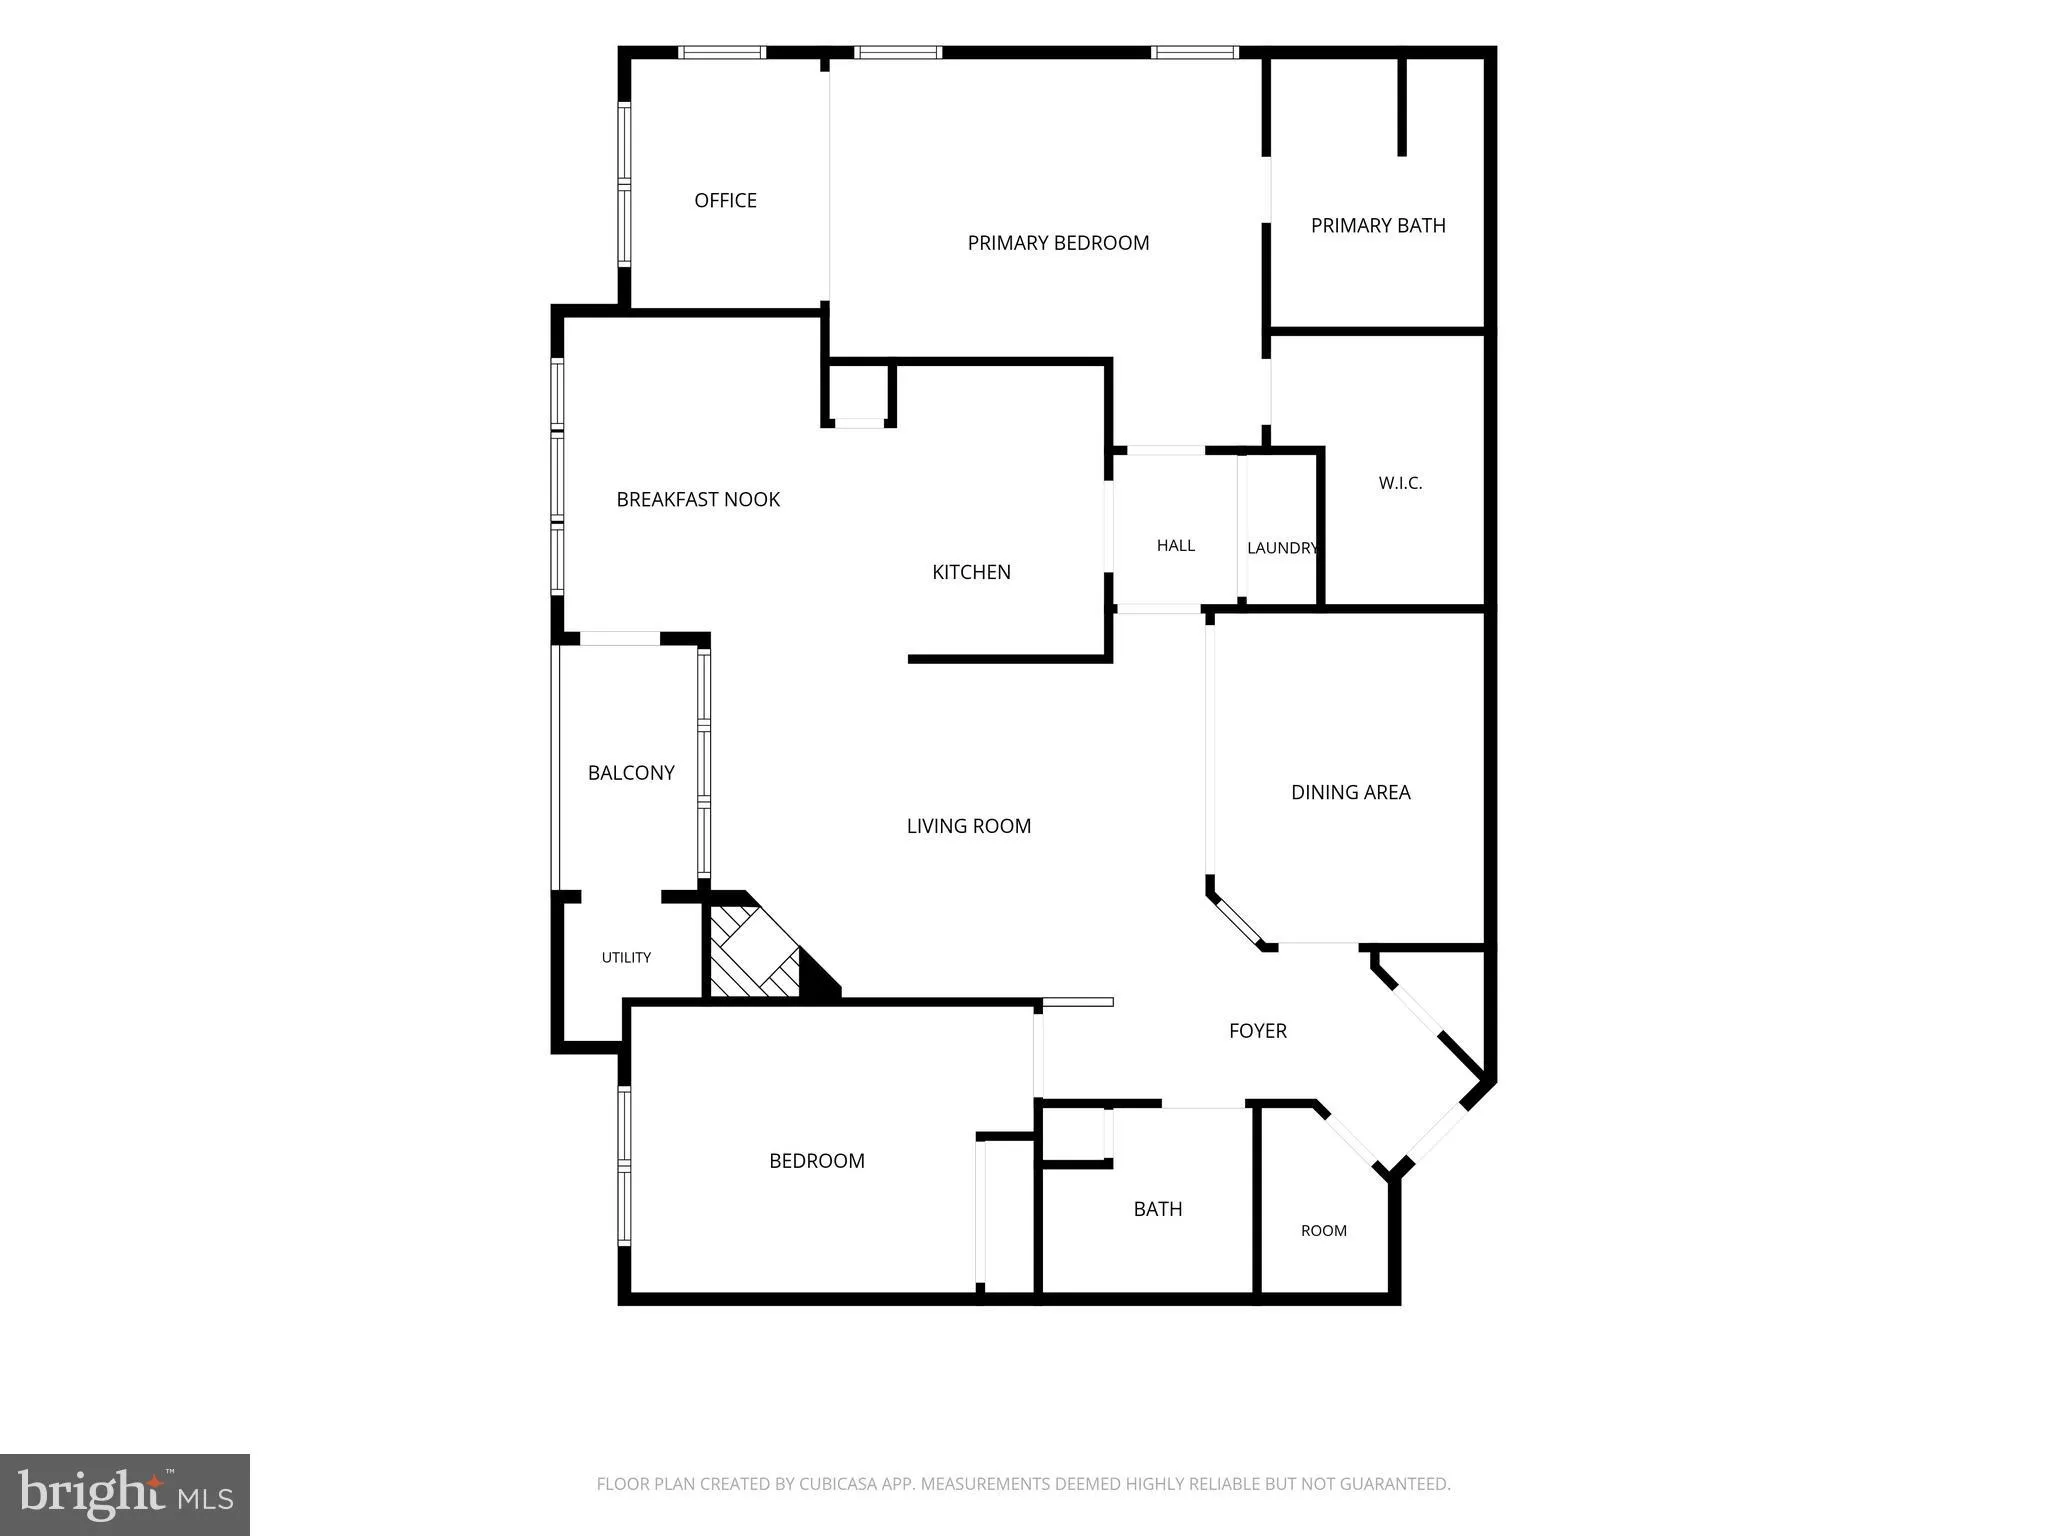
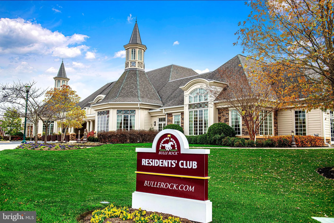
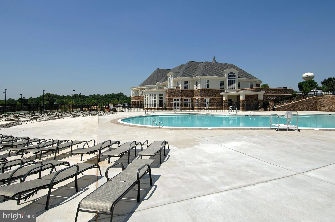
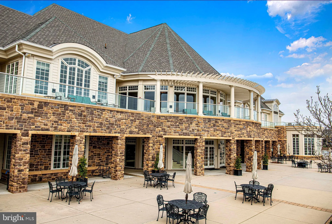
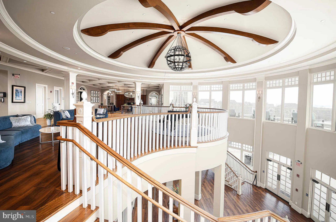
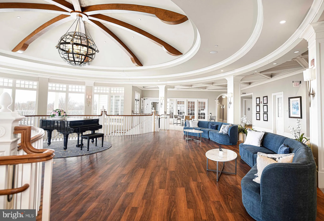
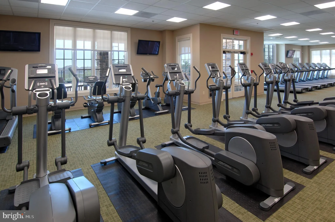
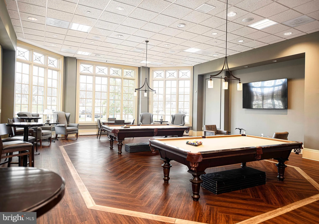
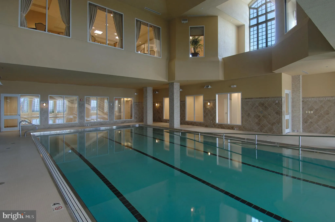
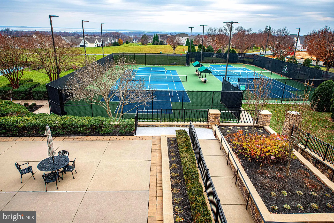
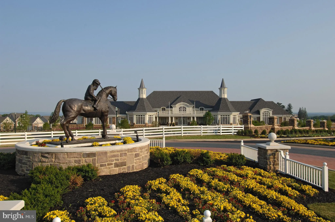
Welcome to this beautifully upgraded 1,585 square foot, 2-bedroom, 2-bath elevator condo in the highly sought-after Bulle Rock community. Filled with natural light, this second-floor residence features crown molding throughout, a spacious open layout, hardwood foyer, bonus storage closet, elegant dining area and a sunlit living room with a gas fireplace. The gourmet kitchen offers upgraded maple cabinetry, new stainless steel appliances, upgraded flooring and a pantry, while the adjacent sunroom with granite-top island opens to a private balcony. The expansive primary suite includes a sitting area and large walk-in closet, and luxurious bath with a soaking tub, separate walk- in shower with new semi-frameless shower door, dual vanities and white cabinetry. Second bedroom features lots of natural light and an adjacent full bath with tub and white cabinetry. Enjoy resort-style living with access to the Resident's Club, featuring indoor and outdoor pools, hot tub, sauna, state-of the-art fitness center, billiards room, tennis and pickleball courts, walking trails and more. Golf enthusiasts will appreciate the community's 18-hole championship golf course. The condo fee and HOA dues cover water and sewer, trash removal, lawn maintenance, and access to the Residents' Club and community amenities. A perfect blend of comfort, convenience and luxury living.
PROPERTY DETAILS: Square Feet: 1585 | Bathrooms: 2
INTERIOR FEATURES: • Square Footage (approx): 1,585 Sq. Ft. Above Ground, Sq. Ft. Below Ground • Appliances: Range, Oven, Electric Range, Electric Oven, Washer, Built-In Range, Dishwasher, Dryer, Exhaust Fan, Stainless Steel Appliance(s), Water Heater, Microwave • Flooring: Hardwood, Carpet, Wood • Cooling: Central Air, Electric, Ceiling Fan(s) • Heating: Gas Heat, Forced Air • Plumbing: Electric Water Heater • Fireplaces: 1 Gas, Glass Doors • Accessibility: Accessible Elevator Installed • Additional Interior Features: Ceiling Fan(s), Elevator, Walk-In Closet(s), High Ceilings, Built-in Features, Crown Molding, Open Floorplan, Soaking Tub
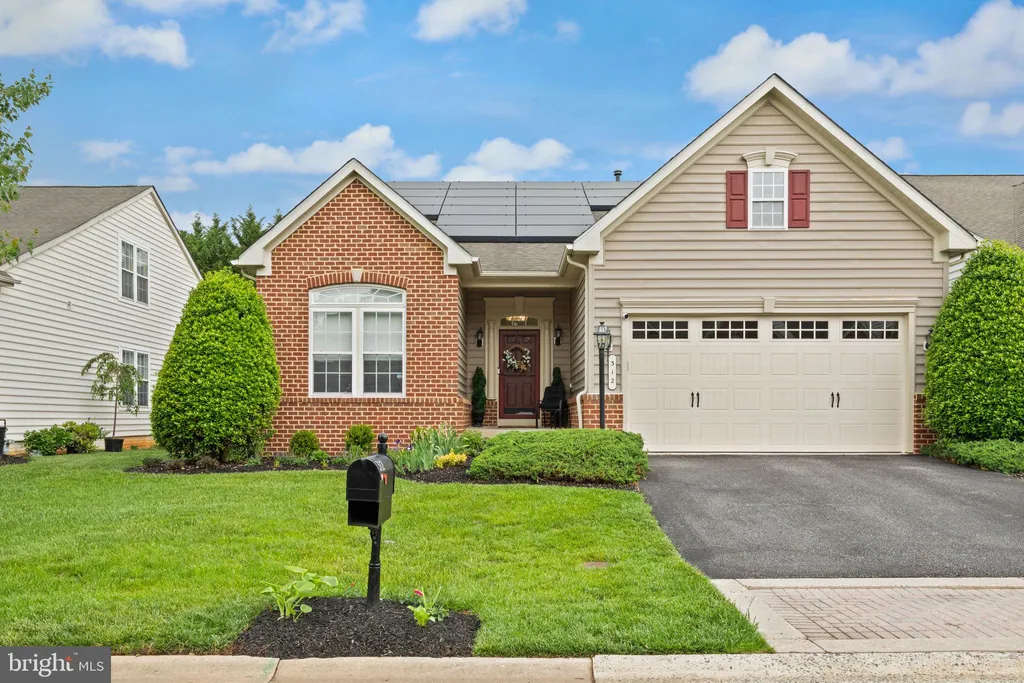
EXTERIOR FEATURES: • Parking: 2 Parking Spaces, On Street, Assigned, Unassigned, Parking Lot. • Exterior: Vinyl, Brick Trim/Veneer • Roof: Shingle • Pool Description: Community • Zoning: R2 • Additional Exterior/Lot Features: Balcony
LISTING AGENT: Agent: Regina Crabb | Office: Berkshire Hathaway HomeServices Homesale Realty | Phone: 4106978100 | Email: [email protected]
LISTING INFORMATION: MLS#: MDHR2055872 | Status: FOR SALE
Location
Address
203-E Secretariat Drive Unit 203-E
City
Havre De Grace
Features and Finishes
Interior Features:
• Square Footage
(approx): 1,585 Sq. Ft. Above Ground, Sq. Ft. Below Ground
• Appliances: Range, Oven, Electric Range, Electric Oven, Washer, Built-In Range, Dishwasher, Dryer, Exhaust Fan, Stainless Steel Appliance(s), Water Heater, Microwave
• Flooring: Hardwood, Carpet, Wood
• Cooling: Central Air, Electric, Ceiling Fan(s)
• Heating: Gas Heat, Forced Air
• Plumbing: Electric Water Heater
• Fireplaces: 1 Gas, Glass Doors
• Accessibility: Accessible Elevator Installed
• Additional Interior Features: Ceiling Fan(s), Elevator, Walk-In Closet(s), High Ceilings, Built-in Features, Crown Molding, Open Floorplan, Soaking Tub
Exterior Features:
• Parking: 2 Parking Spaces, On Street, Assigned, Unassigned, Parking Lot.
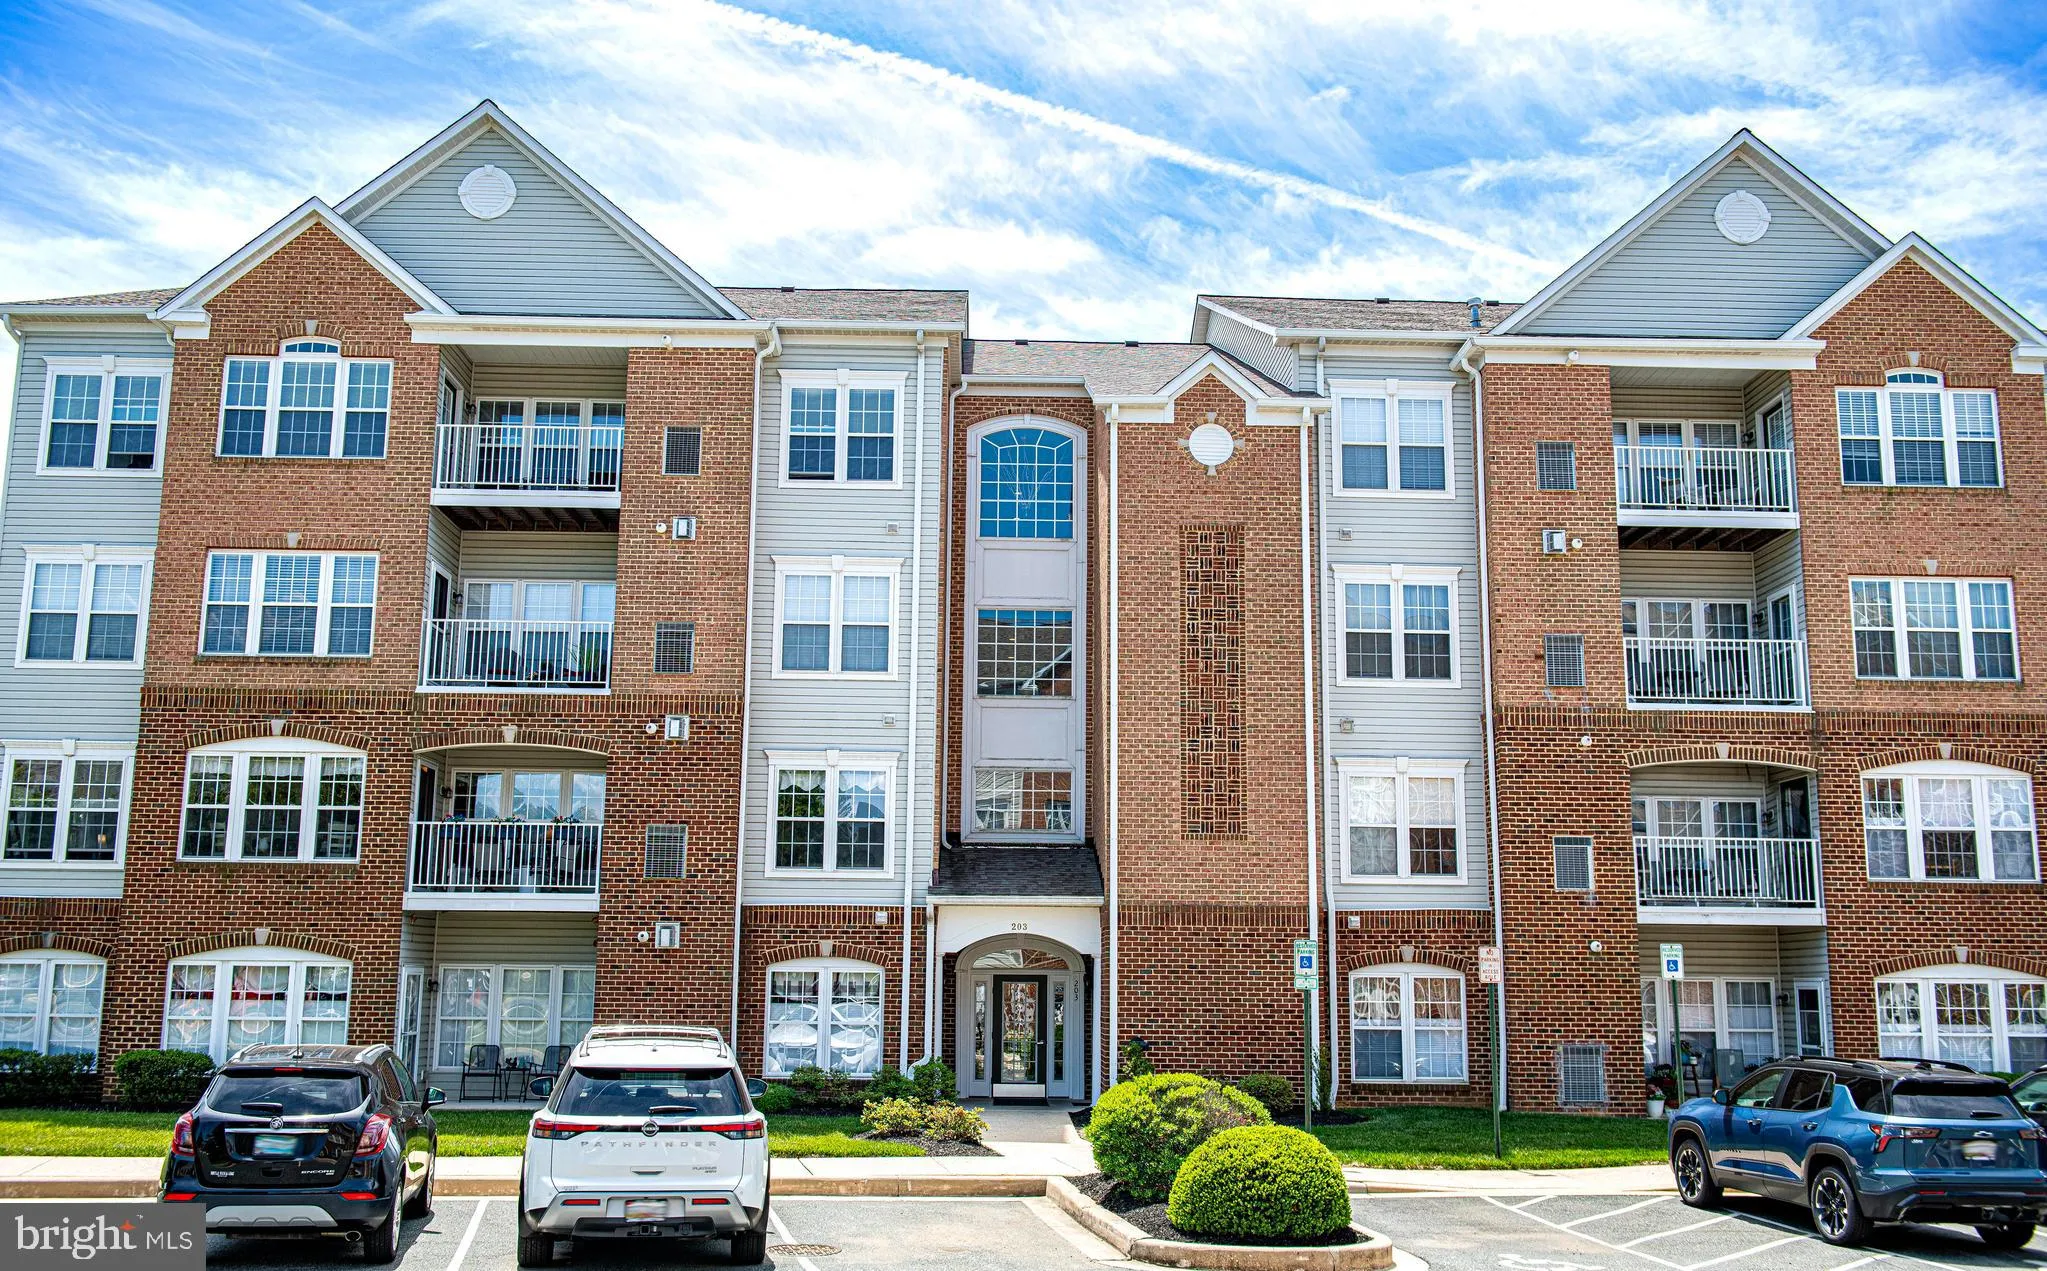
• Exterior: Vinyl, Brick Trim/Veneer
• Roof: Shingle
• Pool Description: Community
• Zoning: R2
• Additional Exterior/Lot Features: Balcony
Legal Notice
Our comprehensive database is populated by our meticulous research and analysis of public data. MirrorRealEstate strives for accuracy and we make every effort to verify the information. However, MirrorRealEstate is not liable for the use or misuse of the site's information. The information displayed on MirrorRealEstate.com is for reference only.