593 Prestwick Drive
Property facts
- Property type
- Vacant
- Bedrooms
- 3
- Bathrooms
- 3
- Parking
- 6
- Taxes (as supplied)
- 2025
Only details supplied with this listing are shown. Ask the listing contact to confirm measurements, taxes and costs.
About this home
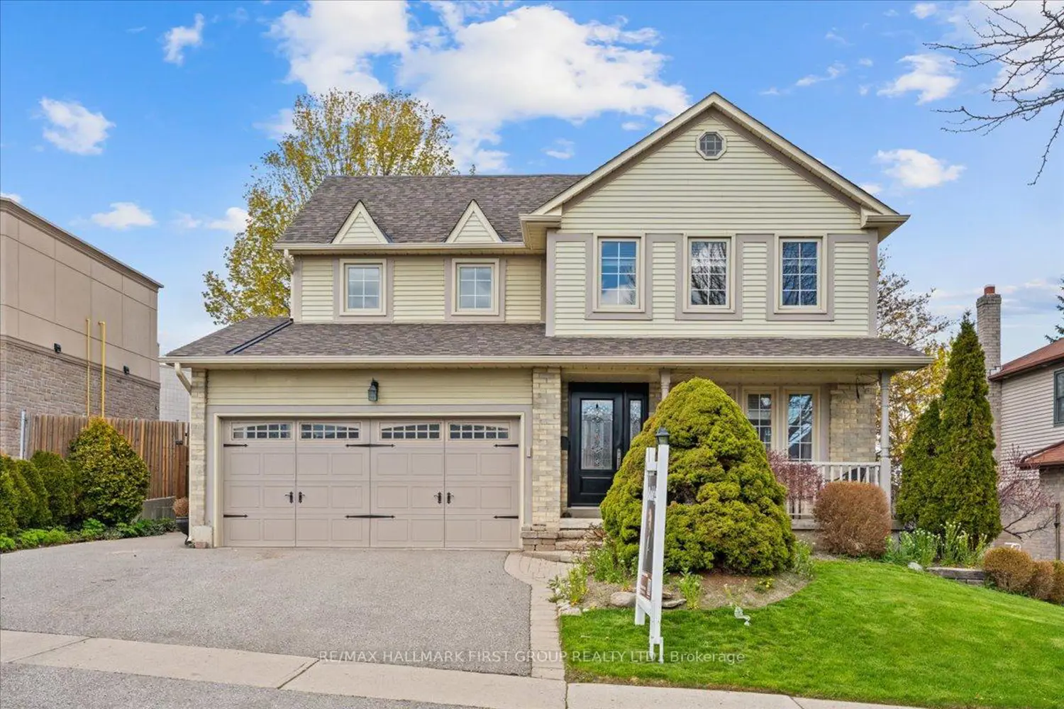
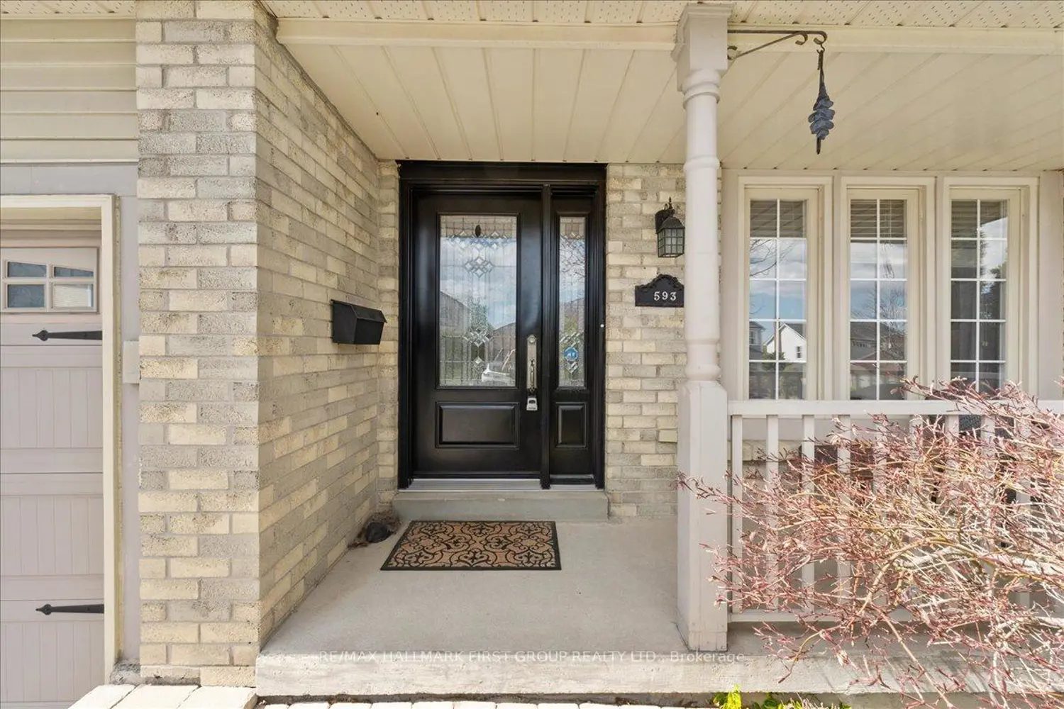
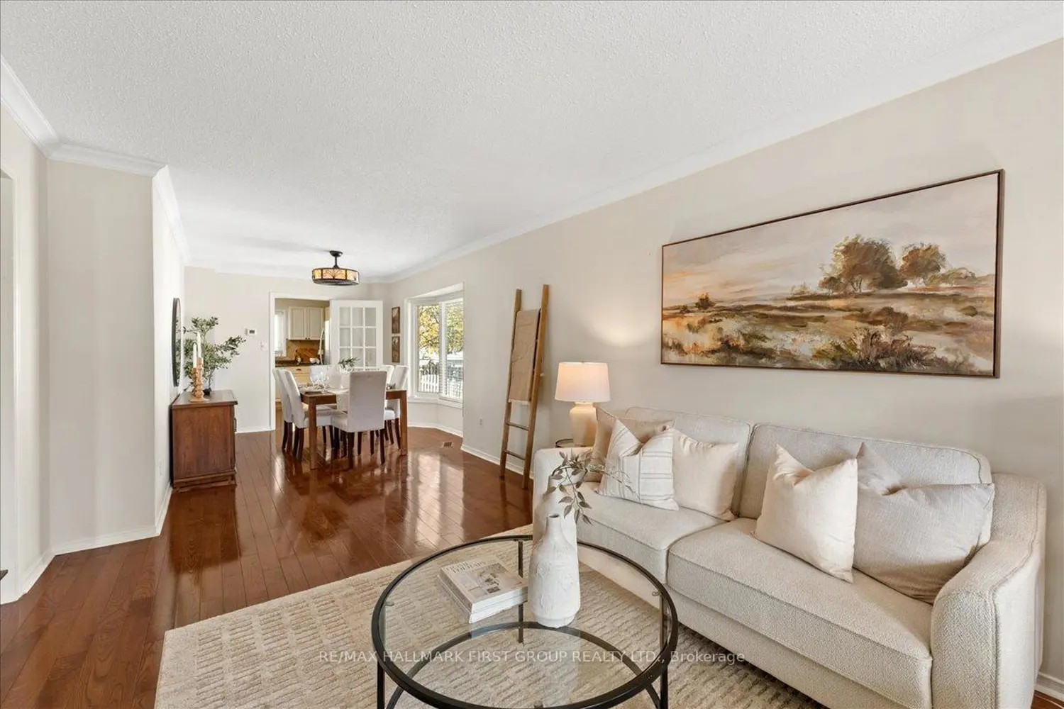
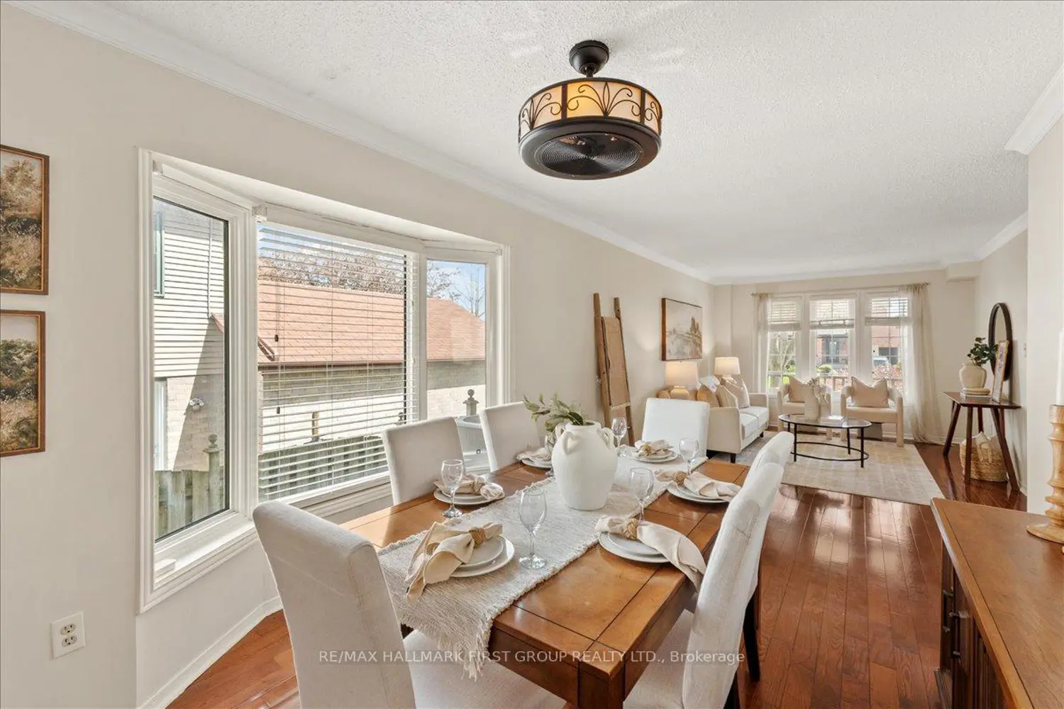
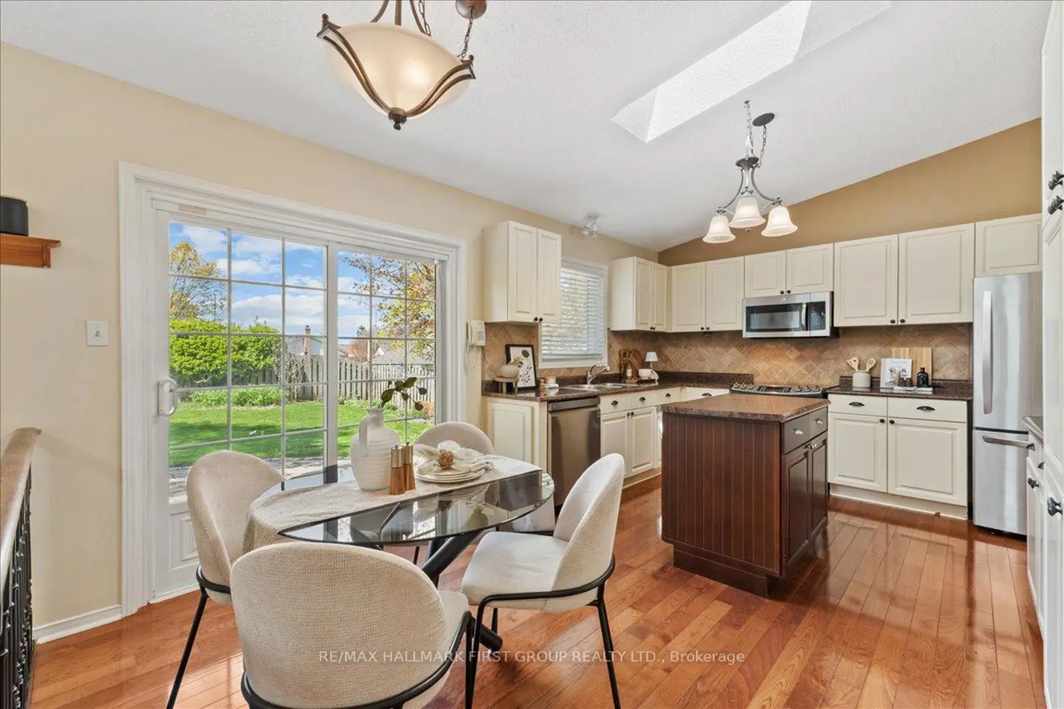
Welcome to 593 Prestwick Drive, Oshawa - A well cared for, family home, in a great family-friendly location, close to many amenities and easy for commuters. This home shows it's elegance w/ Hardwood on the main level, California shutters, charmed wallpaper, and crown moulding. This home features vaulted ceiling in the family room which is open to the kitchen. A great layout for entertaining with a sliding patio door right from the kitchen to the large fenced and private yard. The bright eat-in kitchen is thoughtfully designed for family life with S/S Appliances, plenty of storage, island, and skylight for more natural light. Upstairs, retreat to the spacious and sun-drenched primary bedroom, complete with a beautifully renovated ensuite featuring a spa-inspired stand-up shower and heated floors. Two additional bright bedrooms both generiously sized, offer plenty of space for the whole family. The large backyard is a true outdoor oasis, ready for summer fun, kids' play, and entertaining friends and family all season long. Nestled in the highly sought-after McLaughlin community, this home is just minutes from King St W, a short drive to Hwy 401, and within walking distance to schools, Prestwick Park, and everyday essentials - making it the perfect place to put down roots. Separate entrance is included from Garage to unfinished basement, which offers rental potential and/or multi generational living.
Location
Map coordinates have not been supplied for this listing.
Search the supplied address in mapsListing information
- Original source
- oshawa.listing.ca
- Added to Mirror
Added and updated dates describe the Mirror record. Source publication and verification dates are shown separately when known; none establishes time on market. Confirm current price and availability with the listing contact.
View original listingSimilar homes nearby