For Sale
$1,790,000
2250 Swiftwater Way, Glendora, CA 91741
4 ba
Glendora
Listed by VVS CAPITAL REALTY, INC.

Only details supplied with this listing are shown. Ask the listing contact to confirm measurements, taxes and costs.
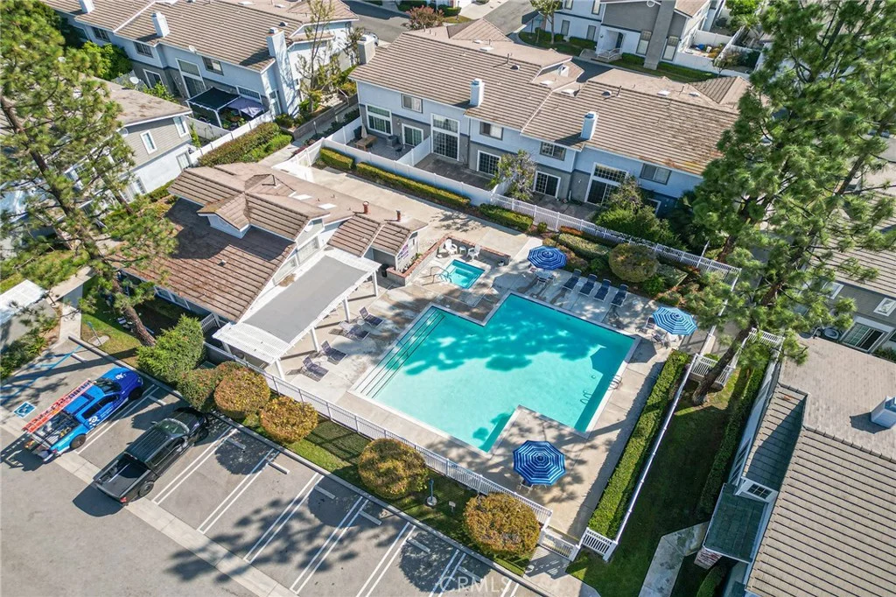
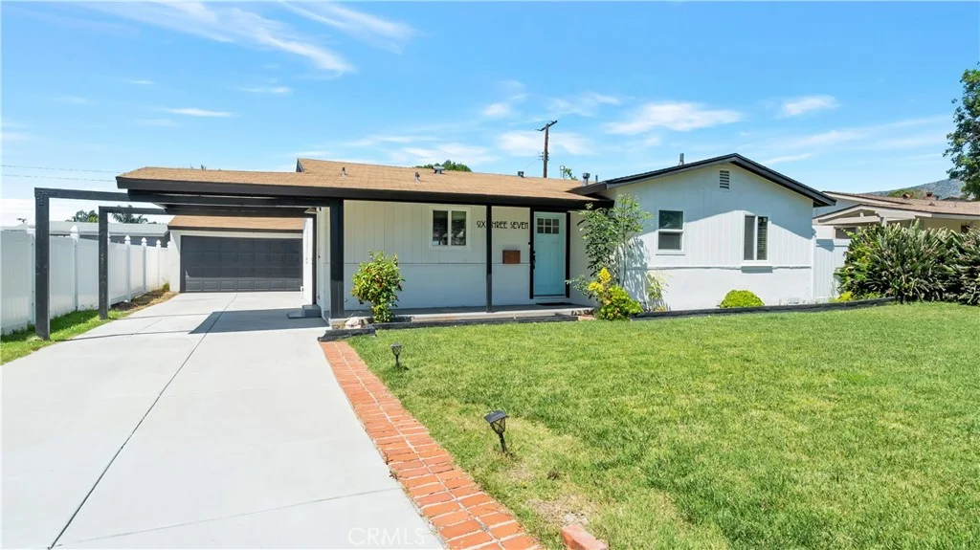
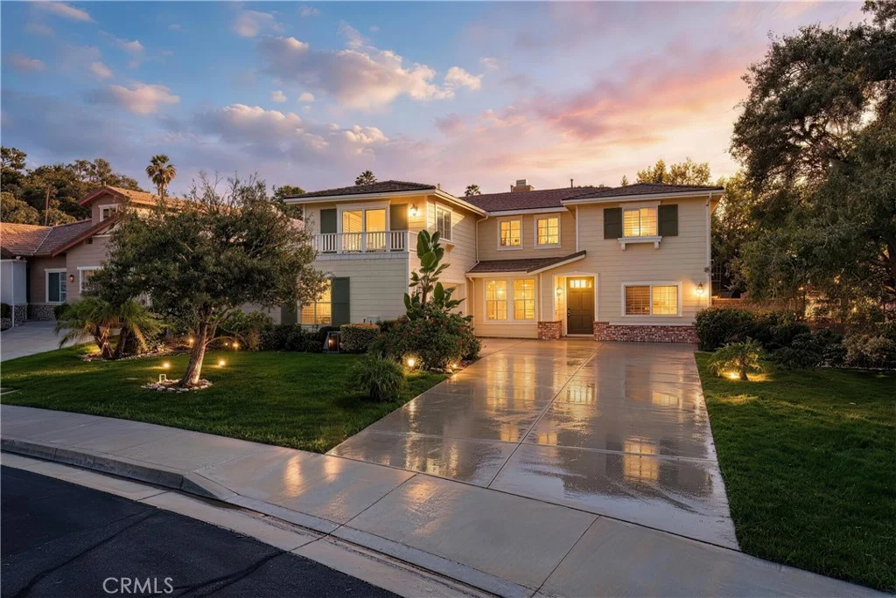
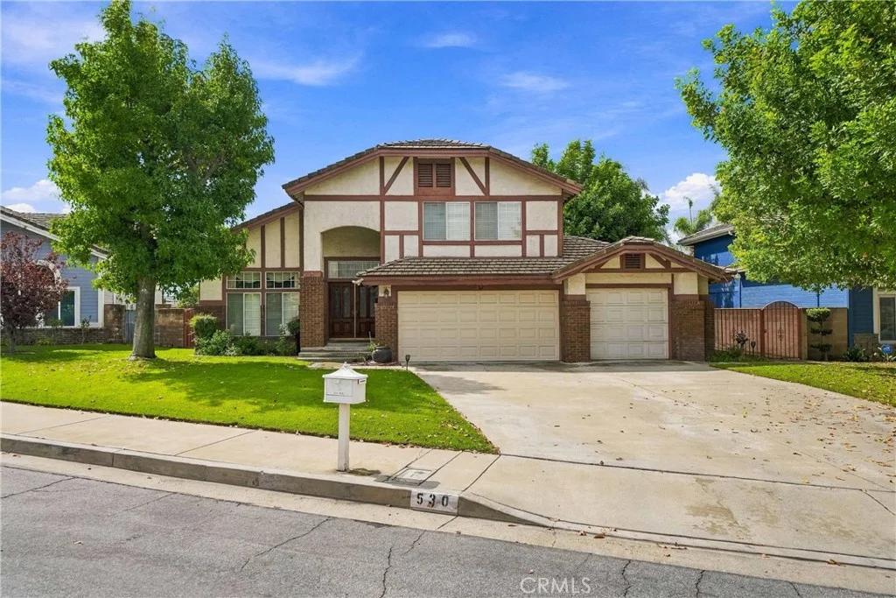
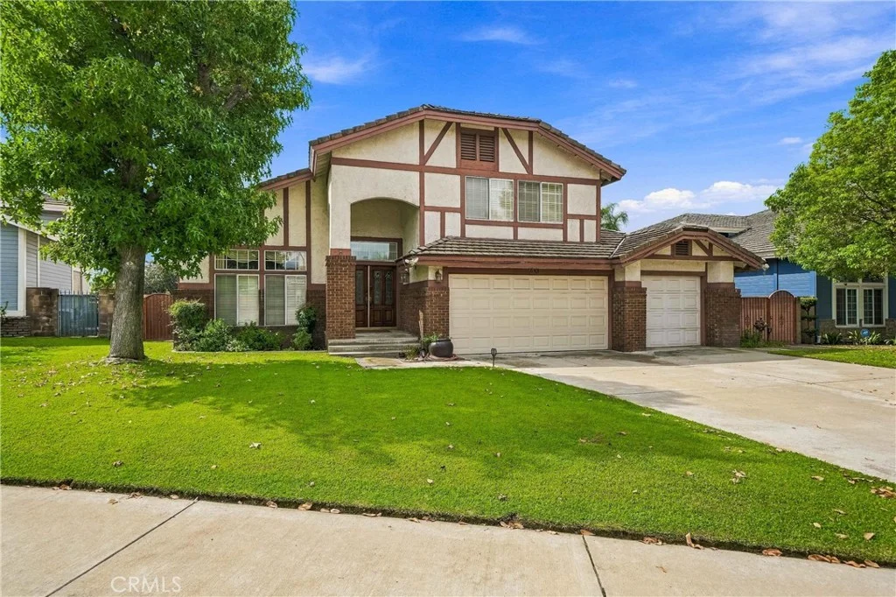
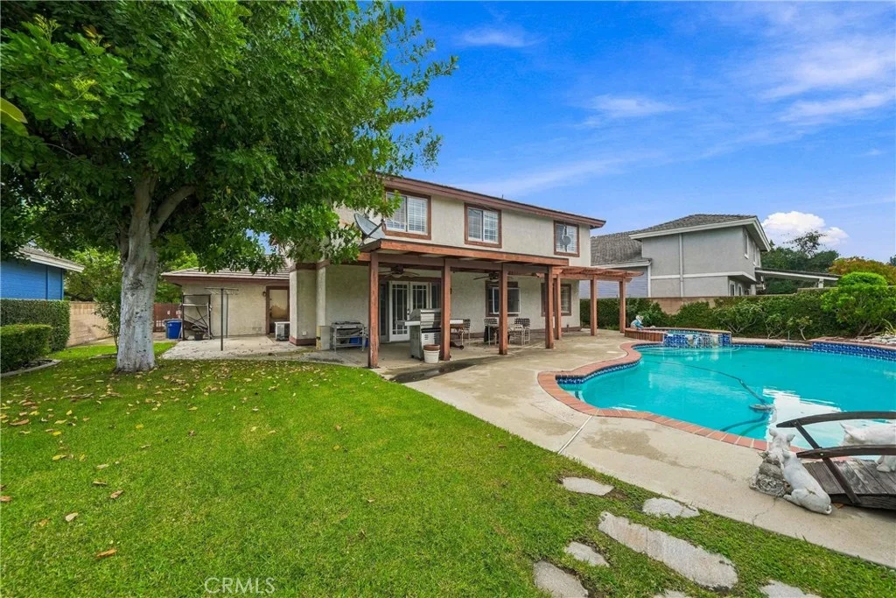
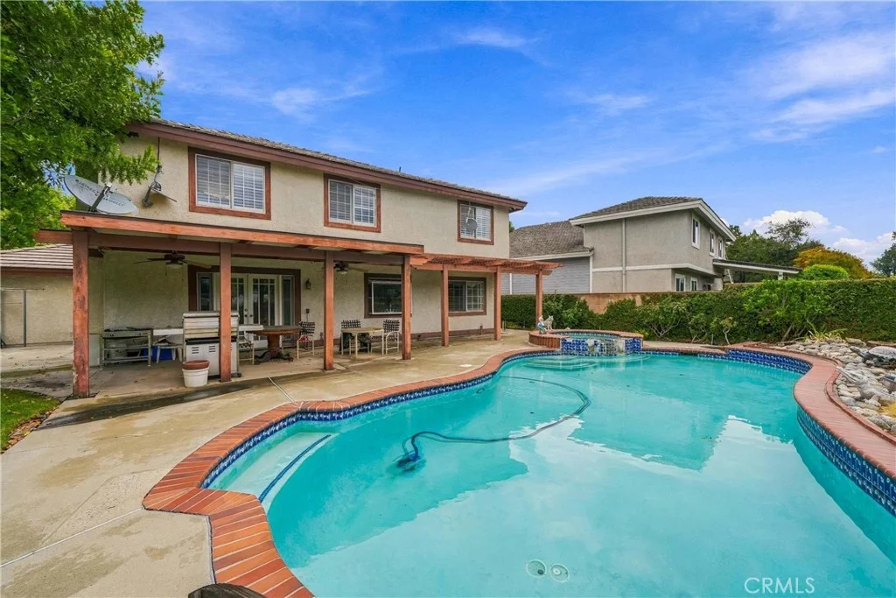
Nestled in the City of Glendora, this 4-bedroom, 2.5-bathroom home offers 2,205 square feet of well-designed living space, built in 1988 and beautifully maintained ever since. Vaulted ceilings and generously sized bathrooms create an airy, elevated feel throughout, while a nearly brand-new 2025 roof, central HVAC, and an indoor laundry room add everyday ease. Step outside to your own private resort: a sparkling pool and spa, a gazebo for shaded entertaining, and a lush grassy lawn made for hosting. A 3-car garage and extended driveway provide ample parking for family and guests alike. Located in the highly desired Charter Oak School District and just minutes from local parks, the Glendora Public Market, and the 210 freeway, this home also puts everyday convenience within reach - Costco and Walmart are approximately 3 miles away, with Sam's Club and AMC Theatres about 6 miles out. Refined, move-in ready, and made for entertaining - schedule your private tour today.
PROPERTY DETAILS: Square Feet: 2205 | Bathrooms: 3
INTERIOR FEATURES: • Appliances: Gas Cooktop, Water Heater, Microwave, Double Oven, Dishwasher • Flooring: Tile, Laminate, Carpet • Cooling: Central Air, Ceiling Fan(s) • Heating: Central • Common Walls: No Common Walls • Fireplaces: Gas, Living Room • Additional Interior Features: Breakfast Bar, High Ceilings, Ceiling Fan(s), Recessed Lighting, Granite Counters
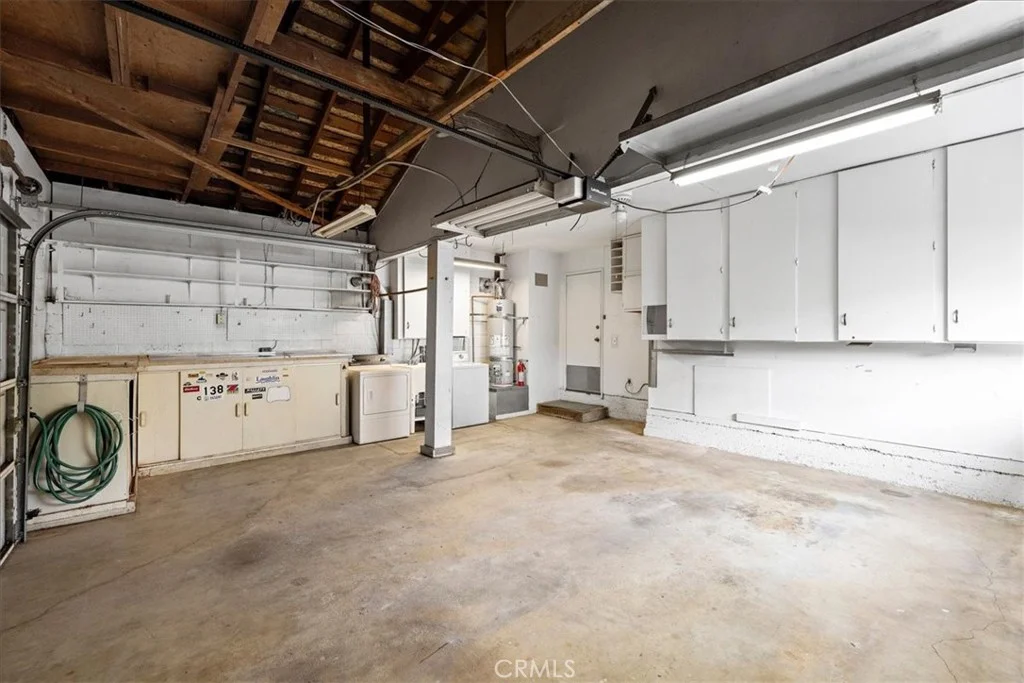
EXTERIOR FEATURES: • Parking: 3 Garage Spaces, 3 Parking Spaces, Garage, Driveway, Attached Garage. • Patio: Patio • Roof: Tile • Pool Description: Private • Spa: Private • Fence: Wrought Iron, Block • Additional Exterior/Lot Features: Awning(s), Landscaped, Gazebo, Patio, Jac/Spa/Hot Tub Cul-De-Sac, Landscaped, Front Yard, Back Yard
LISTING AGENT: Agent: Aaron Johnson | Office: REALTY MASTERS & ASSOCIATES | Phone: (626) 251-7232 | Email: [email protected]
LISTING INFORMATION: MLS#: CV26200371 | Status: Pending
Map coordinates have not been supplied for this listing.
Search the supplied address in mapsAdded and updated dates describe the Mirror record. Source publication and verification dates are shown separately when known; none establishes time on market. Confirm current price and availability with the listing contact.
View original listing