16083 Sunshine Ave, Chino, CA 91708


Property Details
4
None
None
None
Description
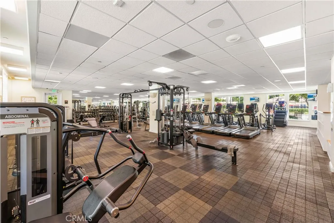
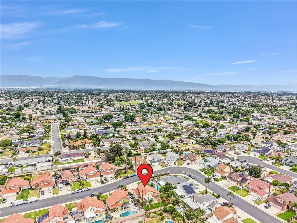
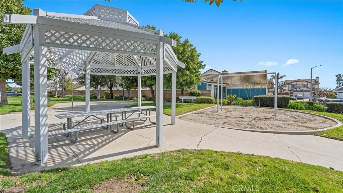
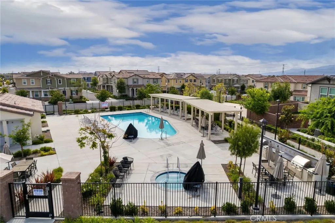
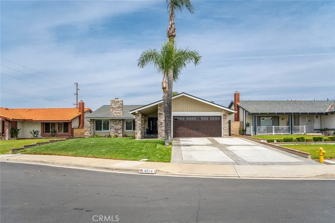
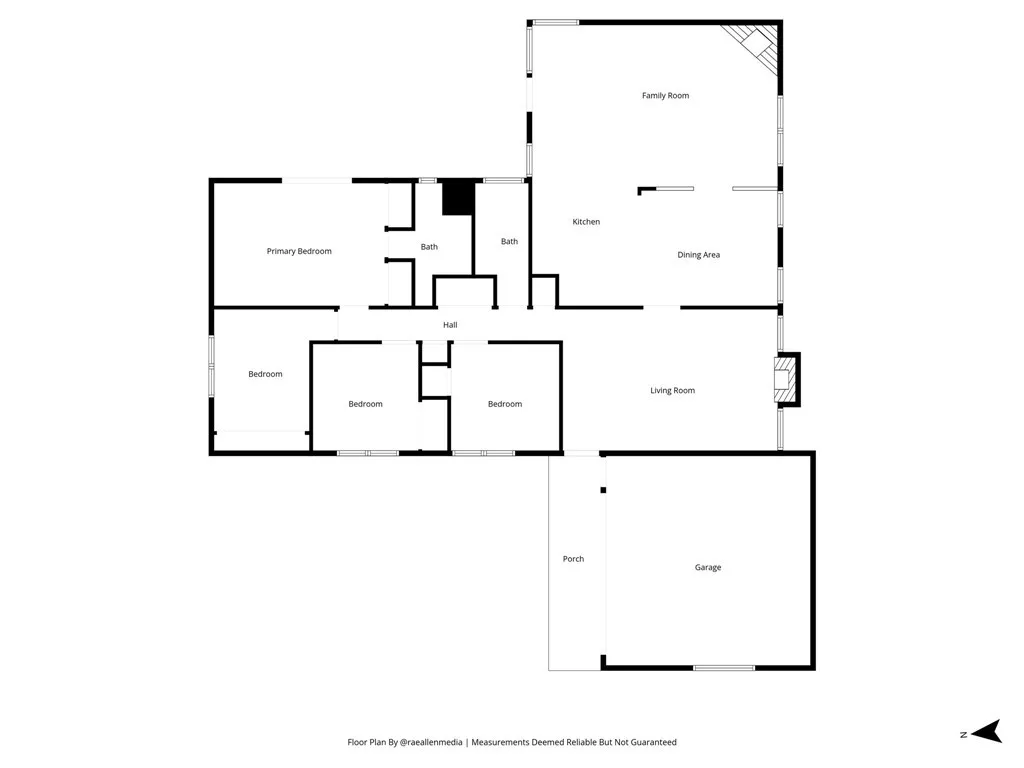
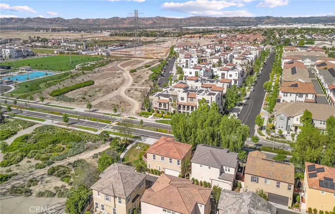
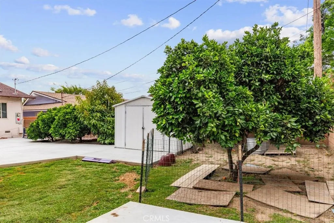
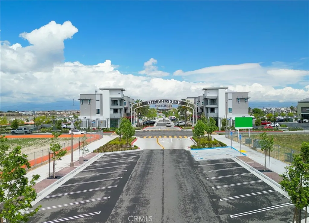
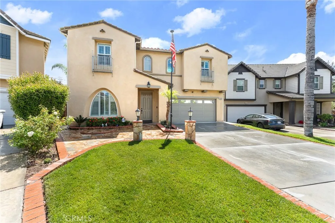
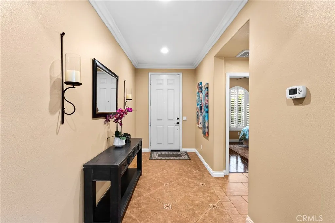
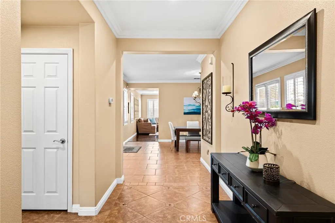
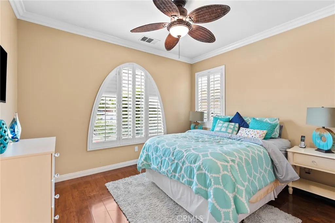
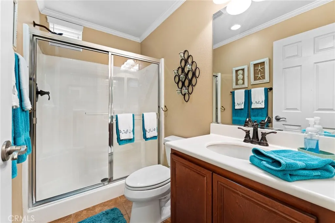
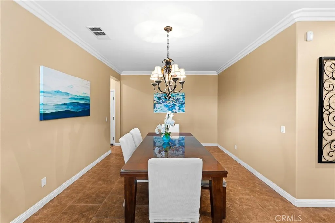
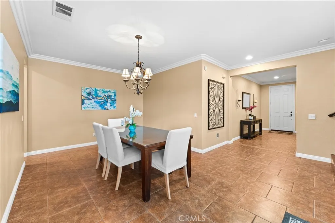
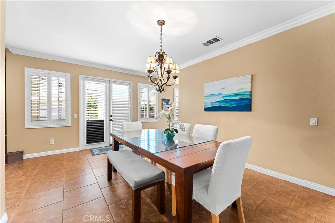
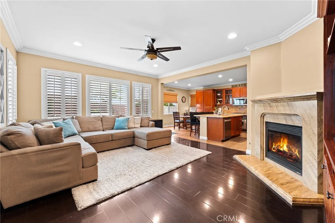
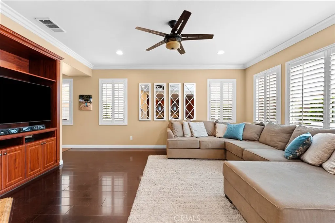
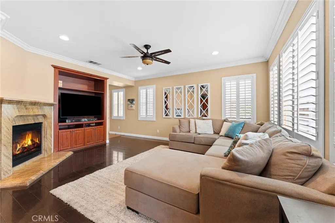
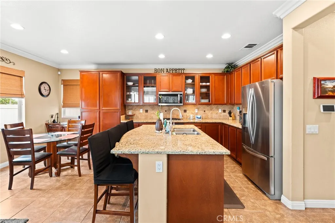
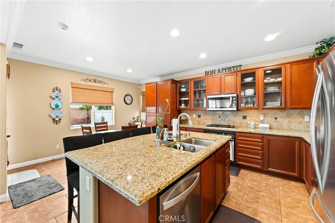
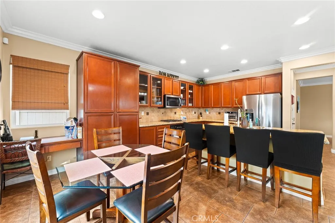
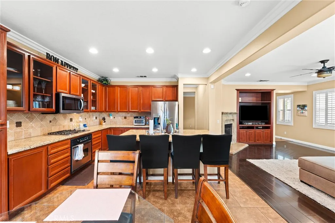
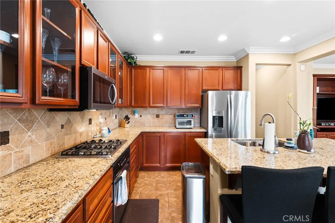
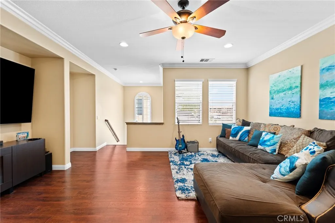
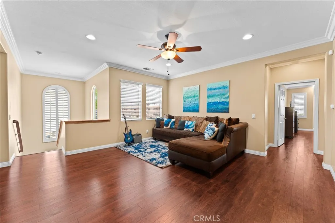
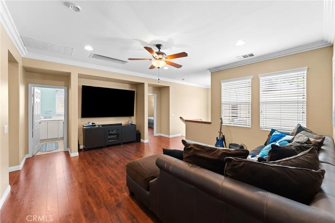
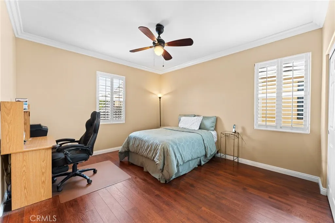
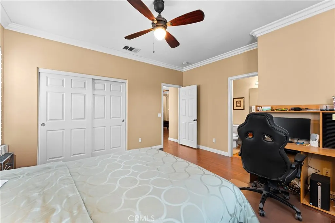
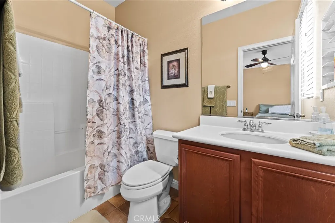
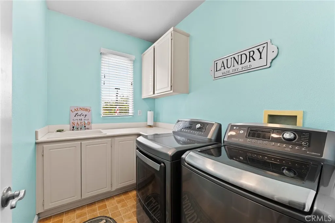
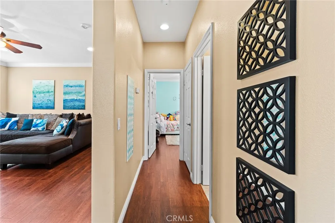
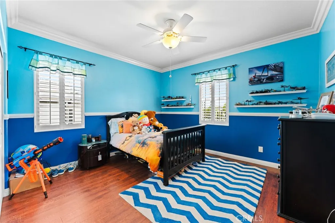
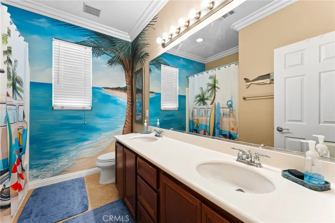
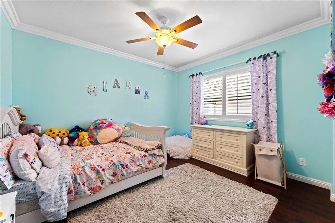
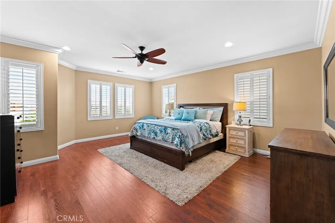
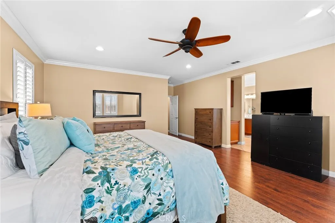
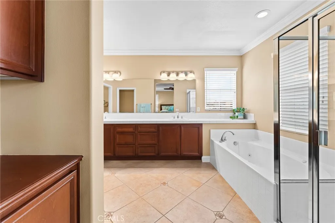
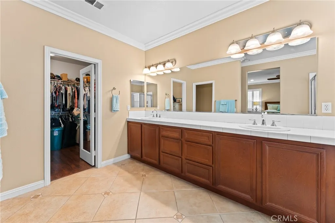
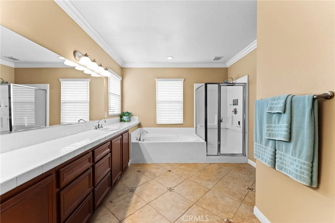
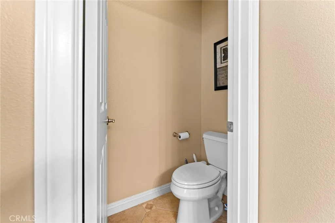
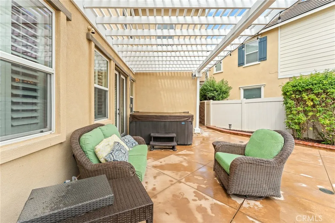
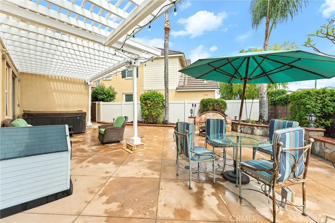
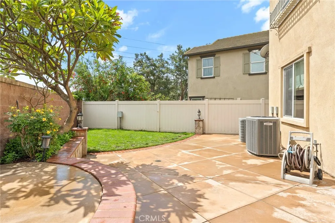
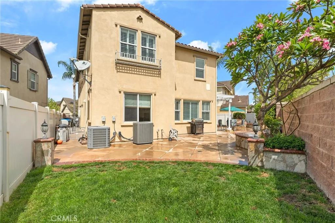
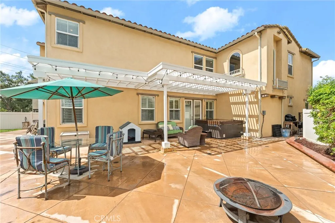
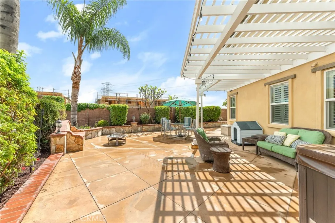
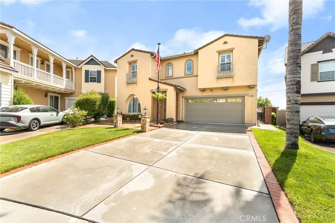
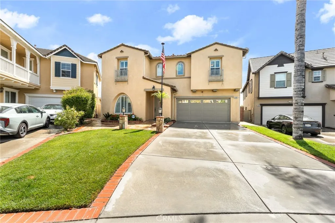
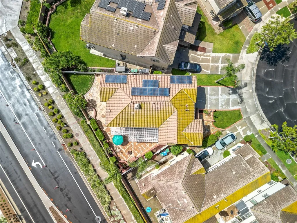
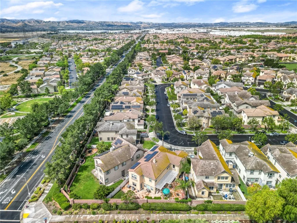
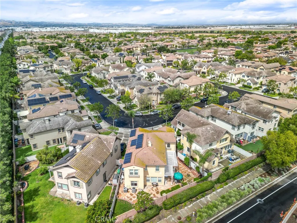
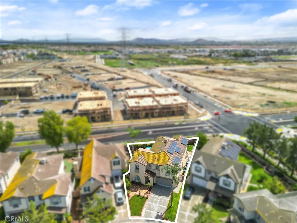
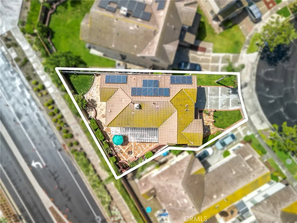
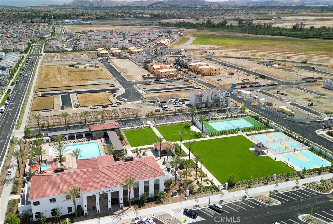
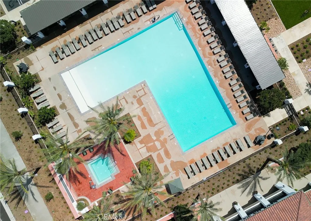
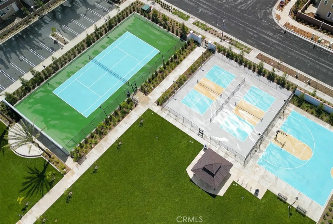
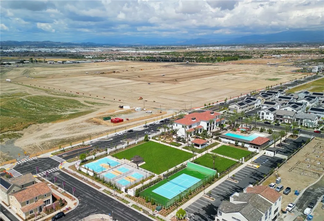
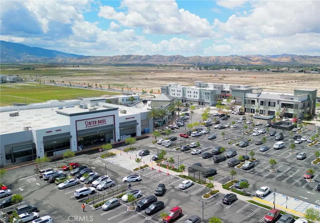
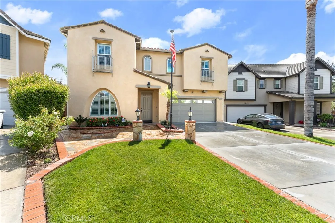
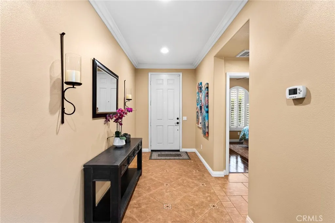
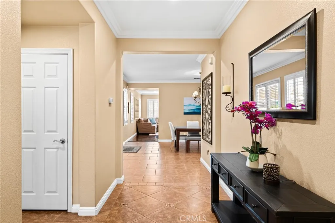
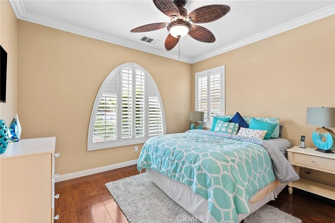
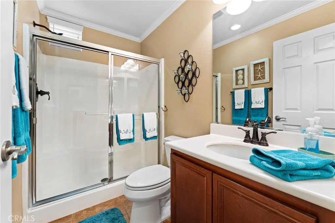
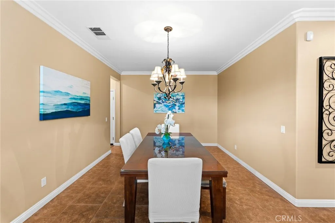
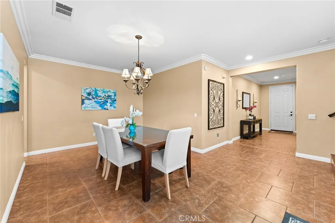
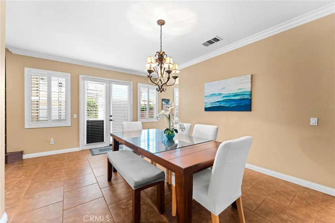
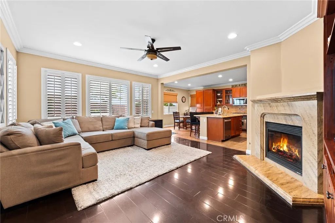
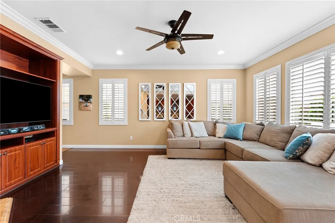
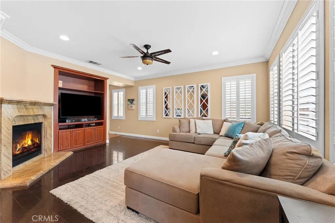
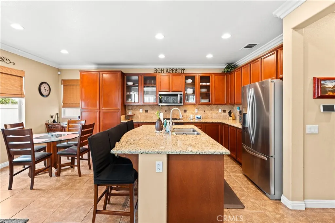
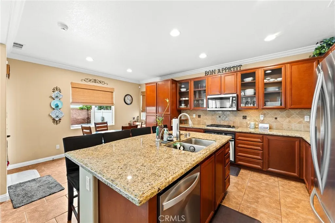
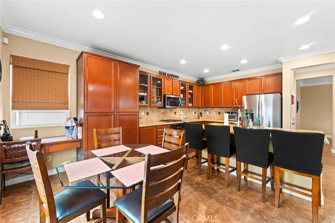
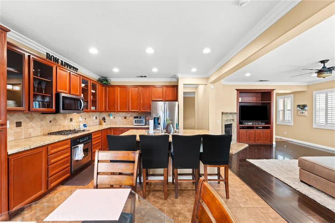
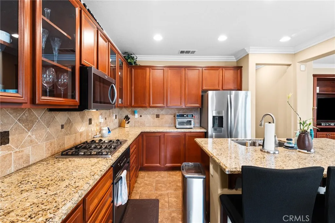
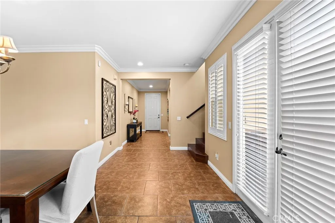
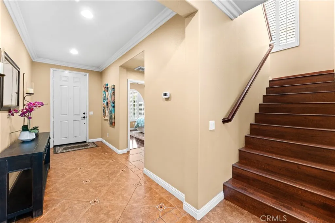
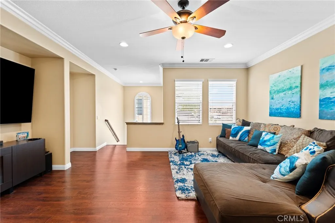
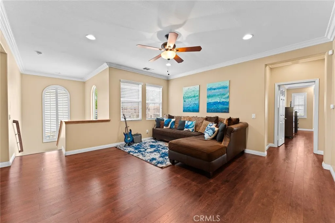
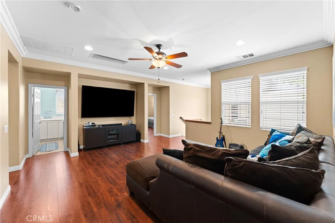
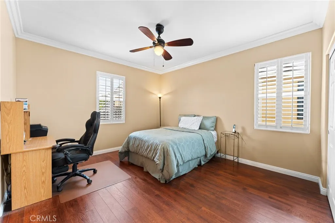
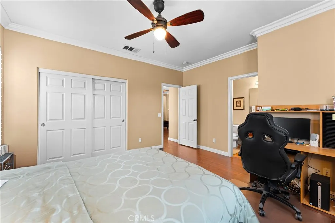
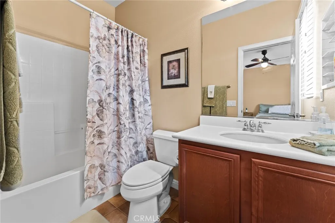
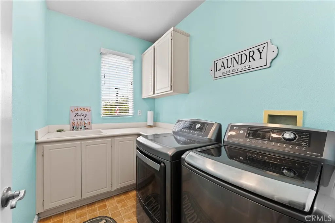
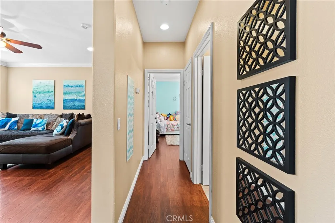
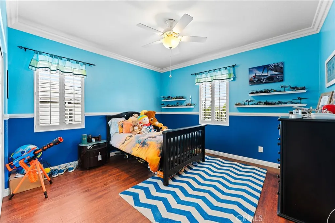
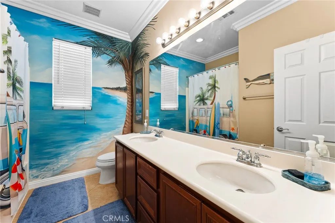
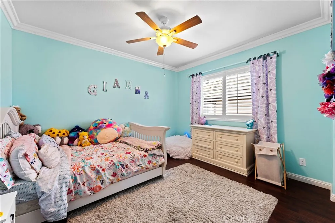
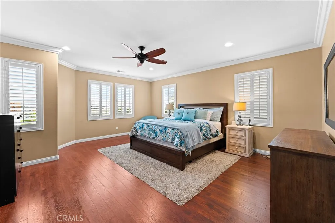
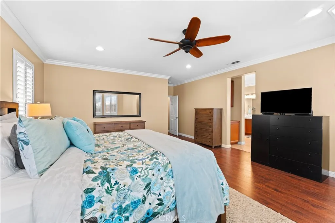
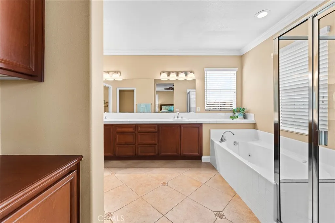
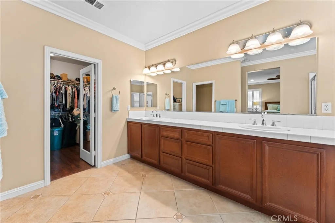
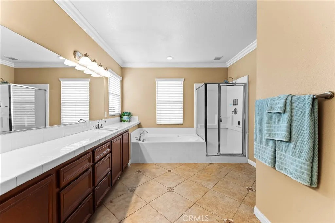
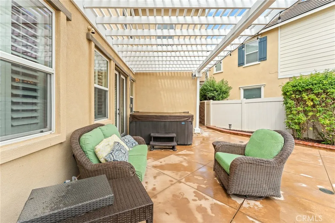
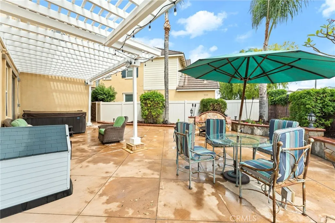
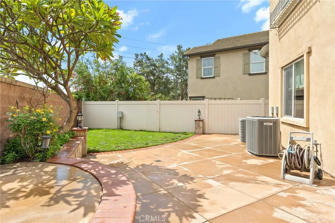
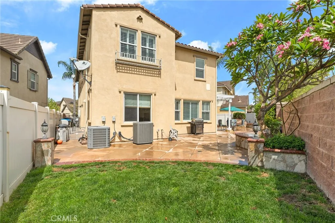
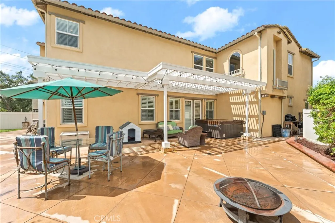
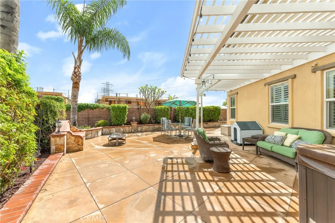
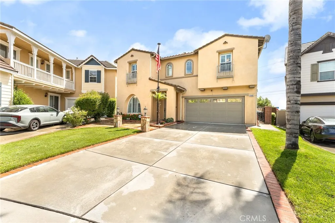
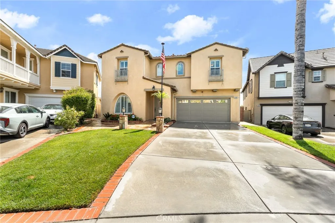
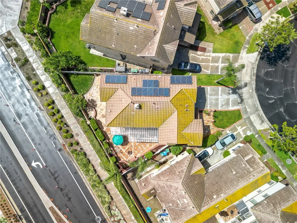
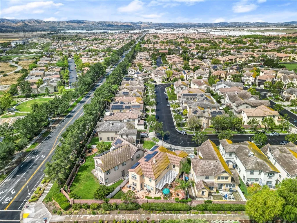
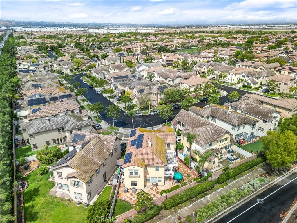
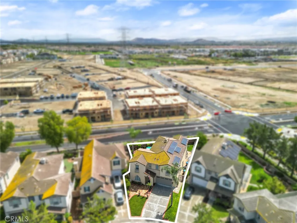
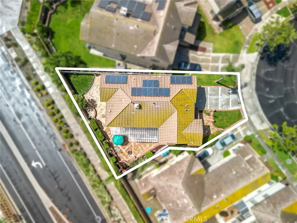
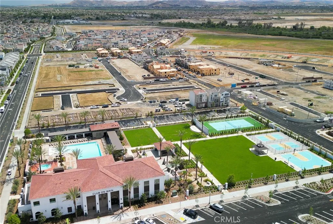
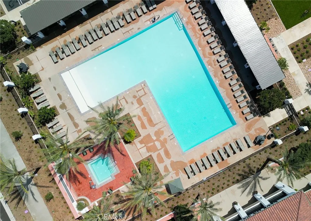
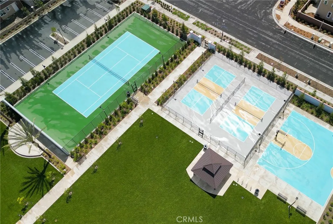
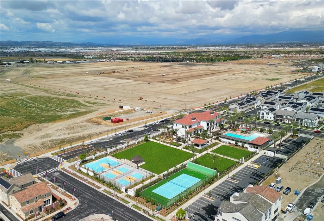
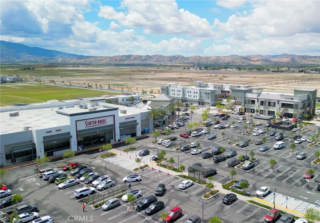
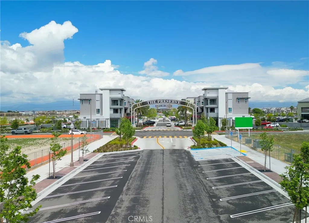
Welcome to The Preserve at Chino, where space, comfort, and community come together. Situated on an oversized 5,793 sq. ft. lot, this beautifully maintained and upgraded 5-bedroom, 4-bathroom home offers 3,120 sq. ft. of bright, functional living space. The open floor plan features a spacious family room with fireplace and an upgraded kitchen with granite countertops, center island, stainless steel appliances, and abundant storage. A desirable downstairs bedroom and full bath provide flexibility for guests, multi-generational living, or a home office. Upstairs offers four additional bedrooms, a loft, laundry room, and a spacious primary suite with separate tub and shower, upgraded vanities, huge walk-in closet, and room to relax. Enjoy a large backyard with space to entertain, play, or unwind, plus a 3-car tandem garage for added convenience. Residents of The Preserve enjoy resort-style amenities including pools, spa, fitness center, tennis courts, basketball courts, parks, trails, and more. This is the perfect opportunity to enjoy a spacious home in one of Chino's most sought-after communities.
PROPERTY DETAILS: Square Feet: 3120 | Bathrooms: 4
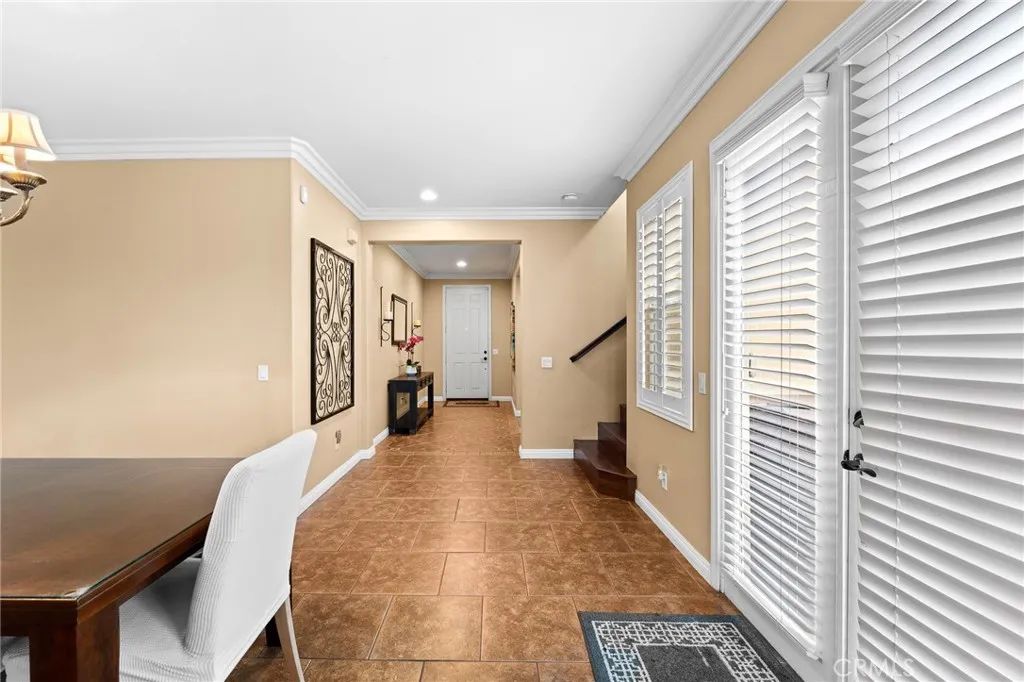
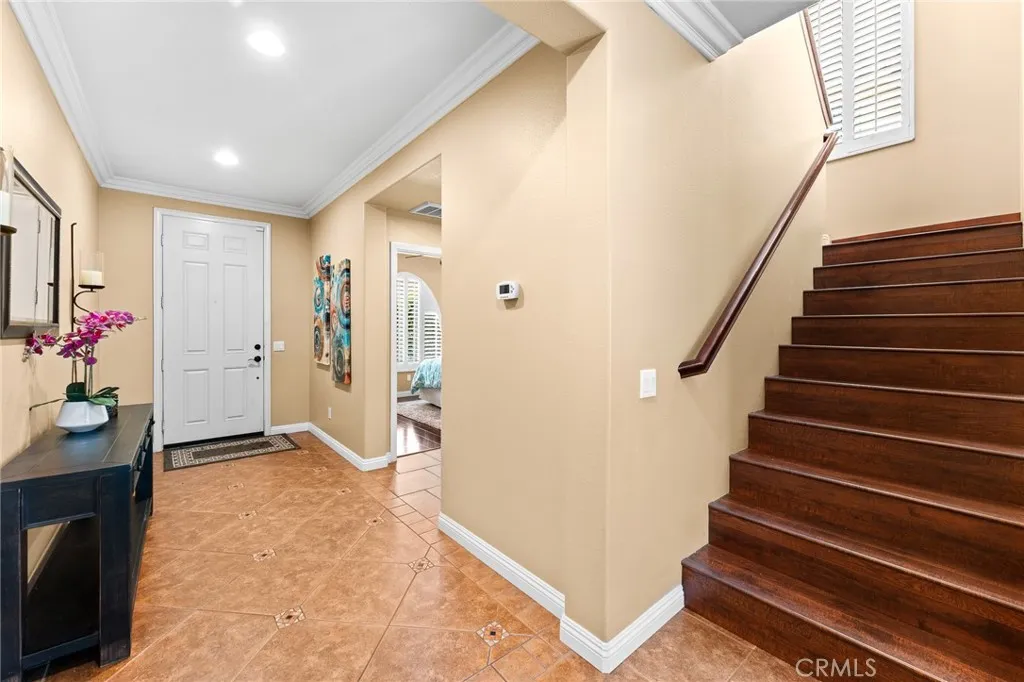
INTERIOR FEATURES: • Flooring: Tile, Laminate, Wood • Cooling: Central Air • Heating: Central • Common Walls: No Common Walls • Fireplaces: Living Room
EXTERIOR FEATURES: • Parking: 3 Garage Spaces, 3 Parking Spaces, Garage, Garage Faces Front, Driveway, Attached Garage. • Patio: Porch, Patio, Front Porch • Pool Description: Association, Community • Spa: Community • Lot View: Mountain • Additional Exterior/Lot Features: Front Porch, Patio, Porch Back Yard
LISTING AGENT: Agent: Thomas Ryan | Office: Real Broker | Phone: 9493756873 | Email: [email protected]
LISTING INFORMATION: MLS#: TR26081271 | Status: FOR SALE
Location
Address
16083 Sunshine Ave
City
Chino
Features and Finishes
Interior Features:
• Flooring: Tile, Laminate, Wood
• Cooling: Central Air
• Heating: Central
• Common Walls: No Common Walls
• Fireplaces: Living Room
Exterior Features:
• Parking: 3 Garage Spaces, 3 Parking Spaces, Garage, Garage Faces Front, Driveway, Attached Garage.
• Patio: Porch, Patio, Front Porch
• Pool Description: Association, Community
• Spa: Community
• Lot View: Mountain
• Additional Exterior/Lot Features: Front Porch, Patio, Porch Back Yard
Legal Notice
Our comprehensive database is populated by our meticulous research and analysis of public data. MirrorRealEstate strives for accuracy and we make every effort to verify the information. However, MirrorRealEstate is not liable for the use or misuse of the site's information. The information displayed on MirrorRealEstate.com is for reference only.