For Sale
USD4,950
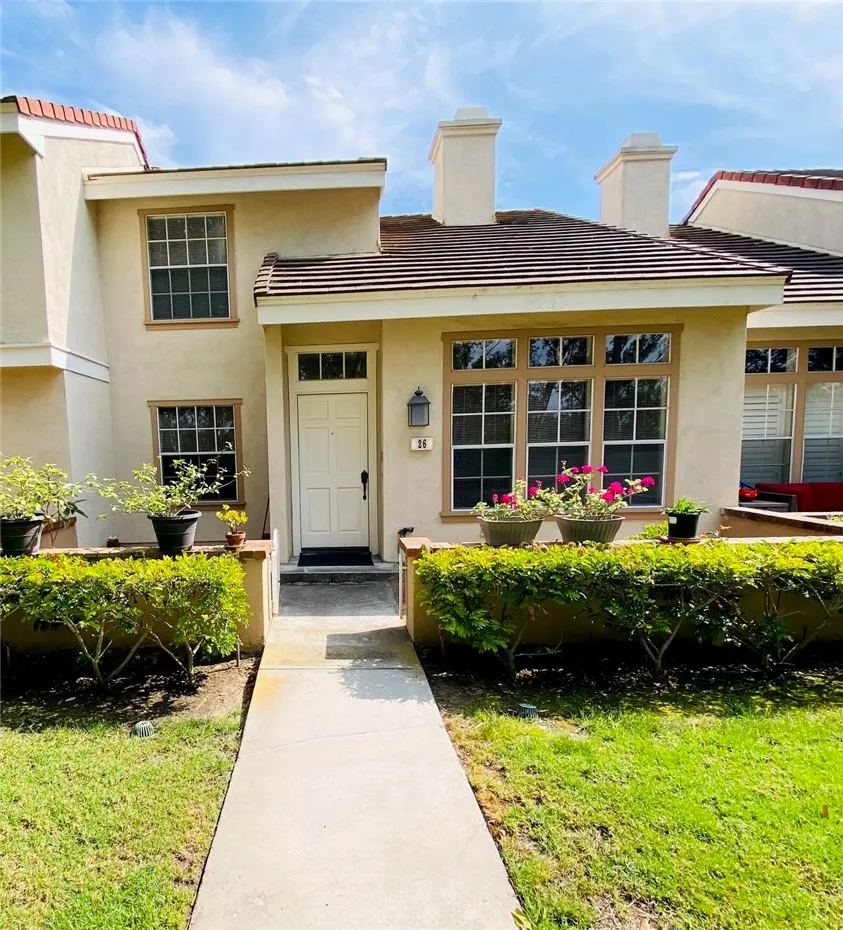
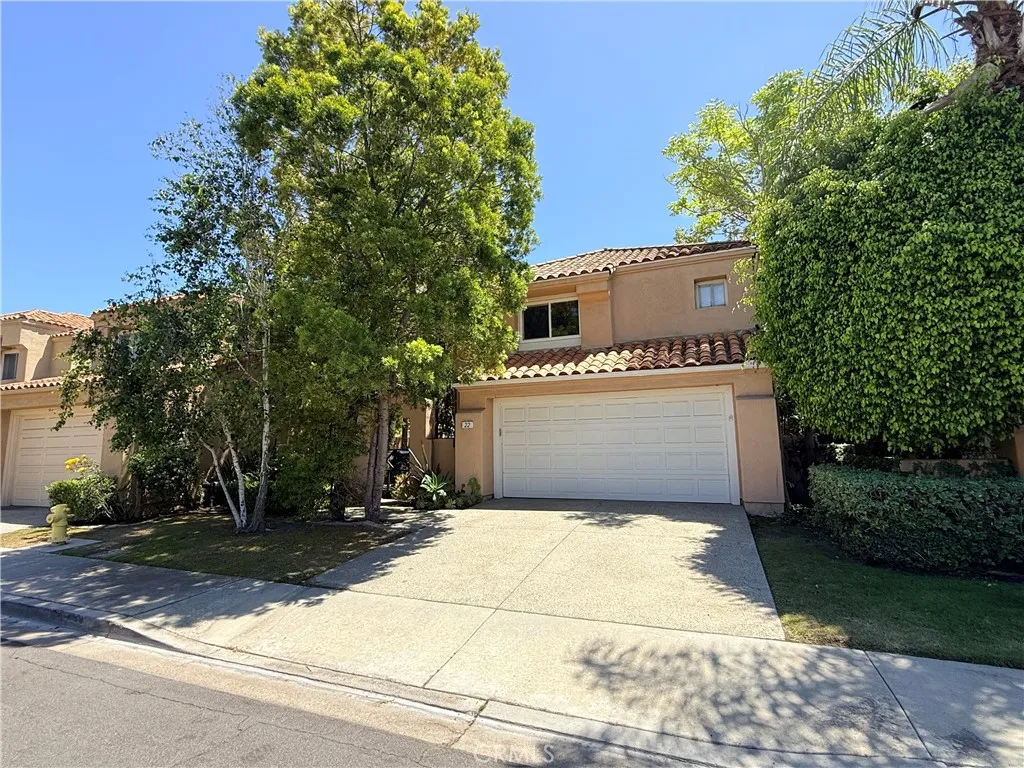
22 Montelegro, Irvine, CA 92614
Studio
3 ba
Irvine
Listed by USA Life Management Corp.
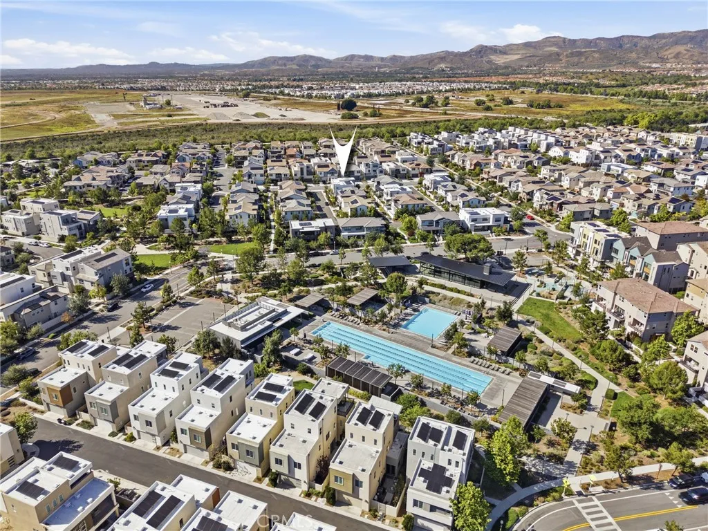
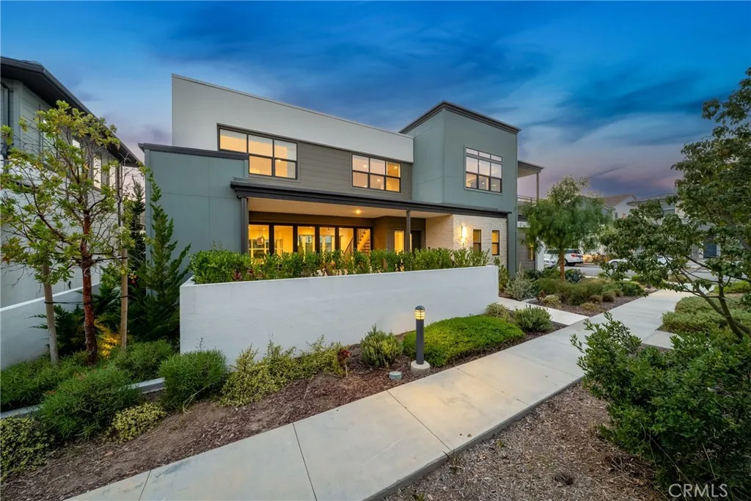
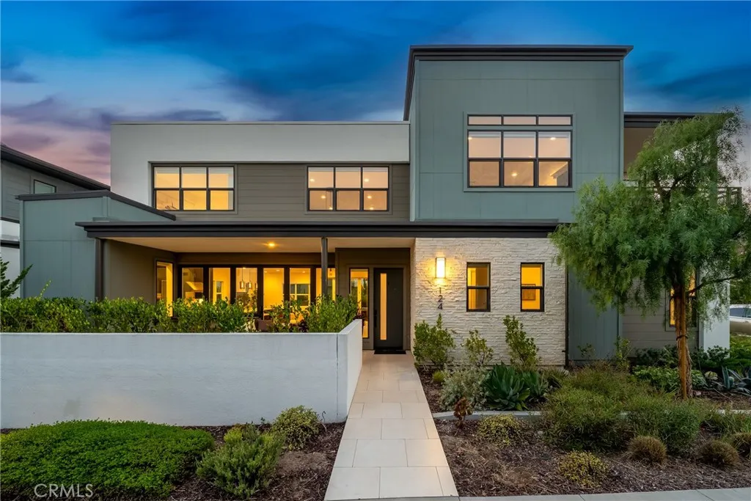
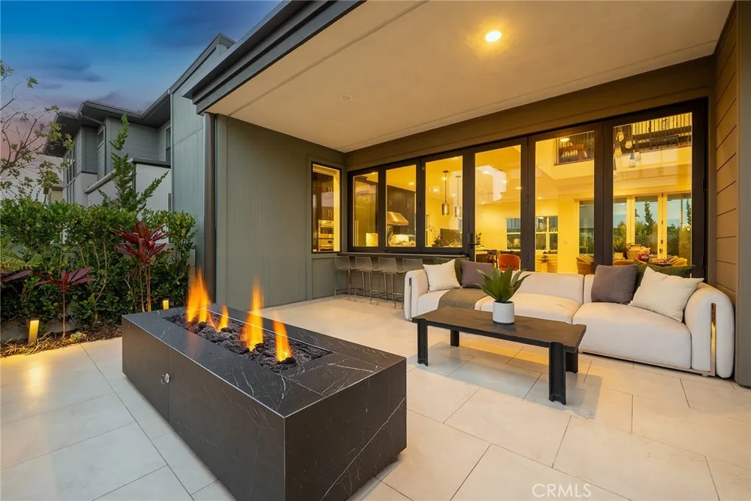
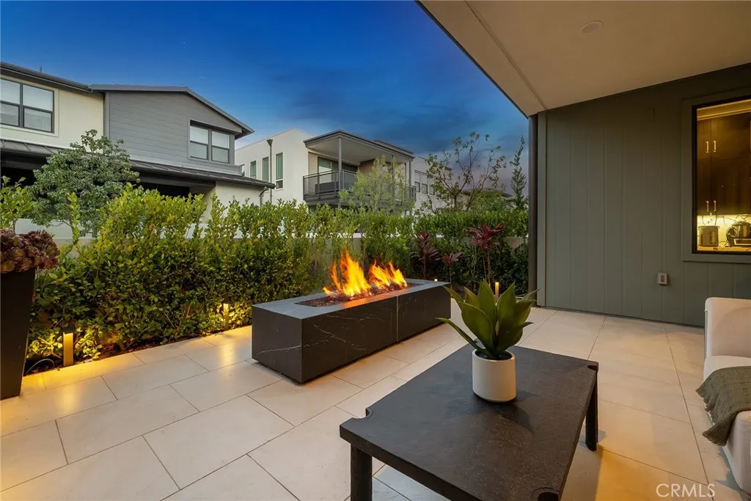
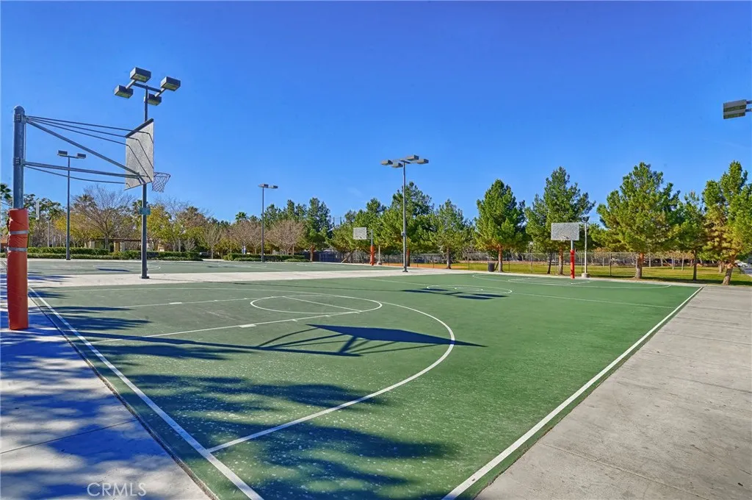
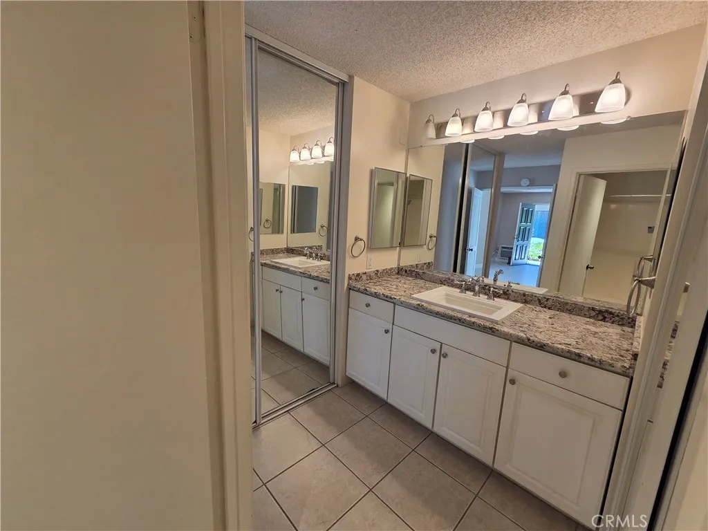
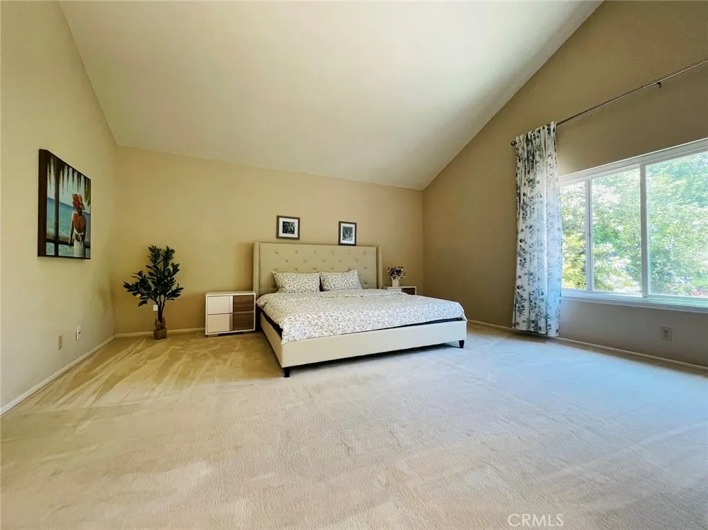
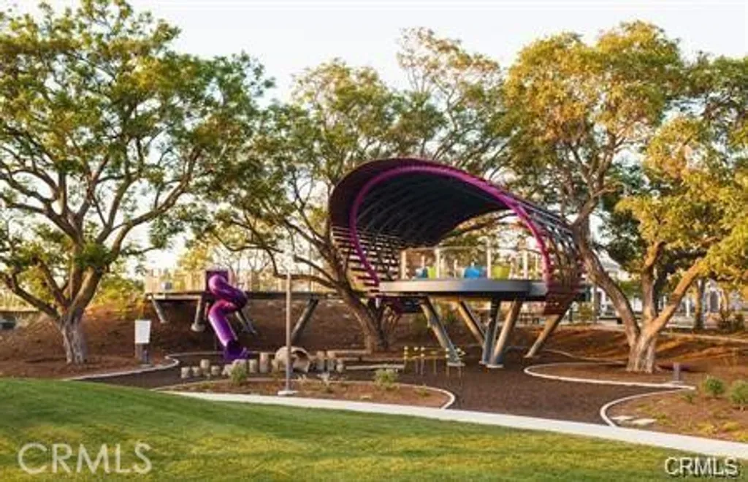
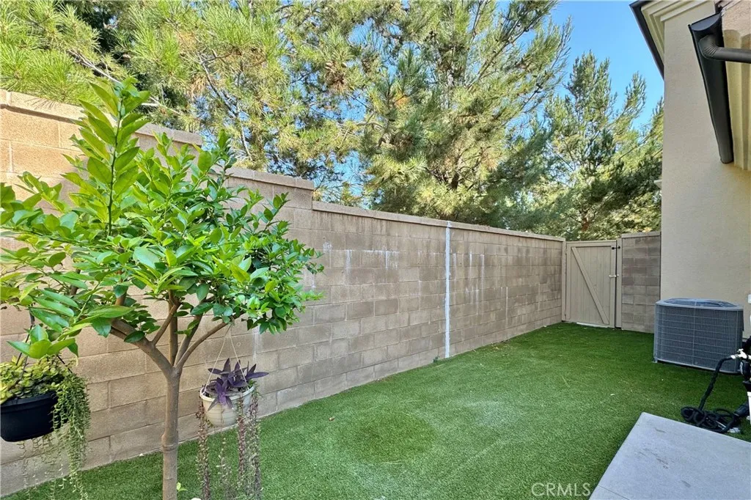
124 Chant in Irvine offers a rare opportunity to own a stunning model-like home in the desirable Rise Park community of the Great Park. Built in 2021 and situated on a premium corner lot, this exceptional residence features approximately 3,650 square feet of living space with 4 bedrooms, 4.5 bathrooms, and two separate entrances, creating the ideal layout for MULTI-GENERATIONAL LIVING, guests, or potential rental income opportunities. Upon entering the formal foyer, you are welcomed by soaring vaulted ceilings, engineered hardwood flooring, expansive walls of windows, and a spectacular open-concept floor plan filled with natural light. The chef-inspired kitchen showcases upgraded dark European cabinetry, custom quartz countertops, professional-grade stainless steel appliances, a wine refrigerator, walk-in pantry, and an oversized center island that seamlessly connects to the dining area and great room, creating the perfect space for entertaining. Accordion stacking doors open to both the enclosed front porch and the beautifully designed California Room, allowing for effortless indoor-outdoor living, while porcelain tile flooring extends throughout the outdoor spaces for a seamless transition. The private backyard is thoughtfully landscaped and offers a peaceful setting to relax or entertain. A standout feature of the home is the MAIN FLOOR JUNIOR SUITE complete with a full bathroom, kitchenette, and private entrance, ideal for extended family, guests, or a separate living space. Upstairs, a dramatic staircase leads to a spacious loft with built-in desks, abundant natural light, and access to a private balcony, making it perfect as a media room, office, study area, or playroom. All upstairs bedrooms feature en suite bathrooms, including the LUXURIOUS PRIMARY SUITE with dual vanities, a soaking tub, oversized walk-in shower, and two large walk-in closets. Additional highlights include an upstairs laundry room, attached 2-car garage, owned solar panels, and a tankless water heater. Ideally located within walking distance to Portola High School, community parks and pools, and the Woodbury Town Center featuring Trader Joe's, Ralphs, shopping, and dining, all within the award-winning Irvine Unified School District.
PROPERTY DETAILS: Square Feet: 3680 | Bathrooms: 5
INTERIOR FEATURES: • Appliances: Gas Cooktop, Disposal, Microwave, Refrigerator, Tankless Water Heater, Range Hood, Ice Maker, Gas Range, Freezer, Gas Oven • Flooring: Tile, Wood • Cooling: Central Air • Heating: Central • Common Walls: No Common Walls,End Unit • Doors/Windows: Double Pane Windows • Fireplaces: None • Security: Carbon Monoxide Detector(s), Smoke Detector(s) • Additional Interior Features: Kitchen Island, Pantry, Walk-In Closet(s), Breakfast Bar, High Ceilings, Recessed Lighting, Open Floorplan, In-Law Floorplan
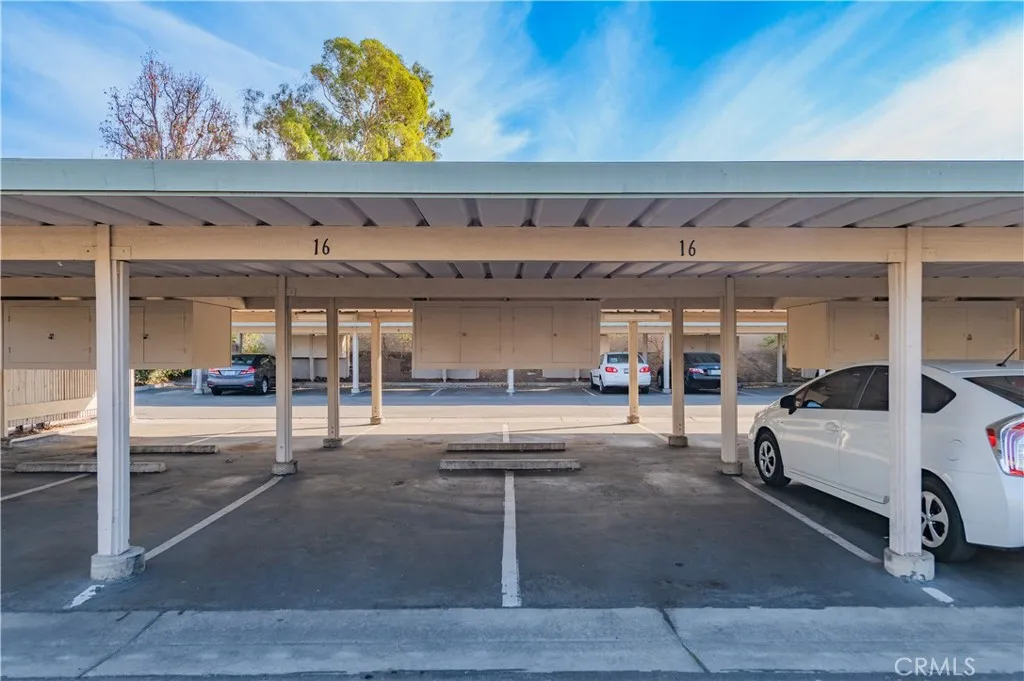
EXTERIOR FEATURES: • Parking: 2 Garage Spaces, 2 Parking Spaces, Driveway, Garage Faces Rear, Attached Garage. • Patio: Porch, Patio, Front Porch, Enclosed, Rear Porch • Roof: Flat • Pool Description: Association, Community, Private • Spa: Community, Private • Lot View: Mountain, Other • Fence: Block • Structural Condition: Updated/Remodeled • Additional Exterior/Lot Features: Balcony, Front Porch, Rear Porch, Patio, Porch, Jac/Spa/Hot Tub Corner Lot
LISTING AGENT: Agent: Chris Kwon | Office: Real Broker | Phone: 9494271101 | Email: [email protected]
LISTING INFORMATION: MLS#: PW26101419 | Status: FOR SALE