11809 Cedar Lane, Kingsville, MD 21087
Property Details
8
Description
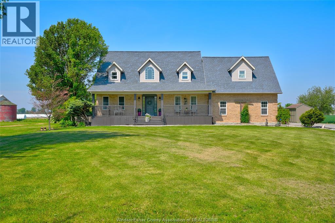
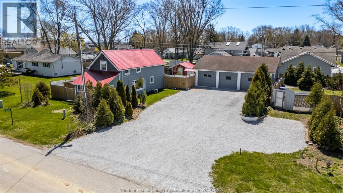
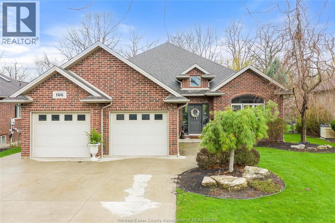
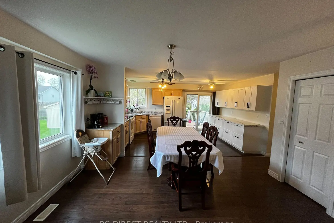
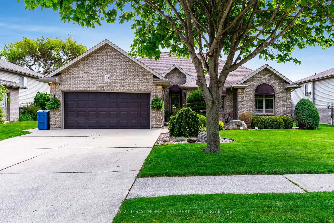
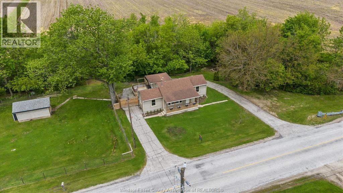
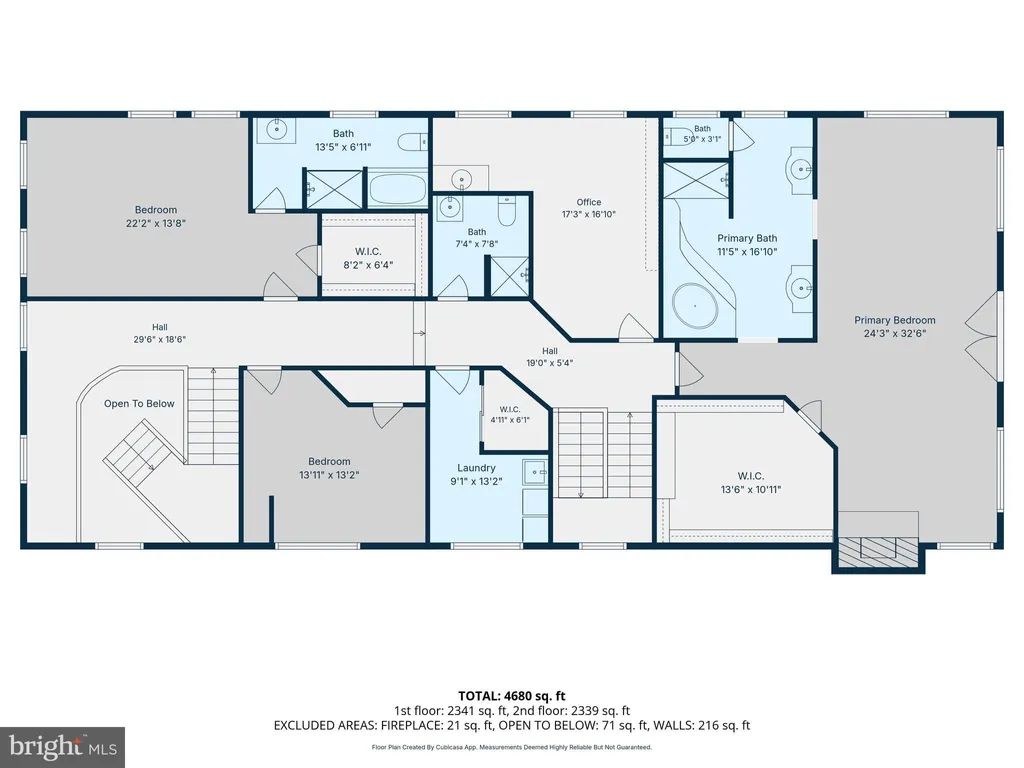
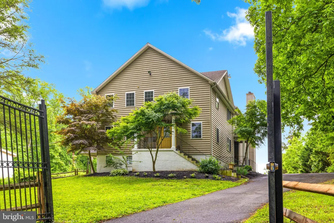
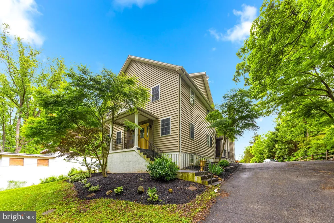
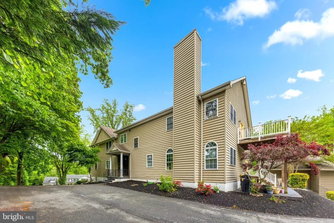
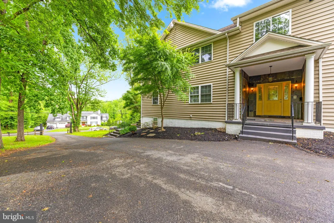
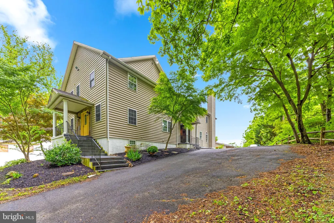
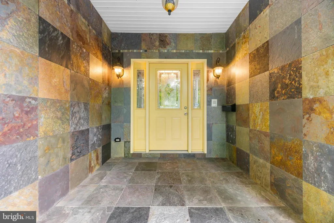
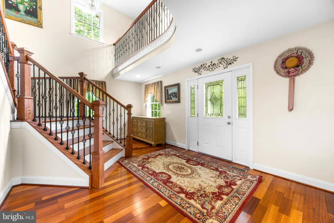
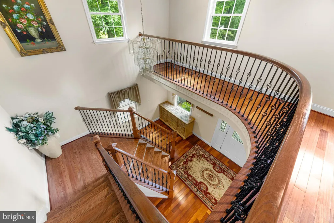
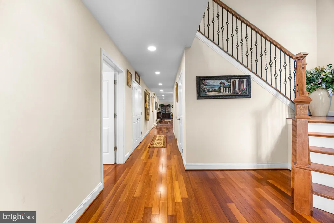
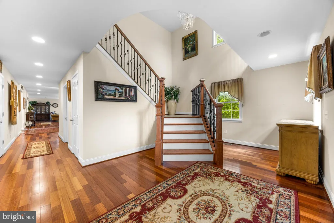
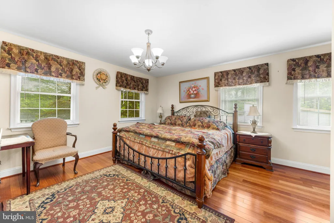
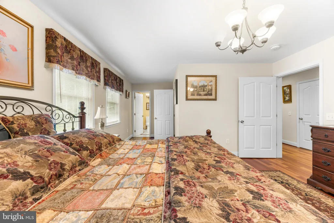
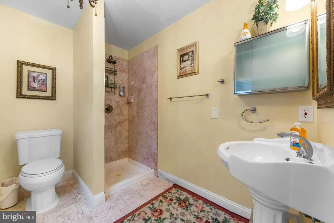
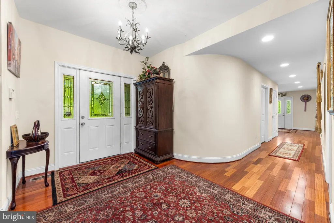
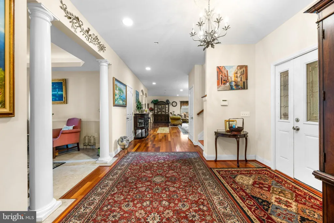
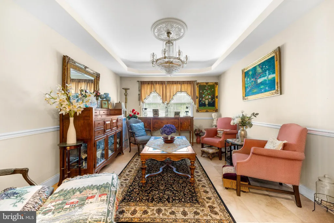
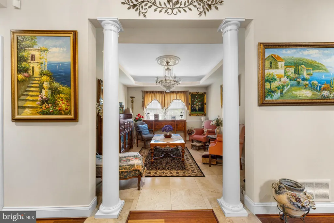
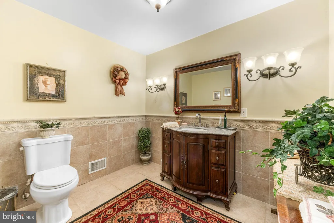
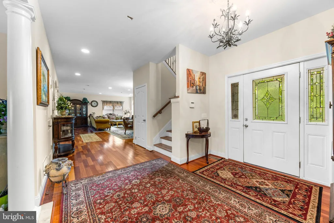
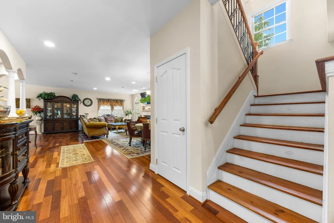
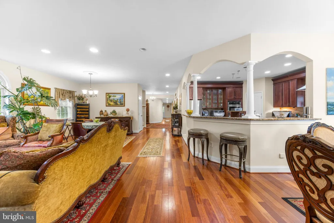
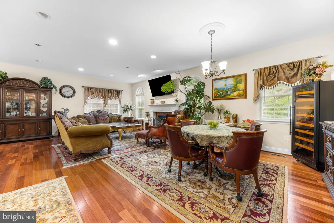
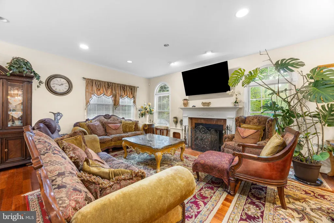
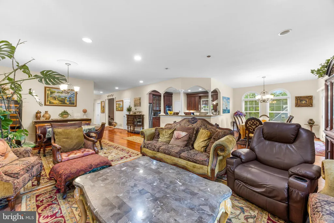
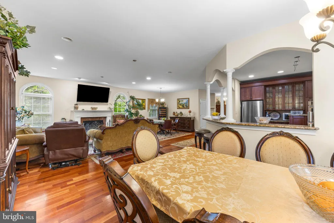
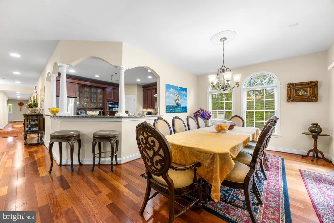
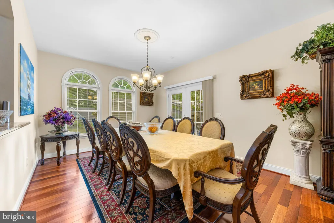
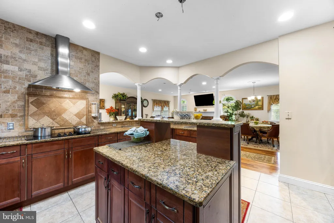
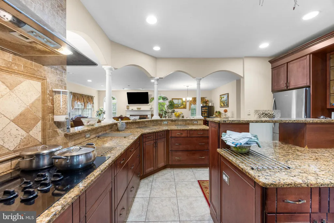
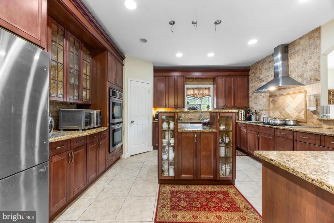
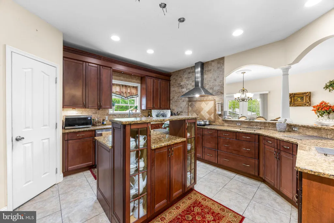
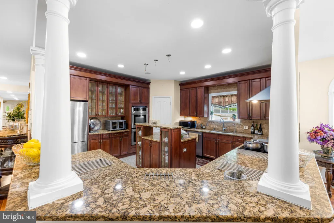
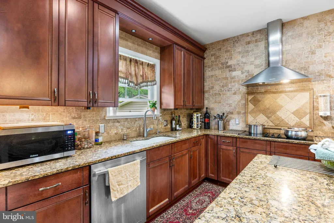
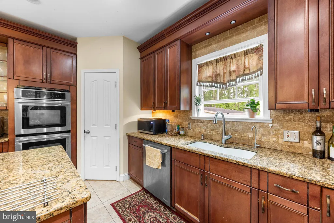
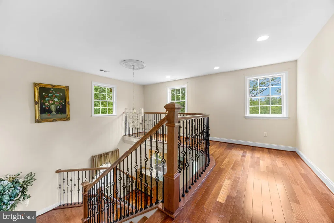
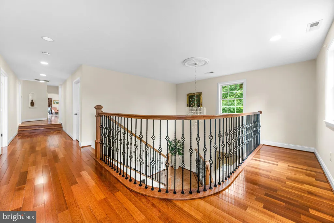
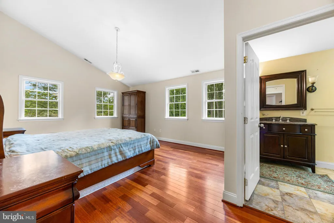
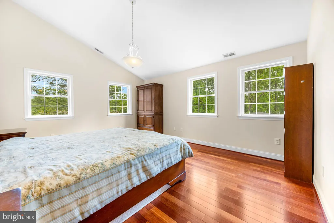
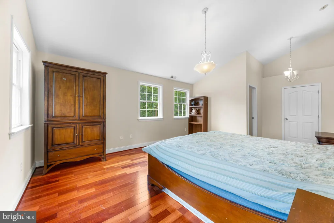
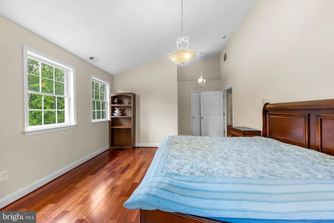
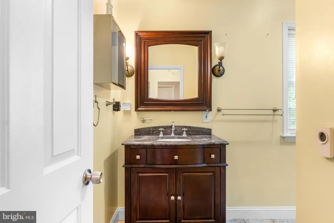
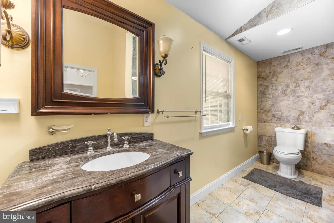
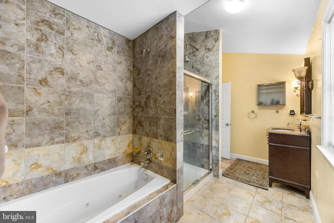
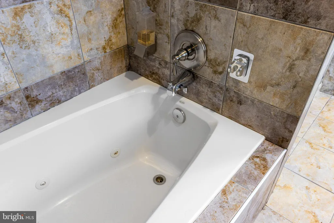
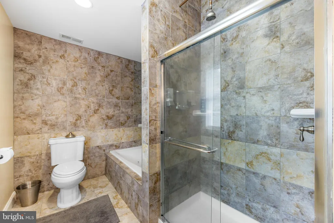
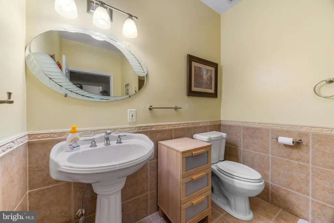
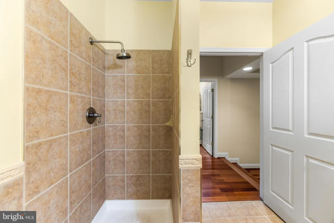
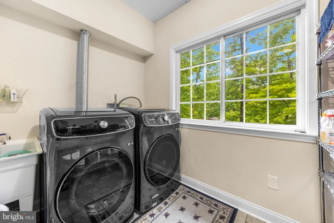
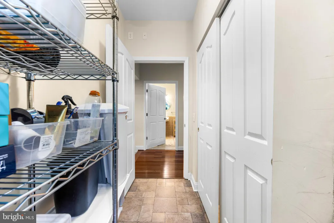
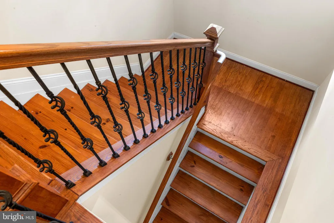
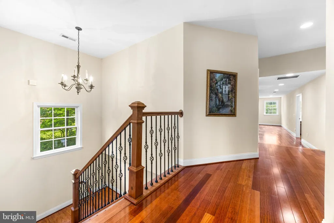
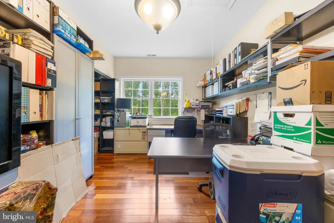
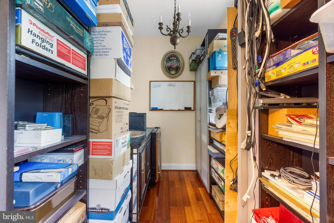
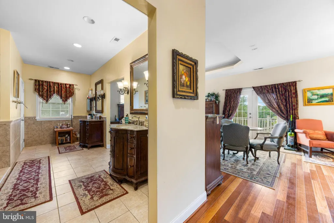
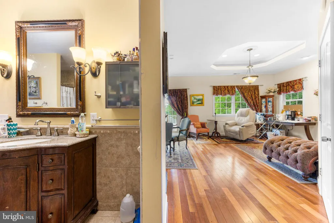
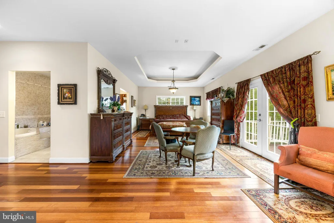
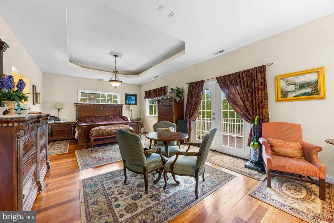
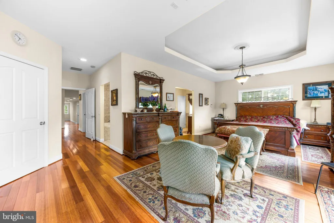
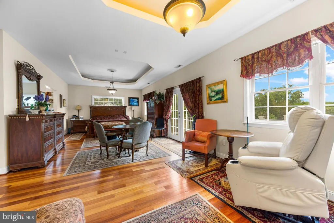
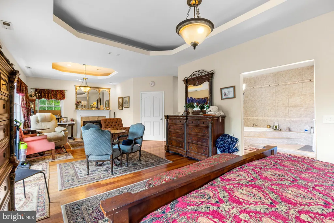
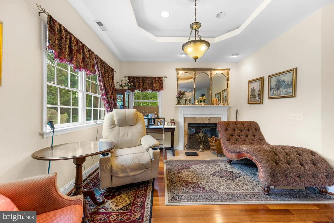
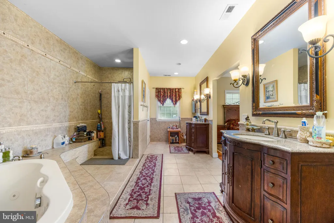
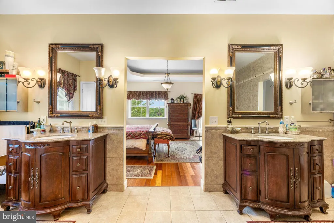
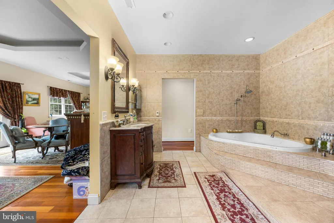
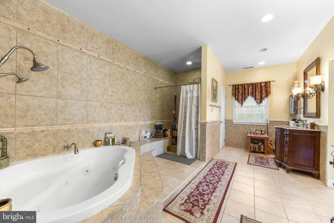
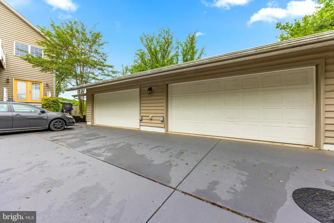
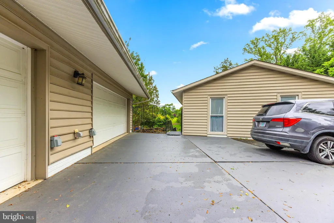
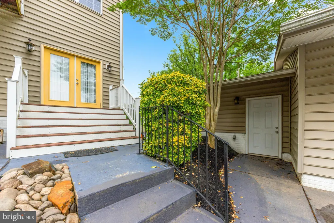
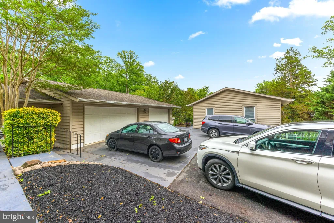
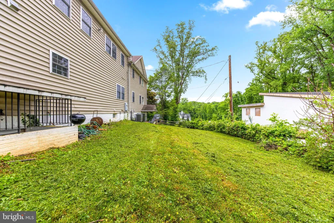
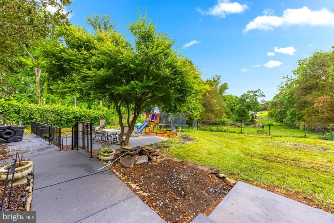
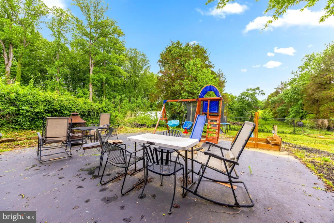
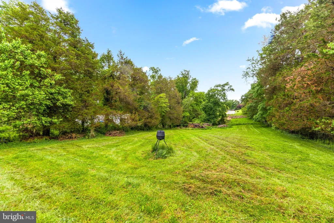
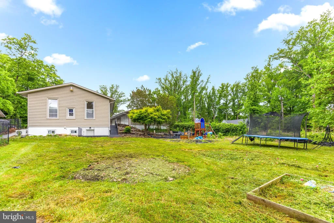
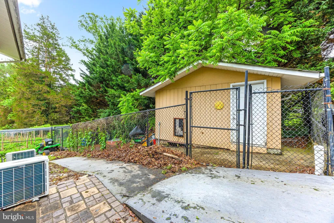
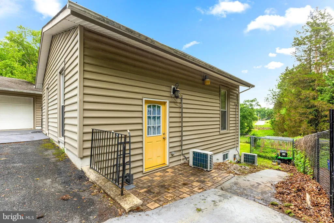
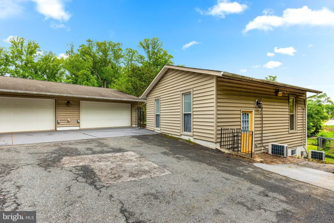
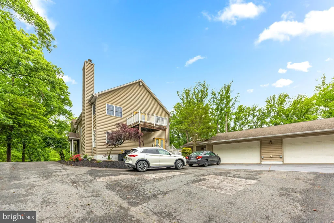
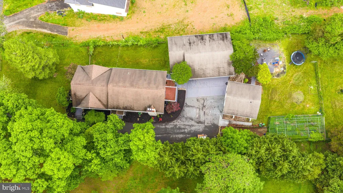
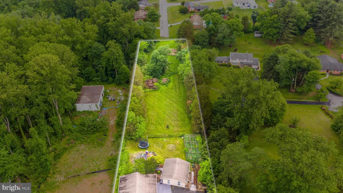
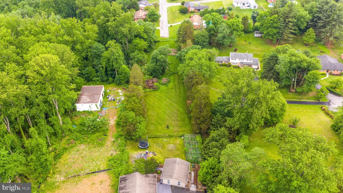
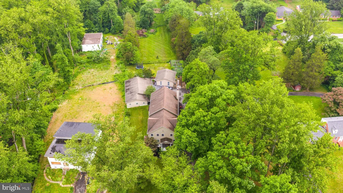
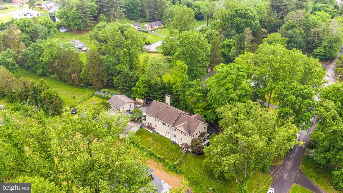
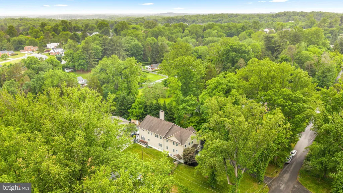
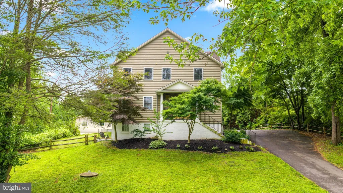
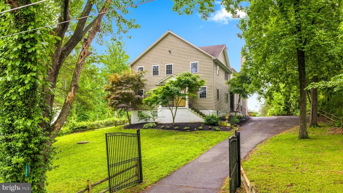
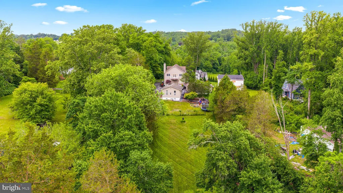
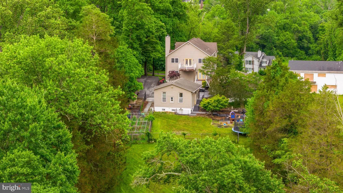
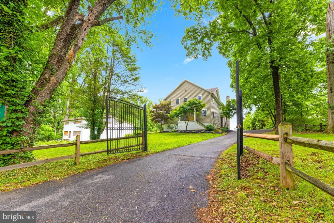
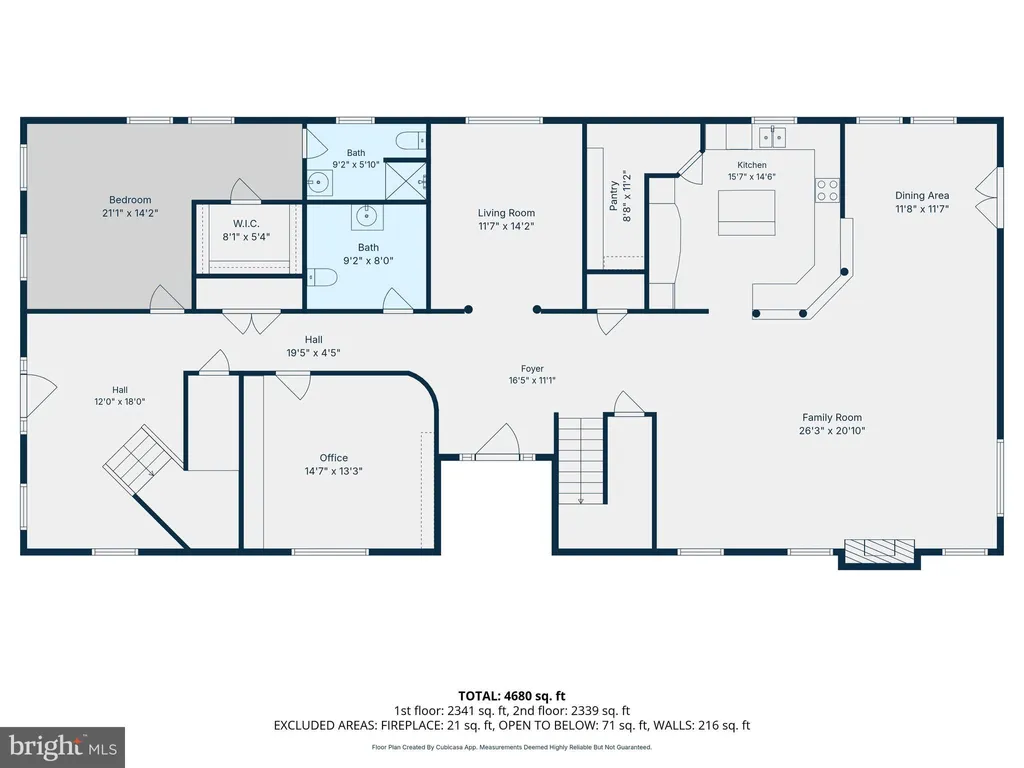
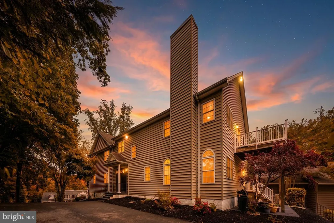
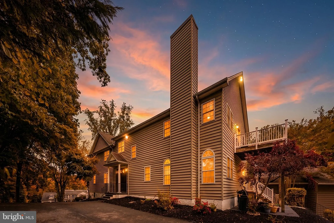
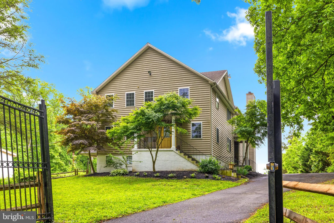
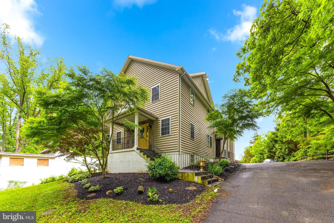
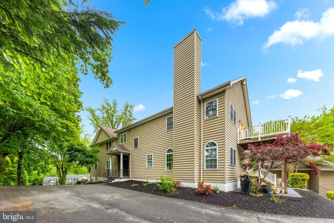
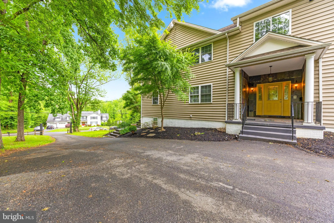
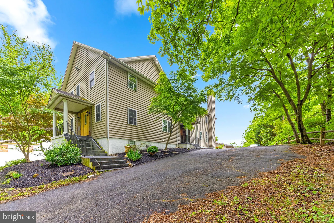
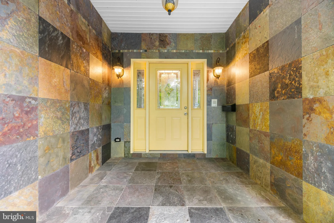
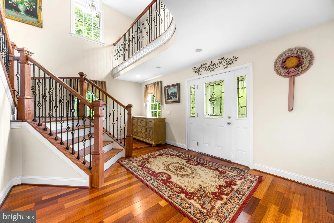
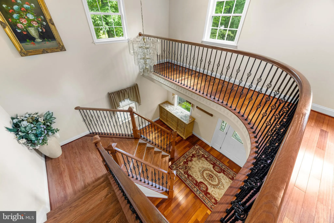
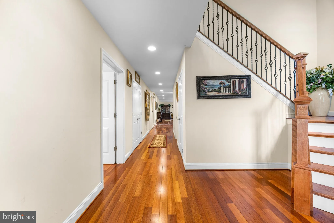
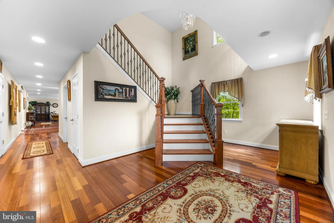
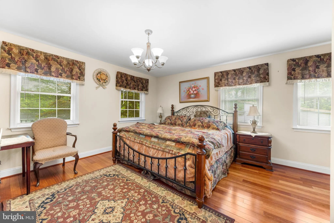
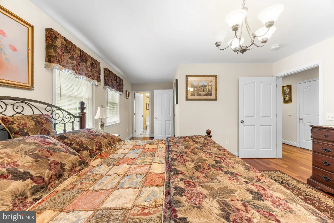
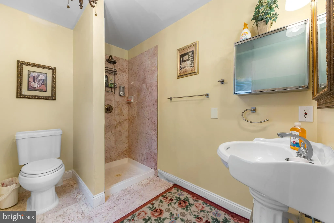
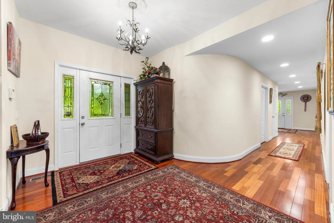
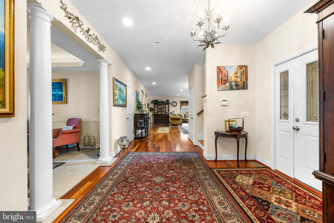
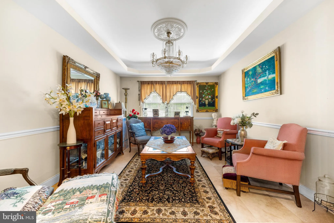
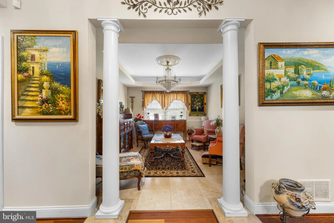
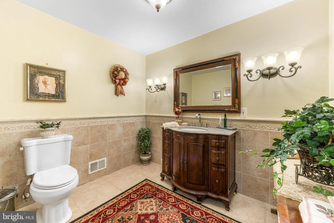
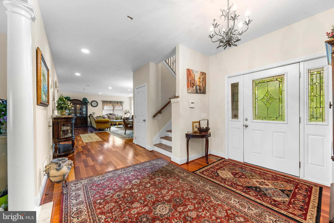
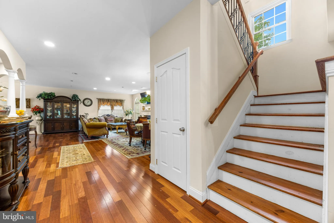
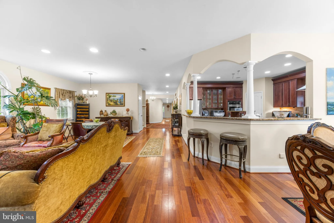
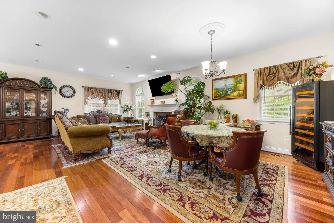
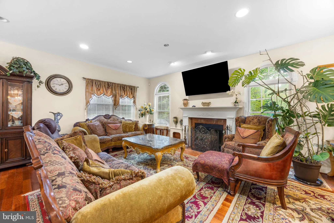
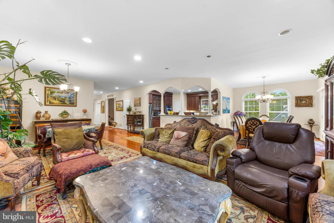
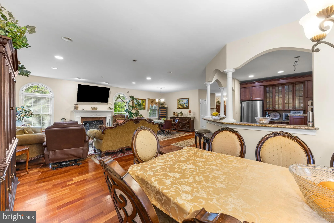
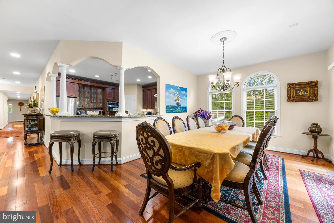
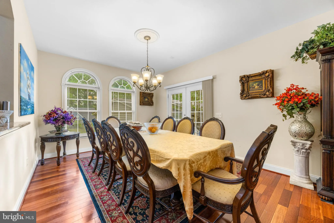
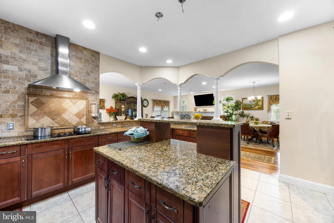
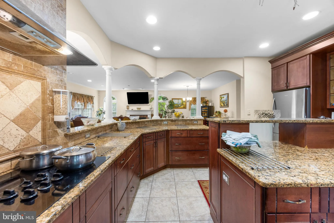
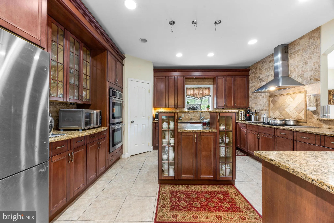
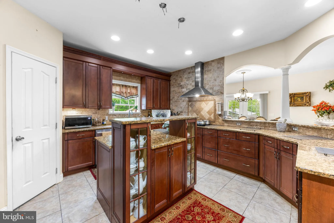
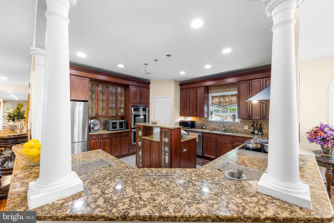
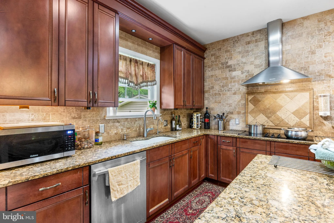
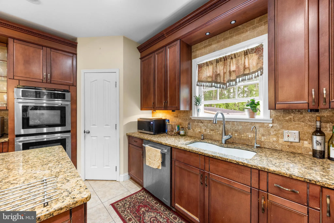
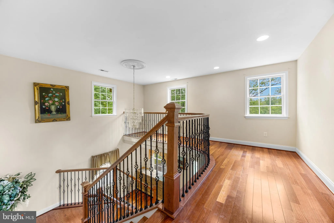
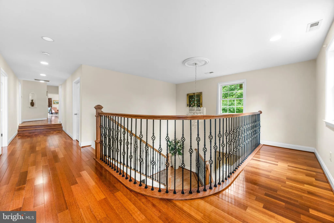
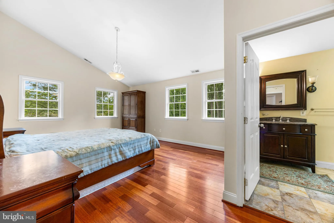
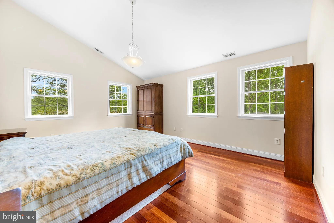
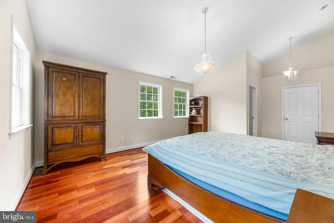
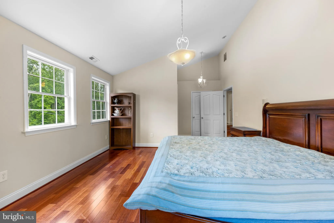
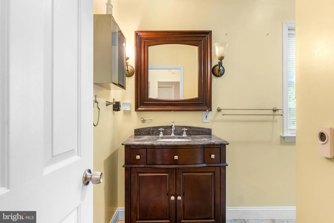
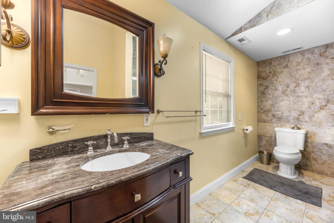
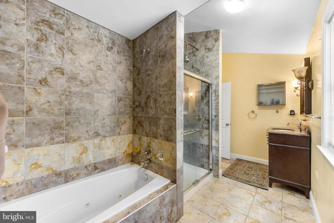
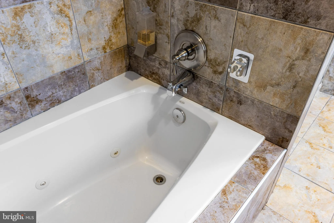
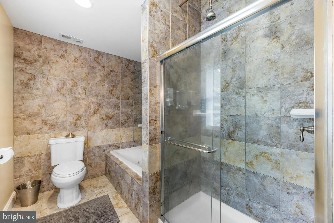
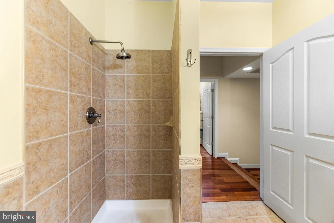
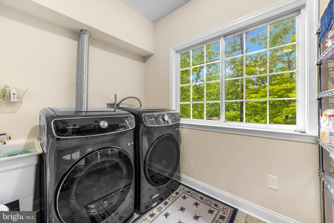
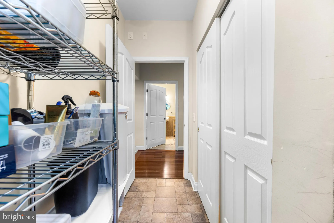
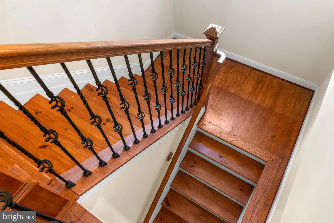
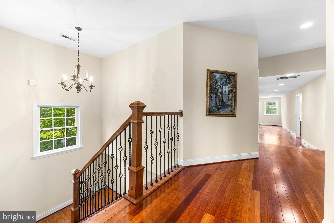
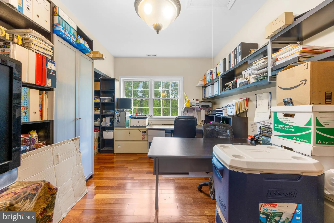
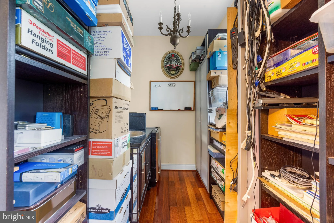
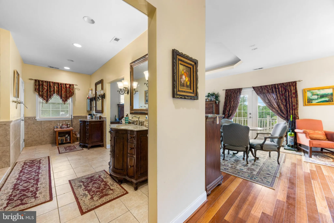
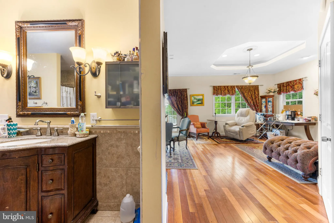
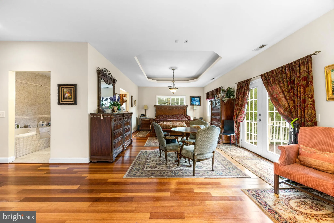
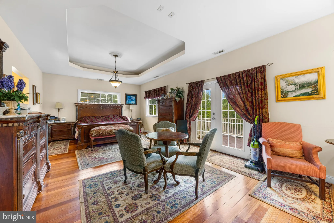
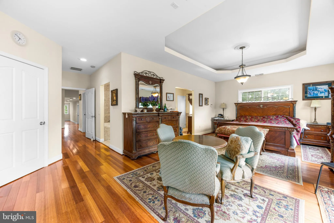
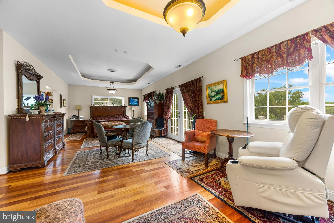
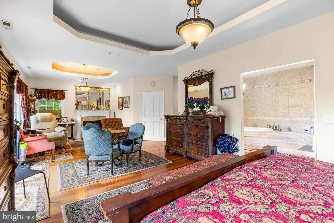
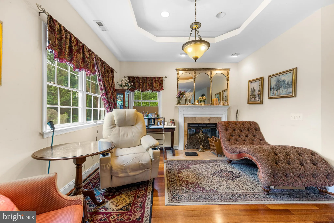
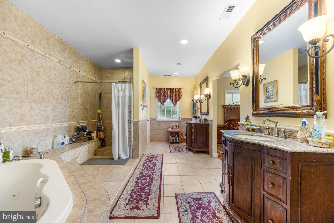
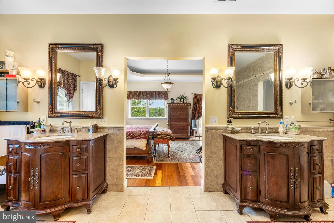
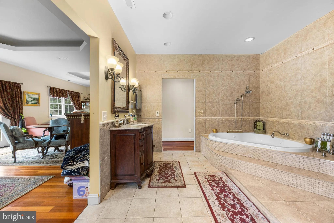
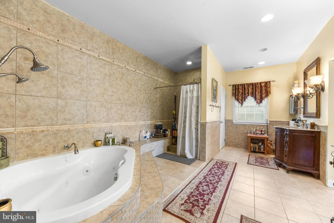
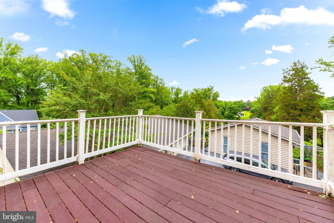
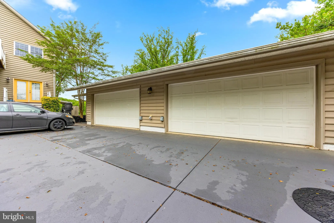
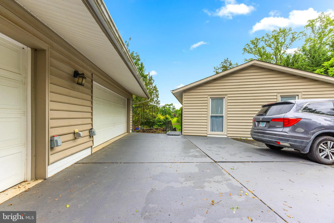
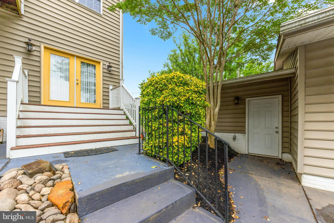
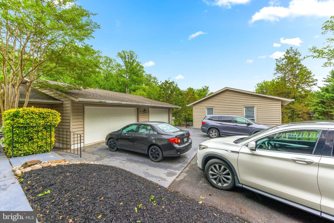
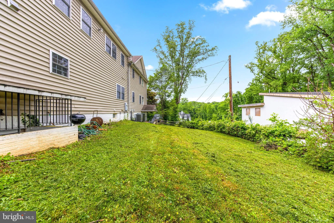
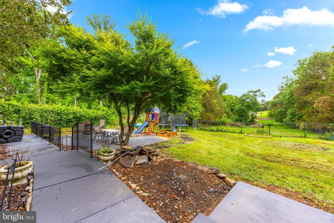
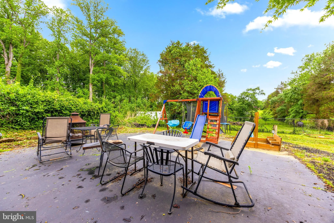
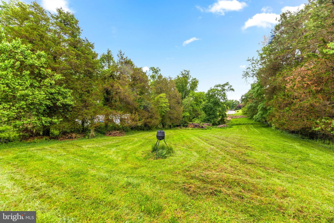
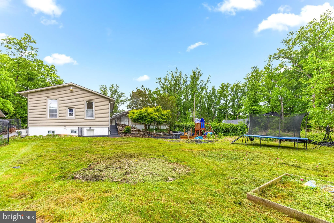
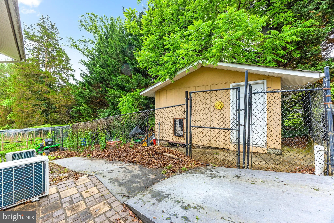
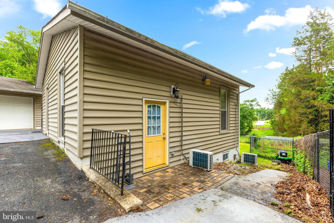
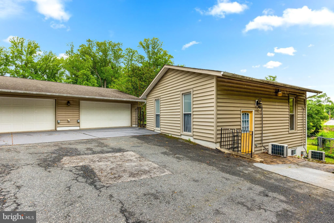
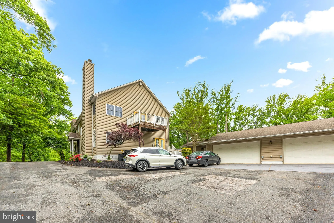
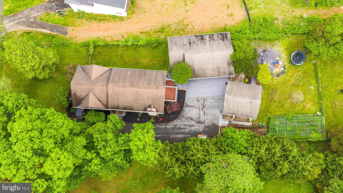
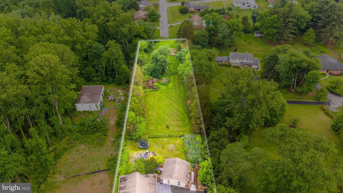
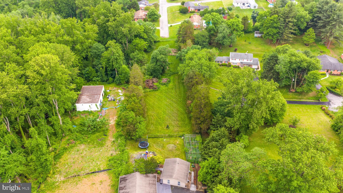
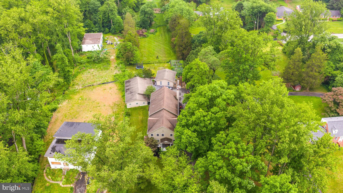
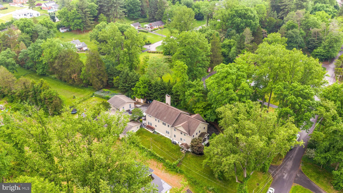
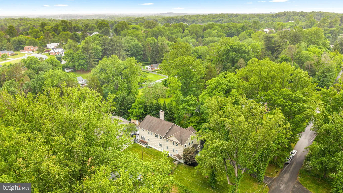
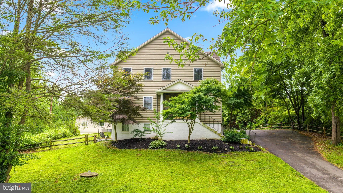
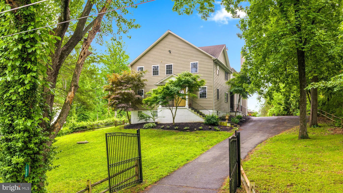
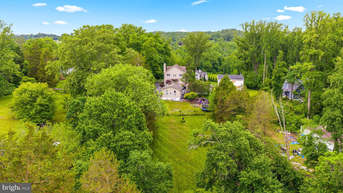
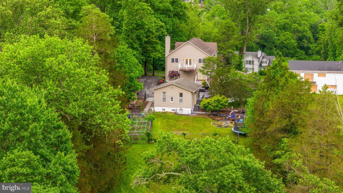
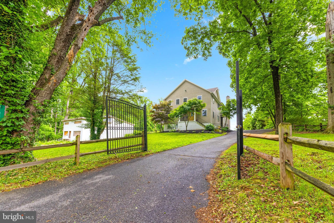
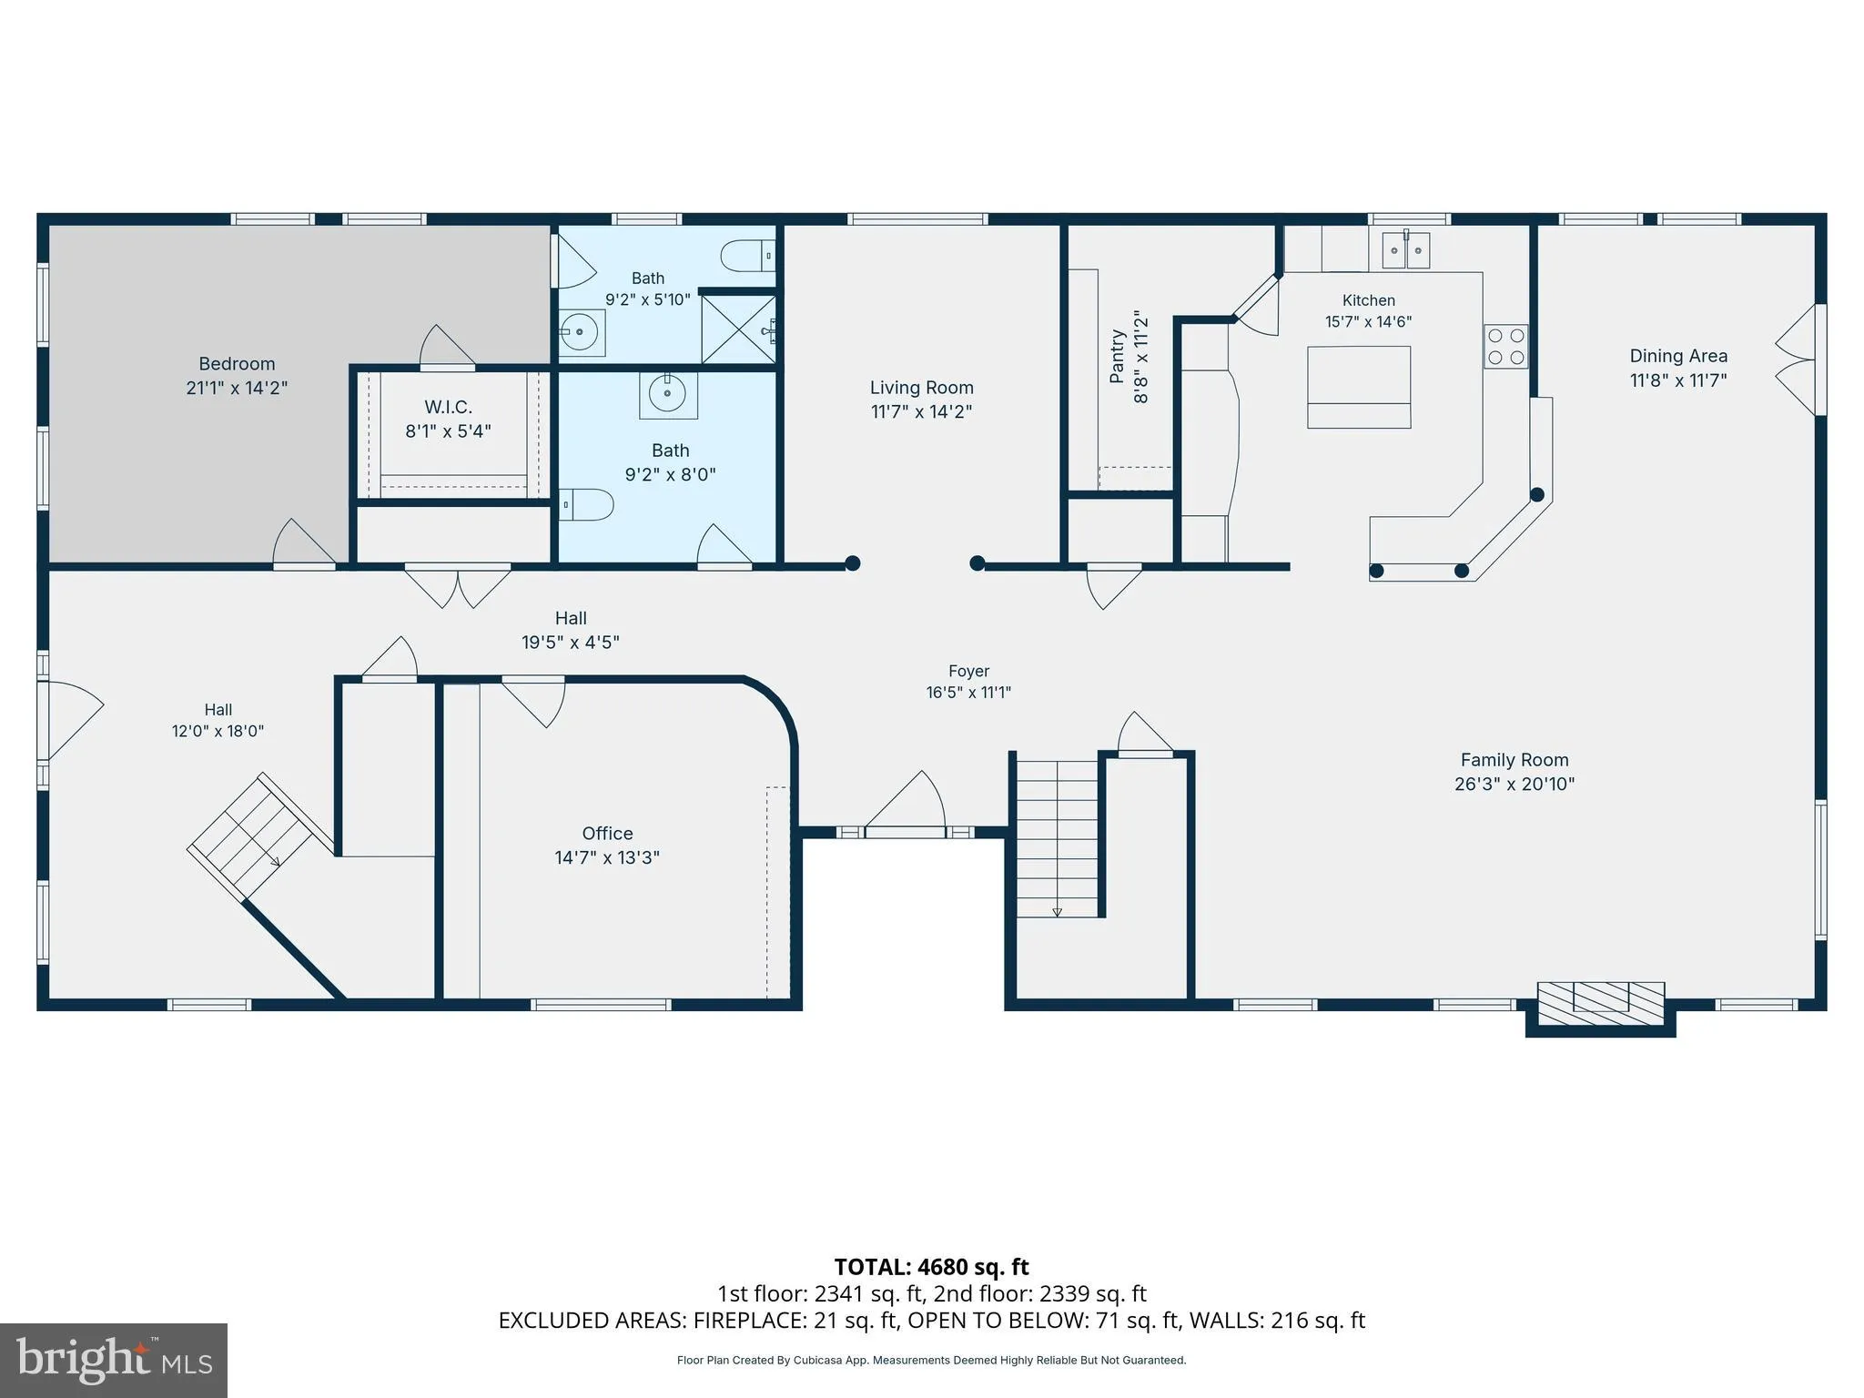
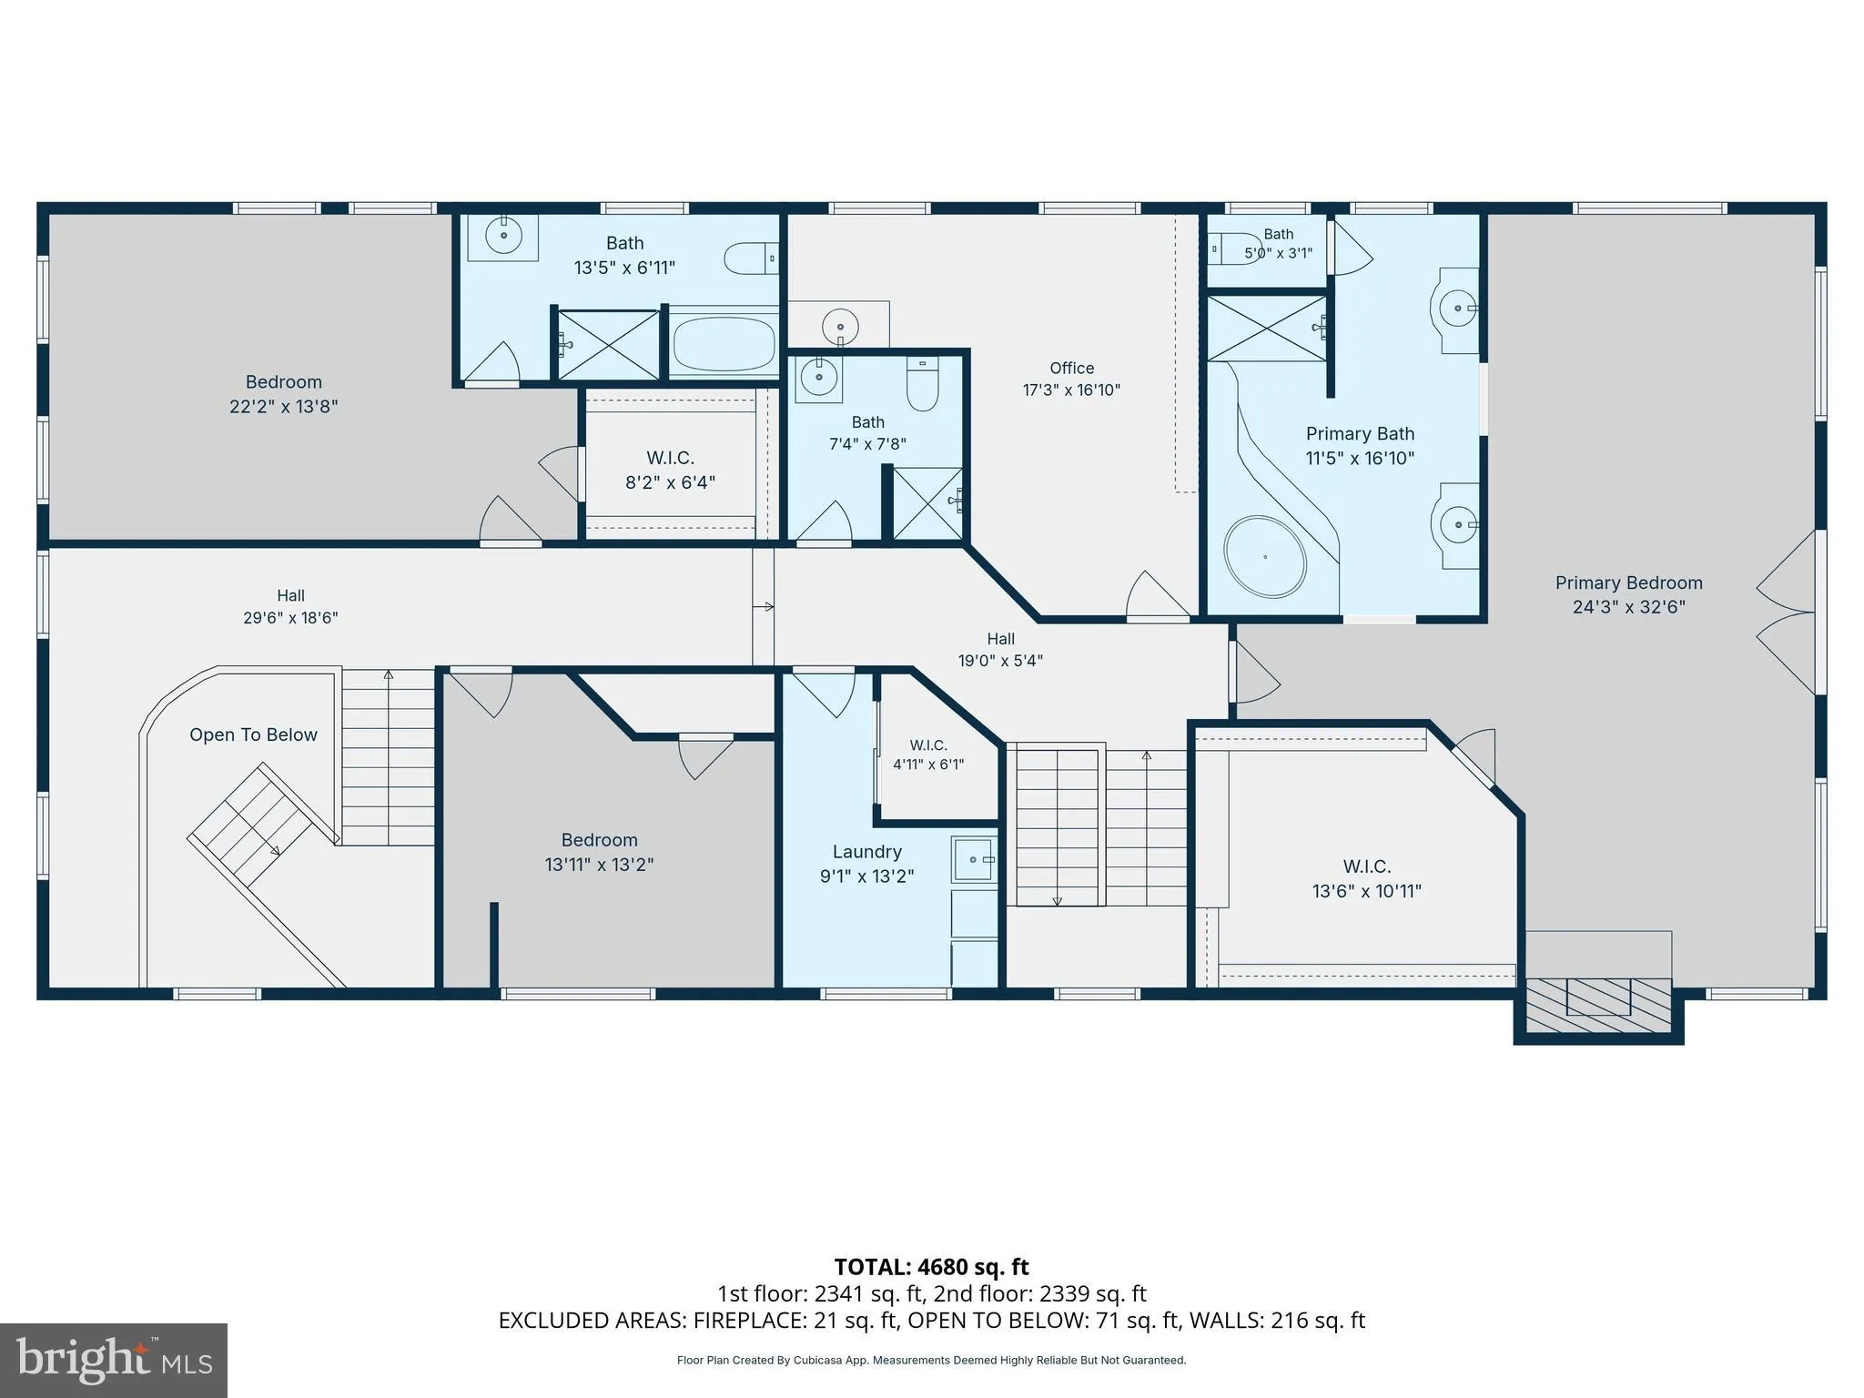
You WILL NOT want to miss this unique and rare opportunity. This expansive estate offers over 8,000 sq ft of finished living space in total, as well as a guest dwelling/house, and oversized detached garage that could fit up to 8 cars. This home has incredible attention to detail throughout, boasting Brazilian cherry hardwood flooring on all levels, 9ft+ ceilings throughout, as well as a wood burning fireplace on each level. The kitchen is a chef's dream, with excess cabinetry, counter space and an ample sized pantry. The owner's suite offers a juliet balcony, sitting room, enormous walk in closet and an open-concept en suite bathroom. This entire property sets on over 1.5 acres, with plenty of space for entertaining, gardening etc. The basement is set up as an in-law suite, with it's own bedroom and bathroom and same with the guest dwelling. (These spaces will be photographed/floorplans added at the end of May) Extremely rare to find this kind of set up and square footage for the area! Total bedroom/bathroom count does not include guest dwelling, as well as a couple other rooms throughout that could easily be used as bedrooms
PROPERTY DETAILS: Square Feet: 8284 | Bathrooms: 8
INTERIOR FEATURES: • Square Footage (approx): 5,756 Sq. Ft. Above Ground, 2,528 Sq. Ft. Below Ground • Cooling: Electric, Other • Heating: Electric Heating, Heat Pump • Plumbing: Electric Water Heater • Basement: Finished • Fireplaces: 3
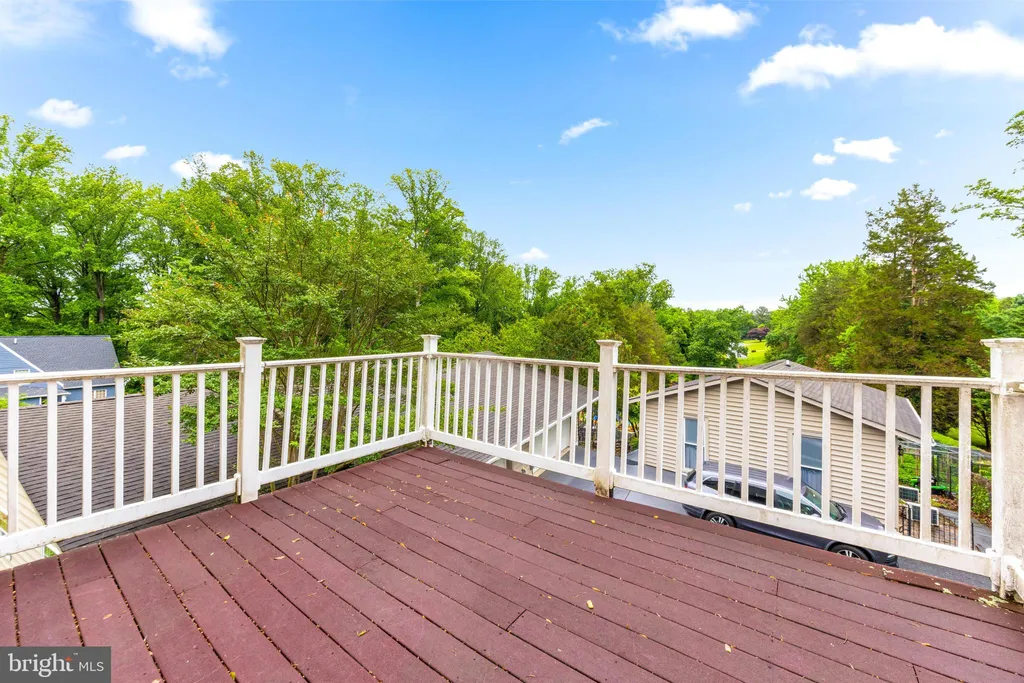
EXTERIOR FEATURES: • Parking: 8 Garage Spaces, 14 Parking Spaces, Off Street, Garage, Driveway, Detached Garage. • Exterior: Stone, Vinyl, Brick Trim/Veneer • Patio: Patio, Porch • Pool Description: None • Lot Dimensions: 1.00 x • Zoning: R • Additional Exterior/Lot Features: Balcony, Patio, Porch
LISTING AGENT: Agent: Dennis Thomas | Office: Next Step Realty | Phone: 4106081325 | Email: [email protected]
LISTING INFORMATION: MLS#: MDBC2163514 | Status: FOR SALE
Location
Address
11809 Cedar Lane
City
Kingsville
Features and Finishes
Interior Features:
• Square Footage
(approx): 5,756 Sq. Ft. Above Ground, 2,528 Sq. Ft. Below Ground
• Cooling: Electric, Other
• Heating: Electric Heating, Heat Pump
• Plumbing: Electric Water Heater
• Basement: Finished
• Fireplaces: 3
Exterior Features:
• Parking: 8 Garage Spaces, 14 Parking Spaces, Off Street, Garage, Driveway, Detached Garage.
• Exterior: Stone, Vinyl, Brick Trim/Veneer
• Patio: Patio, Porch
• Pool Description: None
• Lot Dimensions: 1.00 x
• Zoning: R
• Additional Exterior/Lot Features: Balcony, Patio, Porch
Legal Notice
Our comprehensive database is populated by our meticulous research and analysis of public data. MirrorRealEstate strives for accuracy and we make every effort to verify the information. However, MirrorRealEstate is not liable for the use or misuse of the site's information. The information displayed on MirrorRealEstate.com is for reference only.