153 Ash Branch Drive, Frederica, DE 19946
No Images Available
Property Details
2
Description
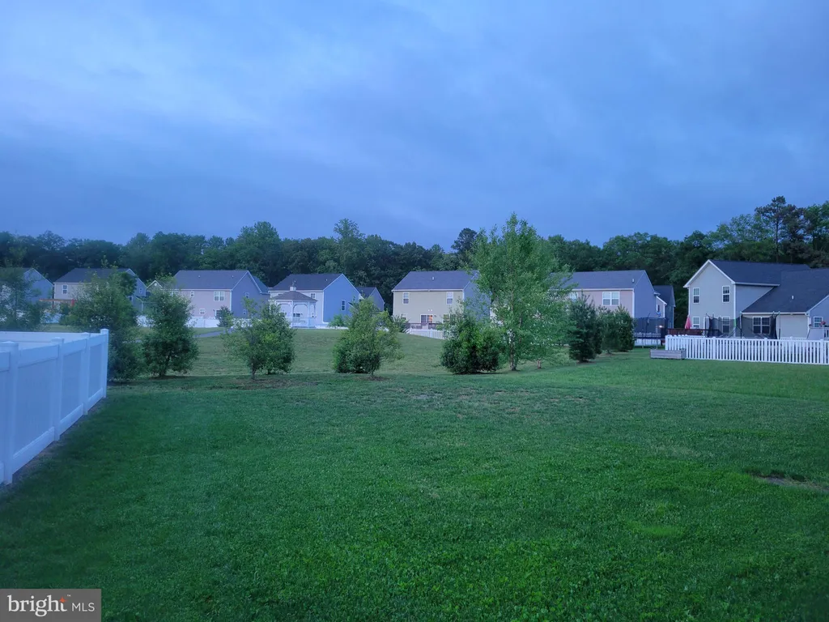
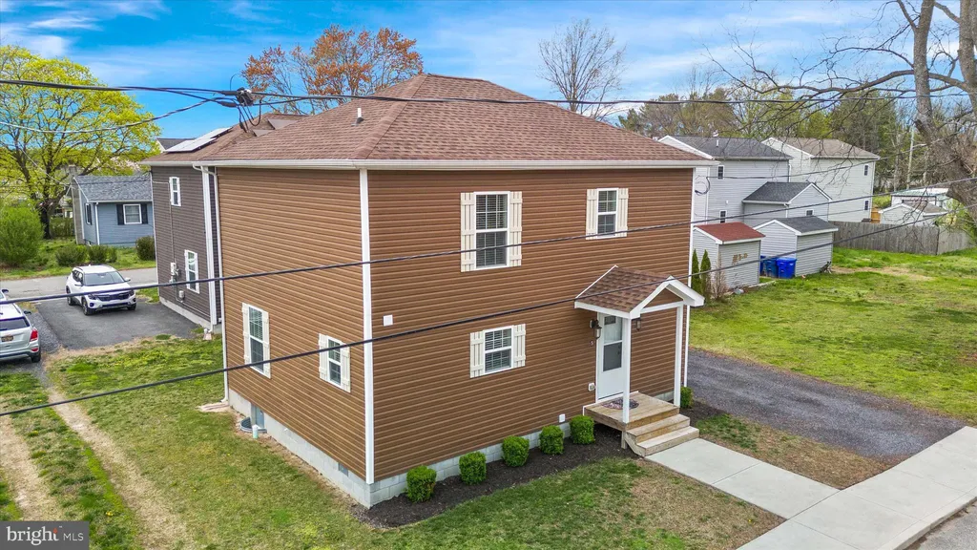
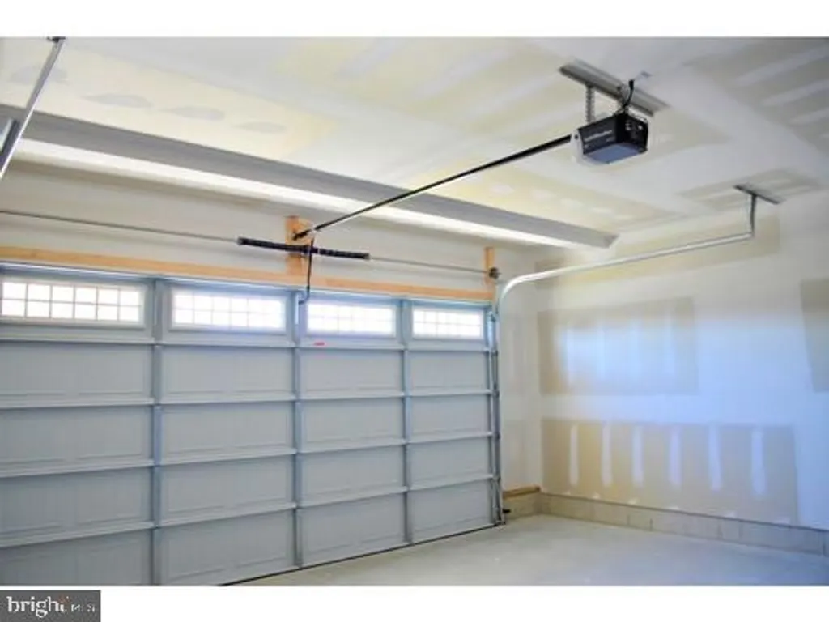
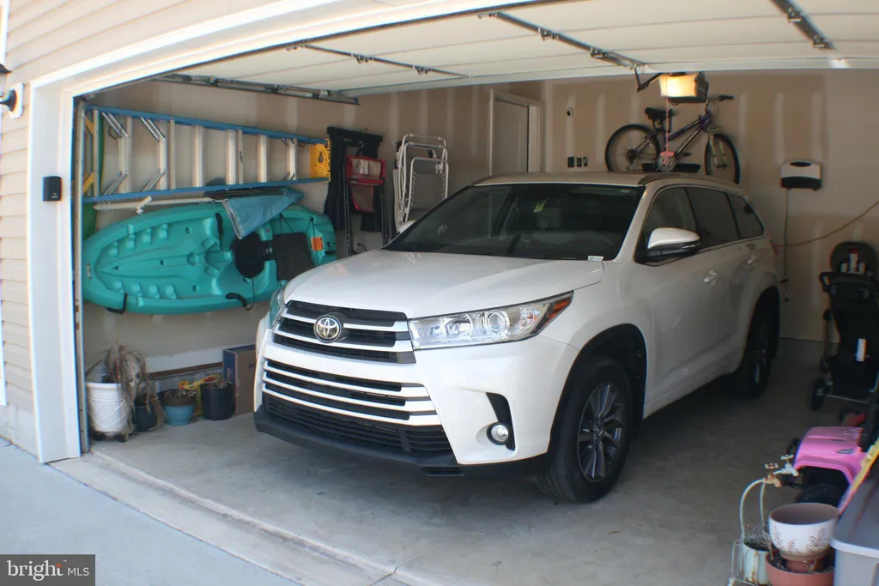
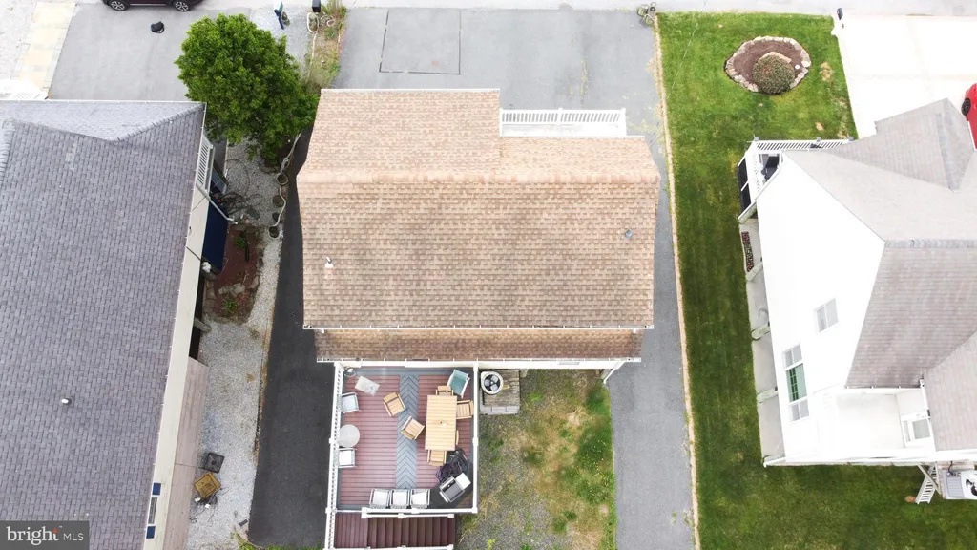
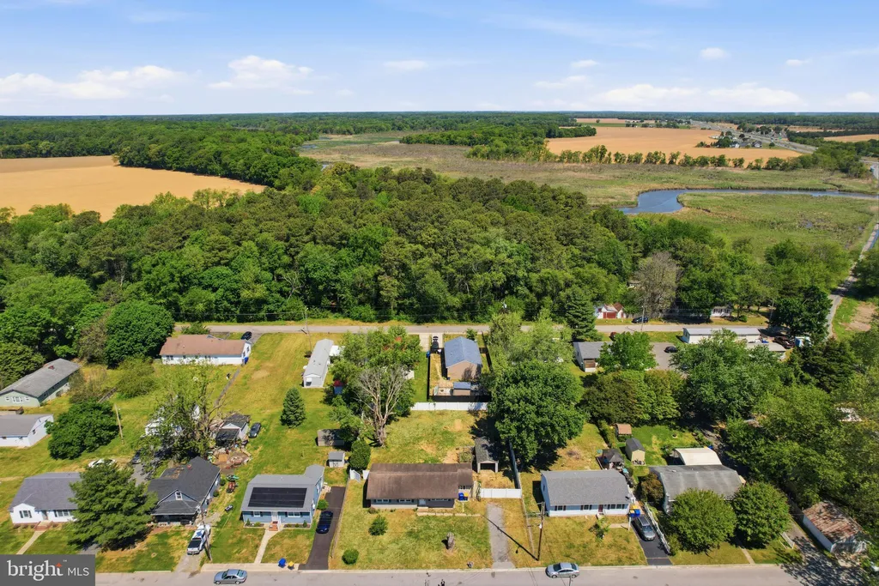
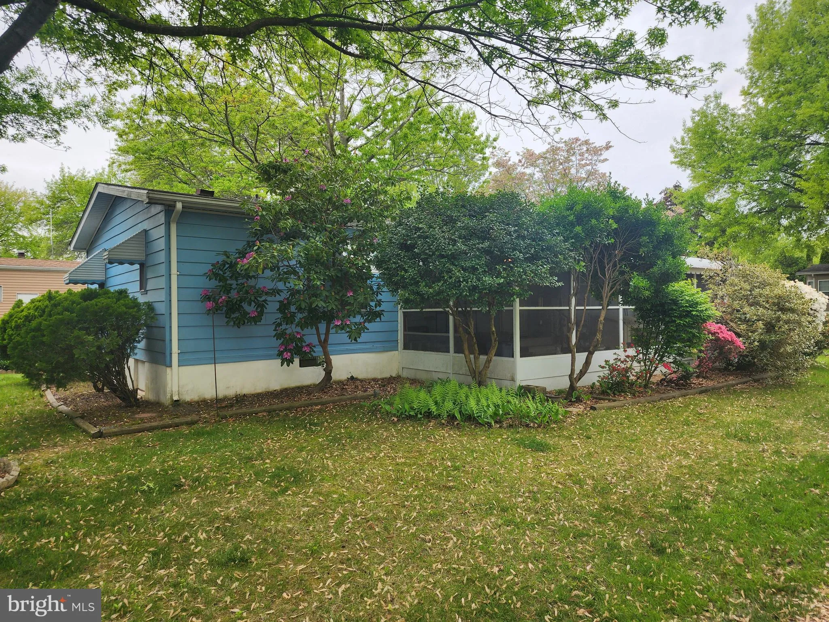
Welcome to this beautiful 3-bedroom, 2 full bathroom home located in the highly sought-after Lake Forest School District! Nestled on 2 acres of land, this property offers the perfect combination of privacy, space, and functionality-without the restrictions of an HOA. Step inside to find a warm and inviting layout featuring spacious living areas and a cozy wood-burning wood stove, perfect for those chilly evenings. The home offers three generously sized bedrooms, including a primary suite with its own private full bath, providing comfort and convenience. Outside is where this property truly shines. The expansive 2-acre lot provides endless possibilities-whether you're looking to entertain, enjoy the outdoors, or simply appreciate the peace and quiet of country living. Car enthusiasts, hobbyists, or anyone in need of serious workspace will love the massive garage-truly a mechanic's dream with plenty of room for vehicles, tools, and projects. If you've been searching for space, freedom, and functionality in a desirable location, this is the one. Schedule your private showing today! Under Contract before going live.
PROPERTY DETAILS: Square Feet: 1580 | Bathrooms: 2
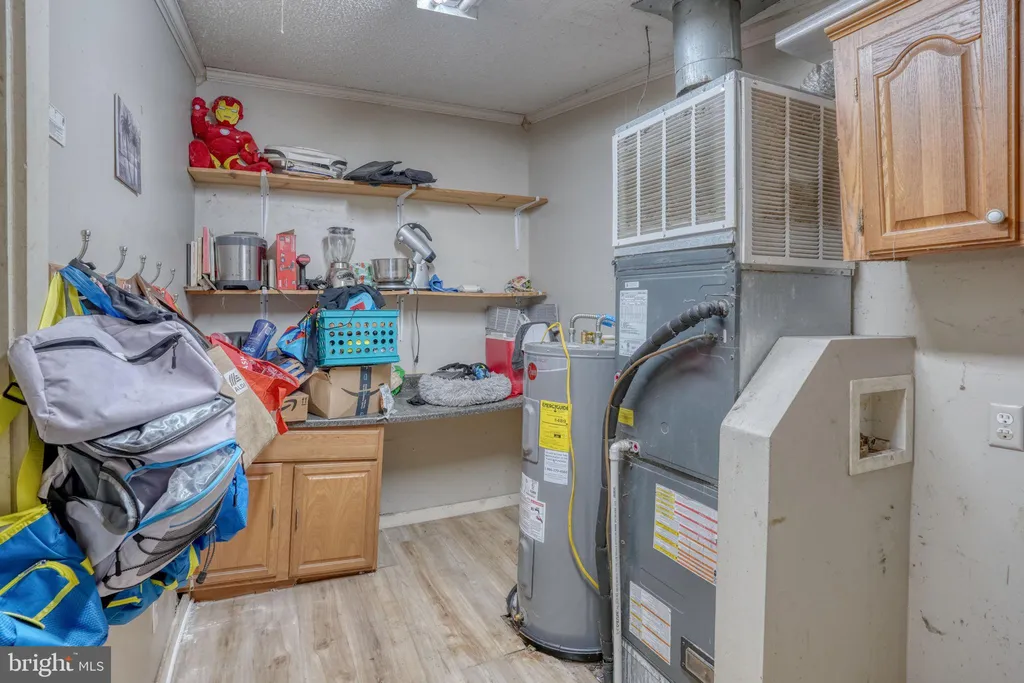
INTERIOR FEATURES: • Square Footage (approx): 1,580 Sq. Ft. Above Ground, Sq. Ft. Below Ground • Cooling: Central Air, Electric, Ceiling Fan(s), Window Unit(s) • Heating: Propane, Forced Air • Plumbing: Gas Water Heater • Basement: Crawl Space
EXTERIOR FEATURES: • Parking: 3 Garage Spaces, 3 Parking Spaces, Garage, Driveway, Detached Garage. • Pool Description: None • Lot Dimensions: 1.00 x 0.00 • Zoning: AC
LISTING AGENT: Agent: Erin Baker | Office: Keller Williams Realty | Phone: 3025359887 | Email: [email protected]
LISTING INFORMATION: MLS#: DEKT2046810 | Status: Contingent
Location
Address
153 Ash Branch Drive
City
Frederica
Features and Finishes
Interior Features:
• Square Footage
(approx): 1,580 Sq. Ft. Above Ground, Sq. Ft. Below Ground
• Cooling: Central Air, Electric, Ceiling Fan(s), Window Unit(s)
• Heating: Propane, Forced Air
• Plumbing: Gas Water Heater
• Basement: Crawl Space
Exterior Features:
• Parking: 3 Garage Spaces, 3 Parking Spaces, Garage, Driveway, Detached Garage.
• Pool Description: None
• Lot Dimensions: 1.00 x 0.00
• Zoning: AC
Legal Notice
Our comprehensive database is populated by our meticulous research and analysis of public data. MirrorRealEstate strives for accuracy and we make every effort to verify the information. However, MirrorRealEstate is not liable for the use or misuse of the site's information. The information displayed on MirrorRealEstate.com is for reference only.