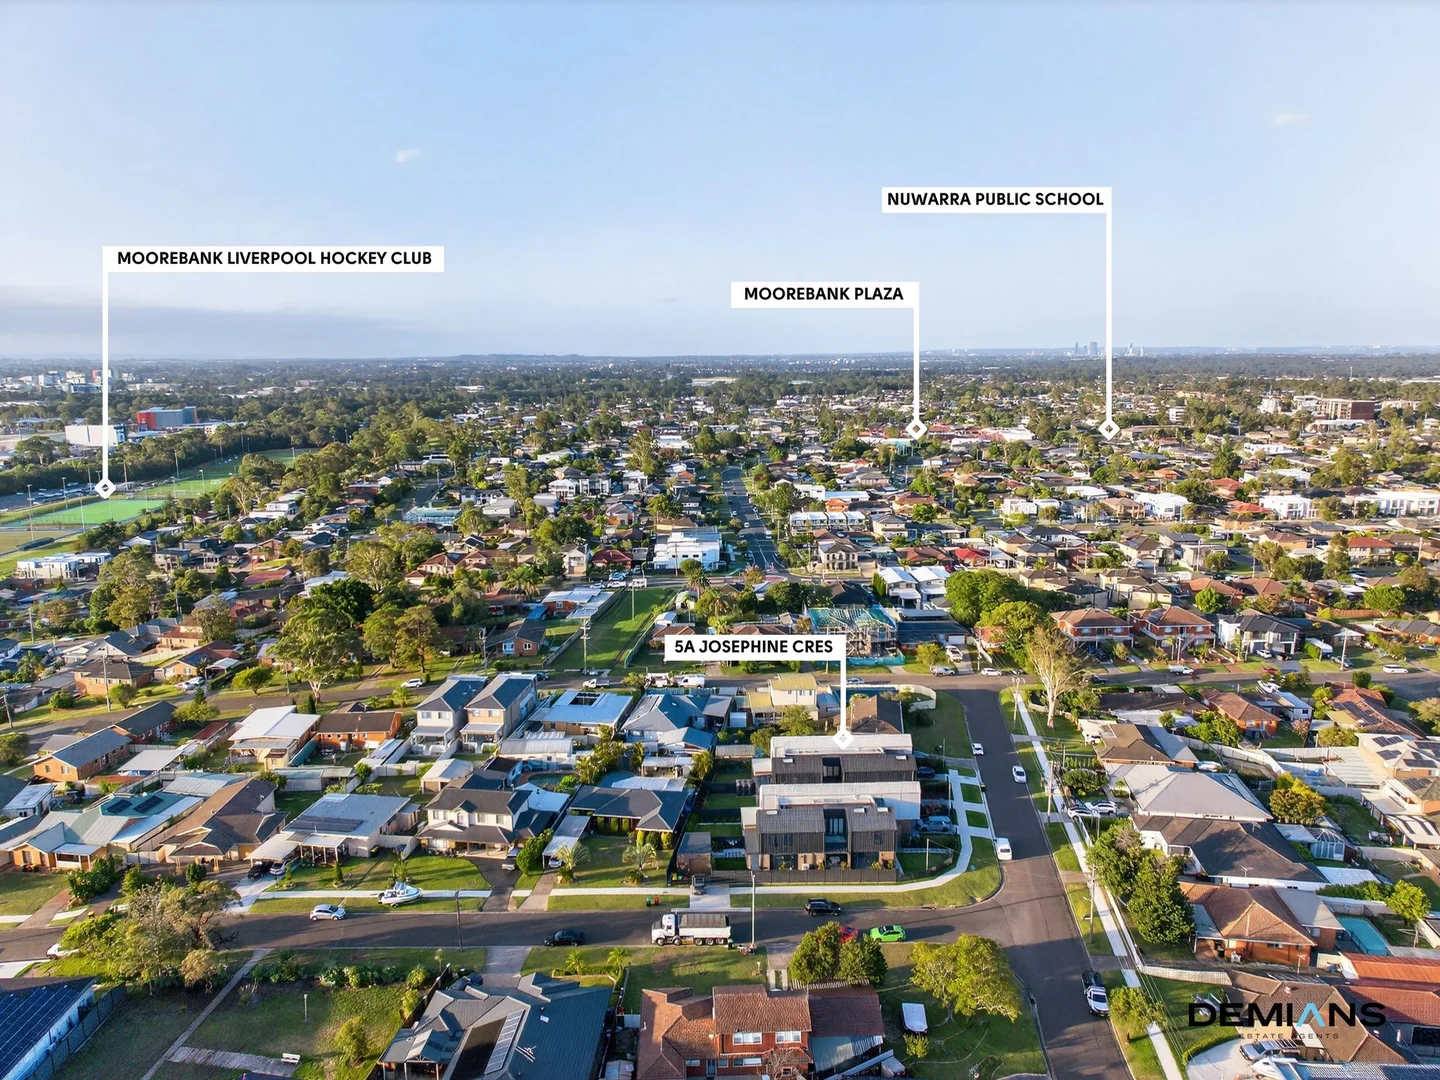
5a Josephine Crescent, Moorebank NSW 2170







Property Details
4
2
Semi-detached
Description
Property Details: • Type: Semi-detached
• Bedrooms: 4 • Bathrooms: 2
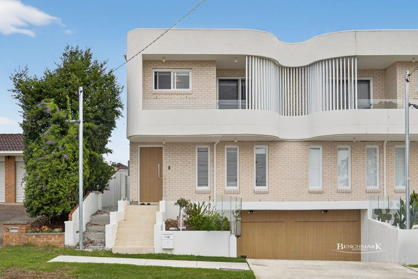
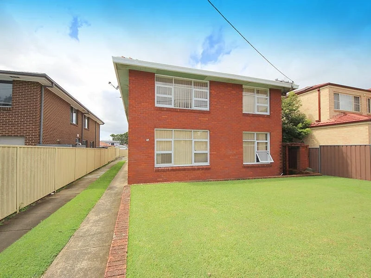
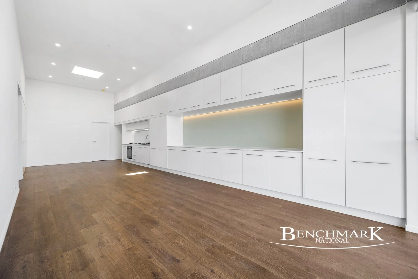
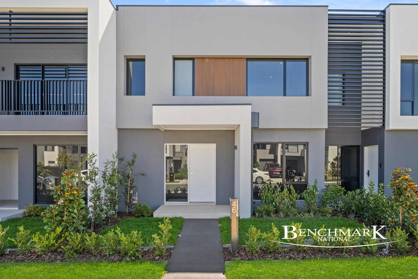
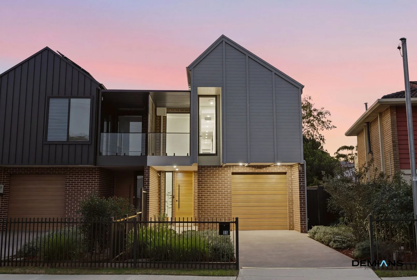
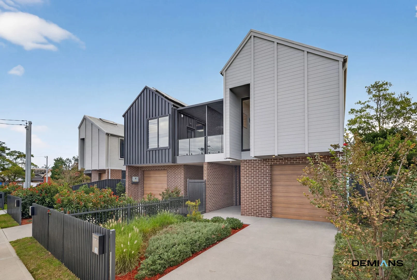
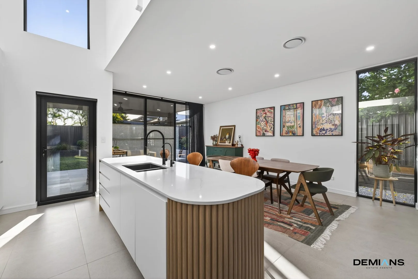
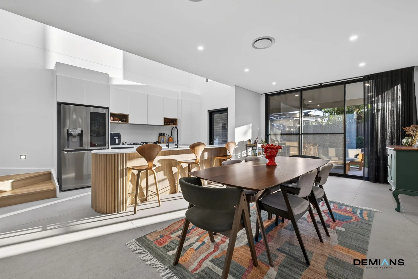
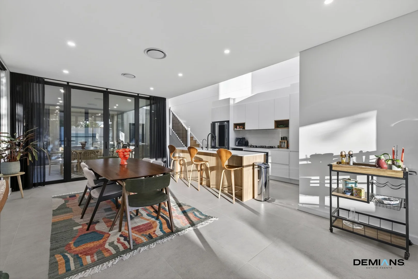
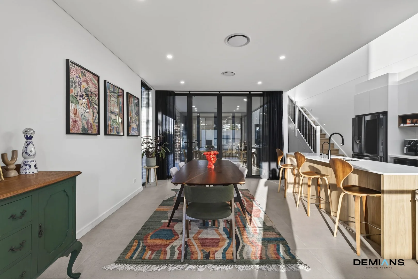
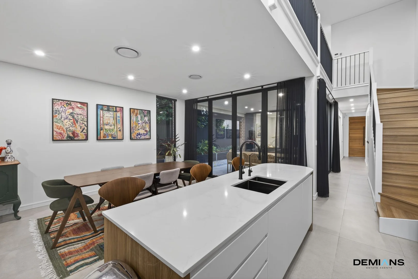
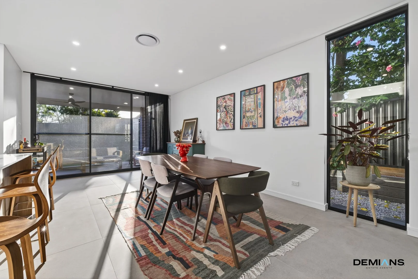
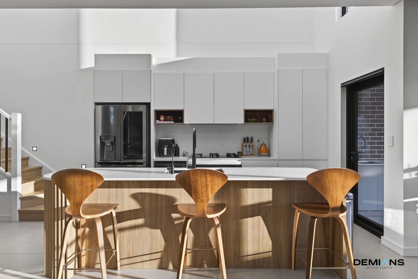
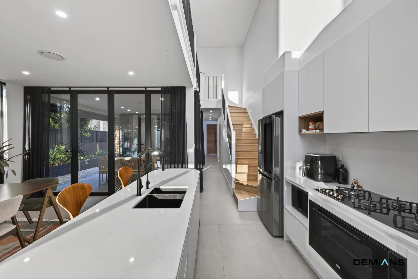
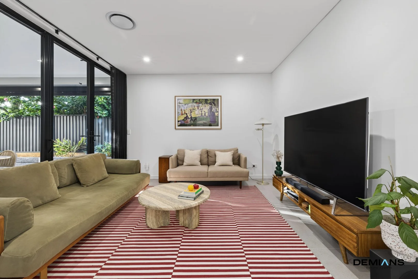
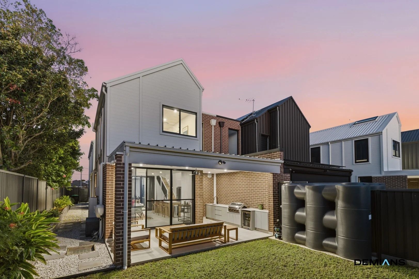
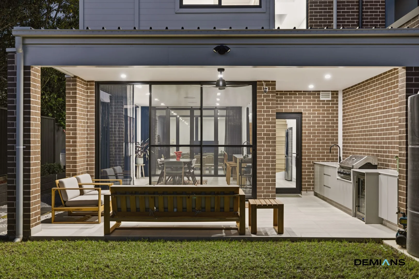
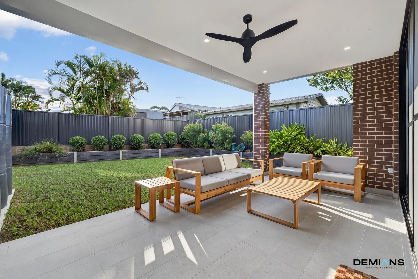
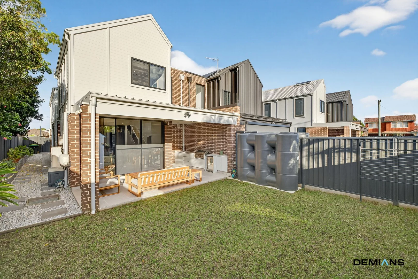
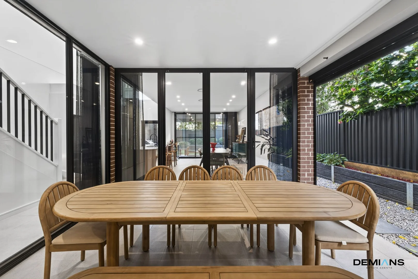
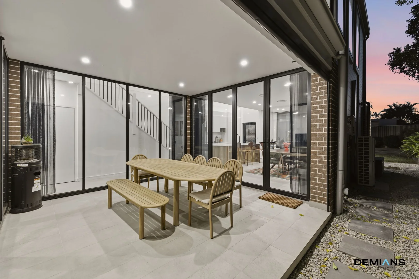
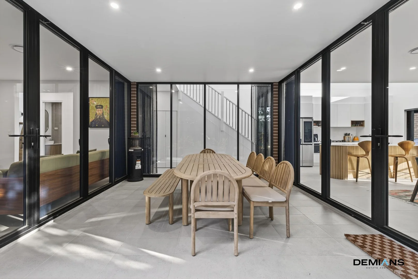
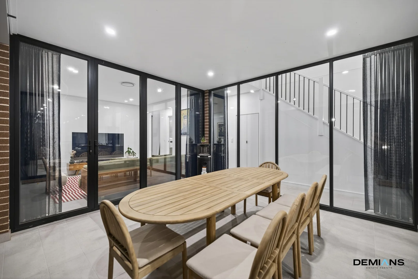
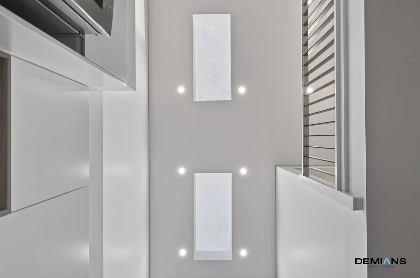
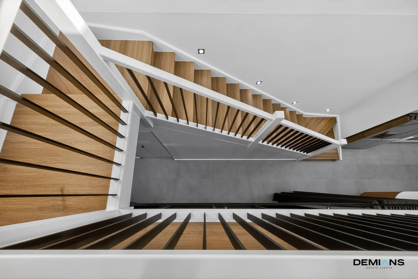
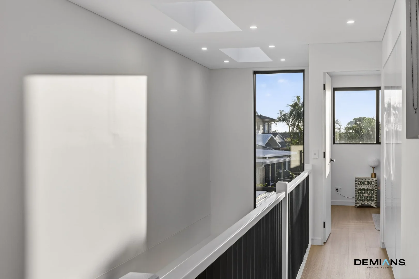
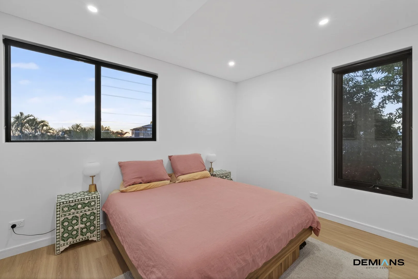
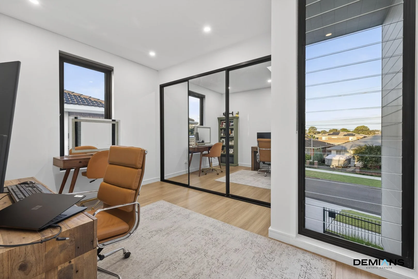
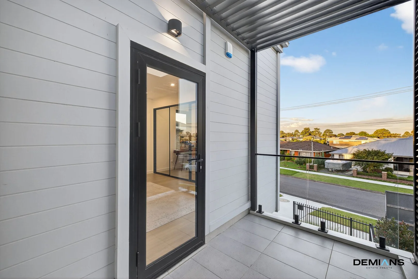
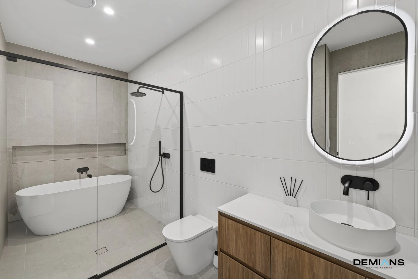
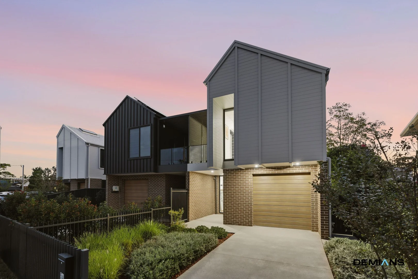
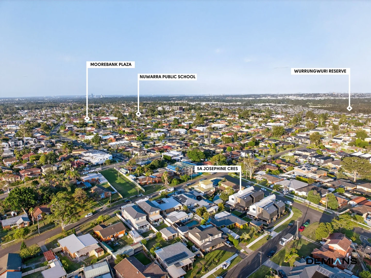
Description: Defined by its striking architectural presence and an exceptional level of finish, this sophisticated residence unfolds as a light-filled sanctuary of space, style and seamless design. Thoughtfully crafted for modern family living, it offers expansive proportions, multiple living zones and an effortless connection between indoors and out. Set back from the street for enhanced privacy, the home makes an immediate impression with its sleek contemporary façade, wide side access and beautifully refreshed landscaping soften the clean architectural lines. From the outset, the tone is one of understated luxury and refined living. Step inside to soaring 2.7-metre ceilings and a luminous interior, where tiled flooring and a dramatic void framed by glass and skylights draw in streams of natural light. The result is an uplifting sense of openness, complemented by a versatile front living zone that can adapt as a formal lounge, media room or peaceful retreat. At its core, the home reveals an expansive open plan living and dining domain, wrapped in glass to maximise light and outlook. Bifold doors open wide to a fully tiled undercover alfresco, dissolving the boundary between inside and out and creating a fluid space designed for both relaxed living and entertaining. Additional side access from the alfresco enhances functionality and everyday ease. The kitchen is both a statement and a centrepiece, anchored by a generous stone island bench that invites gathering and connection. Appointed with stone benchtops throughout, gas cooking, a brand new oven and extensive soft-close cabinetry, it balances refined aesthetics with practical design for the modern household. Outdoors, the alfresco continues the home's commitment to lifestyle, complete with ceiling fan and downlights, and complemented by a well-appointed outdoor kitchenette featuring a stone benchtop, brand new barbecue and sink. Beyond, the expansive level lawn offers a private and sunlit setting ideal for children, pets and effortless entertaining. Upstairs, accommodation is equally impressive, with 2.7-metre ceilings enhancing the sense of space and light. The master suite serves as a private haven, illuminated by a skylight and complete with a walk-in robe and a beautifully appointed ensuite featuring floor-to-ceiling tiles, a floating vanity with LED mirror and sleek matte black finishes. The remaining bedrooms are generously sized with built-in wardrobes, while bedroom four enjoys the added luxury of its own private balcony and skylight. Abundant storage throughout ensures long-term comfort and functionality. Bathrooms have been finished to a high standard, including a designer powder room with floor-to-ceiling tiles, stone benchtop and LED mirror, complemented by premium Parisi fittings. The main bathroom offers an oversized shower and freestanding bathtub, while the laundry is discreetly integrated and finished with the same attention to detail. Completing the home is an oversized single garage and ducted air conditioning, all positioned moments from Moorebank's shops, schools, library and transport. A home that captures natural light at every turn while delivering a refined sense of luxury, this is an exceptional offering for families seeking both elegance and everyday liveability.
Location
Address
5a Josephine Crescent, Moorebank NSW 2170
City
Moorebank
Features and Finishes
None
Legal Notice
Our comprehensive database is populated by our meticulous research and analysis of public data. MirrorRealEstate strives for accuracy and we make every effort to verify the information. However, MirrorRealEstate is not liable for the use or misuse of the site's information. The information displayed on MirrorRealEstate.com is for reference only.