Log in Sign up
Back to search Home Countries Unknown Toronto (O'Connor-Parkview) 6 - 1455 O'CONNOR DRIVE|Toronto (O'Connor-Parkview), Ontario M4B2V5
CAD1,249,990
6 - 1455 O'CONNOR DRIVE|Toronto (O'Connor-Parkview), Ontario M4B2V5
3 beds 3 baths Single Family

About this home

MLS Number: E12170624

Property Details: • Type: Single Family • Ownership Type: Condominium/Strata • Bedrooms: 2 + 1 • Bathrooms: 3 • Building Type: Row / Townhouse • Building Size: N/A sqft • Building Storeys: N/A • Building Amenities: N/A • Floor Area: N/A • Land Size: N/A • Land Frontage: N/A • Parking Type: No Garage • Parking Spaces: N/A

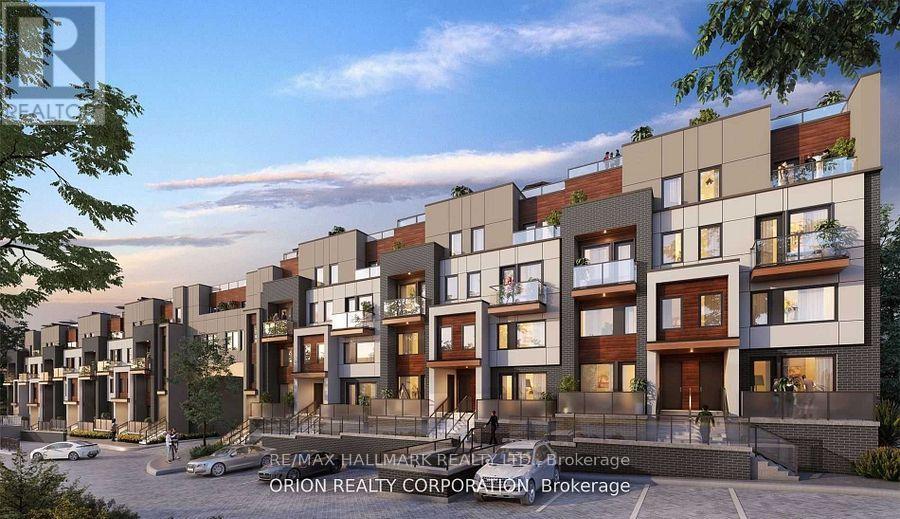
Description: Client RemarksWelcome To The Westview at Amsterdam, An Upgraded Brand New Luxurious Chic Urban Townhome complex In Central East York. Close To Schools, Shopping and Transit. This Beautiful 2 bedroom plus main floor den offers 1,325 sq. ft. interior and 2 private balconies PLUS Private Roof terrace totaling 470 Sq Ft of outdoor living space. Balconies on Each Level Complete With Appliances, Parking And Locker For Each Unit. Amenities Include A Gym, Party Room And car wash station. Features & Finishes Include: Contemporary Cabinetry & Upgraded Quartz Counter-Tops and Upgraded Waterfall Kitchen Island. Quality Laminate Flooring Throughout W/ Upgraded Tiling In Bathrooms &Upgraded Tiles In Foyer. Smooth Ceilings. Chef's Kitchen W/ Breakfast Bar, Staggered Glass Tile Backsplash, Track Light, Soft-Close Drawers & Undermount Sink W/ Pullout Faucet. The parking and locker are not included. Parking is available for purchase. Includes: Energy Efficient Stainless Steel: Fridge, Slide-In Gas Range, Dishwasher & Microwave Oven/Hood Fan. Stackable Washer/Dryer. (40531580)

Agent Information: • Agents: DARYL KING; ALI MONARDO • Contact: 905-907-5464; 416-733-7784 • Brokerage: RE/MAX HALLMARK REALTY LTD.; ORION REALTY CORPORATION

Time on Realtor: 3 days ago

Property facts

Property type
Single Family
Bedrooms
3
Bathrooms
3
Days on market
416 days

Features & amenities

Features & finishes
Contemporary Cabinetry, Upgraded Quartz Counter-Tops, Upgraded Waterfall Kitchen Island, Quality Laminate Flooring, Upgraded Tiling In Bathrooms, Upgraded Tiles In Foyer, Smooth Ceilings, Chef's Kitchen With Breakfast Bar, Glass Tile Backsplash, Track Lighting, Soft-Close Drawers, Undermount Sink With Pullout Faucet

Location

Approximate location · exact address shared on inquiry

Similar homes nearby

Photos coming soon
For Rent
Price on request
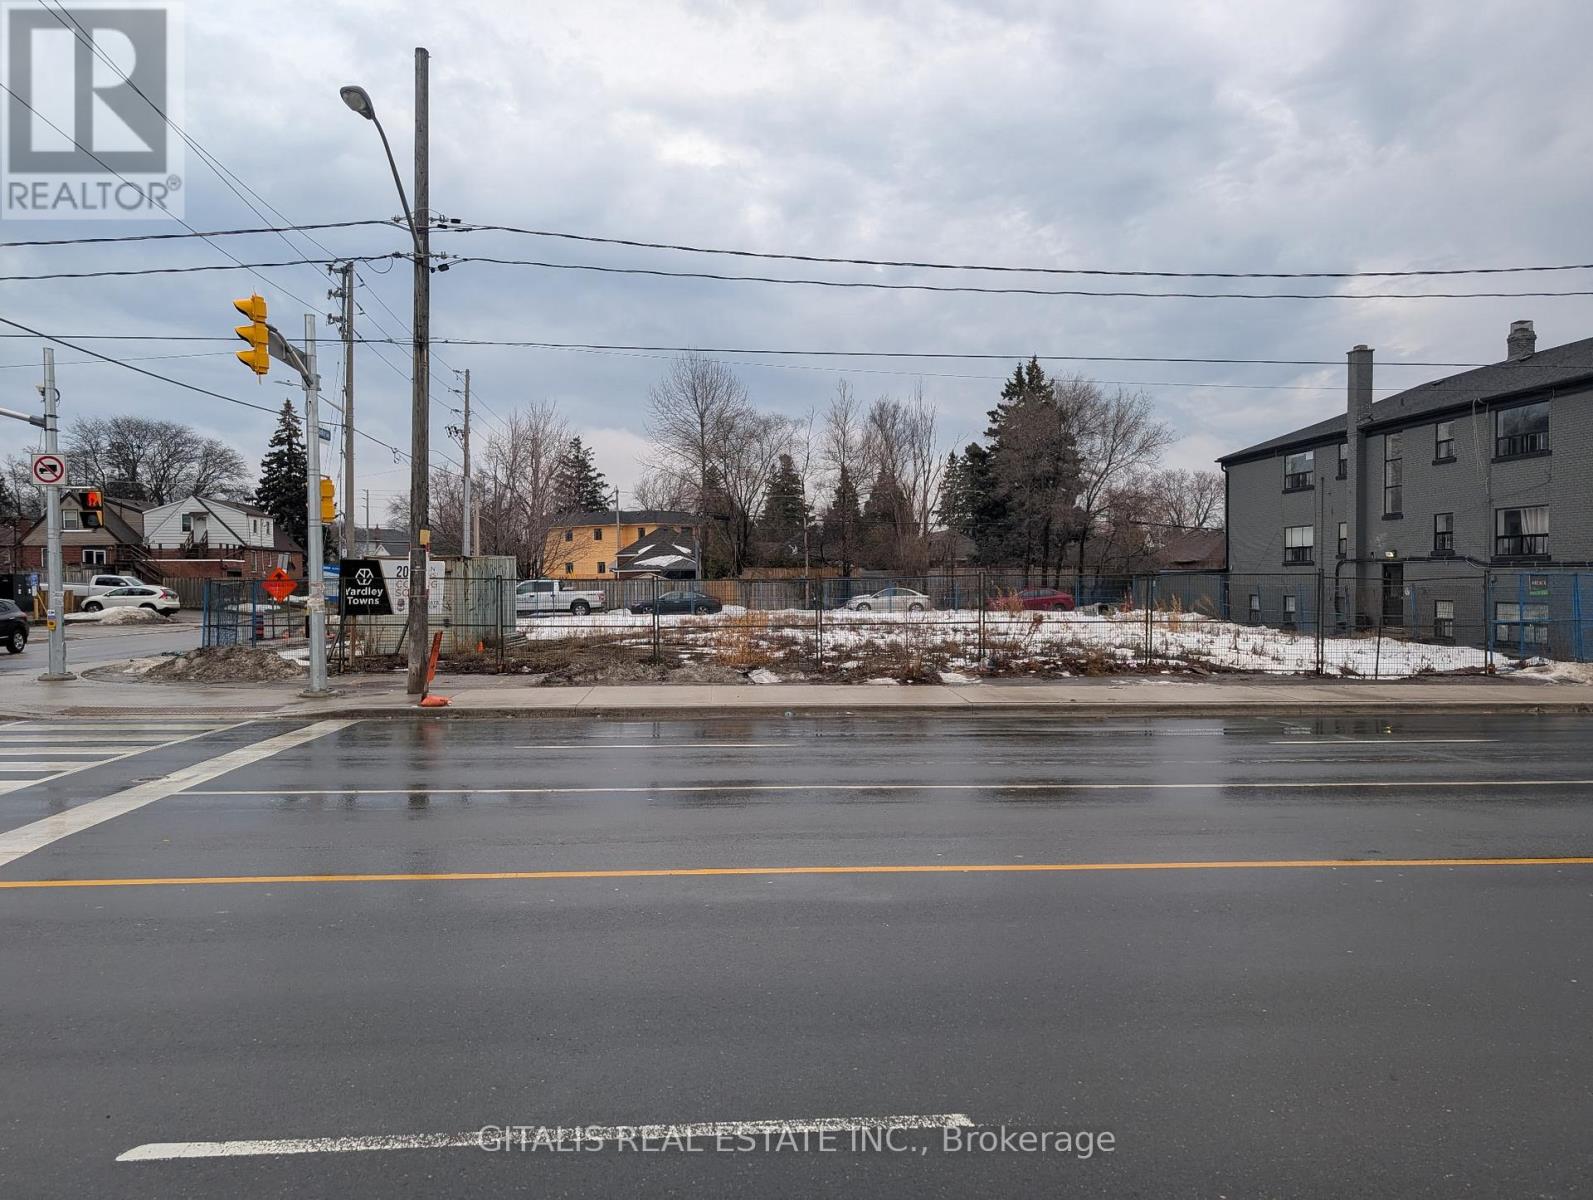
Studio Vacant Land
Toronto (O'Connor-Parkview)
Listed by GITALIS REAL ESTATE INC.
Photos coming soon
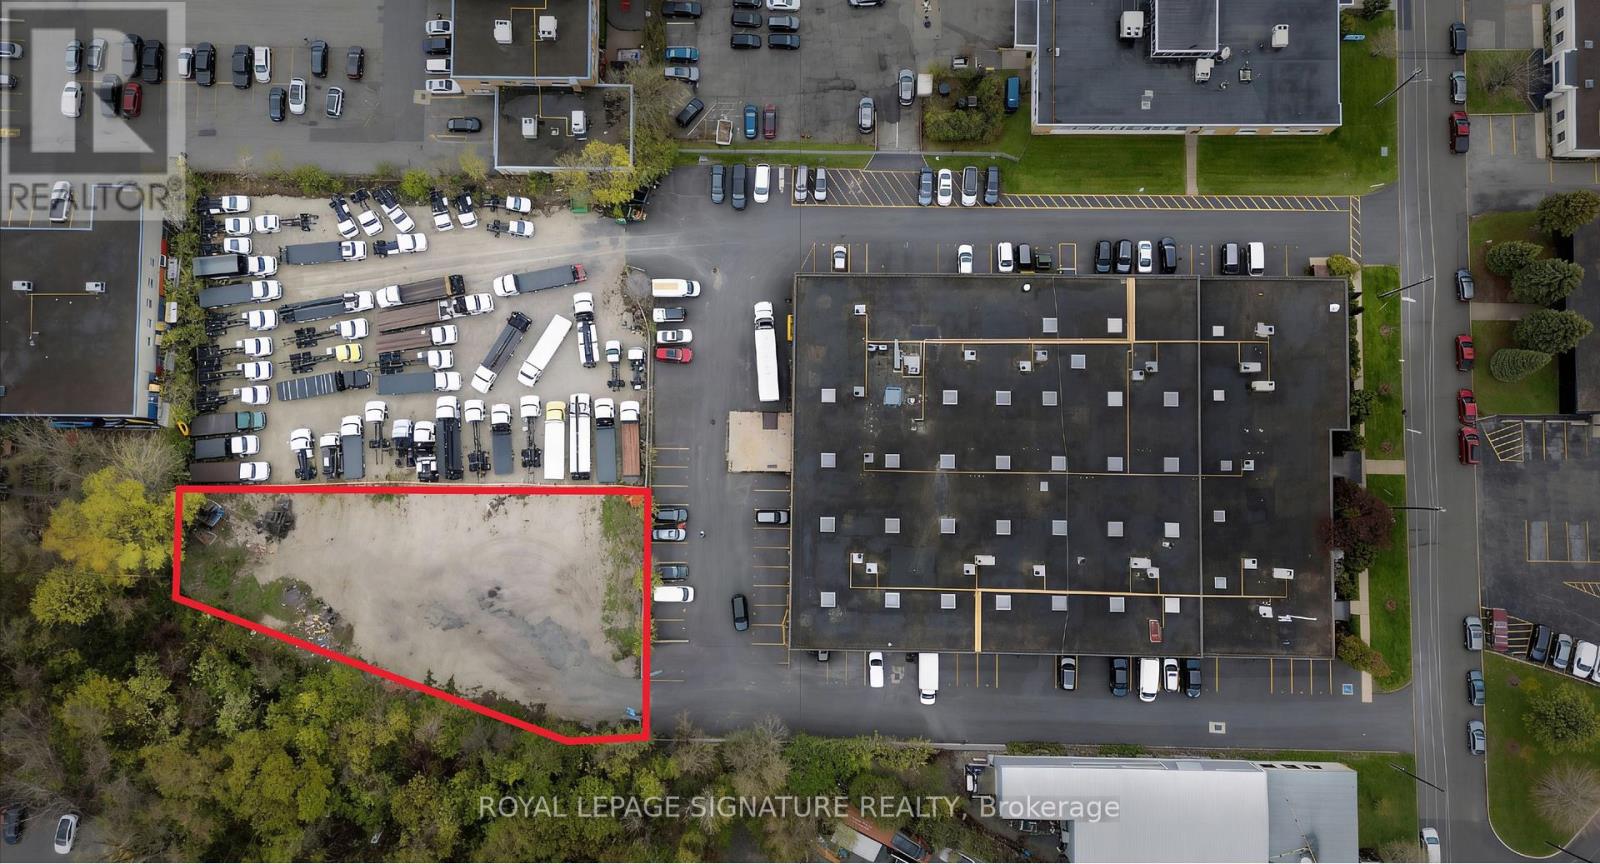
For Sale
CAD4,499,000
Studio Vacant Land
Toronto (O'Connor-Parkview)
Listed by ROYAL LEPAGE SIGNATURE REALTY
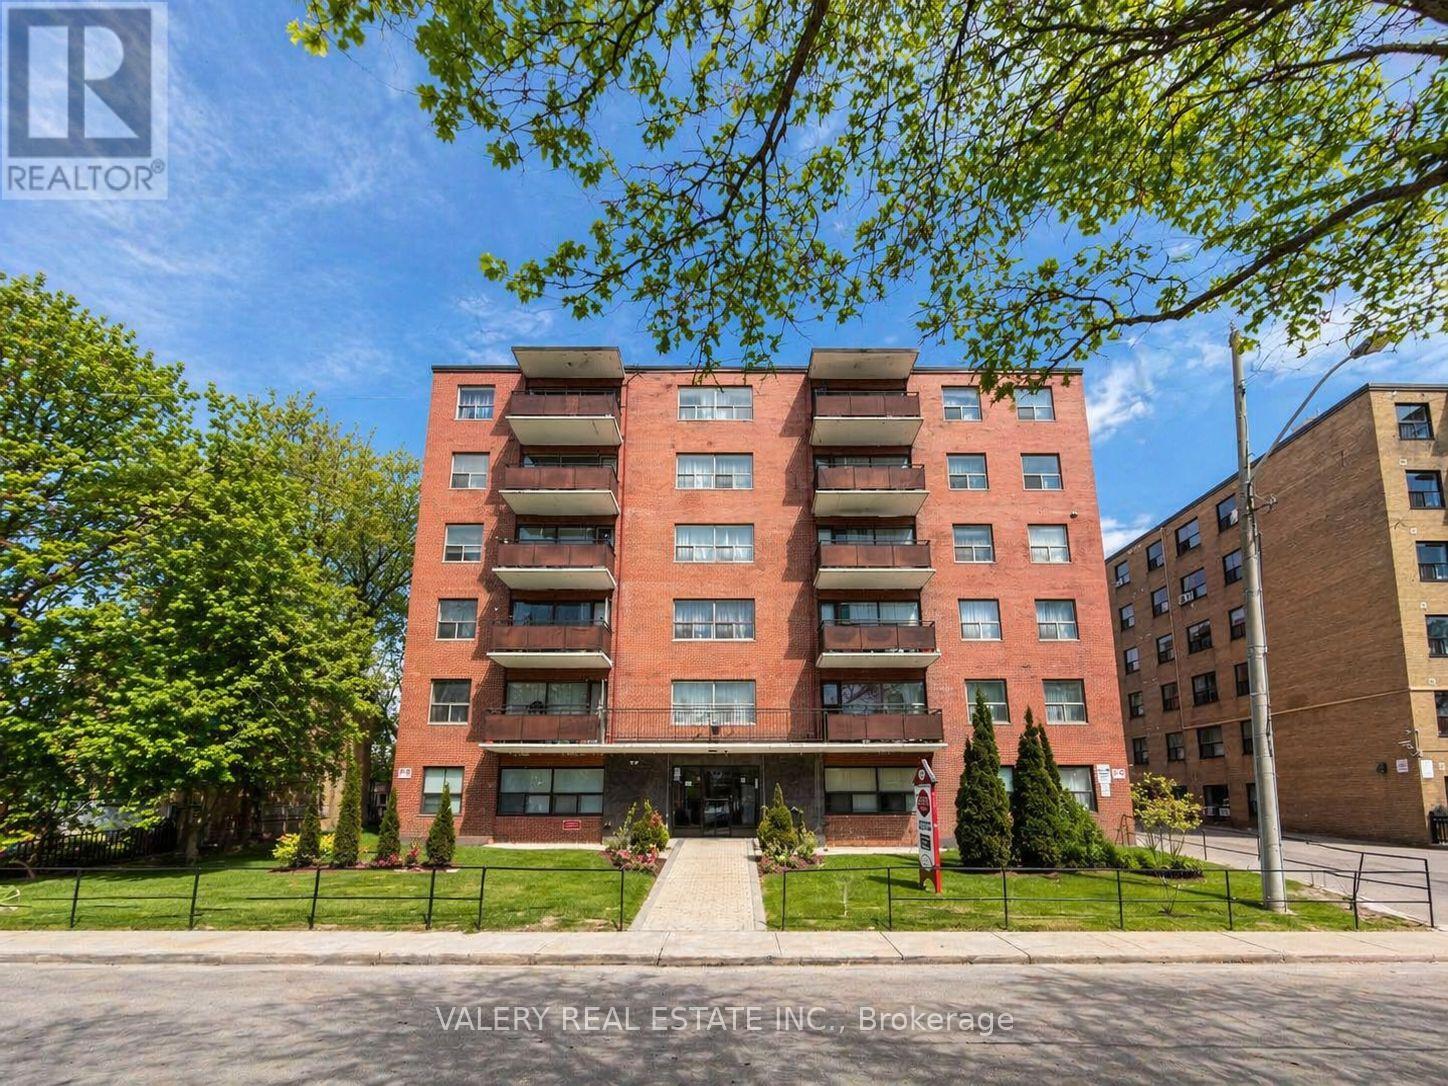
304 - 11 GLENBURN AVENUE
For Rent
Price on request
304 - 11 GLENBURN AVENUE
1 bd 1 ba Apartment
Toronto (O'Connor-Parkview)
Listed by VALERY REAL ESTATE INC.
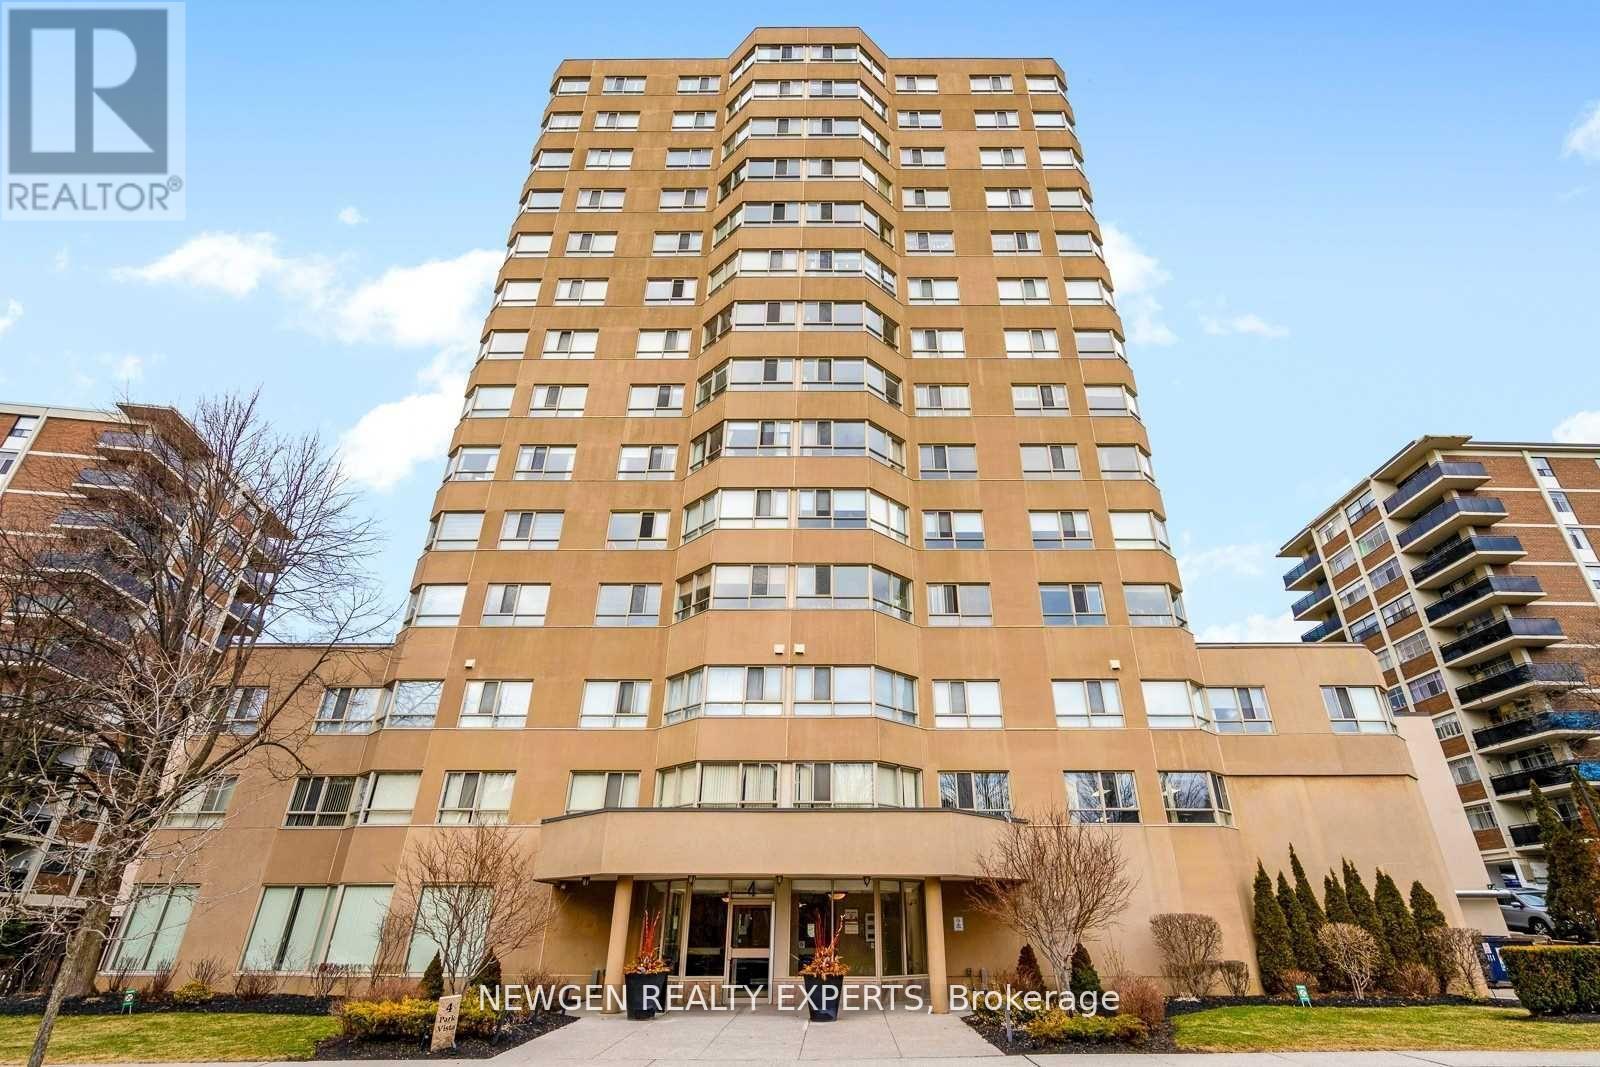
1514 - 4 PARK VISTA DRIVE
For Rent
Price on request
1514 - 4 PARK VISTA DRIVE
1 bd 1 ba Apartment
Toronto (O'Connor-Parkview)
Listed by NEWGEN REALTY EXPERTS
Photos coming soon
For Rent
Price on request
Studio Vacant Land
Toronto (O'Connor-Parkview)
Listed by ROYAL LEPAGE SIGNATURE REALTY
Photos coming soon
For Rent
Price on request
Studio Vacant Land
Toronto (O'Connor-Parkview)
Listed by GITALIS REAL ESTATE INC.
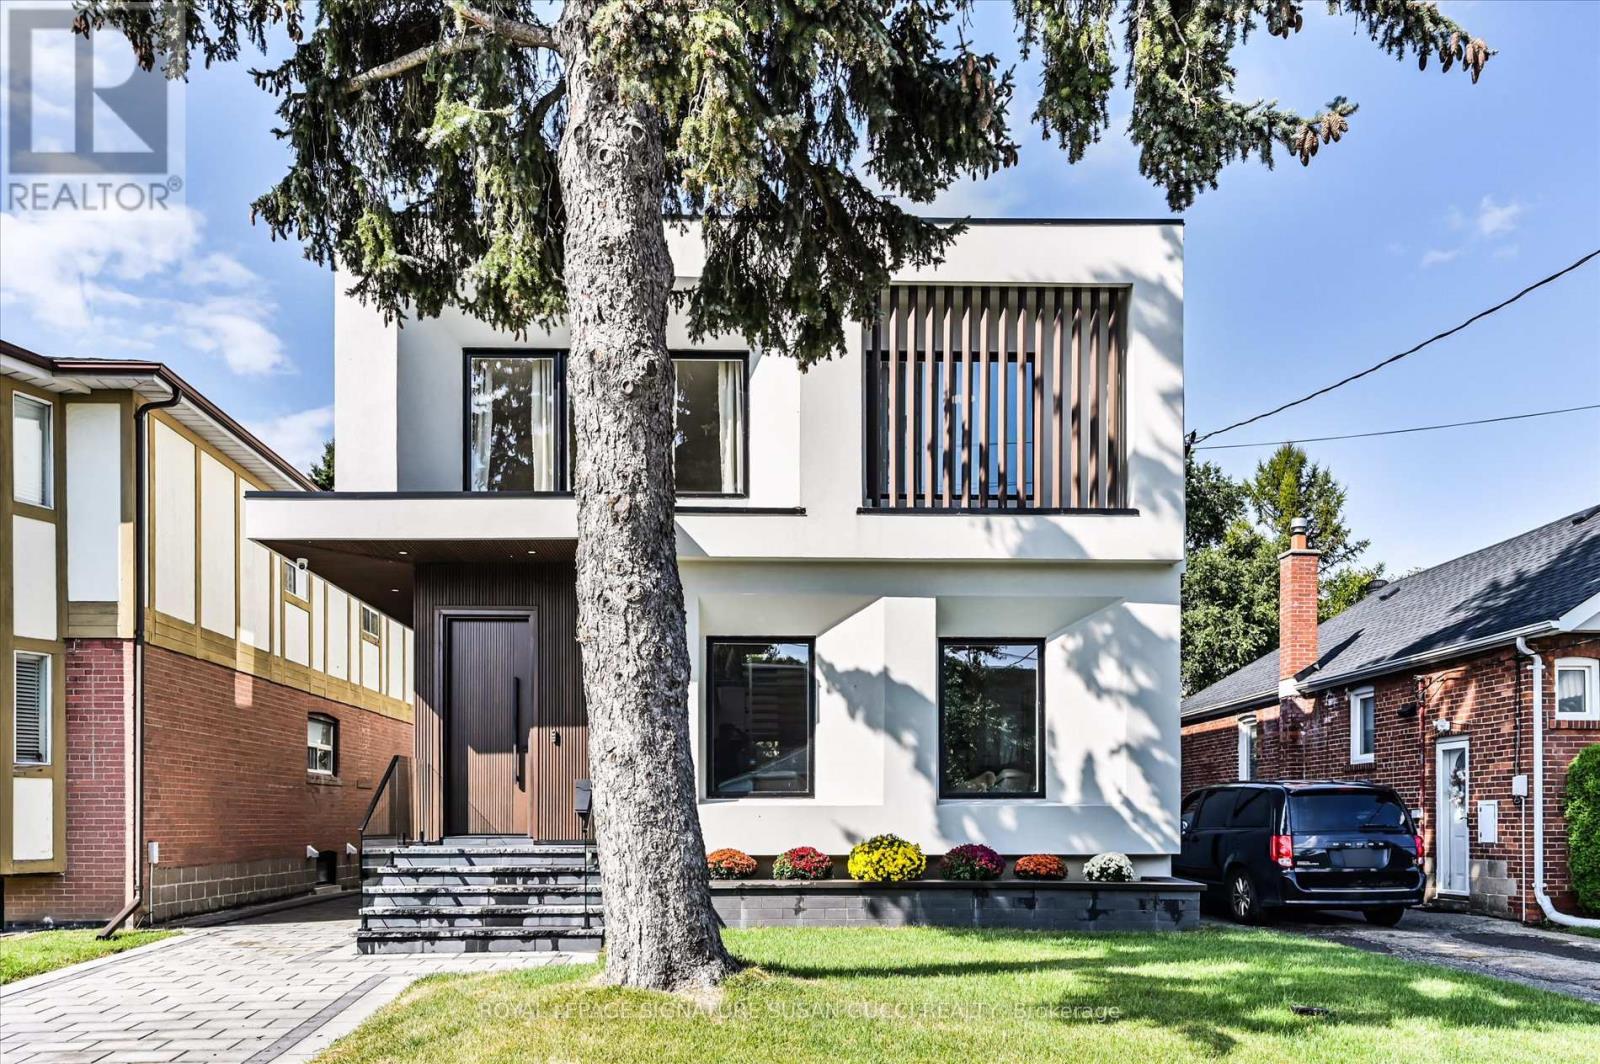
36 GLENSHAW CRESCENT|Toronto (O'Connor-Parkview), Ontario M4B2C9
For Sale
CAD2,499,000
36 GLENSHAW CRESCENT|Toronto (O'Connor-Parkview), Ontario M4B2C9
6 bd 5 ba Single Family
Toronto (O'Connor-Parkview)
Listed by ROYAL LEPAGE SIGNATURE SUSAN GUCCI REALTY
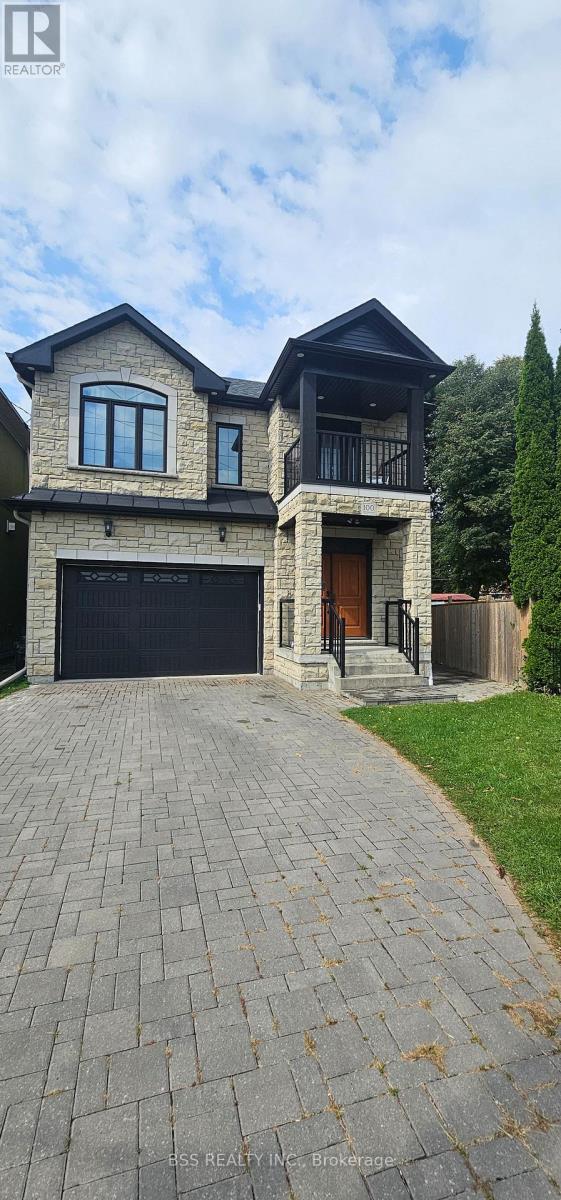
100 MEIGHEN AVENUE|Toronto (O'Connor-Parkview), Ontario M4B2H7
For Sale
CAD1,549,000
100 MEIGHEN AVENUE|Toronto (O'Connor-Parkview), Ontario M4B2H7
7 bd 6 ba Single Family
Toronto (O'Connor-Parkview)
Listed by BSS REALTY INC.
CAD1,249,990
3 bd · 3 ba
Contact agent
DK
DARYL KING
RE/MAX HALLMARK REALTY LTD.
Contact this agent
Log in Sign up