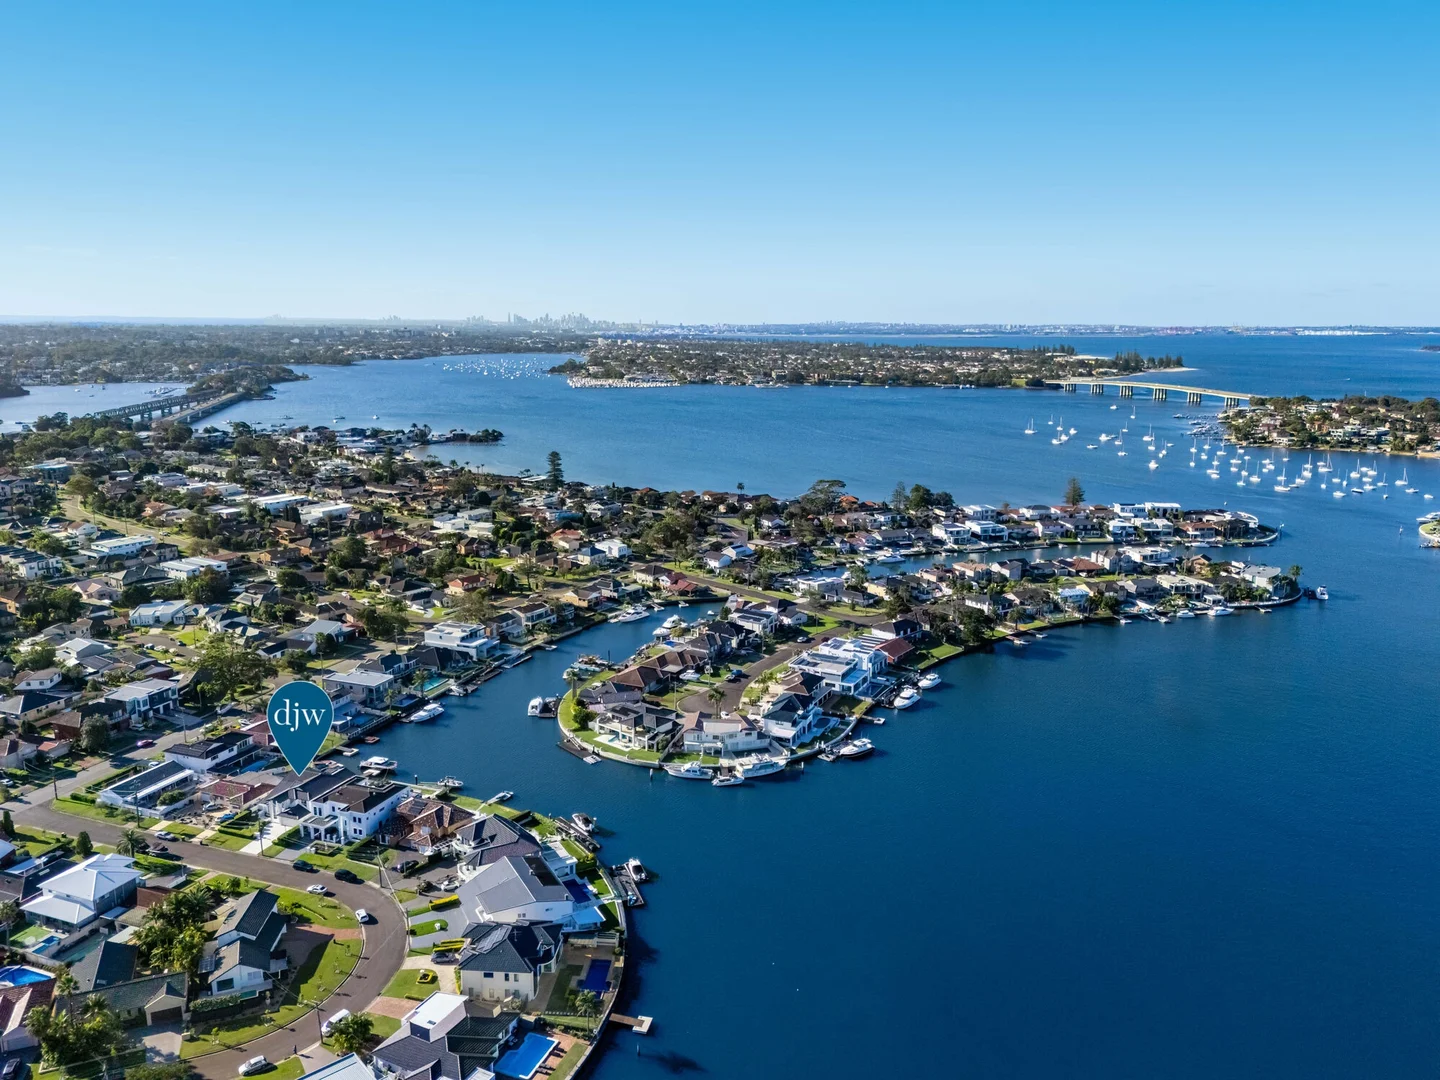
6 Castlereagh Crescent, Sylvania Waters NSW 2224
Property Details
4
3
House
Description
Property Details: • Type: House
• Bedrooms: 4 • Bathrooms: 3
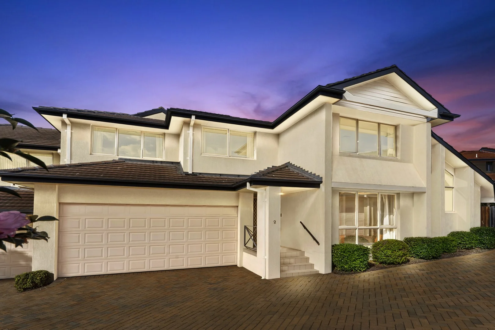
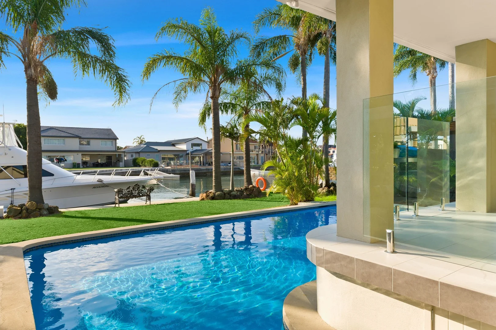
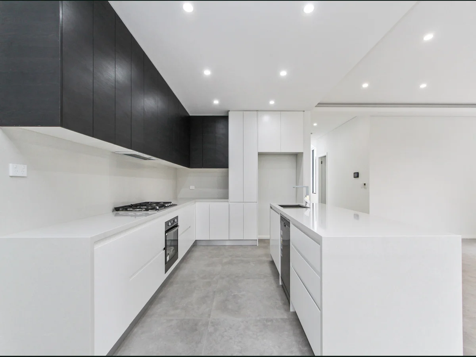
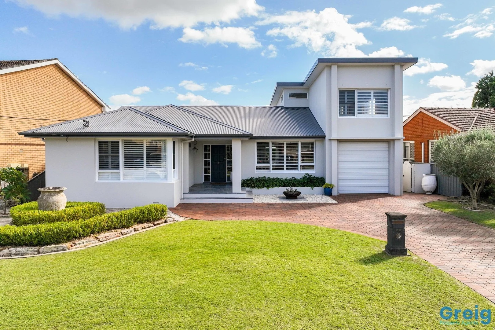
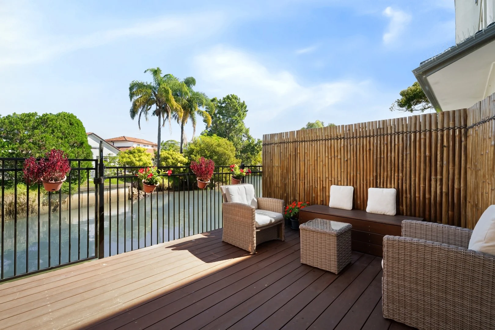
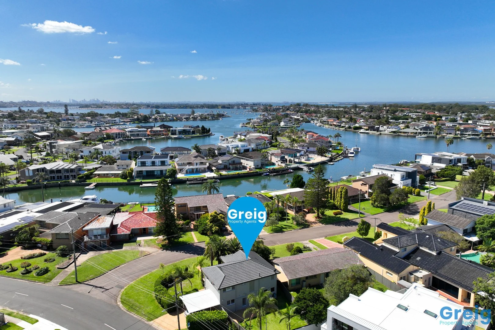
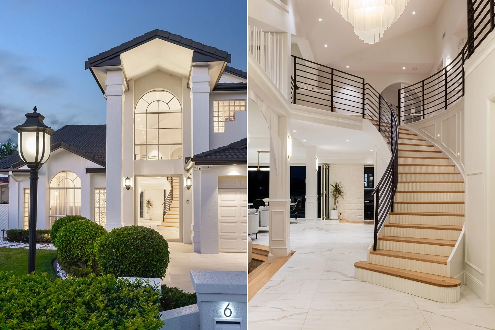
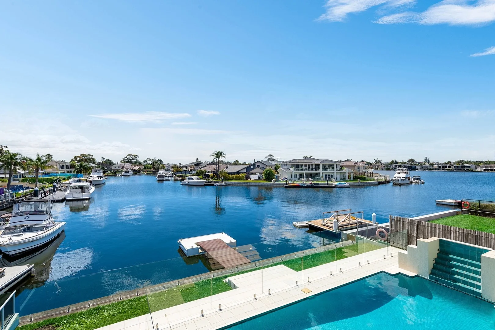
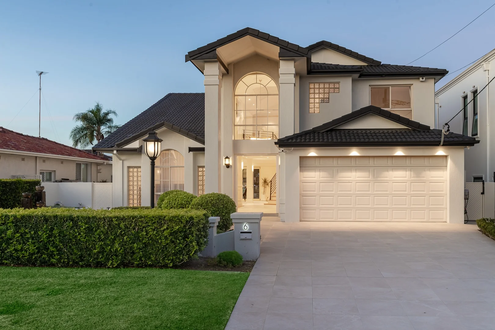
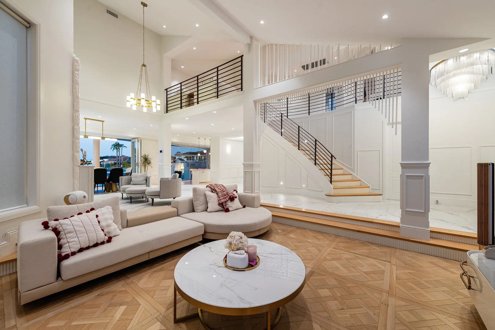
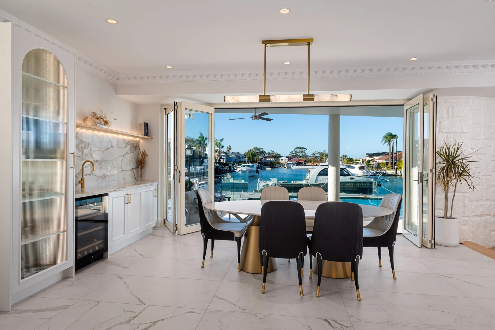
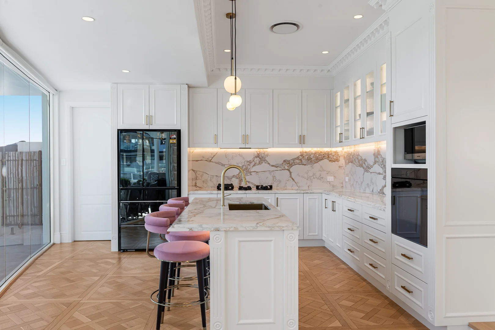
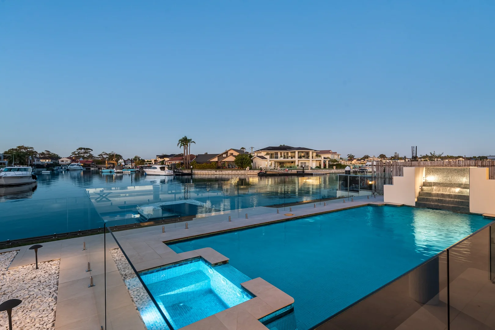
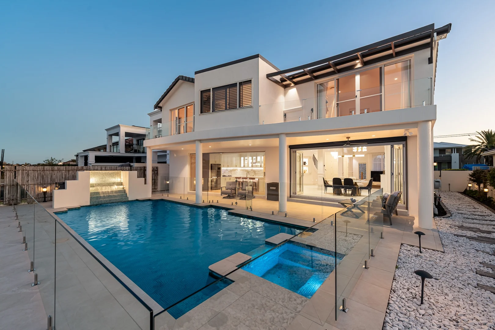
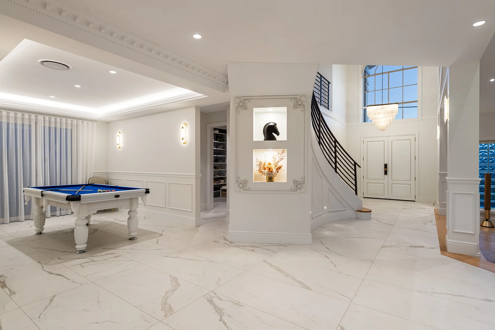
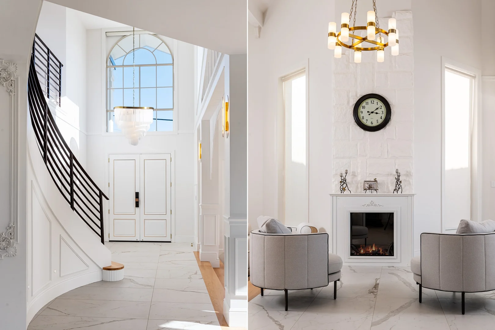
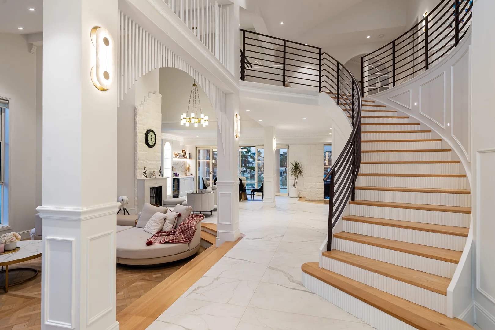
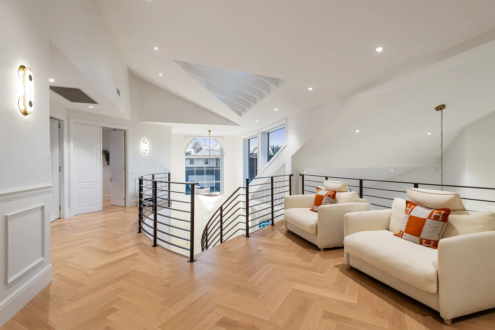
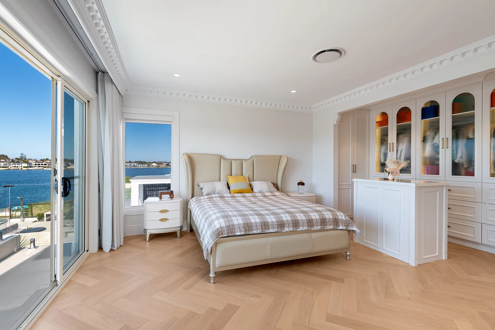
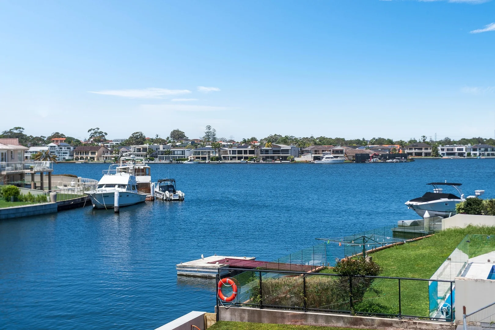
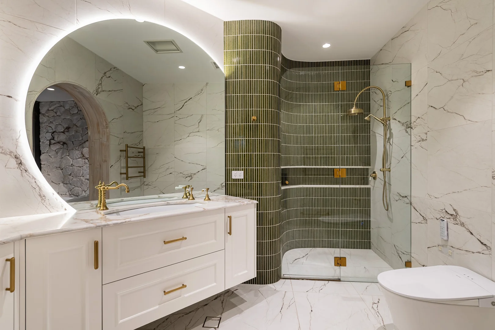
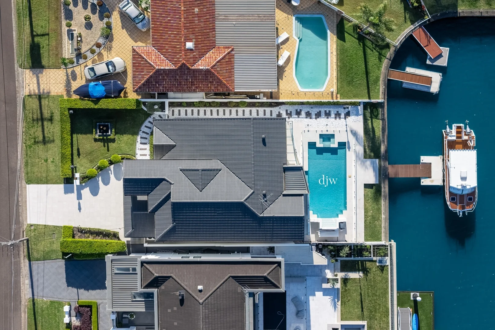
Description: Enjoying a prime north-easterly position in one of the most sought-after streets of Sylvania Waters, this architecturally inspired deep waterfront home showcases a complete renovation with absolutely no expense spared. Creating an instant impact with manicured gardens, striking façade & top-of-the line inclusions, the double brick & concrete residence captures open views from its highly desirable north-east aspect to the water. Welcomed by high vaulted ceilings and sweeping staircase, luxurious interiors feature Mayfair custom lighting, stunning Italian marvel shine tiles, solid hardwood floors & Schneider smart home automated system, while expansive floor-to-ceiling windows & bi-fold doors certainly make the most of the vast water views and sunny waterfront position both inside and out. The 4 bedroom family home offers versatile living with lounge, dining & sitting spaces, as well as games room, gourmet chef's marble island kitchen with state-of-the art appliances, and lavish master suite enjoying the picturesque 180-degree water views & warming north easterly sun. The ultimate parents retreat, it has a balcony, spacious open custom designed wardrobe and a stunning ensuite that brings luxury to whole new level. Upstairs is where you will find a large landing area that overlooks the lower living, generous in size, it is big enough to host a piano or to create another living/sitting space. Ideal deepwater frontage with walk-on pontoon, a true boaties paradise awaits the new owners. Highlights include: - 2-storey, 4 bedroom double brick and concrete constructed home with room for lift - Open north easterly deep waterfront position with walk-on pontoon - Floor-to-ceiling glass windows & doors invite open views and abundant sunlight - Formal lounge room, sitting area with feature electric fireplace & flow to the dining space - Seamless flow to covered alfresco area adjoining the gas heated pool with spa & water feature - State-of-the art stone island kitchen with butlers' pantry, commercial grade PITT floating gas cooktop, VZUG steam combination oven, Falcon double motor rangehood with external fan, glass fridge, Miele dishwasher - Indulgent master suite features generous open robe & luxurious ensuite with claw footed bath tub - Master suite & 4th bedroom both enjoy water views and open to sunny balconies - Upstairs landing area large enough for a piano or a second smaller living/sitting space - Fully automated Schneider smart home system integrating electricals & CCTV security - Ducted heating and cooling, natural town gas, electric curtains/blinds throughout - Wine fridge, zip tap with instant boiling/chilled/sparkling waters - Bravat Elf. Wing Tankless Intelligent toilet suites in all bathrooms - High quality solid brass gold handles & tapware throughout (including zip tap) - Additional toilet and shower in the laundry with external access - Manicured low-maintenance outdoor spaces including private front yard - Double lock-up garage with integrated floor lights and LED stip lights, internal access to mud room and home, additional off street parking - Quiet location moments from Southgate Shopping Centre & Miranda Westfield - Short walk to village shops, cafes parks and bus trans
Location
Address
6 Castlereagh Crescent, Sylvania Waters NSW 2224
City
Sylvania Waters
Features and Finishes
None
Legal Notice
Our comprehensive database is populated by our meticulous research and analysis of public data. MirrorRealEstate strives for accuracy and we make every effort to verify the information. However, MirrorRealEstate is not liable for the use or misuse of the site's information. The information displayed on MirrorRealEstate.com is for reference only.