6 Collingwood Avenue
Property facts
- Property type
- Owner
- Bedrooms
- 6
- Bathrooms
- 4
- Parking
- private double
- Taxes (as supplied)
- 2025
Only details supplied with this listing are shown. Ask the listing contact to confirm measurements, taxes and costs.
About this home
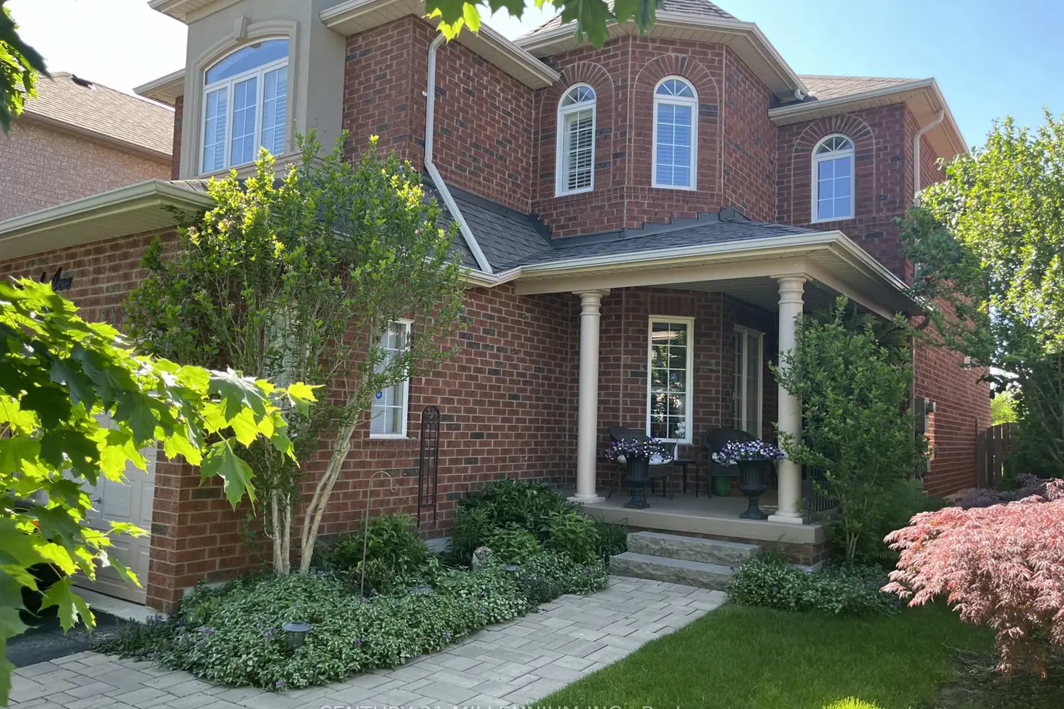
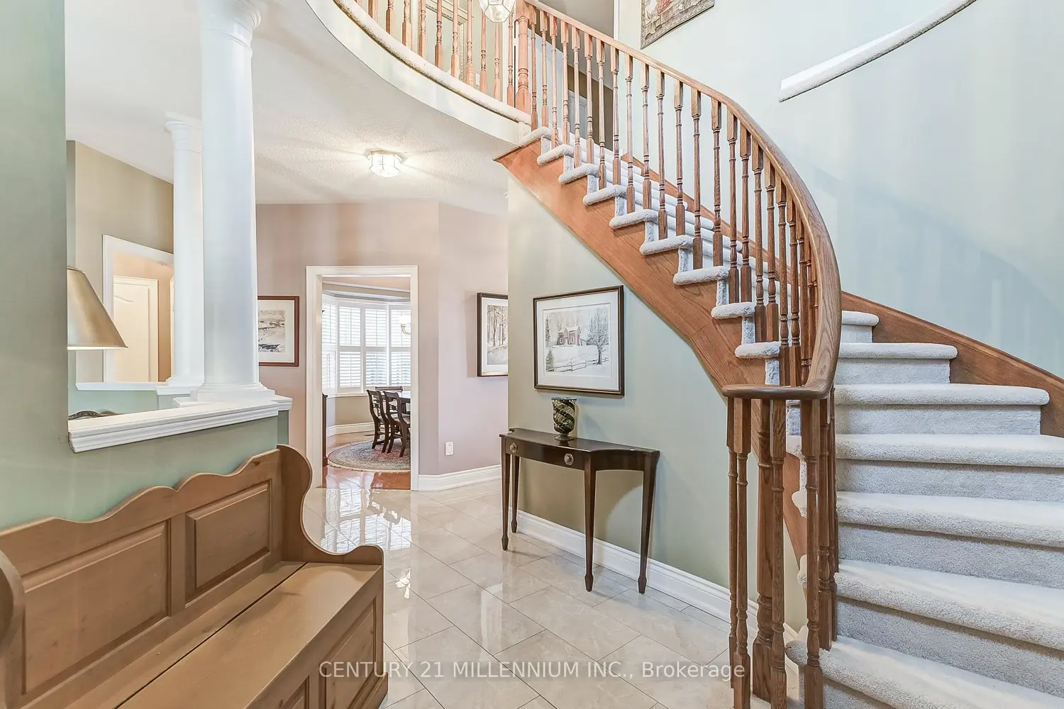
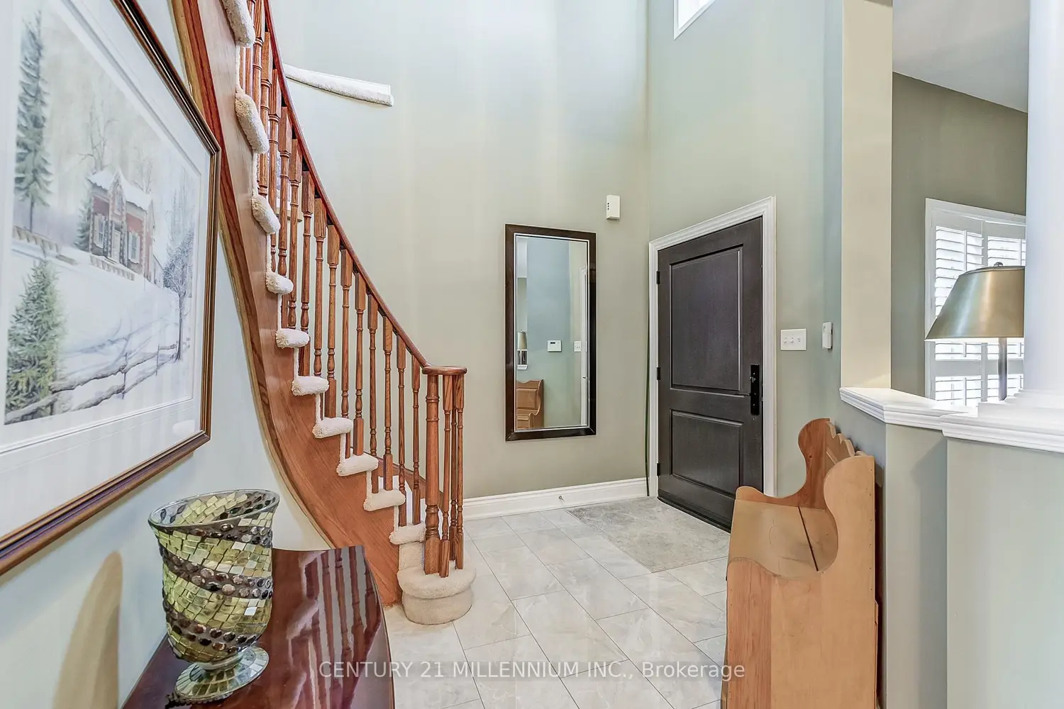
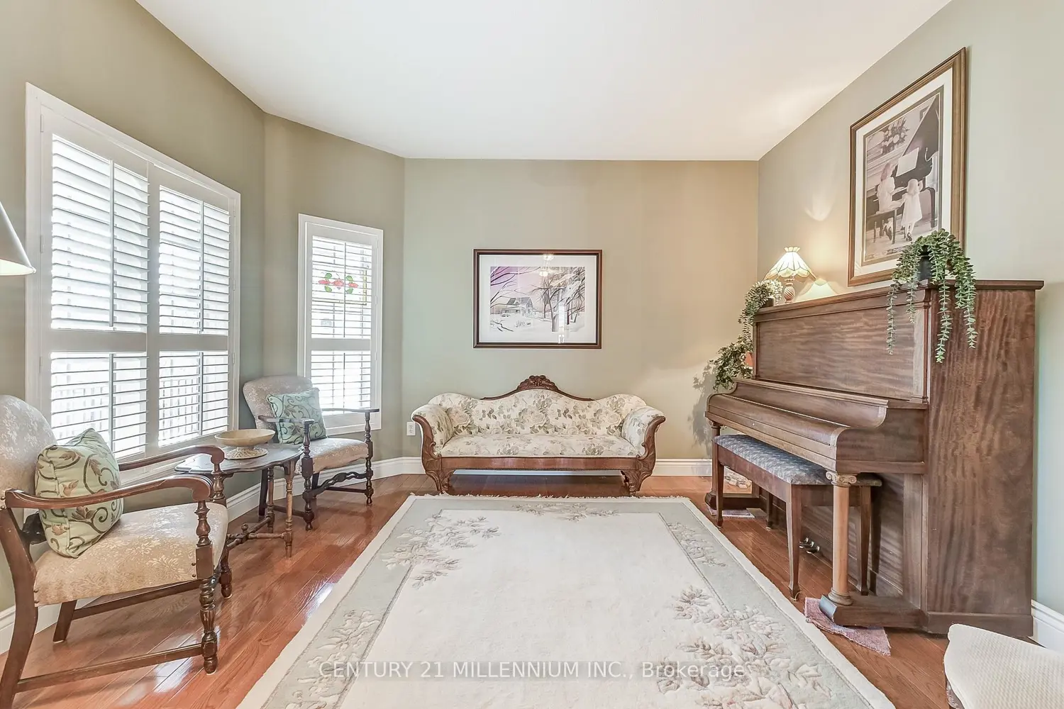
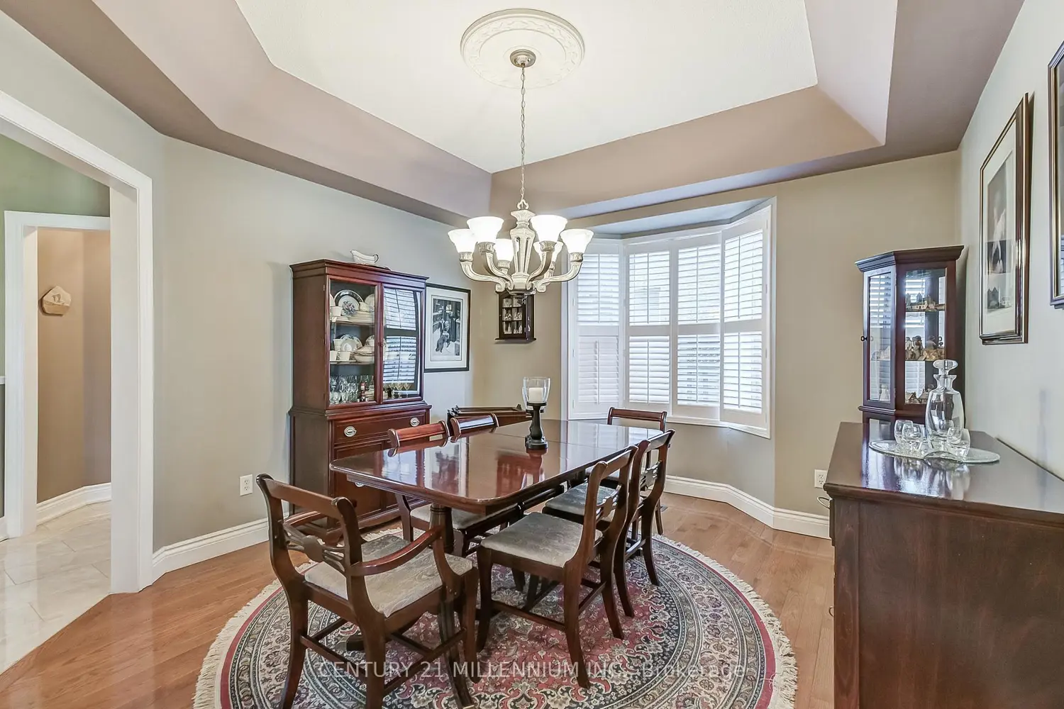
Nicely updated and spotlessly clean, this detached 4-bedroom, 4-bathroom all brick home on the border to Caledon offers 2353 square feet of above ground living space plus a finished in-law suite with 2nd kitchen, living/rec room & 2 additional bedrooms. A welcoming front porch is perfect for watching the neighbours pass by. On the main level, you'l find hardwood flooring, California shutters, a renovated eat-in kitchen with stainless steel appliances, breakfast area with walk-out to the backyard deck, a family room with gas fireplace, separate living room & dining rooms, main floor laundry, main floor entry to garage, etc. Upstairs is the large primary bedroom with 5-piece ensuite & walk-in closet plus 3 additional bedrooms (all decently sized) and the main bathroom. This is a fantastic neighbourhood backing on the to soon to be completed Crown of Caledon subdivision (detached homes being built behind, see site plan) and is close to grocery stores and other conveniences, with easy highway access (just 2 minutes drive to the north end of Highway 410), and transit service with the bus stop just a few houses away.
Location
Map coordinates have not been supplied for this listing.
Search the supplied address in mapsListing information
- Original source
- brampton.listing.ca
- Added to Mirror
Added and updated dates describe the Mirror record. Source publication and verification dates are shown separately when known; none establishes time on market. Confirm current price and availability with the listing contact.
View original listingSimilar homes nearby