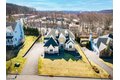
About this home
Single Family in Mount Olive Township, NJ - Bedrooms: 5 - Bathrooms: 2.5 - Area: N/A - Year Built: 2008 - Lot: 20038 sqft
Listing Agent: Michael Dolan Brokerage: RE MAX Classic Group
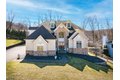
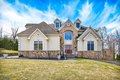
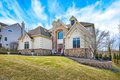
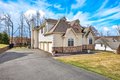
Rarely does a home offer this combination of space, style, and scenery, located on a private cul-de-sac. This stately 5-bedroom, 2.1-bath Colonial spans nearly 3, 900 square feet and treats you to views of Budd Lake and the surrounding skyline right from your own home, a backdrop that never gets old. The classic Colonial layout delivers the timeless flow. You're sure to love formal living and dining rooms ideal for entertaining, a spacious eat-in kitchen with breakfast area, and a warm, inviting family room to gather in day after day. Upstairs, the generous primary suite offers a peaceful escape, joined by four additional well-sized bedrooms with plenty of closet space throughout. Whether you're sipping your morning coffee or winding down at sunset, the sweeping vistas of Budd Lake, New Jersey's largest natural freshwater lake, and the open skyline create a sense of tranquility that's truly hard to find in this price range. Outside, enjoy the fresh air and scenery that make this location so special, with Budd Lake's recreational opportunities, boating, fishing, parks, and waterfront dining just moments away. Conveniently located for commuters, and served by the highly regarded Mount Olive Township school district. This is lakeside living with all the amenities of a thriving suburban community. Elevated high enough on the hill to experience the beautiful surroundings. Come experience the views for yourself.