For Sale
$1,625,000
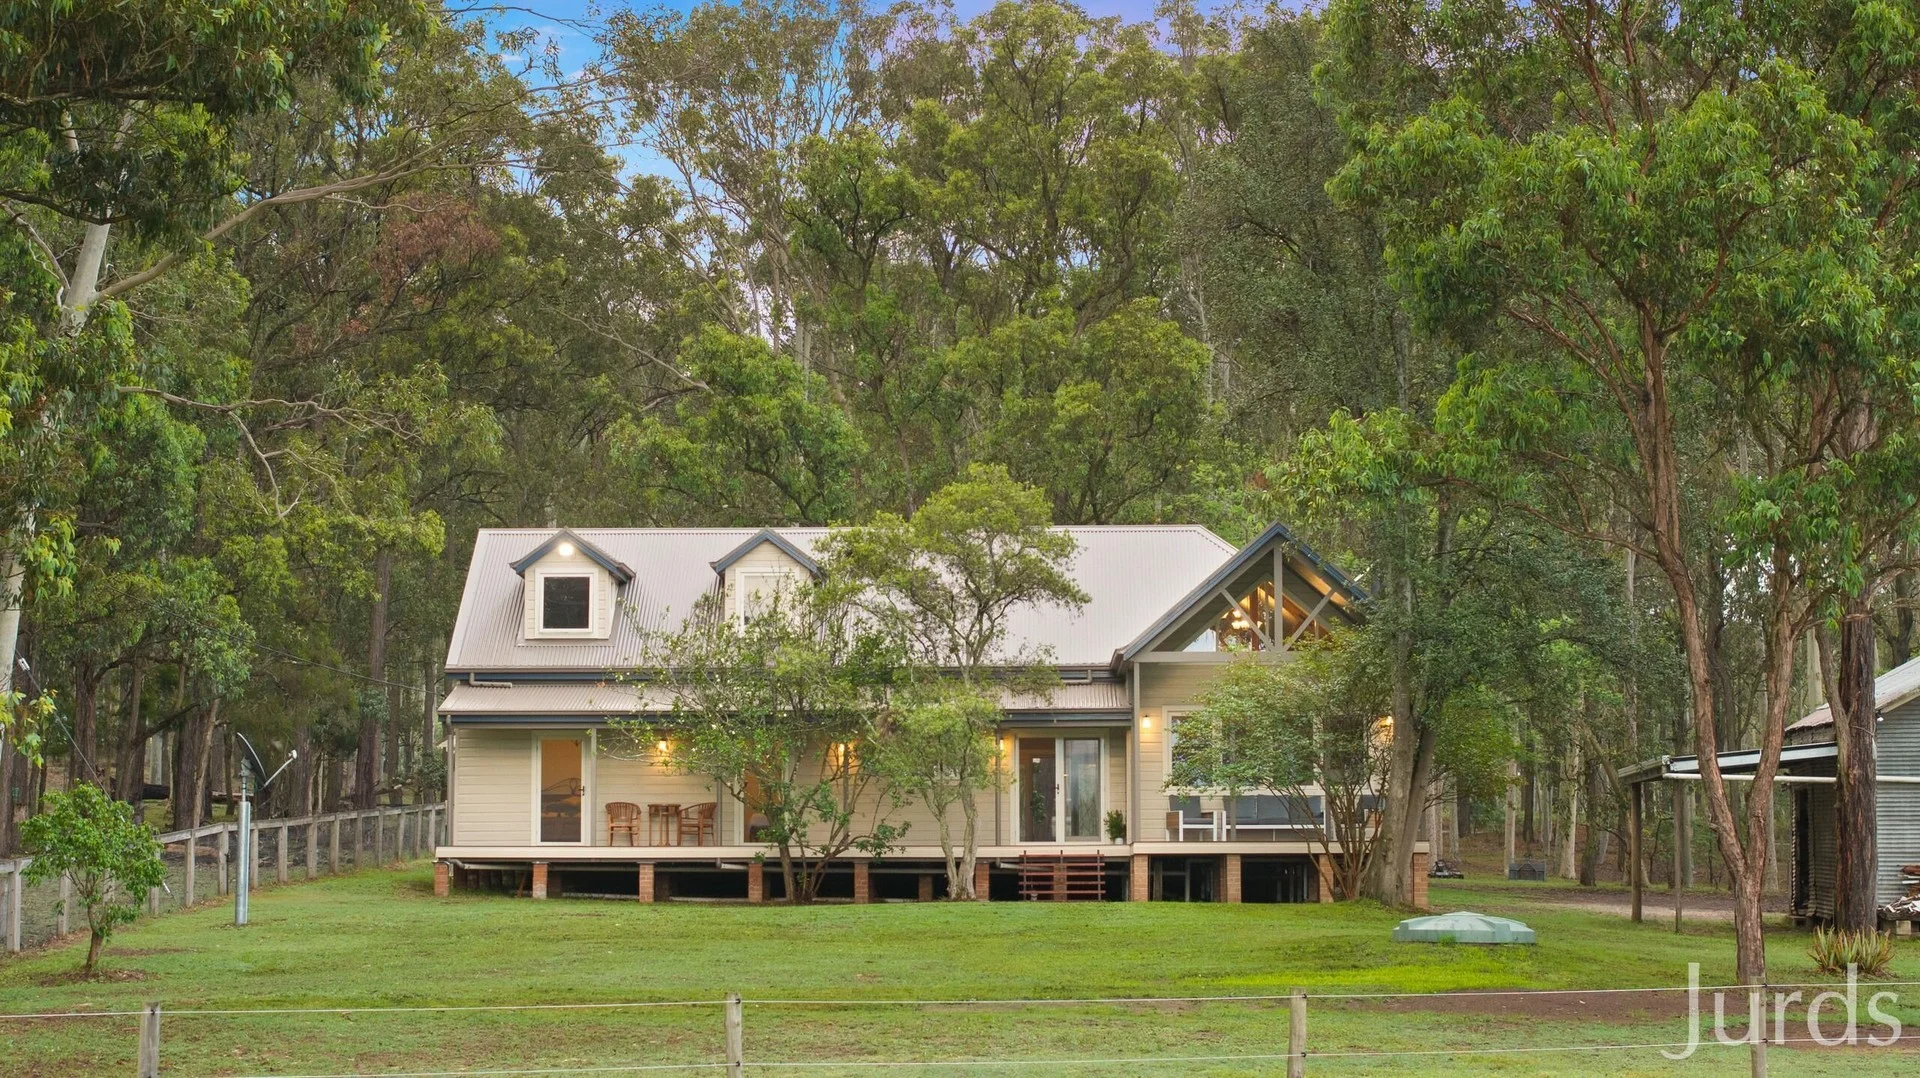
76 Rusty Lane North Arm, Branxton NSW 2335
4 bd
2 ba
Rural
Branxton
Listed by Shelly Jurd
Property Details: • Type: House
• Bedrooms: 5 • Bathrooms: 2
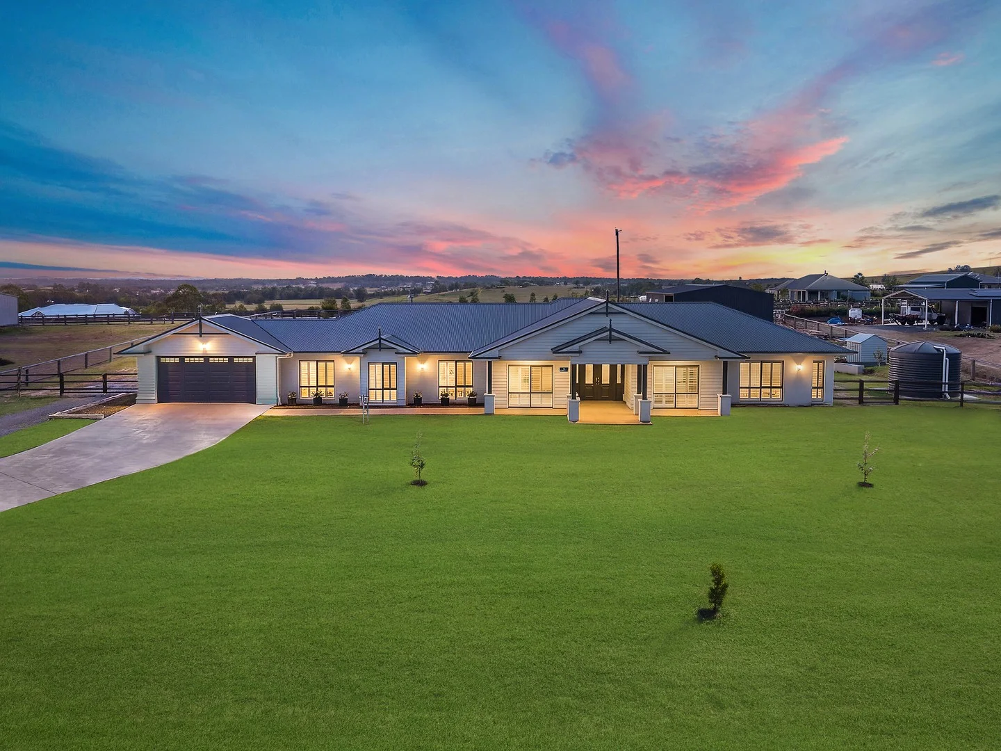
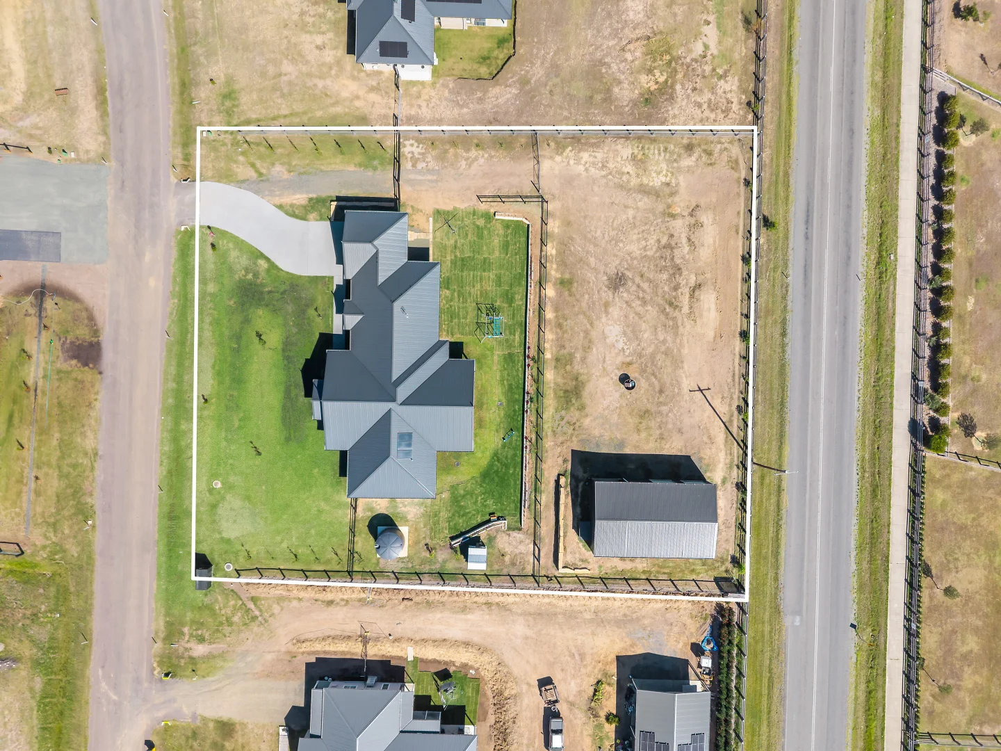
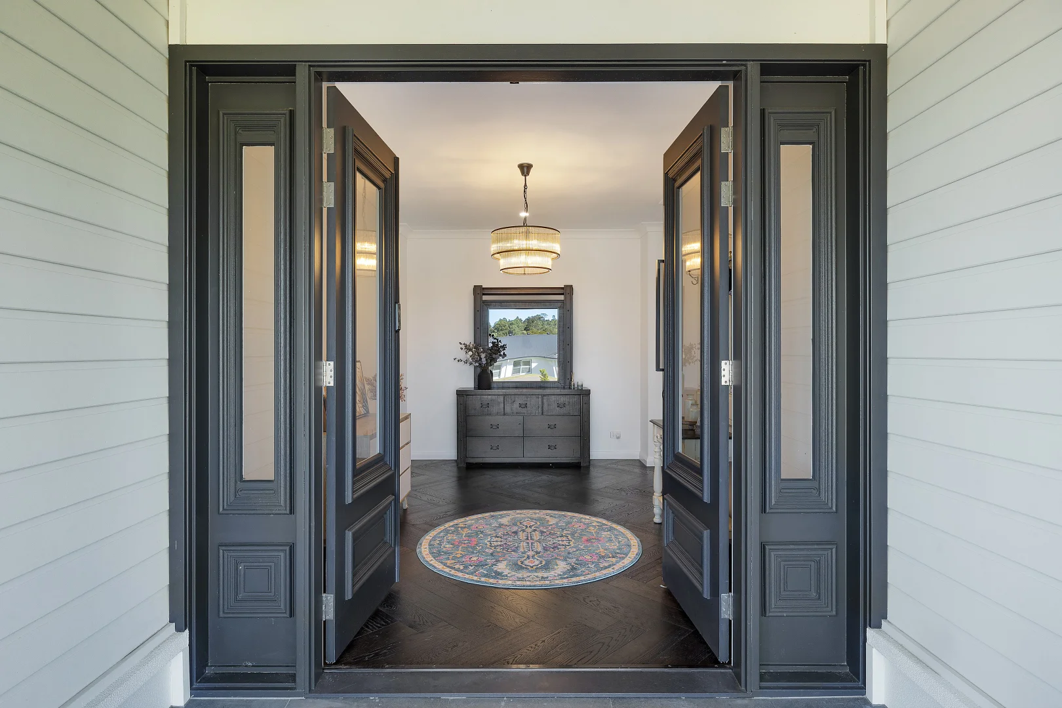
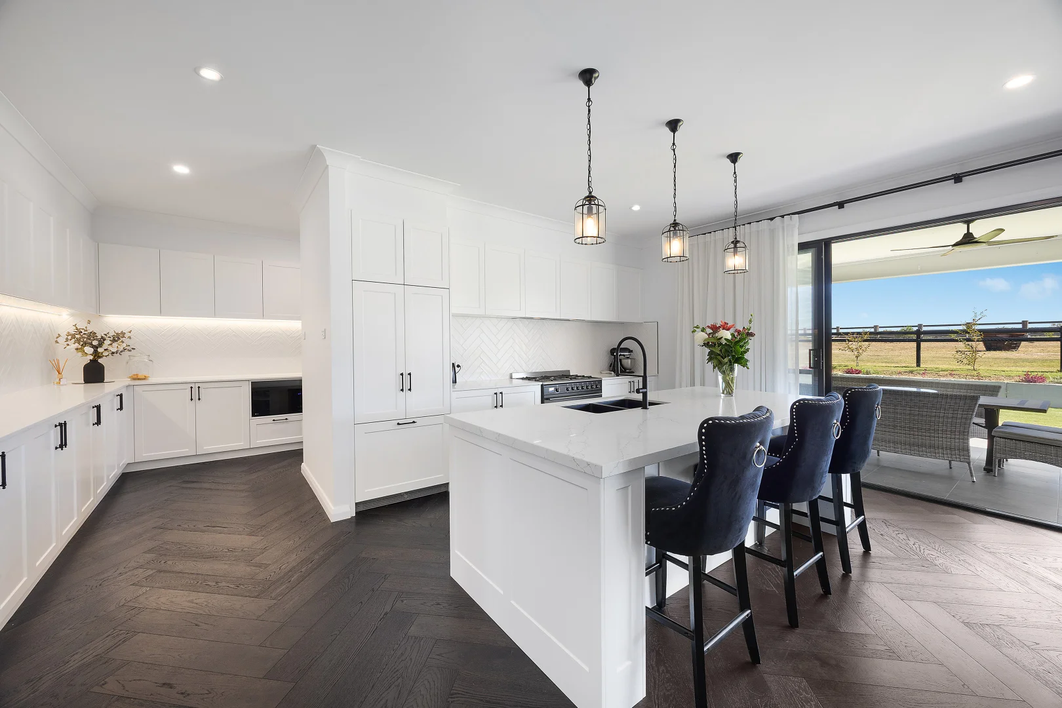
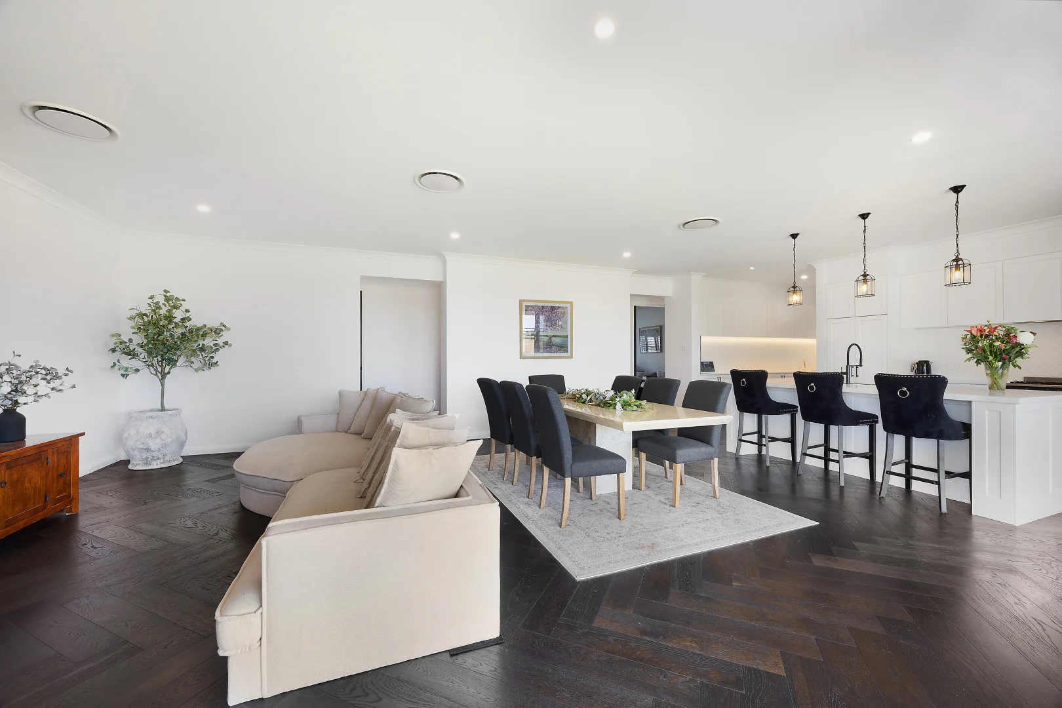
Description: An impressive Baxco custom built residence delivering exceptional space, quality and privacy in a tightly-held cul-de-sac surrounded by other high-calibre homes. Designed for relaxed family living and effortless entertaining, the home offers multiple living zones and seamless indooroutdoor connection. Refined finishes include 2.7m ceilings, herringbone engineered timber flooring and a stunning gourmet kitchen with premium integrated Smeg appliances. - Basco custom-built home set on an expansive and level 4,147sqm block - Five generously proportioned bedrooms, all equipped with ceiling fans - Three separate living areas offering flexibility for families and entertaining - Soaring 2.7m ceilings complemented by herringbone engineered timber floors - Designer kitchen with 40mm island benchtop and premium Smeg appliances - Gas cooktop, integrated fridge and dishwasher, butlers pantry and walk-in pantry - Luxe main suite with his and her robes, chandeliers and indulgent ensuite - Plantation shutters plus sheer and blockout curtains in open plan living zones - 15 x 9 metre shed with 4m roller door, ideal for storage, trades or toys - Beautifully landscaped backyard, fully fenced into two secure zones ideal for dogs KEY DETAILS: Council Rates $592pq Water Rates $212pq