6 William Road, The Patch VIC 3792
Property facts
- Property type
- House
- Bedrooms
- 4
- Bathrooms
- 2
Only details supplied with this listing are shown. Ask the listing contact to confirm measurements, taxes and costs.
About this home
Property Details: • Type: House
• Bedrooms: 4 • Bathrooms: 2
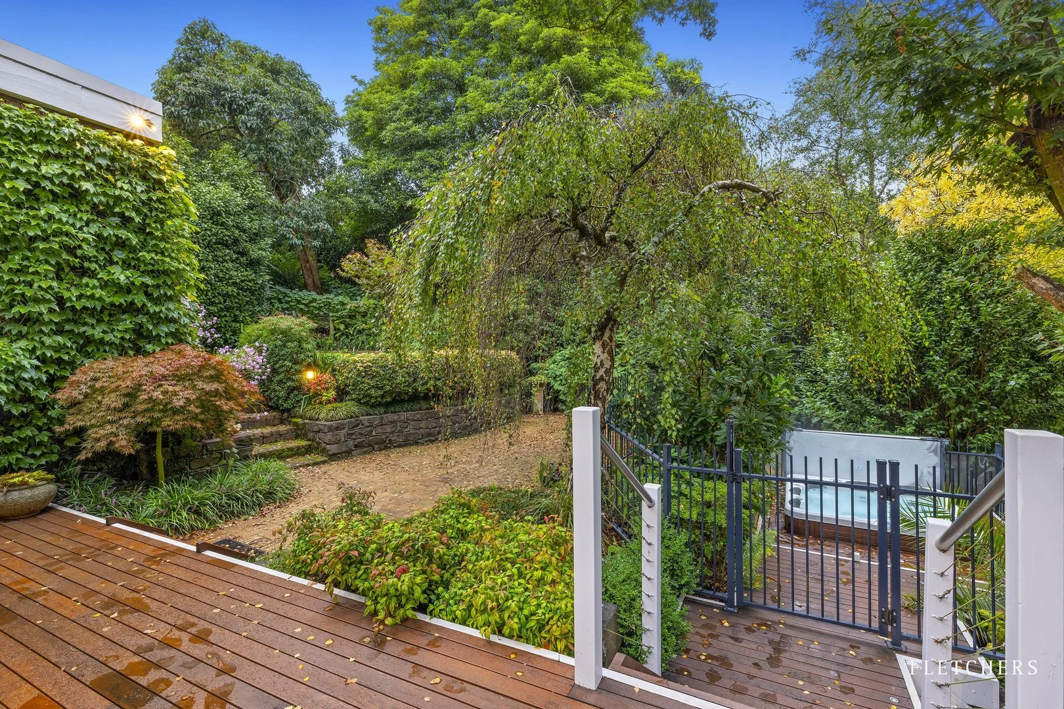
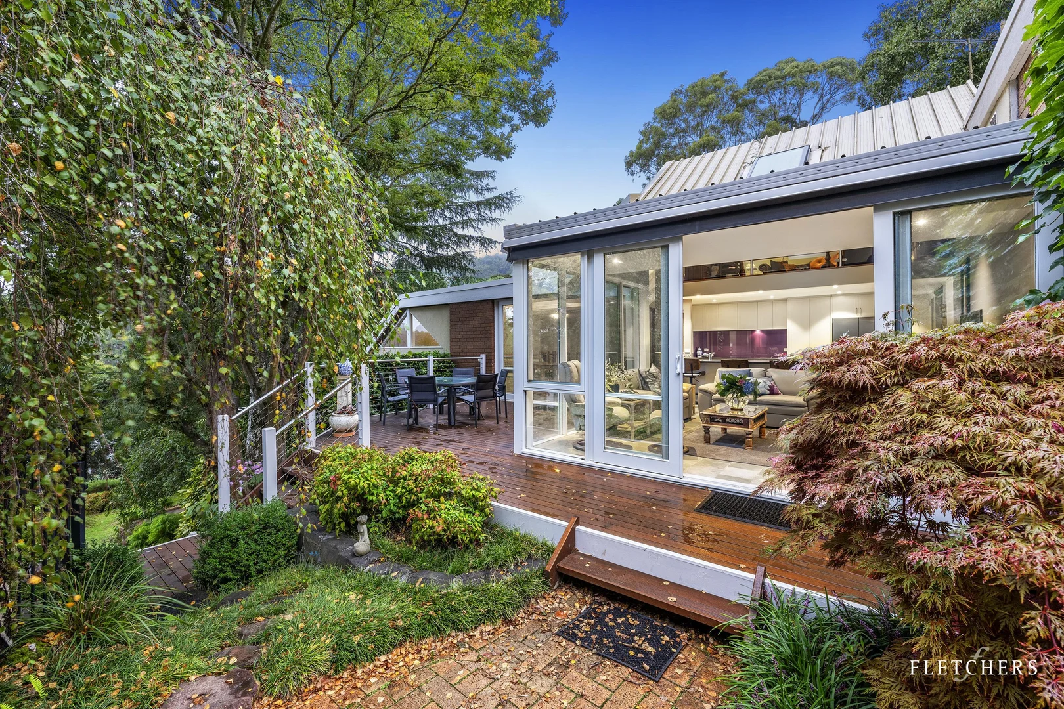
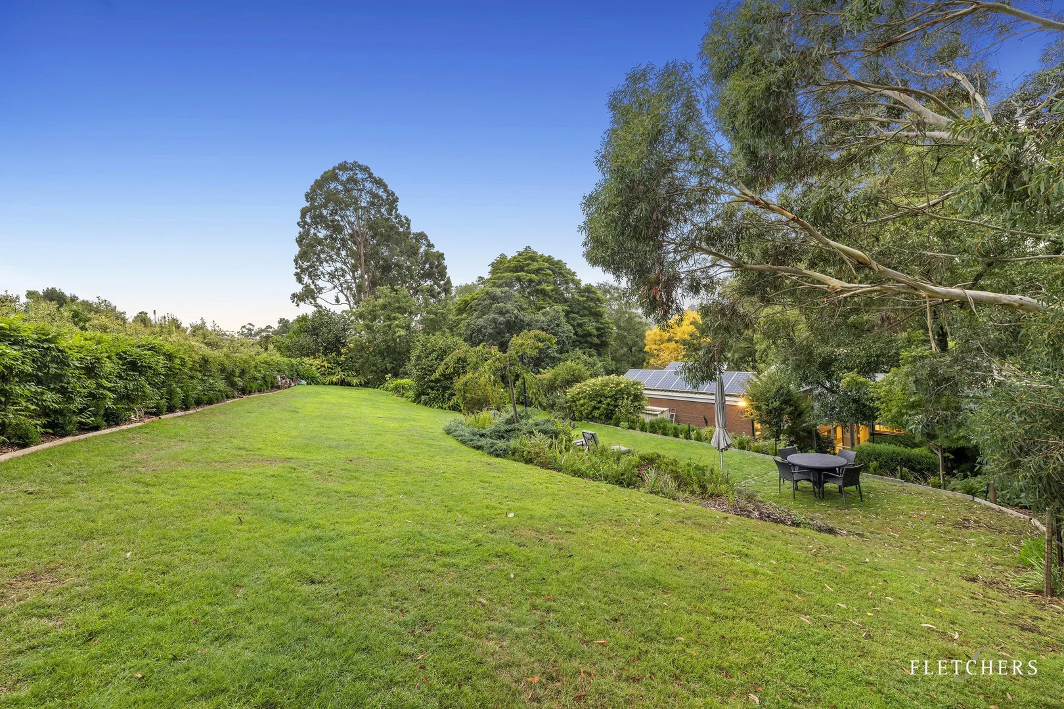
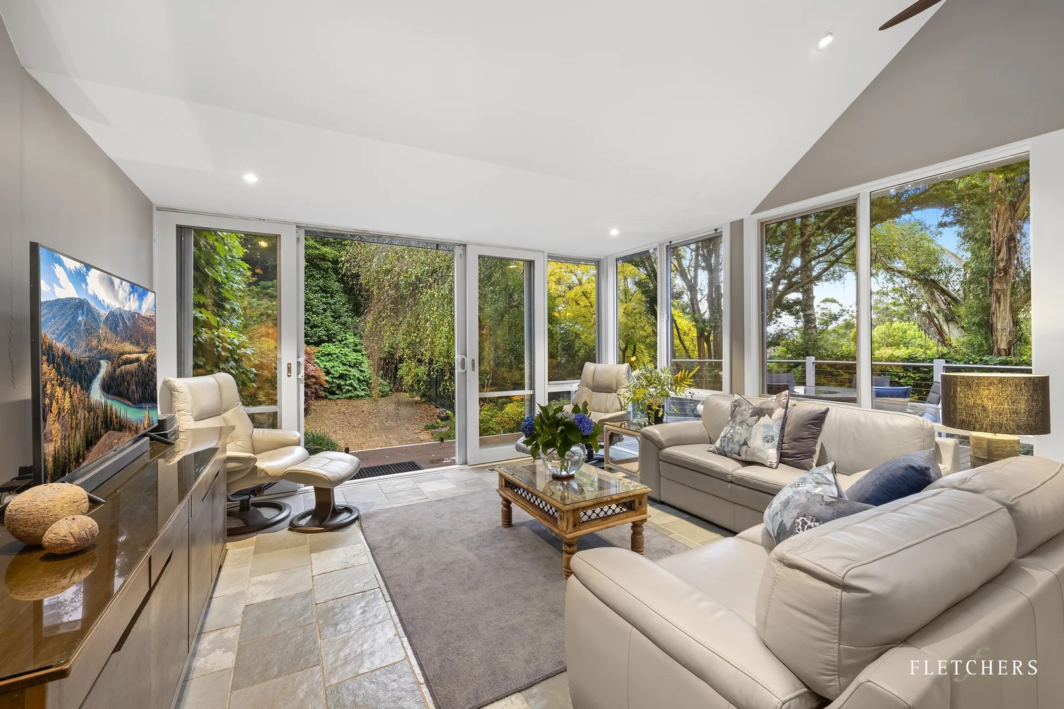
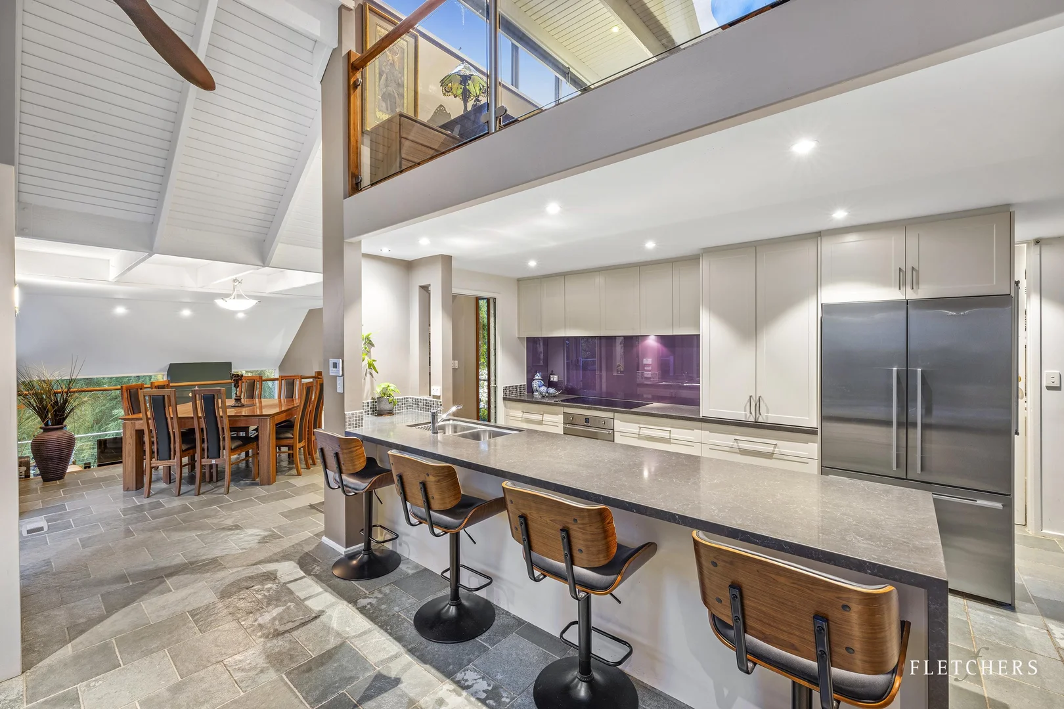
Description: Set across approximately half an acre of established gardens, this architecturally designed home offers a rare sense of privacy, space, and quiet connection to its natural surroundings. Thoughtfully composed to capture light and garden outlooks at every turn, the home unfolds across a split-level design where living spaces feel distinct yet beautifully connected. Vaulted ceilings and expanses of double-glazed glass draw the outdoors in, while stone flooring underfoot grounds the interiors with texture and permanence. At its heart, the home invites both gathering and retreat. Two separate lounge areas provide flexibility, including a warm and inviting lower-level space, separated by a half-glass partition and anchored by a wood fire, perfect for slower evenings and seasonal comfort. The kitchen is both well-designed and considered, appointed with stone benchtops, quality appliances, and a central position that keeps it connected to daily living and entertaining. Accommodation is quietly zoned, with soft wool carpets bringing warmth and comfort to each bedroom. The main suite is privately set, complete with built-in robes, ensuite with under-cupboard lighting, and its own balcony overlooking the gardens. A separate wing houses three additional bedrooms and a well-designed bathroom, enhanced by under-cupboard lighting and heated towel rail for added ambience. Above, a mezzanine level offers a light-filled retreat, an adaptable space suited to working from home, reading, or quiet reflection. Outdoors, the landscape is as much a feature as the home itself. Expansive lawns, layered plantings, and established trees create a sense of immersion and seclusion, while a decked spa area provides a place to unwind within the greenery. Sustainably considered, the home is fully electric and supported by solar, with ducted heating and cooling ensuring year-round comfort. A home defined by design, atmosphere, and its connection to place, this is a compelling lifestyle offering of enduring appeal. Architecturally designed home on approx. 2,037sqm (half acre) Established gardens with expansive lawns and layered landscaping Two separate lounge areas including one with wood fire Vaulted ceilings and double-glazed windows throughout Stone flooring to living areas and soft wool carpets to bedrooms Well-appointed kitchen with stone benchtops and quality appliances Mezzanine retreat ideal for work or quiet living Main bedroom with ensuite, and private balcony Additional bathroom with under-cupboard lighting and heated towel rail Outdoor spa area and multiple entertaining zones Fully electric home with solar, heat pump hot water, and ducted heating and cooling
Location
If the interactive map is unavailable, open the supplied location in maps.
Open location in mapsThe pin uses coordinates supplied with this listing. Confirm the exact location with the listing contact.
Listing information
- Original source
- www.domain.com.au
- Added to Mirror
- Record updated
Added and updated dates describe the Mirror record. Source publication and verification dates are shown separately when known; none establishes time on market. Confirm current price and availability with the listing contact.
View original listing