Log in Sign up
Back to search Home Countries Unknown Richmond Hill 60 Baynards Lane, Richmond Hill, Ontario Richmond Hill ON CA
CAD2,478,000
60 Baynards Lane, Richmond Hill, Ontario Richmond Hill ON CA
Richmond Hill, Ontario, Canada
5 beds 4 baths Residential

About this home

this stunning luxury 4+1 bdrm home boasts a plethora of features that are sure to impress! 10 ft ceilings on the main provides a open airy feel that is both luxurious and inviting!gourmet kitchen complete with custom cabinetry, pull out drawers, s/s wall oven,s/s microwave,b/i dishwasher,s/s fridge,designer bcksplsh,quartz counters,lrg centre island, open to warm dining rm,1 of a kind floor plan,lrg foyer,oak staircase,main flr library w/ built-in bookshelf & picturesque window,hardwood flrs,welcoming primary suite w/lrg custom walk-in closet,spa like ensuite,great bdrm sizes,neutral decor,2nd flr laundry w/built-in shelves and sink,professionally finished basement complete w/wet bar,lrg rec rm, gym rm,storage rm, tool rm,upgrd light fixtures,led pot lights,custom window treatments,closet organizers,high baseboards,crown moulding,upgrd windows as well as front and back patio doors! Extras : premium lot offers ample outdoor space,professional landscaping with clean elegant driveway,walkway,patio & front porch,fully fenced yard,hot tub,mature treed property,sprinklers,high rated school district for elementary & high schools. Courtesy of:RE/MAX CROSSTOWN REALTY INC., BROKERAGE

Find out more about this property. Request details here
Property facts

Property type
Residential
Bedrooms
5
Bathrooms
4
Neighborhood
Mill Pond
Days on market
1127 days

Features & amenities

Features & finishes
10 ft ceilings; gourmet kitchen with custom cabinetry; pull out drawers; stainless steel wall oven; stainless steel microwave; built-in dishwasher; stainless steel fridge; designer backsplash; quartz counters; large center island; open to warm dining room; large foyer; oak staircase; main floor library with built-in bookshelf; picturesque window; hardwood floors; primary suite with large custom walk-in closet; spa like ensuite; large bedrooms; neutral decor; second floor laundry with built-in shelves and sink; professionally finished basement with wet bar; large recreation room; gym room; storage room; tool room; upgraded light fixtures; LED pot lights; custom window treatments; closet organizers; high baseboards; crown molding; upgraded windows; front and back patio doors; premium lot; professional landscaping; fenced yard; hot tub; mature trees; sprinklers; school district

Location

Approximate location · exact address shared on inquiry

Similar homes nearby

Photos coming soon
For Sale
USD850,000
11602 91st Ave, Richmond Hill, NY, 11418
Studio Single Family
Richmond Hill
Listed by Triangle Realty of NY Inc
Photos coming soon
For Sale
USD929,000
87-34 108 St, Richmond Hill, NY, 11418
5 bd 2 ba Single Family
Richmond Hill
Listed by Tri State Homes Realty Inc
621-326 Major Mackenzie Drive E, Richmond Hill, ON, L4C 8T4
For Sale
CAD538,000
621-326 Major Mackenzie Drive E, Richmond Hill, ON, L4C 8T4
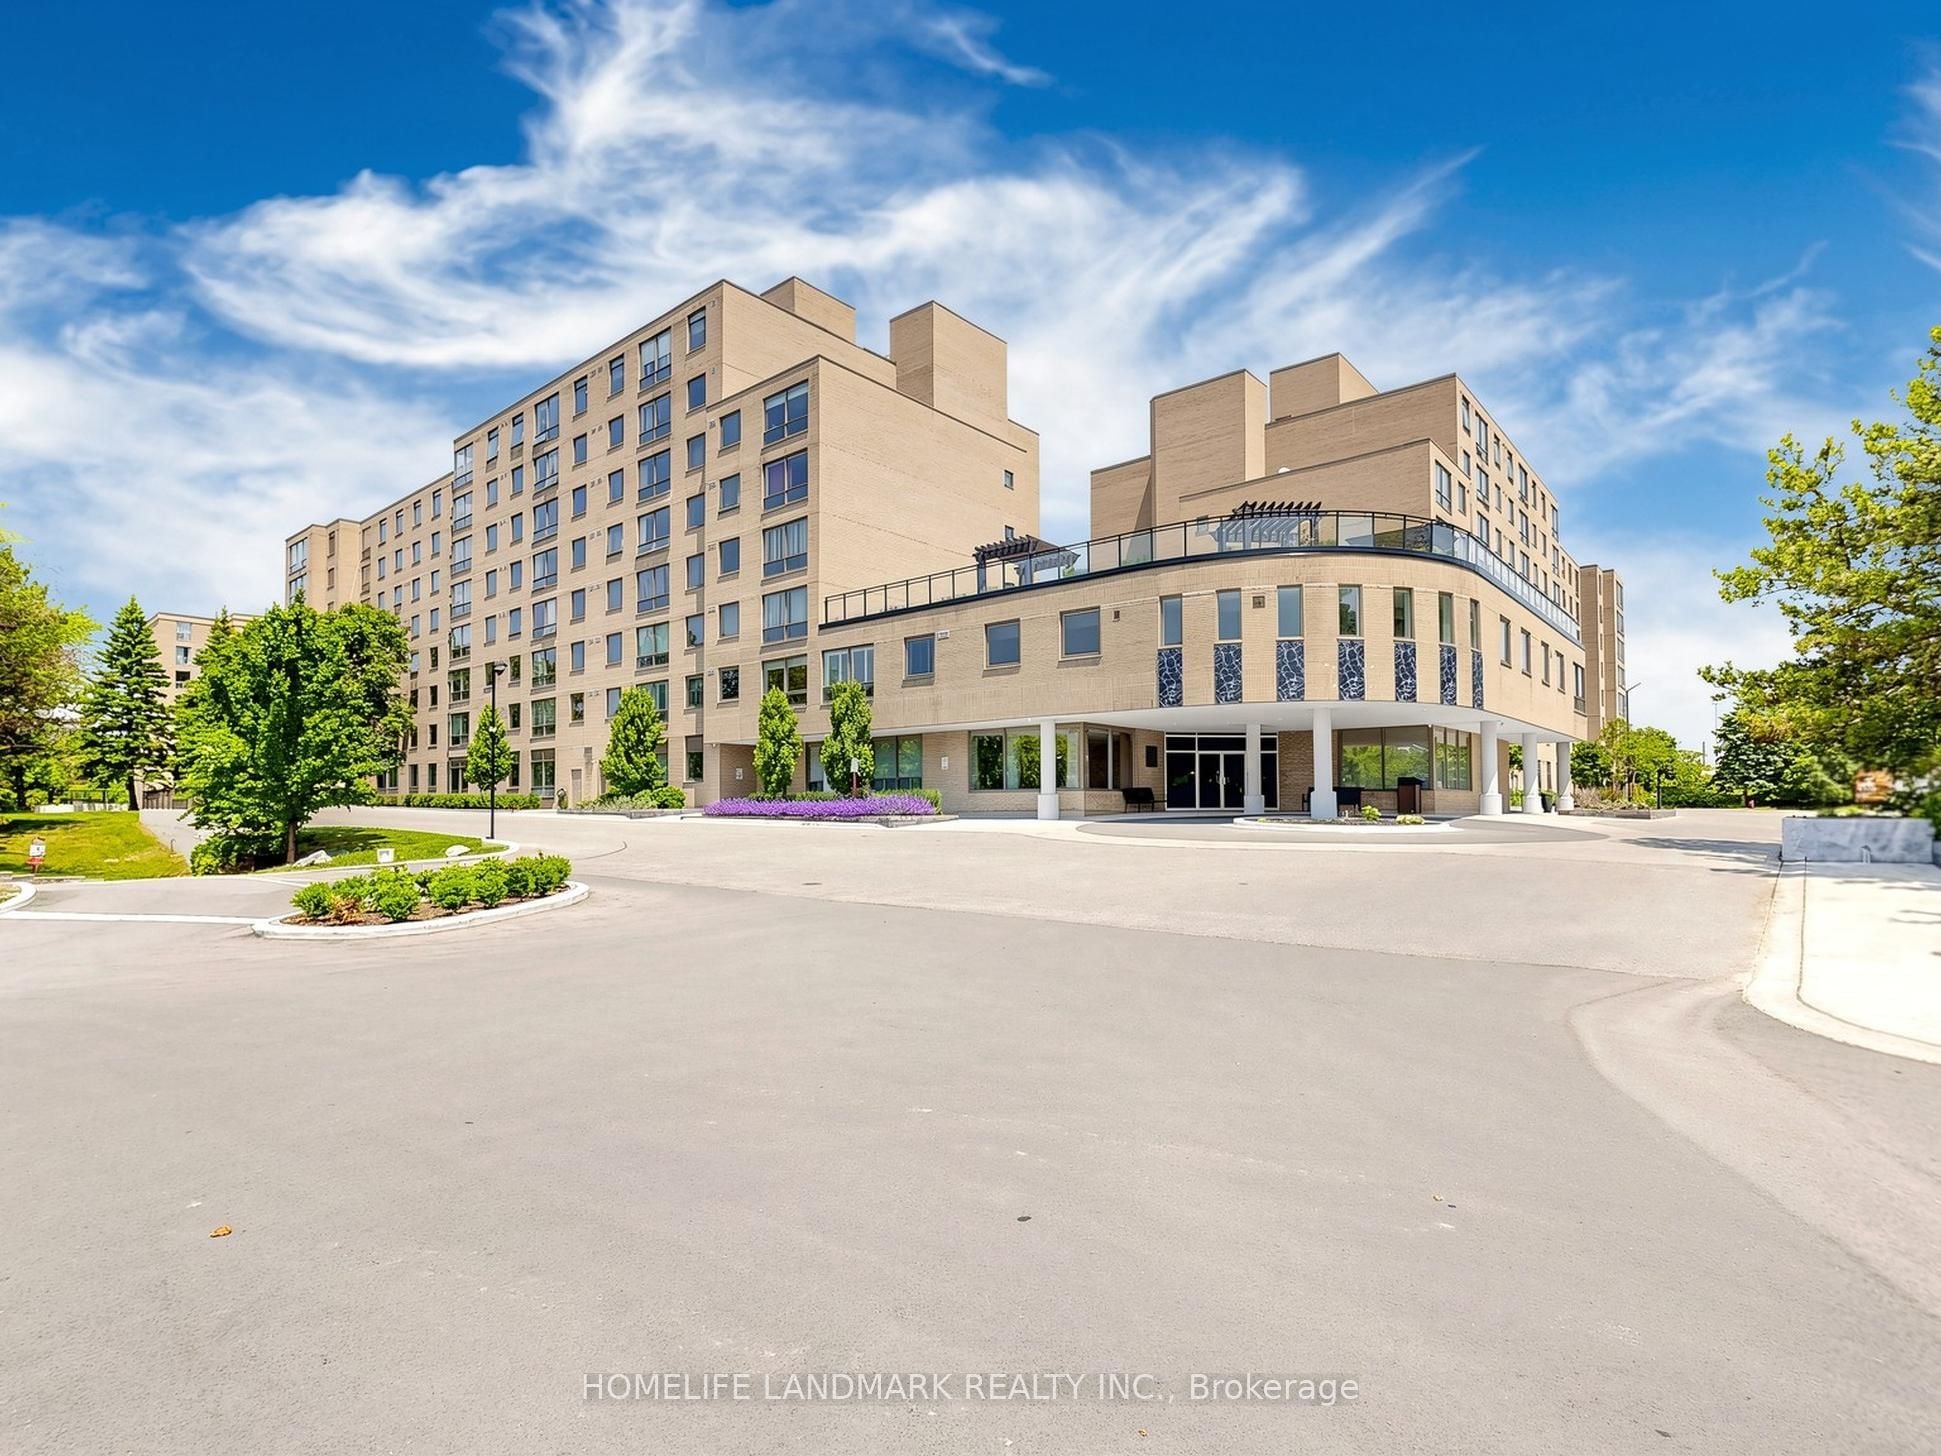
2 bd 2 ba Condo Apartment
Richmond Hill
Listed by HOMELIFE LANDMARK REALTY INC
(Walkout Bas-53 Brillinger Street, Richmond Hill, ON, L4C 8Y5
For Rent
CAD2,200/mo
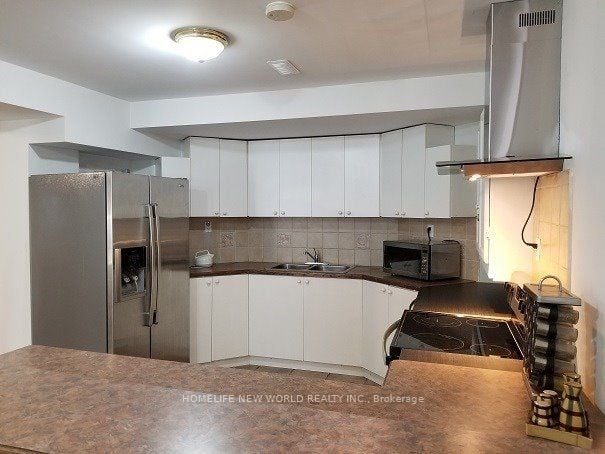
(Walkout Bas-53 Brillinger Street, Richmond Hill, ON, L4C 8Y5
2 bd 1 ba Detached
Richmond Hill
Listed by HOMELIFE NEW WORLD REALTY INC
LOWER-27 Denham Drive, Richmond Hill, ON, L4C 6H6
For Rent
CAD2,000/mo
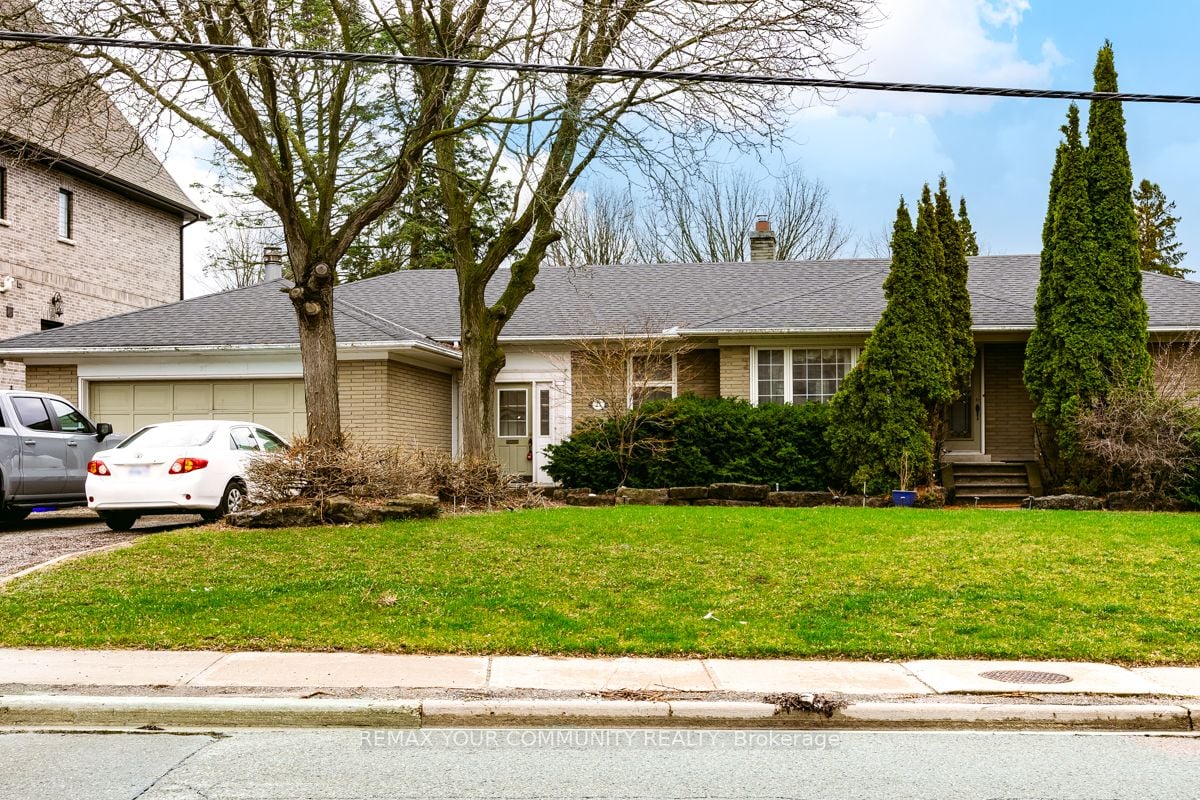
LOWER-27 Denham Drive, Richmond Hill, ON, L4C 6H6
2 bd 1 ba Detached
Richmond Hill
Listed by REMAX YOUR COMMUNITY REALTY
452 Fernleigh Circle S, Richmond Hill, ON, L4C 1E6
For Sale
CAD3,880,000
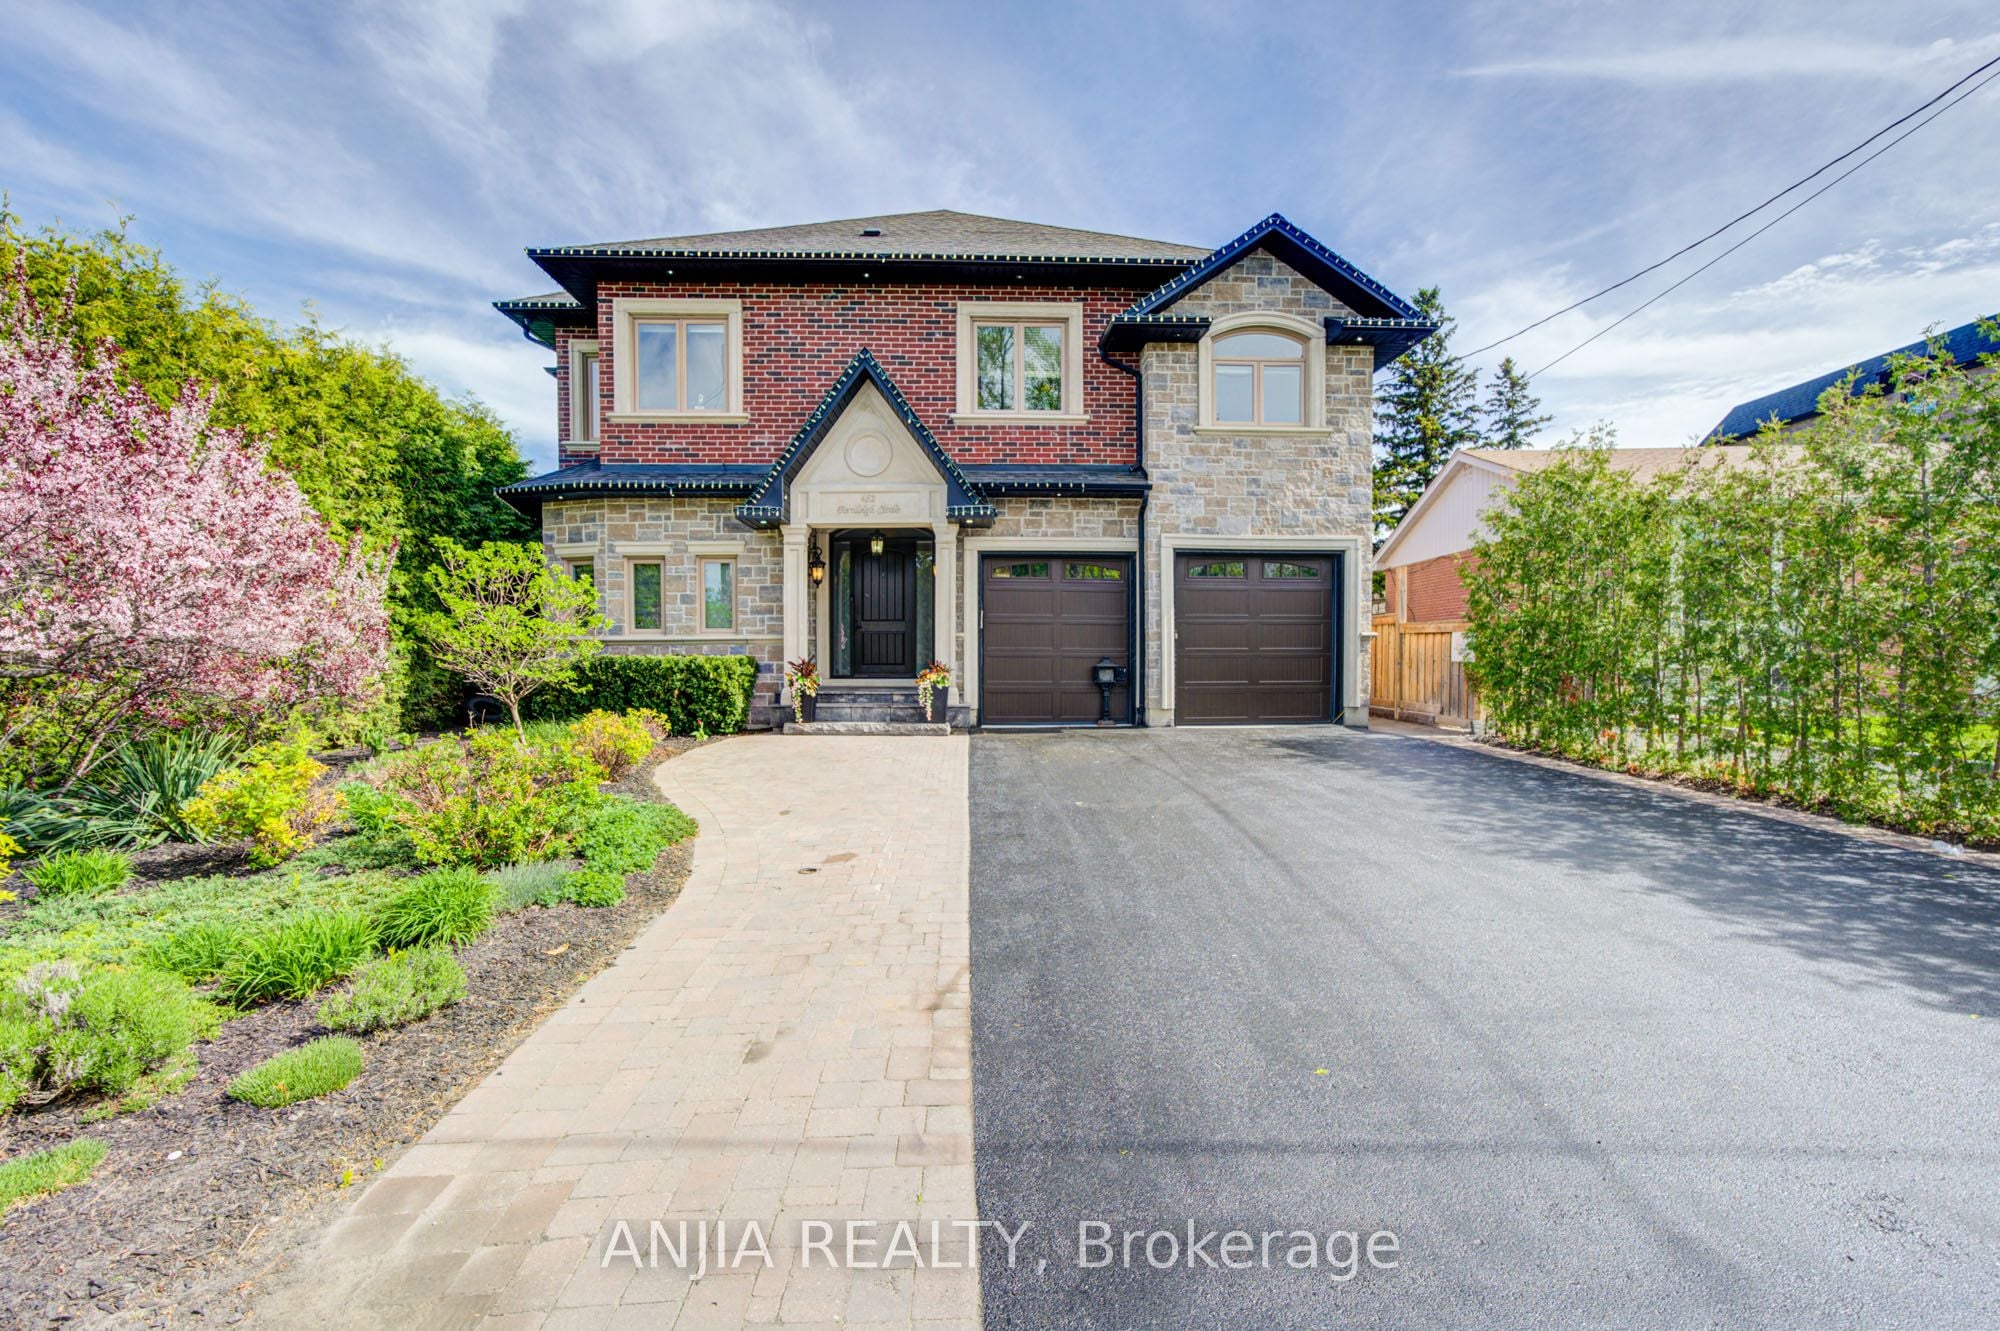
452 Fernleigh Circle S, Richmond Hill, ON, L4C 1E6
5 bd 5 ba Detached
Richmond Hill
Listed by ANJIA REALTY
68 Oak Avenue, Richmond Hill, ON, L4C 6R7
For Rent
CAD12,000/mo
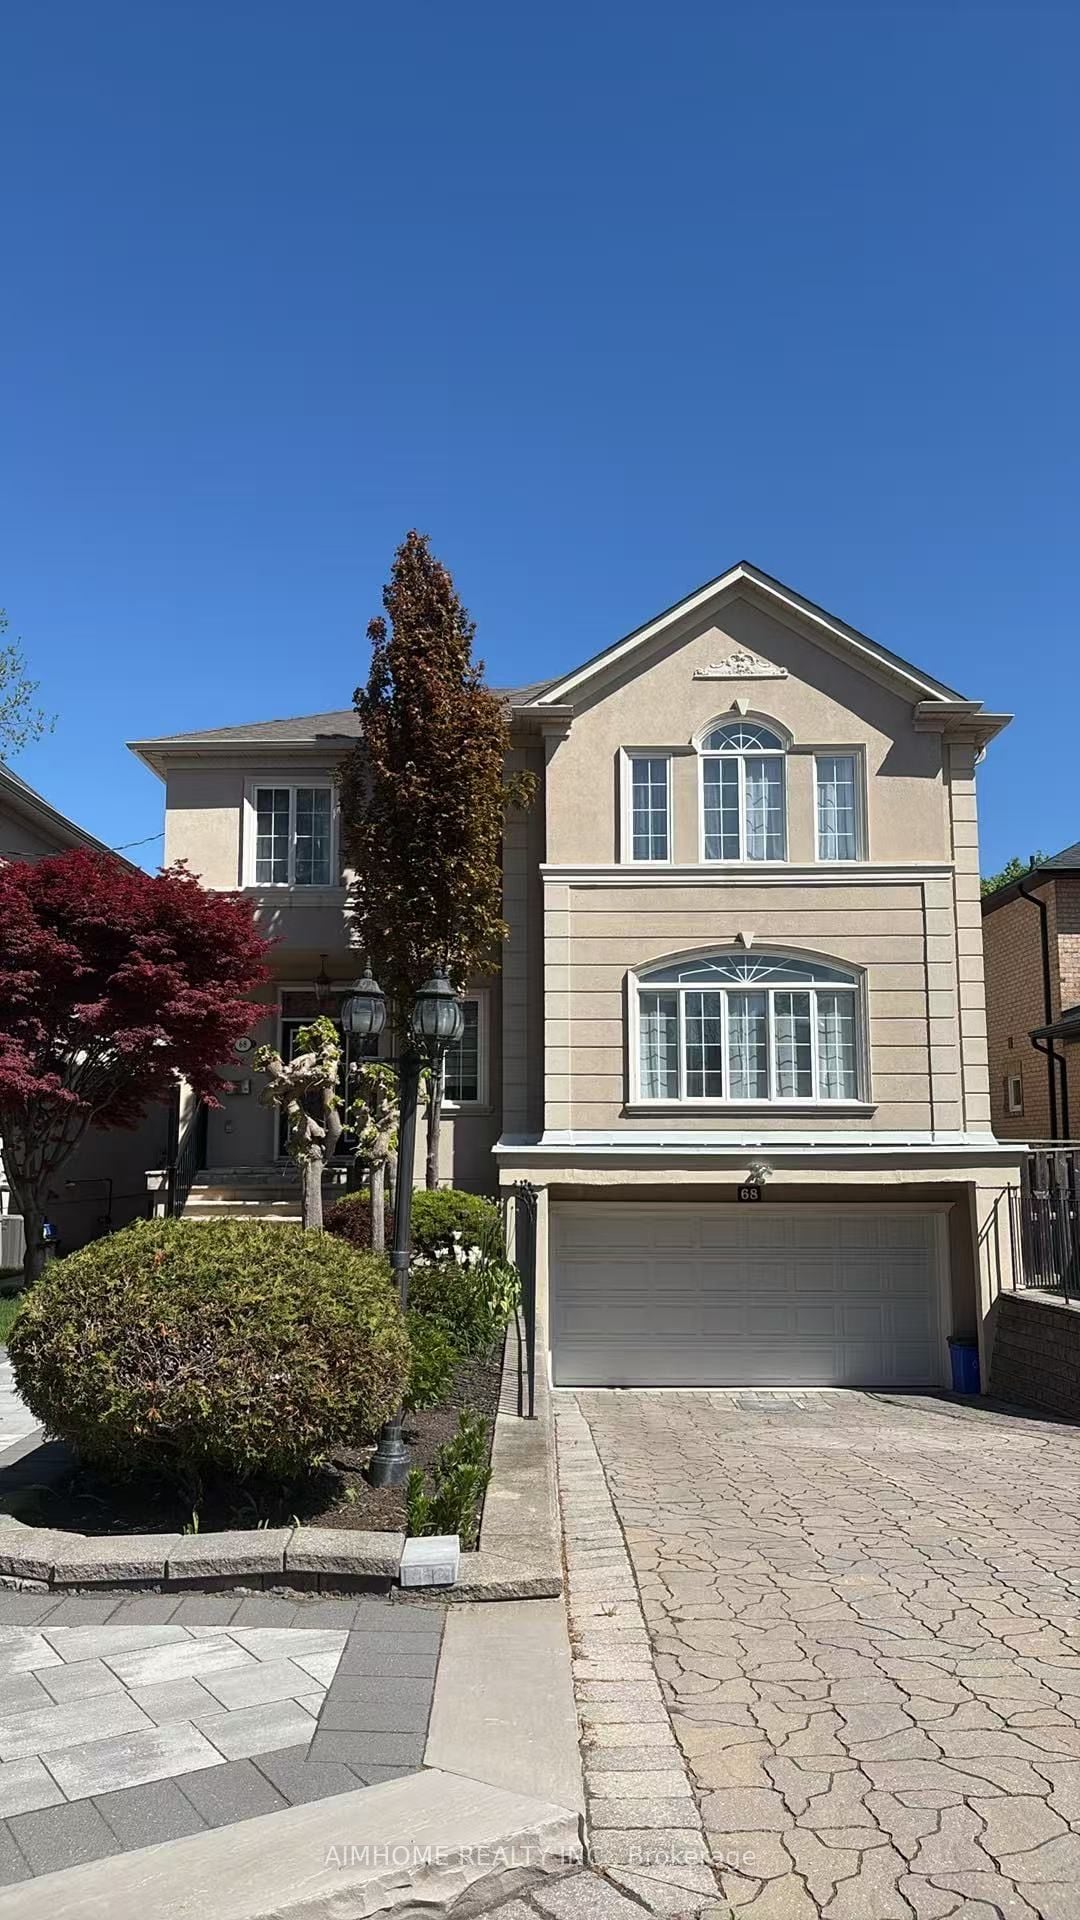
68 Oak Avenue, Richmond Hill, ON, L4C 6R7
4 bd 4 ba Detached
Richmond Hill
Listed by AIMHOME REALTY INC
6 Nine Mile Lane, Richmond Hill, ON, L4C 5S6
For Sale
CAD1,288,000
6 Nine Mile Lane, Richmond Hill, ON, L4C 5S6
4 bd 4 ba Condo Townhouse
Richmond Hill
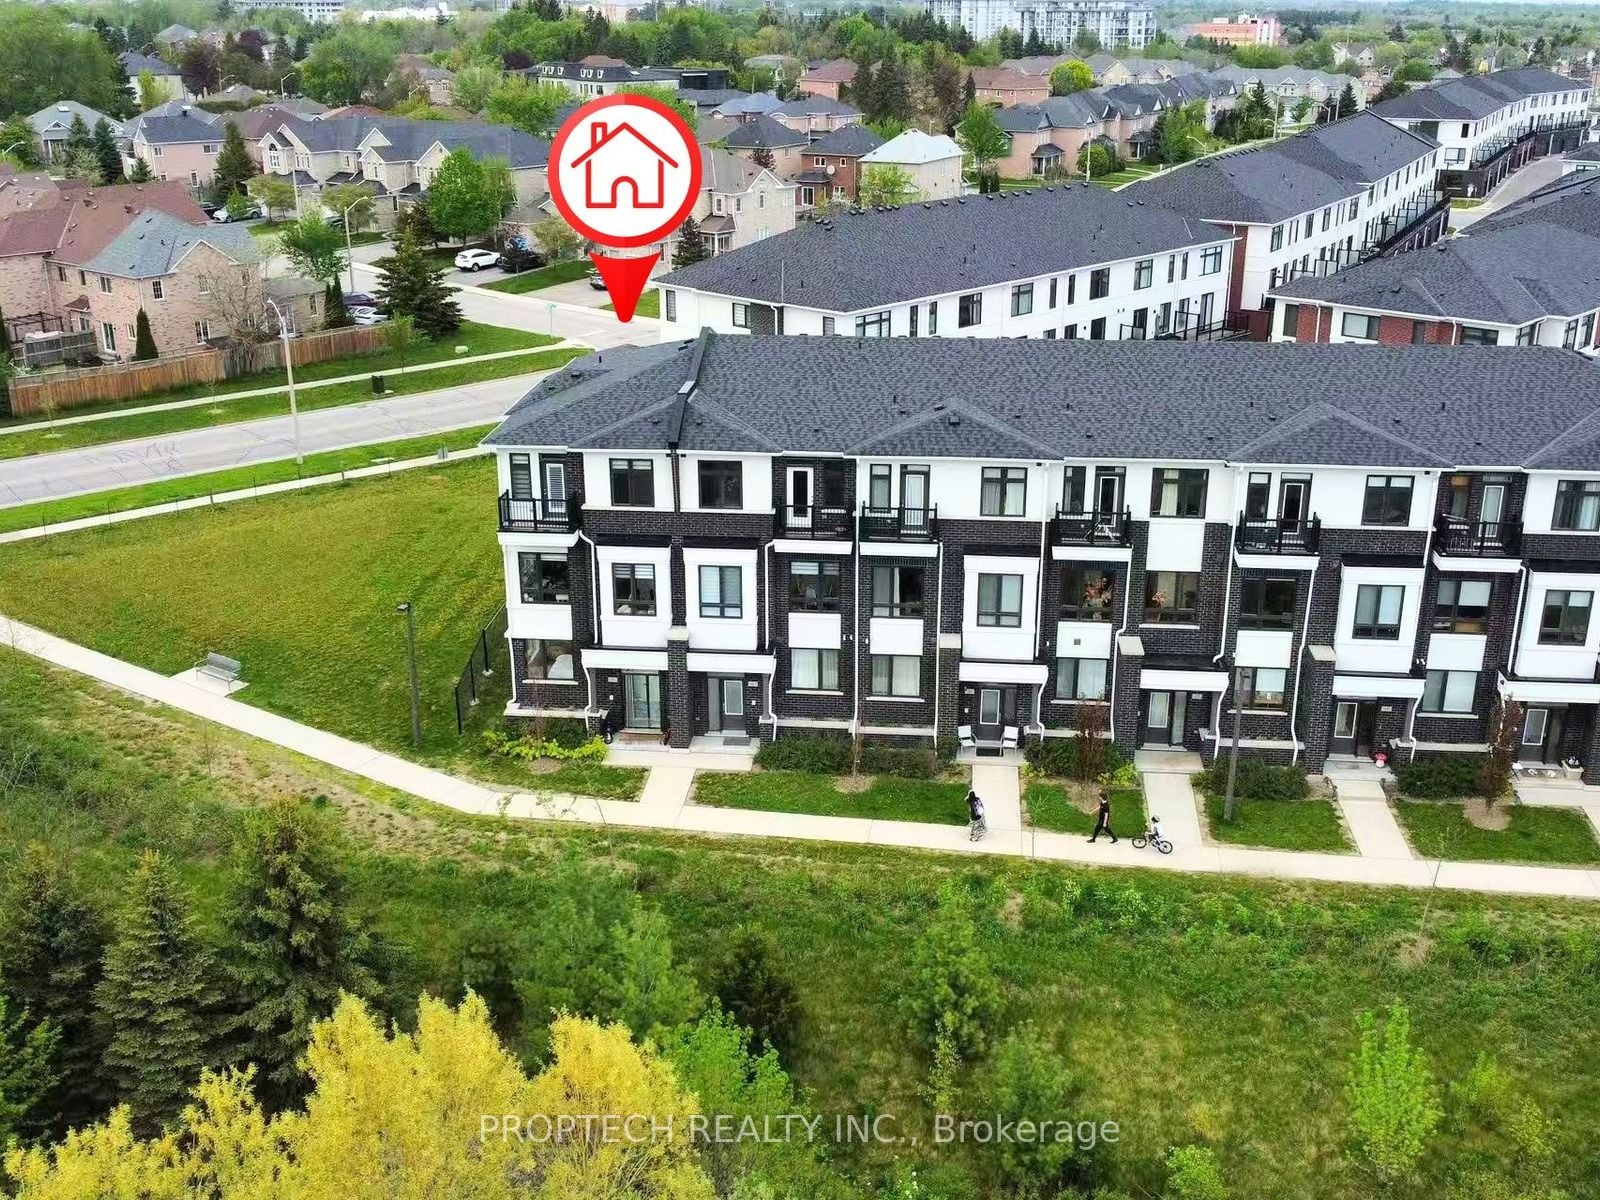
Listed by PROPTECH REALTY INC
CAD2,478,000
5 bd · 4 ba
Contact agent
TH
Tara Hunter
RE/MAX Hallmark Realty Ltd.
Contact this agent
Log in Sign up