Log in Sign up
Back to search Home Countries Canada Calgary 60 ELMONT Rise SW
$1,550,000

60 ELMONT Rise SW

60 ELMONT Rise SW
3 beds 4 baths House

Property facts

Property type
House
Property subtype
Freehold
Bedrooms
3
Bathrooms
4
Lot size
506 m2|4,051 - 7,250 sqft
Neighborhood
T3H4X9

Only details supplied with this listing are shown. Ask the listing contact to confirm measurements, taxes and costs.

About this home

MLS®: A2295334 Type: House Ownership: Freehold Bedrooms: 3 Bathrooms: 4 Stories: 2 Lot Size: 506 m2|4,051 - 7,250 sqft Postal Code: T3H4X9

Brokerage: D Gees Realty Inc. Agent: Godwin Osaghae

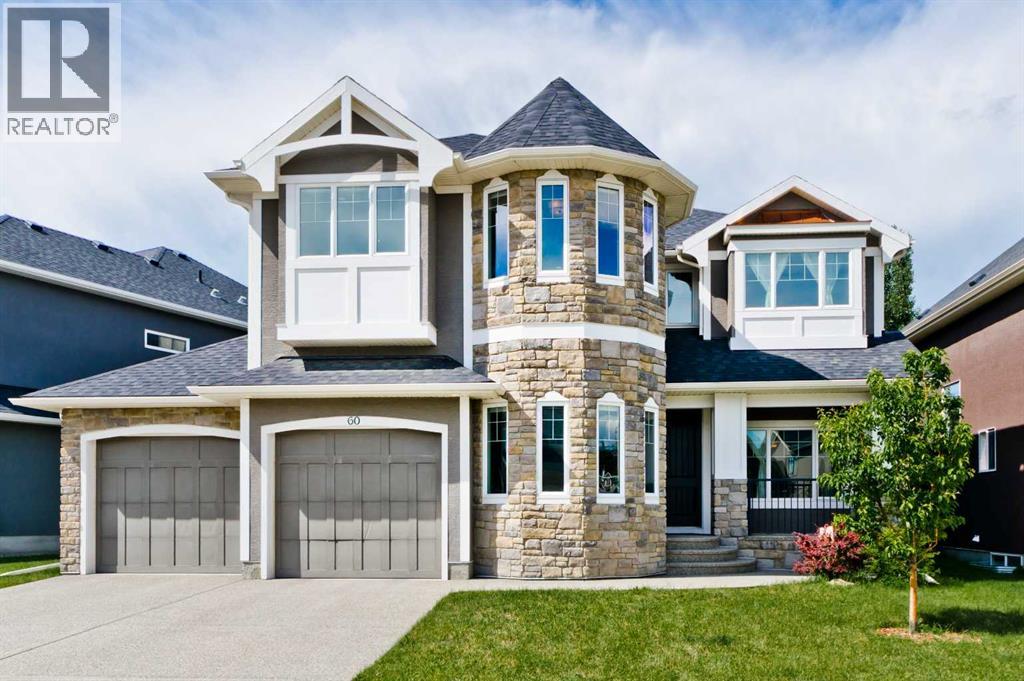
Welcome to a well maintained, fabulous, former West View builders show home, located in the heart of Springbank Hill, with over 4200 sq ft living space! This home has a unique layout & lovely feature such as upgraded gourmet kitchen, high end steel appliances, butler’s pantry, upgraded cabinets, granite counters, coffered ceilings, hardwood flooring, spiral staircase with open risers, 2-way fireplace, 2 A/c units & 2 furnaces, 10' ceilings, built in cabinets in great room, luxurious spa bath & others. Main floor has a bright great room with living room lots of natural light, breakfast nook, kitchen surrounded by large windows, walk through pantry with a wine cooler & sink in formal dining room, a very large den, large mud room. The spiral staircase leads to upstairs, which has a very large and sizable master bedroom, large bonus room, and two other large size bedrooms, spa 5 pc bath & 4 pc washroom. Developed basement, with in floor heating, 8'9 feet ceiling height, with large family room, bedroom, washroom, large wet bar with appliances, white cabinets & granite counter, another den. Large double heated car garage, stone and stucco exterior finish, minutes away from all amenities, private & public schools, golf course, shopping, and rec centers, easy get away via Stoney Trail. A must see, book your private viewing today. (31794958)
Location

If the interactive map is unavailable, open the supplied location in maps.

Open location in maps

The pin uses coordinates supplied with this listing. Confirm the exact location with the listing contact.

Listing information

Original source
www.realtor.ca
Listing / MLS reference
A2295334
Added to Mirror
Record updated

Added and updated dates describe the Mirror record. Source publication and verification dates are shown separately when known; none establishes time on market. Confirm current price and availability with the listing contact.

View original listing

Similar homes nearby

Photos coming soon
For Sale
$738,000
212 Riverview Close SE, Calgary, AB, T2C 4G7
4 bd 4 ba Detached
Calgary
Listed by TREC THE REAL ESTATE COMPANY
Photos coming soon
For Sale
$899,900
32 Cranarch Bay SE, Calgary, AB, T3M0W6
5 bd 4 ba Detached
Calgary
Listed by CIR REALTY
Photos coming soon
For Sale
$437,000
20 Erin Croft Place SE, Calgary, AB, T2B 2V3
2 bd 2 ba Detached
Calgary
Listed by GRAND REALTY
Photos coming soon
For Sale
$859,999
8304 11 Street SW, Calgary, AB, T2V 1N6
5 bd 3 ba Detached
Calgary
Listed by EXP REALTY
Photos coming soon
For Sale
$1,890,000
4104-530 3 Street SE, Calgary, AB, T2G 2L8
3 bd 2 ba Apartments
Calgary
Listed by KELLER WILLIAMS BOLD REALTY
Photos coming soon
For Sale
$540,000
195 Cranberry Close SE, Calgary, AB, T3M 0B5
3 bd 3 ba Detached
Calgary
Listed by TREC THE REAL ESTATE COMPANY
Photos coming soon
For Sale
$348,800
205-110 Auburn Meadows View SE, Calgary, AB, T3M 2M2
2 bd 2 ba Apartments
Calgary
Listed by CENTURY 21 BAMBER REALTY LTD
Photos coming soon
For Sale
$1,799,900
6526 Laurentian Way SW, Calgary, AB, T3E 5N3
5 bd 3 ba Detached
Calgary
Listed by SOTHEBY'S INTERNATIONAL REALTY CANADA
$1,550,000
3 beds · 4 baths
Log in Sign up