60 Fairway Ln Unit C, Port Ludlow, WA, 98365










Property Details
2
2.5
condos
Description
Condos in Port Ludlow, WA - Bedrooms: 2 - Bathrooms: 2.5 - Area: 1533 sqft - Year Built: 1991 - Lot: 70 sqft
Listing Agent: Lori Montone Brokerage: Port Ludlow Brokers
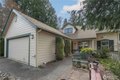
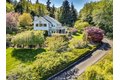
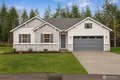
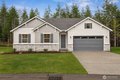
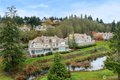
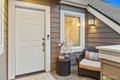
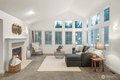
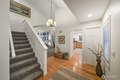
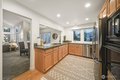
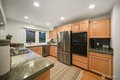
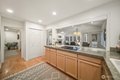
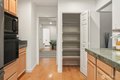
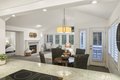
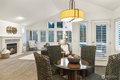
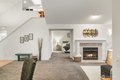
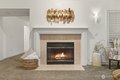
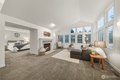
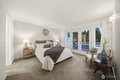
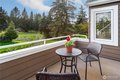
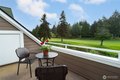
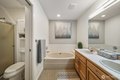
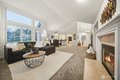
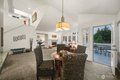
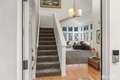
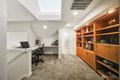
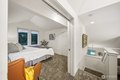
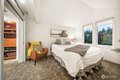
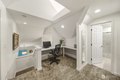
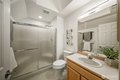
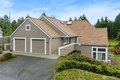
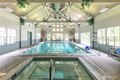
Pristine main-level condo living in the heart of Port Ludlow-where effortless accessibility meets breathtaking beauty. Step through the welcoming no-step entry into a light-drenched great room with soaring vaulted cathedral ceilings that create an instant sense of openness and grandeur. Expansive windows showcase panoramic views of the lush golf course and serene pond below, while upper-level balconies capture glowing sunsets with added privacy and security. This home has been completely renewed for modern comfort: fresh interior/exterior paint, plush new carpeting, brand-new stainless steel appliances, energy-efficient hybrid hot water heater, Carrier heat pump system, elegant plantation shutters, and a brand-new roof. The rare attached garage adds great convenience in this resort-style community. Take a video tour of this stunning condo to experience the light-filled spaces, golf course views, and all the updates firsthand: View Video Tour attached to listing. On cool evenings, curl up by the crackling fireplace and enjoy instant coziness. The quiet elegance and thoughtful design make every day feel luxurious and serene. Just steps away are miles of scenic trails, the championship golf course, 300-slip marina, and the exclusive Bay Club. Whether you're seeking a low-maintenance primary residence, weekend retreat, or lock-and-leave lifestyle, this move-in-ready condo is utterly irresistible. Don't miss this rare opportunity to experience Port Ludlow living at its finest!
Location
Address
60 Fairway Ln Unit C, Port Ludlow, WA, 98365
City
Port Ludlow
Features and Finishes
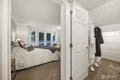
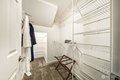
Bedrooms: 2, Bedrooms On Main Level: 1, Bedrooms On Upper Level: 1, Primary Bedroom Level: Main, Bedroom 1 Level: Second, Total Bathrooms: 2.25, Full Bathrooms: 1, 1/2 Bathrooms: 1, 3/4 Bathrooms: 1, Bathrooms On Main Level: 2, Full Bathrooms On Main Level: 1, Half Bathrooms On Main Level: 1, Three Quarter Bathrooms On Upper Level: 1, Cooking-Electric, Dryer-Electric, End Unit, Fireplace, French Doors, Ice Maker, Insulated Windows, Primary Bath, Skylights, Top Floor, Vaulted Ceiling(s), Walk-In Closet(s), Washer, Water Heater, Flooring: Hardwood, Laminate, Wall to Wall Carpet, Window Features: Plantation Shutters, Dishwasher, Disposal, Dryer, Microwave, Refrigerator, Stove(s)/Range(s), Washer, Laundry Features: Dryer-Electric, Washer, Bathroom - Full Level: Main, Bathroom - Half Level: Main, Bathroom - Three Quarter Level: Second, Den/Office Level: Second, Entry Level: Main, Kitchen With Eating Space Level: Main, Utility Room Level: Main, Great Room Level: Main, Living Room Level: Main
Legal Notice
Our comprehensive database is populated by our meticulous research and analysis of public data. MirrorRealEstate strives for accuracy and we make every effort to verify the information. However, MirrorRealEstate is not liable for the use or misuse of the site's information. The information displayed on MirrorRealEstate.com is for reference only.