Log in Sign up
Back to search Home Countries Canada Calgary 60 Prestwick Heights SE|Calgary, Alberta T2Z4H8
$540,000

60 Prestwick Heights SE|Calgary, Alberta T2Z4H8

60 Prestwick Heights SE|Calgary, Alberta T2Z4H8
3 beds 3 baths Single Family

Property facts

Property type
Single Family
Property subtype
2-Storey
Bedrooms
3
Bathrooms
3

Only details supplied with this listing are shown. Ask the listing contact to confirm measurements, taxes and costs.

About this home

MLS Number: A2209907

Property Details: • Type: Single Family • Ownership Type: Freehold • Bedrooms: 3 • Bathrooms: 3 • Building Type: House • Building Size: N/A sqft • Building Storeys: N/A • Building Amenities: N/A • Floor Area: N/A • Land Size: N/A • Land Frontage: N/A • Parking Type: Parking Pad • Parking Spaces: N/A

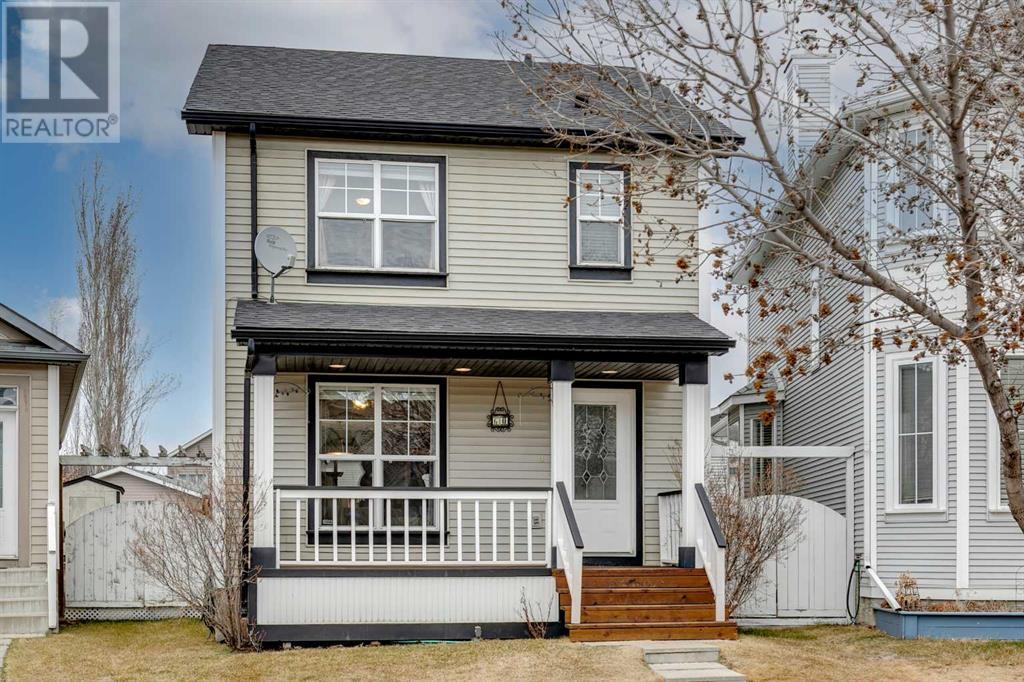
Description: Perfectly maintained 2 story home on an oversized pie lot in the sought after community of McKenzie Towne. Approaching the home you will notice the beautiful front veranda. You are greeted to an open floor plan with a South facing living room, a 3-sided fireplace, and dining room. The dream kitchen is finished with Maple cabinetry, a walk-in pantry, and a central island, just perfect for entertaining. The sliding doors leads you to the LARGE deck, and massive pie lot. The upper level has three well-appointed bedrooms. The master bedroom has a luxurious 4-piece ensuite and a walk-in closet. All of this in one of Calgary’s most desirable neighborhoods with quick access to shopping, restaurants, movie theaters, and so much more makes this the best house to call your next home. Book a showing today! (30368367)

Agent Information: • Agents: Michael Beckett • Contact: 403-862-0546 • Brokerage: RE/MAX Realty Professionals

Time on Realtor: 4 days ago

Features & amenities

Features & finishes
Maple cabinetry
walk-in pantry
central island
large deck
oversized pie lot
3-sided fireplace
south facing living room
4-piece ensuite
walk-in closet

Location

If the interactive map is unavailable, open the supplied location in maps.

Open location in maps

The pin uses coordinates supplied with this listing. Confirm the exact location with the listing contact.

Listing information

Original source
www.realtor.ca
Listing / MLS reference
A2209907
Added to Mirror
Record updated

Added and updated dates describe the Mirror record. Source publication and verification dates are shown separately when known; none establishes time on market. Confirm current price and availability with the listing contact.

View original listing

Similar homes nearby

Photos coming soon
For Sale
$738,000
212 Riverview Close SE, Calgary, AB, T2C 4G7
4 bd 4 ba Detached
Calgary
Listed by TREC THE REAL ESTATE COMPANY
Photos coming soon
For Sale
$899,900
32 Cranarch Bay SE, Calgary, AB, T3M0W6
5 bd 4 ba Detached
Calgary
Listed by CIR REALTY
Photos coming soon
For Sale
$437,000
20 Erin Croft Place SE, Calgary, AB, T2B 2V3
2 bd 2 ba Detached
Calgary
Listed by GRAND REALTY
Photos coming soon
For Sale
$859,999
8304 11 Street SW, Calgary, AB, T2V 1N6
5 bd 3 ba Detached
Calgary
Listed by EXP REALTY
Photos coming soon
For Sale
$1,890,000
4104-530 3 Street SE, Calgary, AB, T2G 2L8
3 bd 2 ba Apartments
Calgary
Listed by KELLER WILLIAMS BOLD REALTY
Photos coming soon
For Sale
$540,000
195 Cranberry Close SE, Calgary, AB, T3M 0B5
3 bd 3 ba Detached
Calgary
Listed by TREC THE REAL ESTATE COMPANY
Photos coming soon
For Sale
$348,800
205-110 Auburn Meadows View SE, Calgary, AB, T3M 2M2
2 bd 2 ba Apartments
Calgary
Listed by CENTURY 21 BAMBER REALTY LTD
Photos coming soon
For Sale
$1,799,900
6526 Laurentian Way SW, Calgary, AB, T3E 5N3
5 bd 3 ba Detached
Calgary
Listed by SOTHEBY'S INTERNATIONAL REALTY CANADA
$540,000
3 beds · 3 baths
Log in Sign up