Property Details:
• Type: Detached
• Tenure: N/A
• Floor Area: N/A
Key Features:
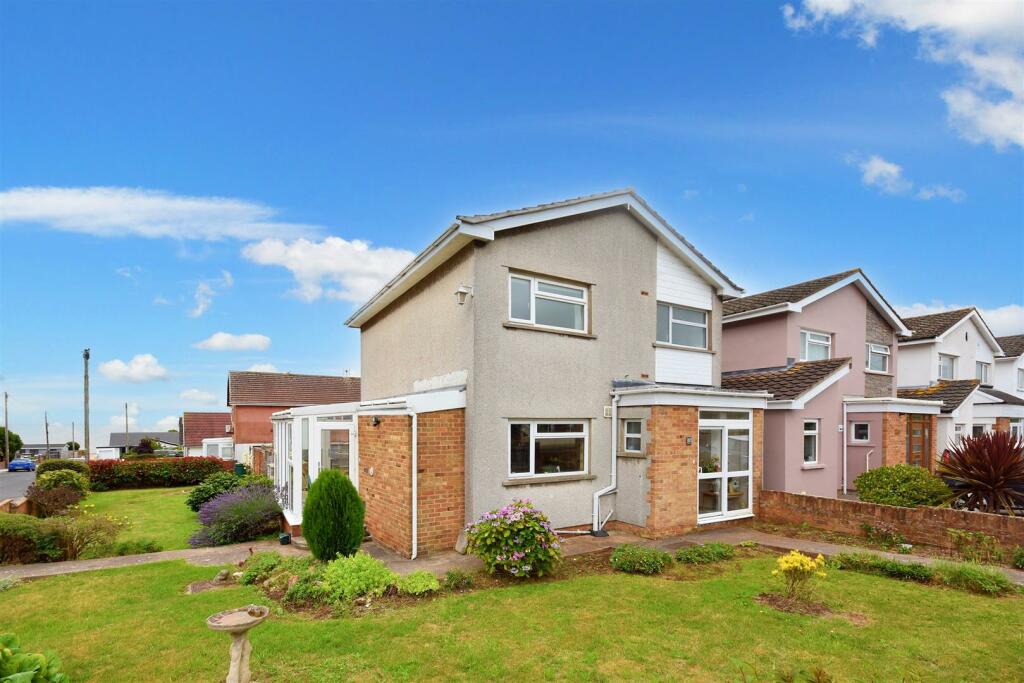
• A spacious three bedroom detached family home.
• Situated on a large corner plot on the desirable Smithies Avenue.
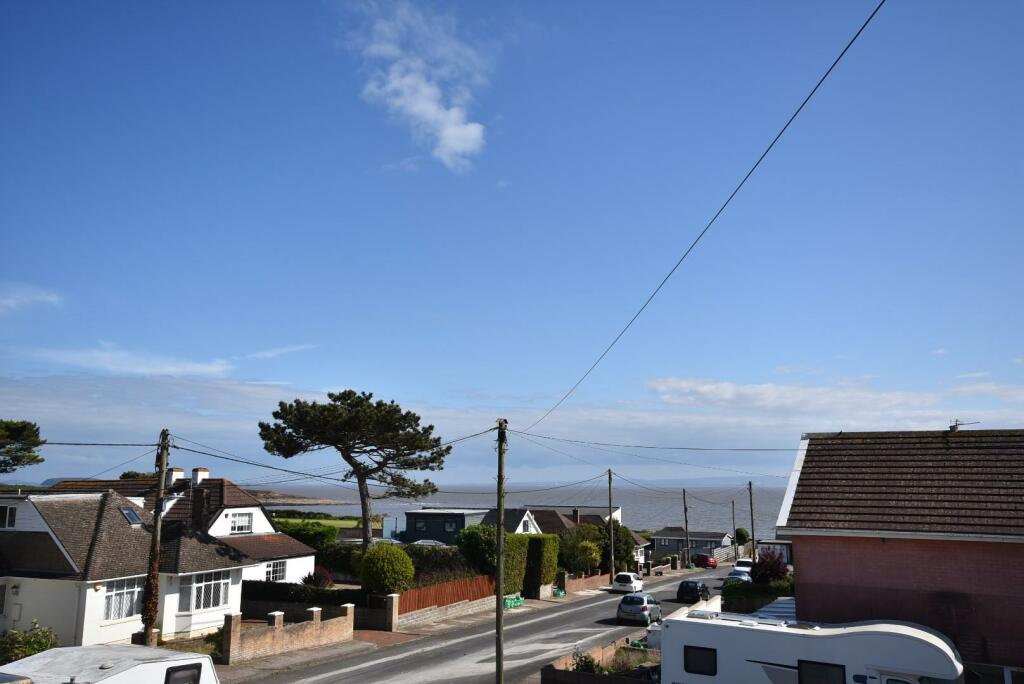
• Enjoying views of the the Bristol Channel.
• Found a short walk from the sea front and conveniently located to Penarth Town Centre, Cardiff City Centre and the M4 Motorway
• Entrance porch, hallway, living room, dining room, kitchen, conservatory and cloakroom.
• First floor landing, three spacious double bedrooms and a family bathroom.
• Externally the property enjoys landscaped front, rear and side gardens.
• Off-road parking and a single garage.
• Being sold with no onward chain.
• EPC Rating 'TBC'.
Location:
• Nearest Station: N/A
• Distance to Station: N/A
Agent Information:
• Address: 3 Washington Buildings, Stanwell Road,
Penarth,
CF64 2AD
Full Description:
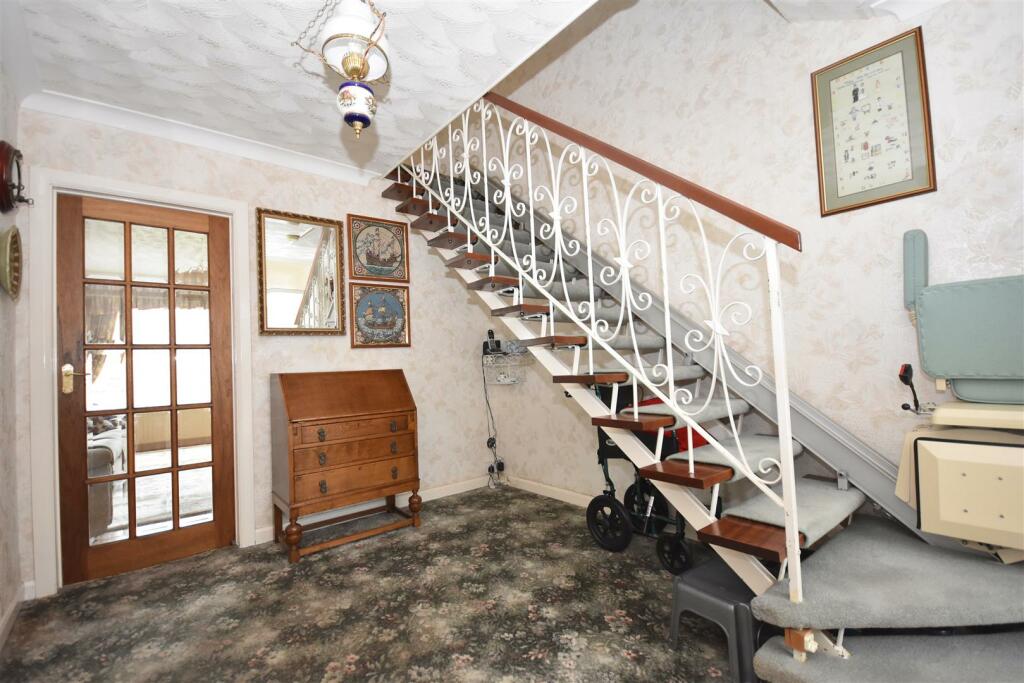
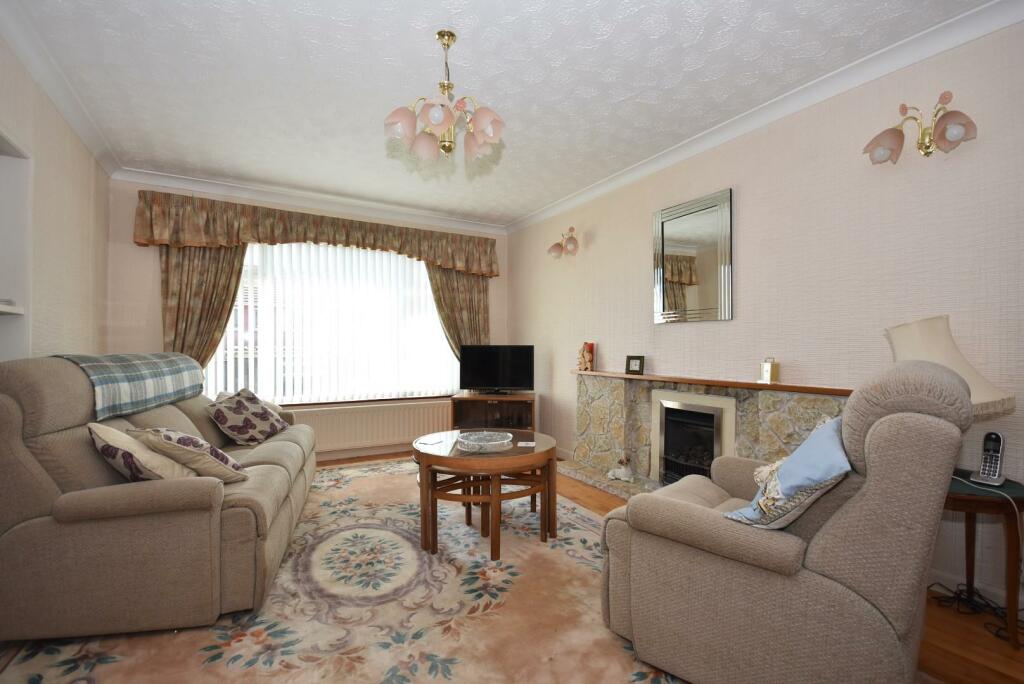
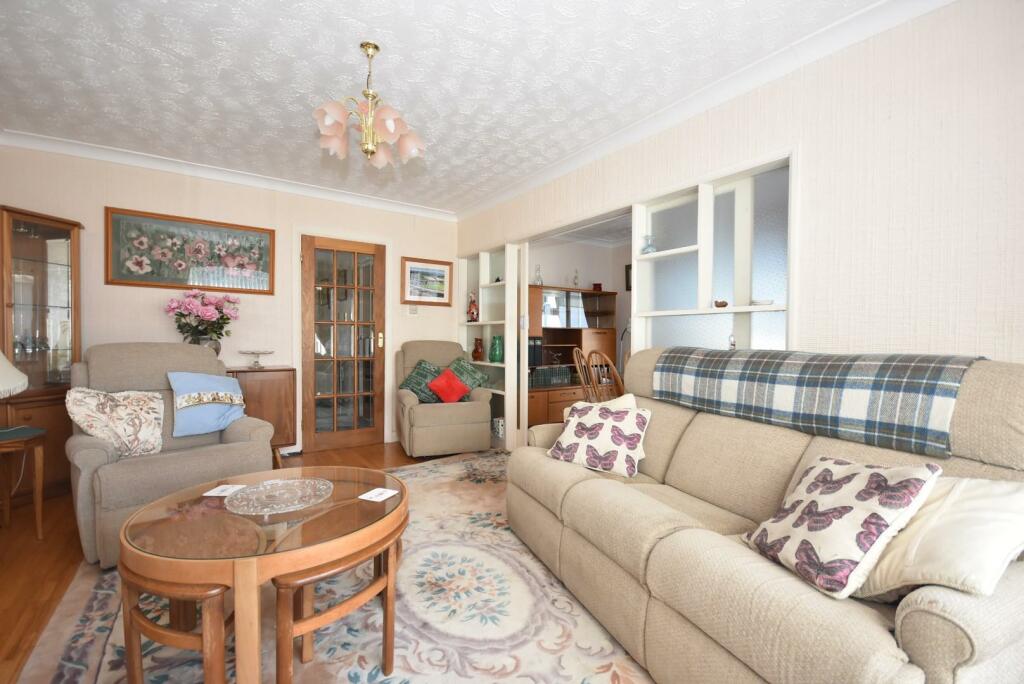
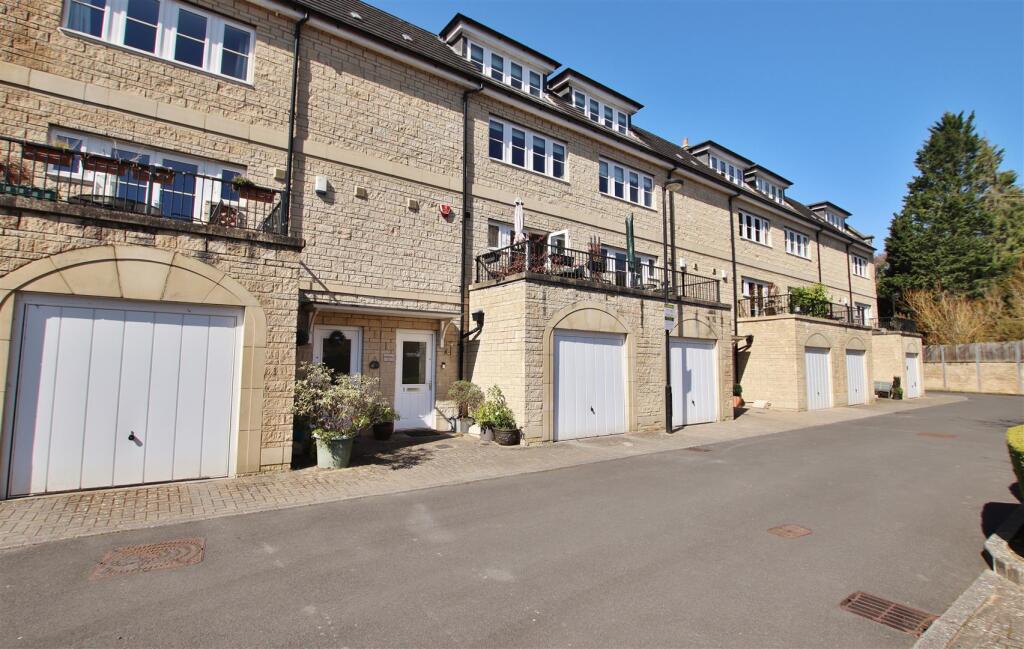
A spacious three bedroom detached family home, situated on a large corner plot on the desirable Smithies Avenue and enjoying views of the the Bristol Channel. Found less than 100m from the sea front and conveniently located to Penarth Town Centre, Cardiff City Centre and the M4 Motorway. Accommodation briefly comprises; entrance porch, hallway, living room, dining room, kitchen, conservatory and cloakroom. First floor landing, three spacious double bedrooms and a family bathroom. Externally the property enjoys landscaped front, rear and side gardens with off-road parking and a single garage. Being sold with no onward chain. EPC Rating 'TBC'.Ground Floor - Entered via a glazed uPVC sliding door into an entrance porch benefiting from carpeted flooring and a fitted recessed cupboard. A second obscured glazed wooden door with glazed side panel provides access into the welcoming entrance hall which benefits from carpeted flooring and a carpeted staircase leading to the first floor.The living room enjoys oak flooring, a central feature gas fireplace with a stone surround, sliding obscured glazed doors providing access to the dining room and a uPVC double glazed window to the rear elevation enjoying elevated sea views.The dining room benefits from continuation of oak flooring, an aluminium double glazed sliding door providing access into the conservatory and a uPVC double glazed window to the rear elevation.The kitchen has been fitted with a range of base and wall units with roll top laminate work surfaces. Integral appliances to remain include; a ‘Creda’ electric oven, a 4-ring electric hob and a ‘Hotpoint’ dishwasher. Space and plumbing has been provided for freestanding white goods. The kitchen further benefits from tiled flooring, a wall mounted ‘Baxi’ boiler, a bowl and a half sink with a mixer tap over, a double glazed window to the front elevation, a double glazed window to the side elevation with a uPVC door providing access into the conservatory.The conservatory benefits from uPVC double glazed windows to the side and rear elevations providing sea views with two uPVC glazed doors providing access to the front and rear garden. The conservatory also benefits from a polycarbonate roof, tiled flooring and an obscured glazed aluminium door provides access into a versatile store room.The cloakroom serving the ground floor accommodation has been fitted with a 2-piece white suite comprising; a wash-hand basin and a WC. The cloakroom further benefits from tiled flooring, tiled walls and an obscured aluminium window to the side elevation.First Floor - The first floor landing enjoys carpeted flooring, a recessed airing cupboard housing the hot water cylinder and a uPVC double glazed window to the side elevation.Bedroom one is a generously sized double bedroom which enjoys carpeted flooring and uPVC double glazed windows to the side and rear elevation enjoying elevated sea views.Bedroom two is a further spacious double bedroom benefiting from carpeted flooring, recessed fitted wardrobes, and a uPVC double glazed window to the rear elevation enjoying elevated sea views.Bedroom three is a further spacious double bedroom enjoying carpeted flooring, recessed fitted mirror sliding wardrobes and a uPVC double glazed window to the front elevation.The family bathroom has been fitted with a 3-piece suite comprising; a panelled bath with a thermostatic shower over, a pedestal wash-hand basin and a WC. The bathroom further benefits from carpeted flooring, tiled walls, a loft hatch providing access to the loft space and an obscured aluminium double glazed window to the front elevation.Gardens And Grounds - 60 Smithies Avenue is approached off the road via a rear lane to sliding gates onto a driveway providing parking for several vehicles. The landscaped front, rear and side gardens are predominantly laid to lawn and enjoy a variety of mature shrubs and borders, a patio area provides ample space for outdoor entertaining and dining. The property also benefits from a single garage with a manual up and over door, a pedestrian door and a uPVC double glazed window to the rear elevation.Additional Information - All mains services connected. Freehold. Council Tax band 'F'.Brochures60 Smithies Avenue, Sully, CF64 5SSBrochure