Log in Sign up
Back to search Home Countries Canada Ottawa 60 SYNERGY WAY
$1,999,980

60 SYNERGY WAY

60 SYNERGY WAY
3 beds 4 baths House

Property facts

Property type
House
Property subtype
Freehold
Bedrooms
3
Bathrooms
4
Lot size
193.4 x 392.8 FT
Neighborhood
K2W0K3

Only details supplied with this listing are shown. Ask the listing contact to confirm measurements, taxes and costs.

About this home

MLS®: X13136152 Type: House Ownership: Freehold Bedrooms: 3 Bathrooms: 4 Stories: 1 Lot Size: 193.4 x 392.8 FT Postal Code: K2W0K3

Brokerage: ROYAL LEPAGE TEAM REALTY Agent: Lei Guo

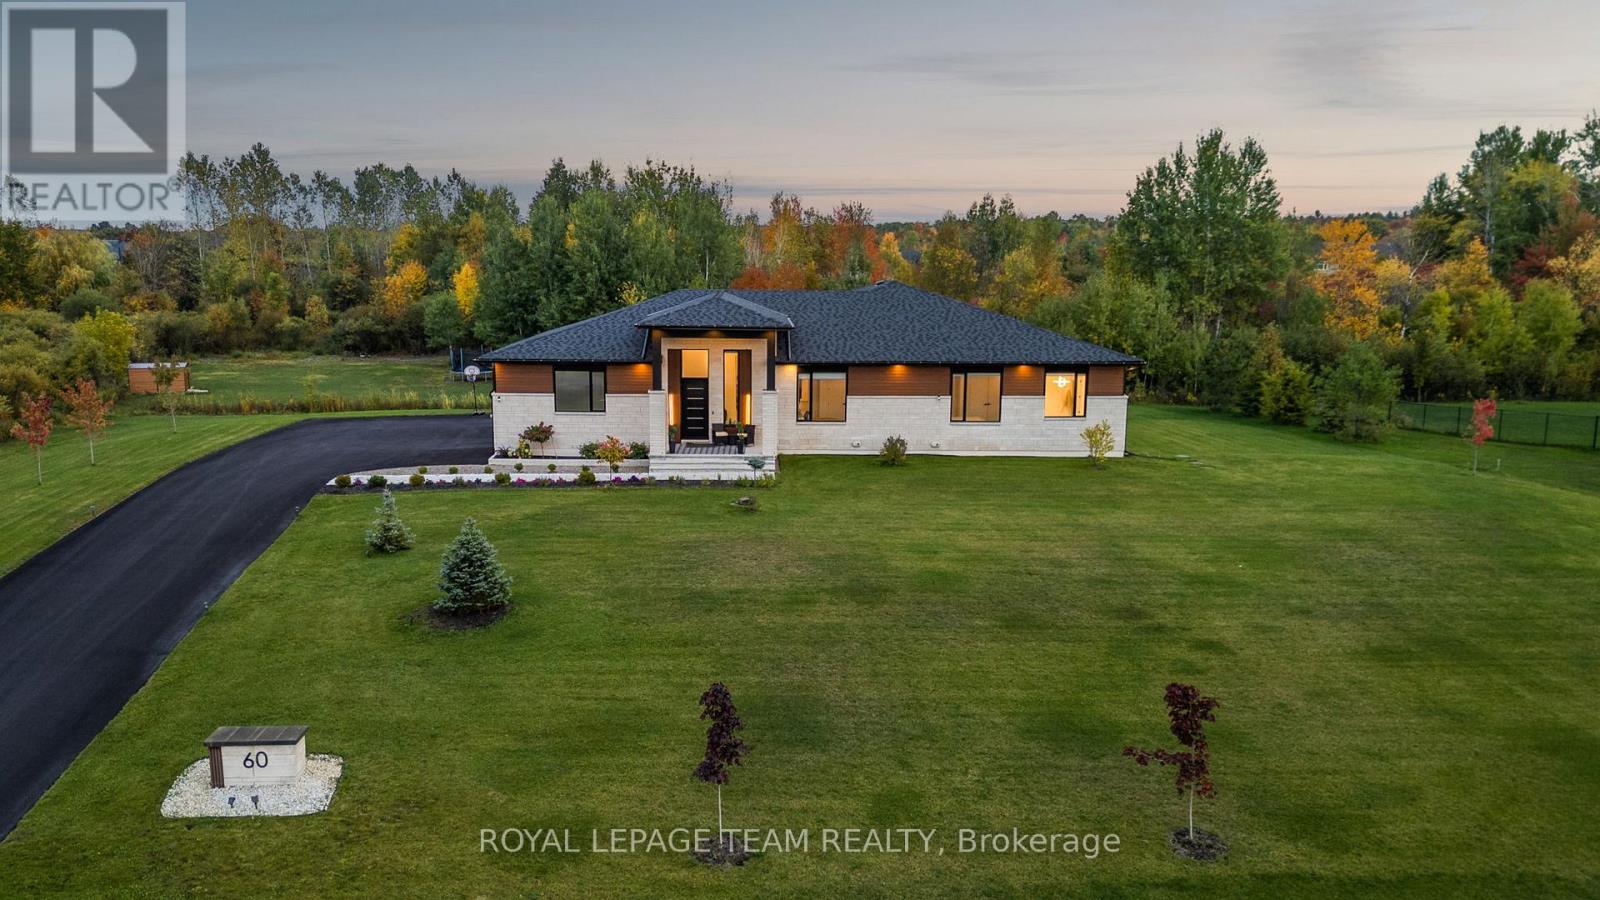
Set on over 2 acres in one of Ottawa's most exclusive low-density enclaves, 60 Synergy Way is a rare estate-scale opportunity - a custom bungalow completed in 2023 that delivers the space and privacy of a country retreat with the convenience of Kanata's high-tech hub minutes away. The main level commands immediate attention: ceilings rise to 15 feet in the foyer and living room, with 10-foot ceilings throughout, framed by oversized black-framed windows that draw in natural light and frame views of the mature, wooded grounds. The open kitchen anchors the living space with a waterfall quartz island, full-height quartz backsplash, custom soft-close cabinetry, and a premium appliance package - designed to entertain at scale. The primary suite is a genuine retreat: a spa-calibre ensuite with a freestanding soaking tub, glass-enclosed rain shower with body jets, and a custom walk-in closet. Two additional bedrooms complete the main level. Below, the lower level matches the same finish standard with a sprawling recreation room, home gym, two additional bedrooms, and a full bathroom - purpose-built for multigenerational living, guests, or a private home office. Outside, the 2-acre estate has been finished to match the interior: professionally landscaped grounds, interlock patios and walkways, a covered terrace, a custom pergola, multi-zone irrigation, and architectural exterior lighting - all framed by mature trees and a valley view. Additional features: 4-car attached garage with epoxy flooring, 20 total parking spaces, smart home technology, full security system, and electric fireplaces on both levels. Total finished living space exceeds 5,600 sq ft. This is not a production home - it was built once, to one standard, for one family. (42897537)
Location

If the interactive map is unavailable, open the supplied location in maps.

Open location in maps

The pin uses coordinates supplied with this listing. Confirm the exact location with the listing contact.

Listing information

Original source
www.realtor.ca
Listing / MLS reference
X13136152
Added to Mirror

Added and updated dates describe the Mirror record. Source publication and verification dates are shown separately when known; none establishes time on market. Confirm current price and availability with the listing contact.

View original listing

Similar homes nearby

Photos coming soon
For Rent
$1,900/mo
2B - 191 HINCHEY AVENUE, Ottawa, ON, K1Y1L6
1 bd 1 ba Fourplex
Ottawa
Listed by REMAX BOARDWALK REALTY
Photos coming soon
For Rent
$2,800/mo
30 BRIXTON WAY, Ottawa, ON, K2S2P1
3 bd 3 ba Townhouse
Ottawa
Listed by INNOVATION REALTY LTD.
Photos coming soon
For Rent
$2,750/mo
314 MONA AVENUE, Ottawa, ON, K1L7A2
3 bd 3 ba Duplex
Ottawa
Listed by RE/MAX HALLMARK REALTY GROUP
Photos coming soon
For Rent
$2,480/mo
786 MALOJA WAY, Ottawa, ON, K2S0V5
3 bd 2 ba Townhouse
Ottawa
Listed by ROYAL LEPAGE INTEGRITY REALTY
Photos coming soon
For Rent
$2,750/mo
322 STATEWOOD DRIVE, Ottawa, ON, K2K0A9
4 bd 3 ba Townhouse
Ottawa
Listed by DREAMHOUSE OTTAWA INC.
Photos coming soon
For Rent
$2,850/mo
231 TULLAGHAN HEIGHTS, Ottawa, ON, K2J7B9
4 bd 4 ba Townhouse
Ottawa
Listed by HOME RUN REALTY INC.
Photos coming soon
For Rent
$2,150/mo
227 ANTELOPE PRIVATE, Ottawa, ON, K2W0C7
2 bd 2 ba Townhouse
Ottawa
Listed by EXP REALTY
Photos coming soon
For Rent
$2,395/mo
4 - 795 MONTREAL ROAD, Ottawa, ON, K1K0S9
2 bd 1 ba Townhouse
Ottawa
Listed by RE/MAX HALLMARK REALTY GROUP
$1,999,980
3 beds · 4 baths
Log in Sign up