15612 Peach Walker Drive, Bowie, MD 20716












Property Details
3
Description
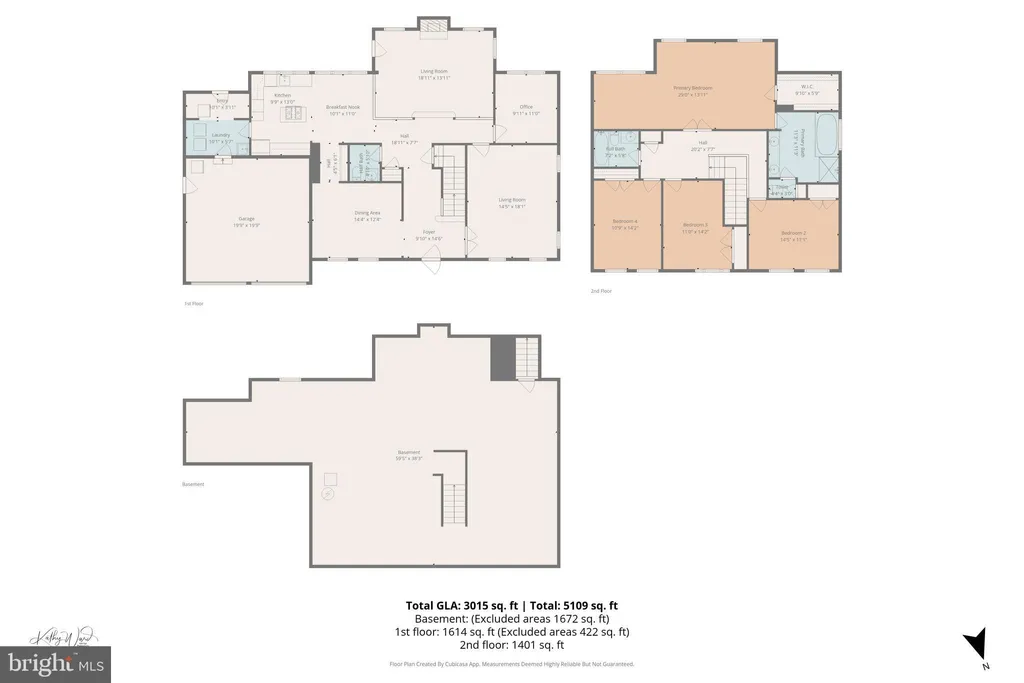
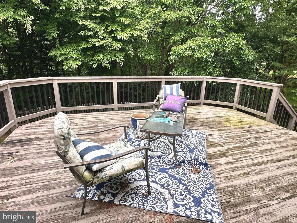
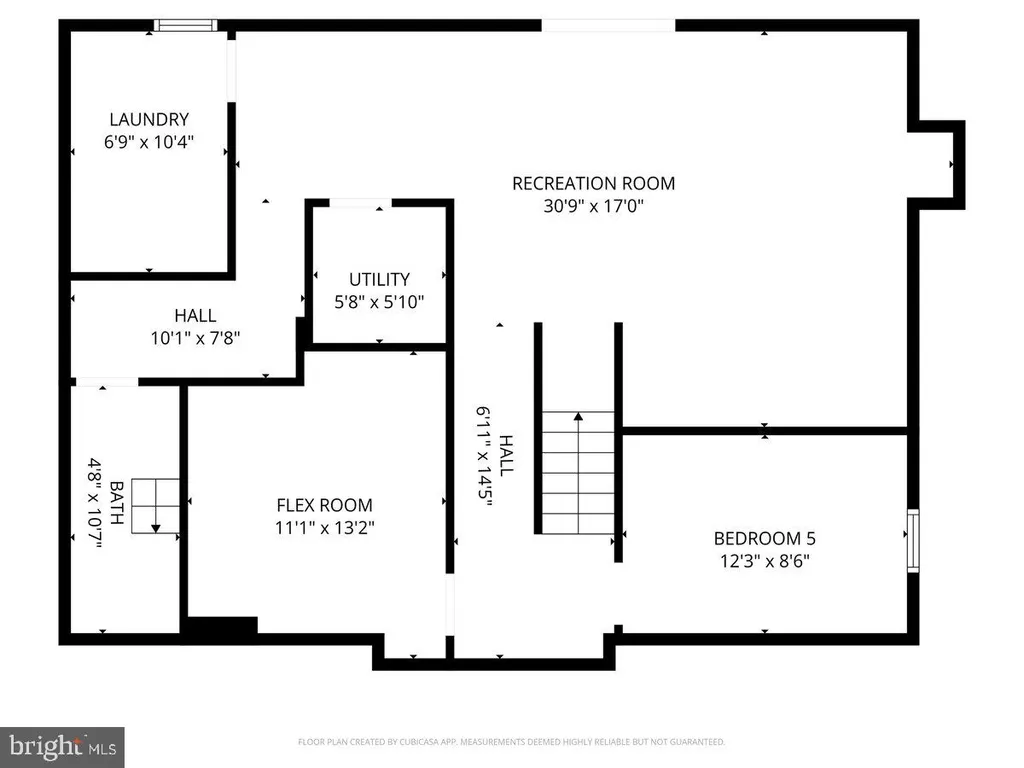
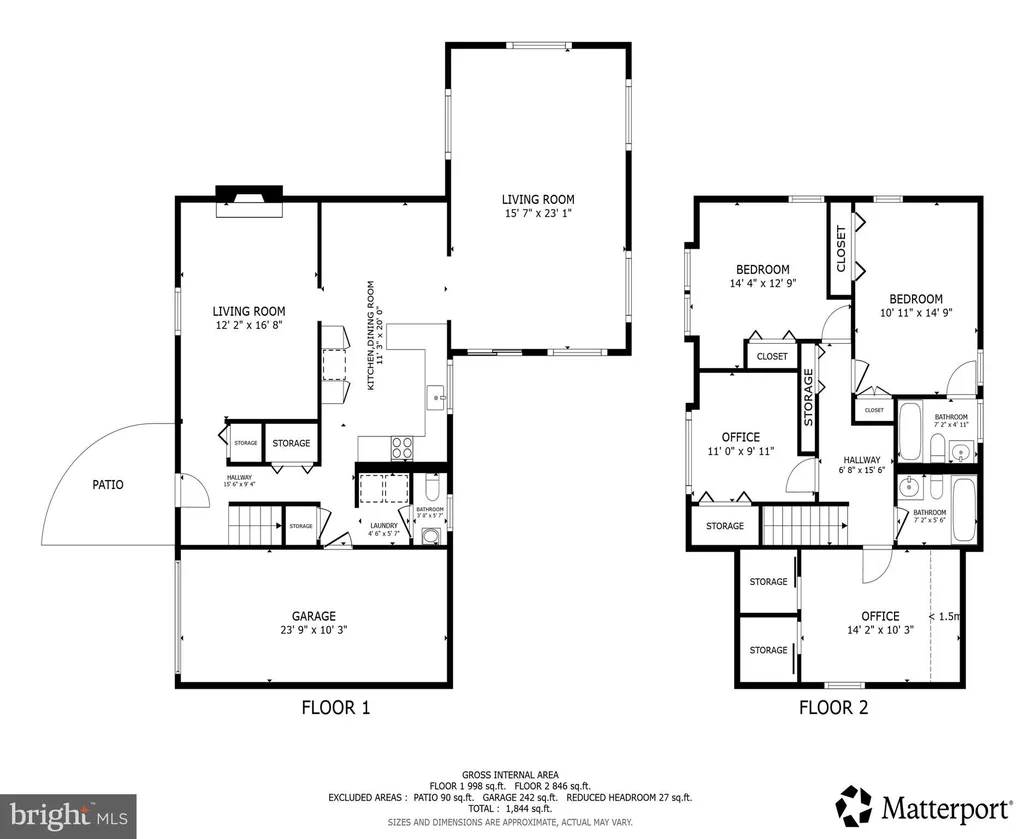
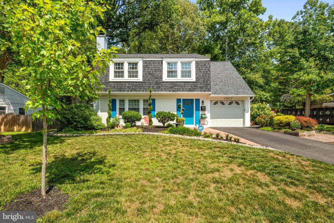
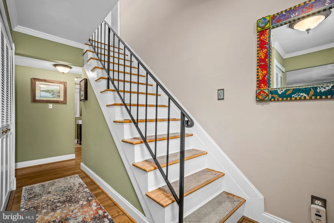
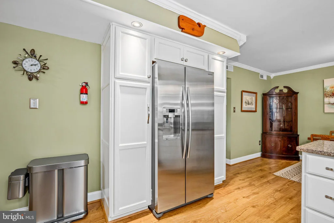
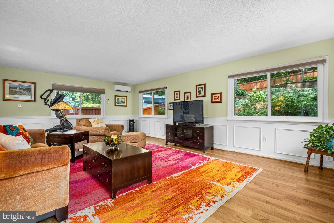
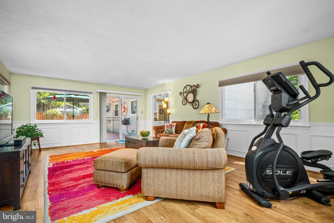
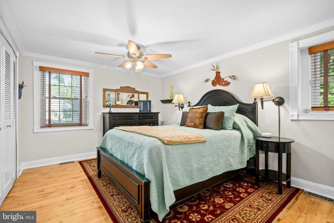
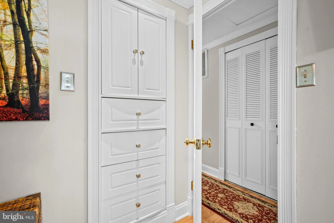
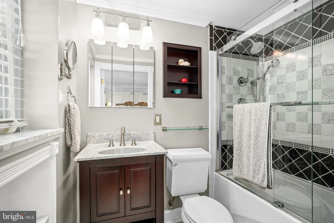
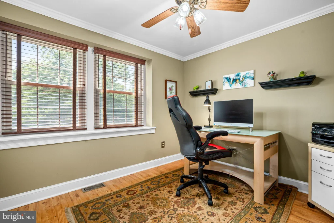
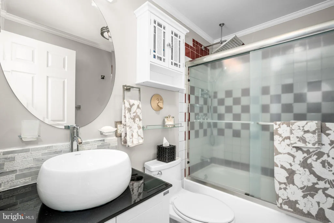
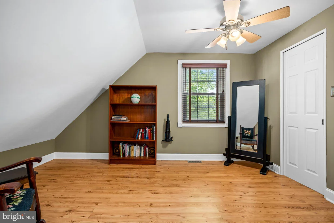
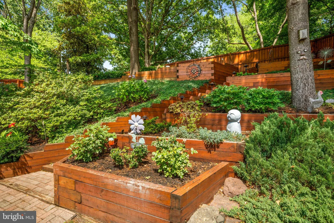
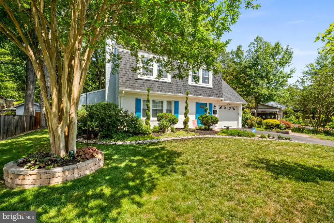
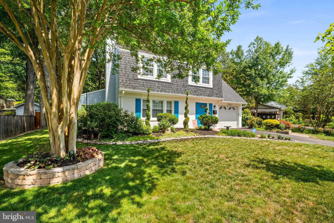
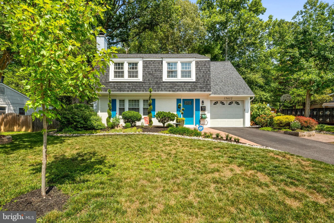
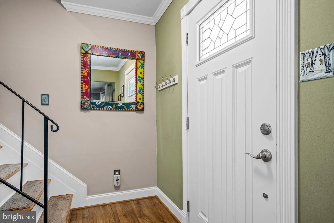
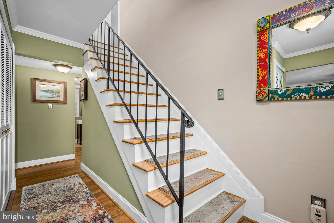
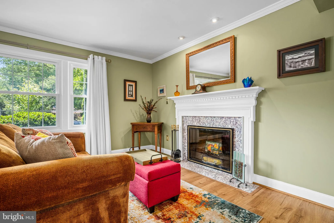
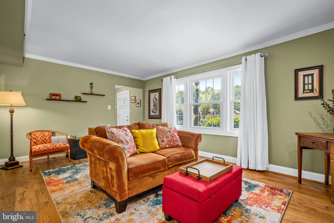
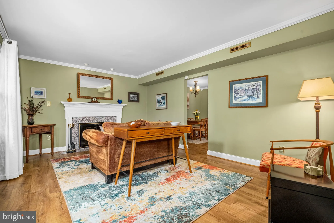
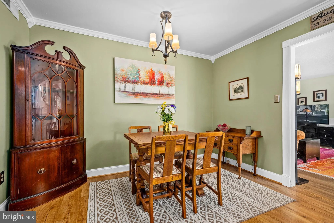
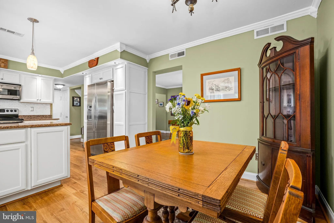
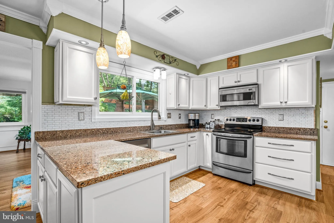
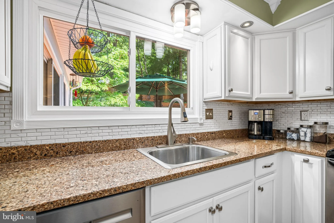
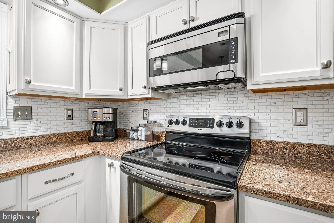
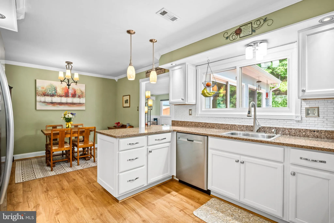
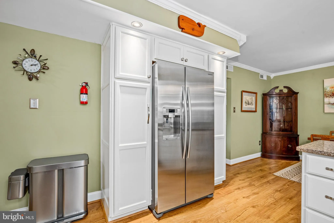
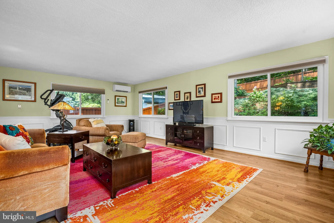
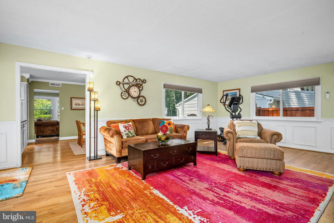
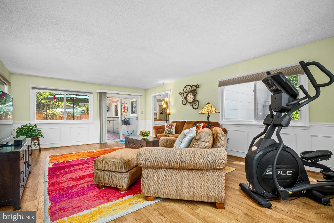
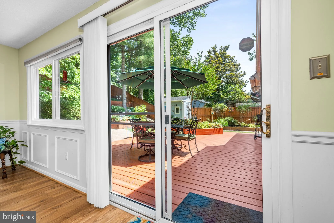
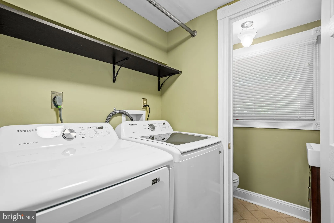
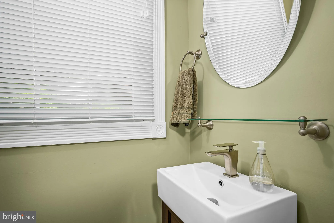
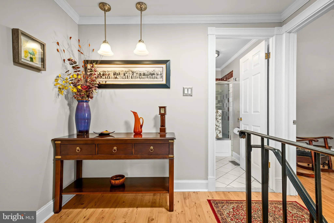
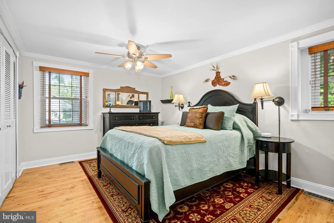
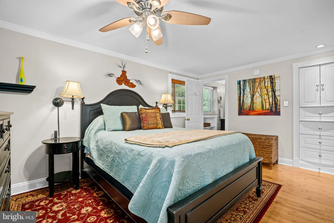
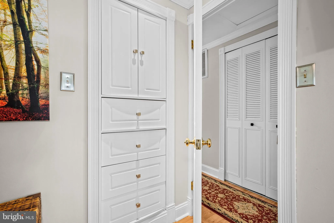
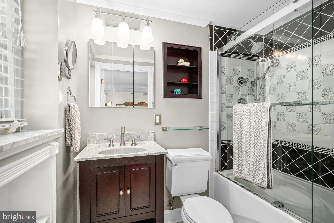
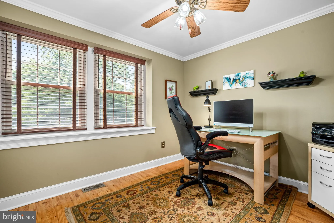
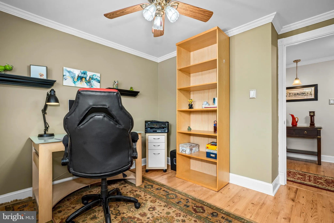
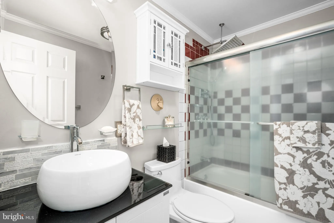
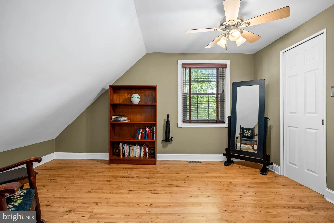
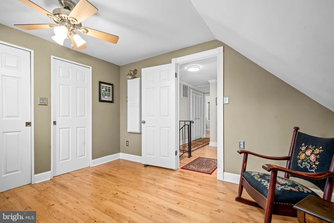
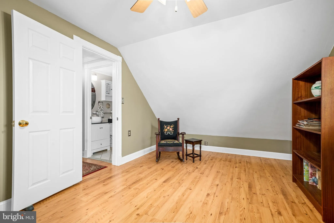
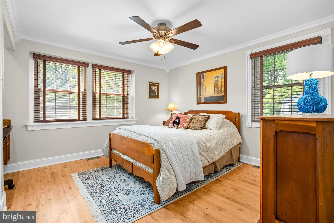
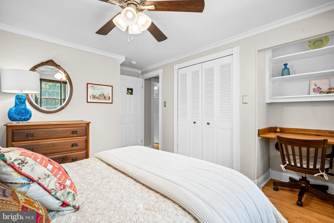
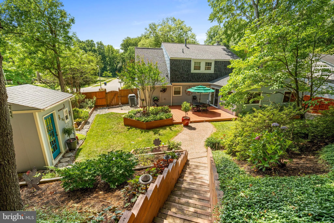
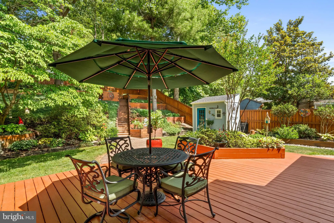
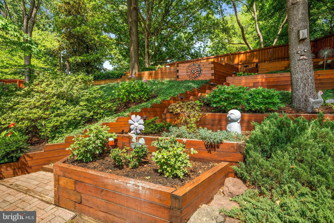
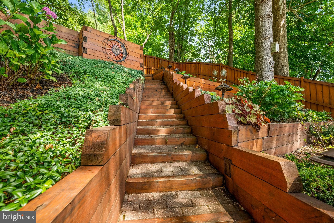
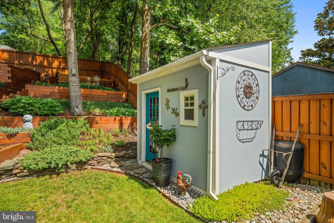
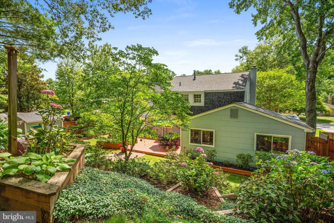
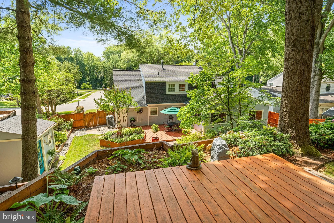
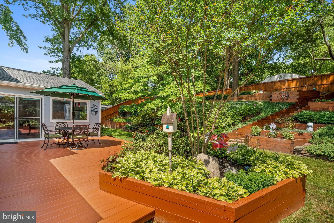
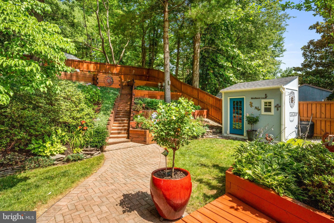
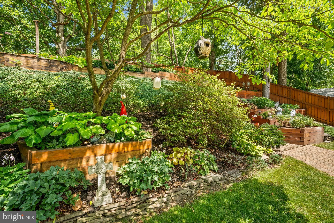
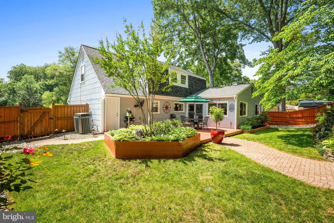
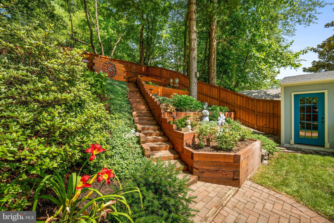
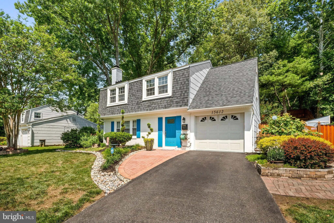
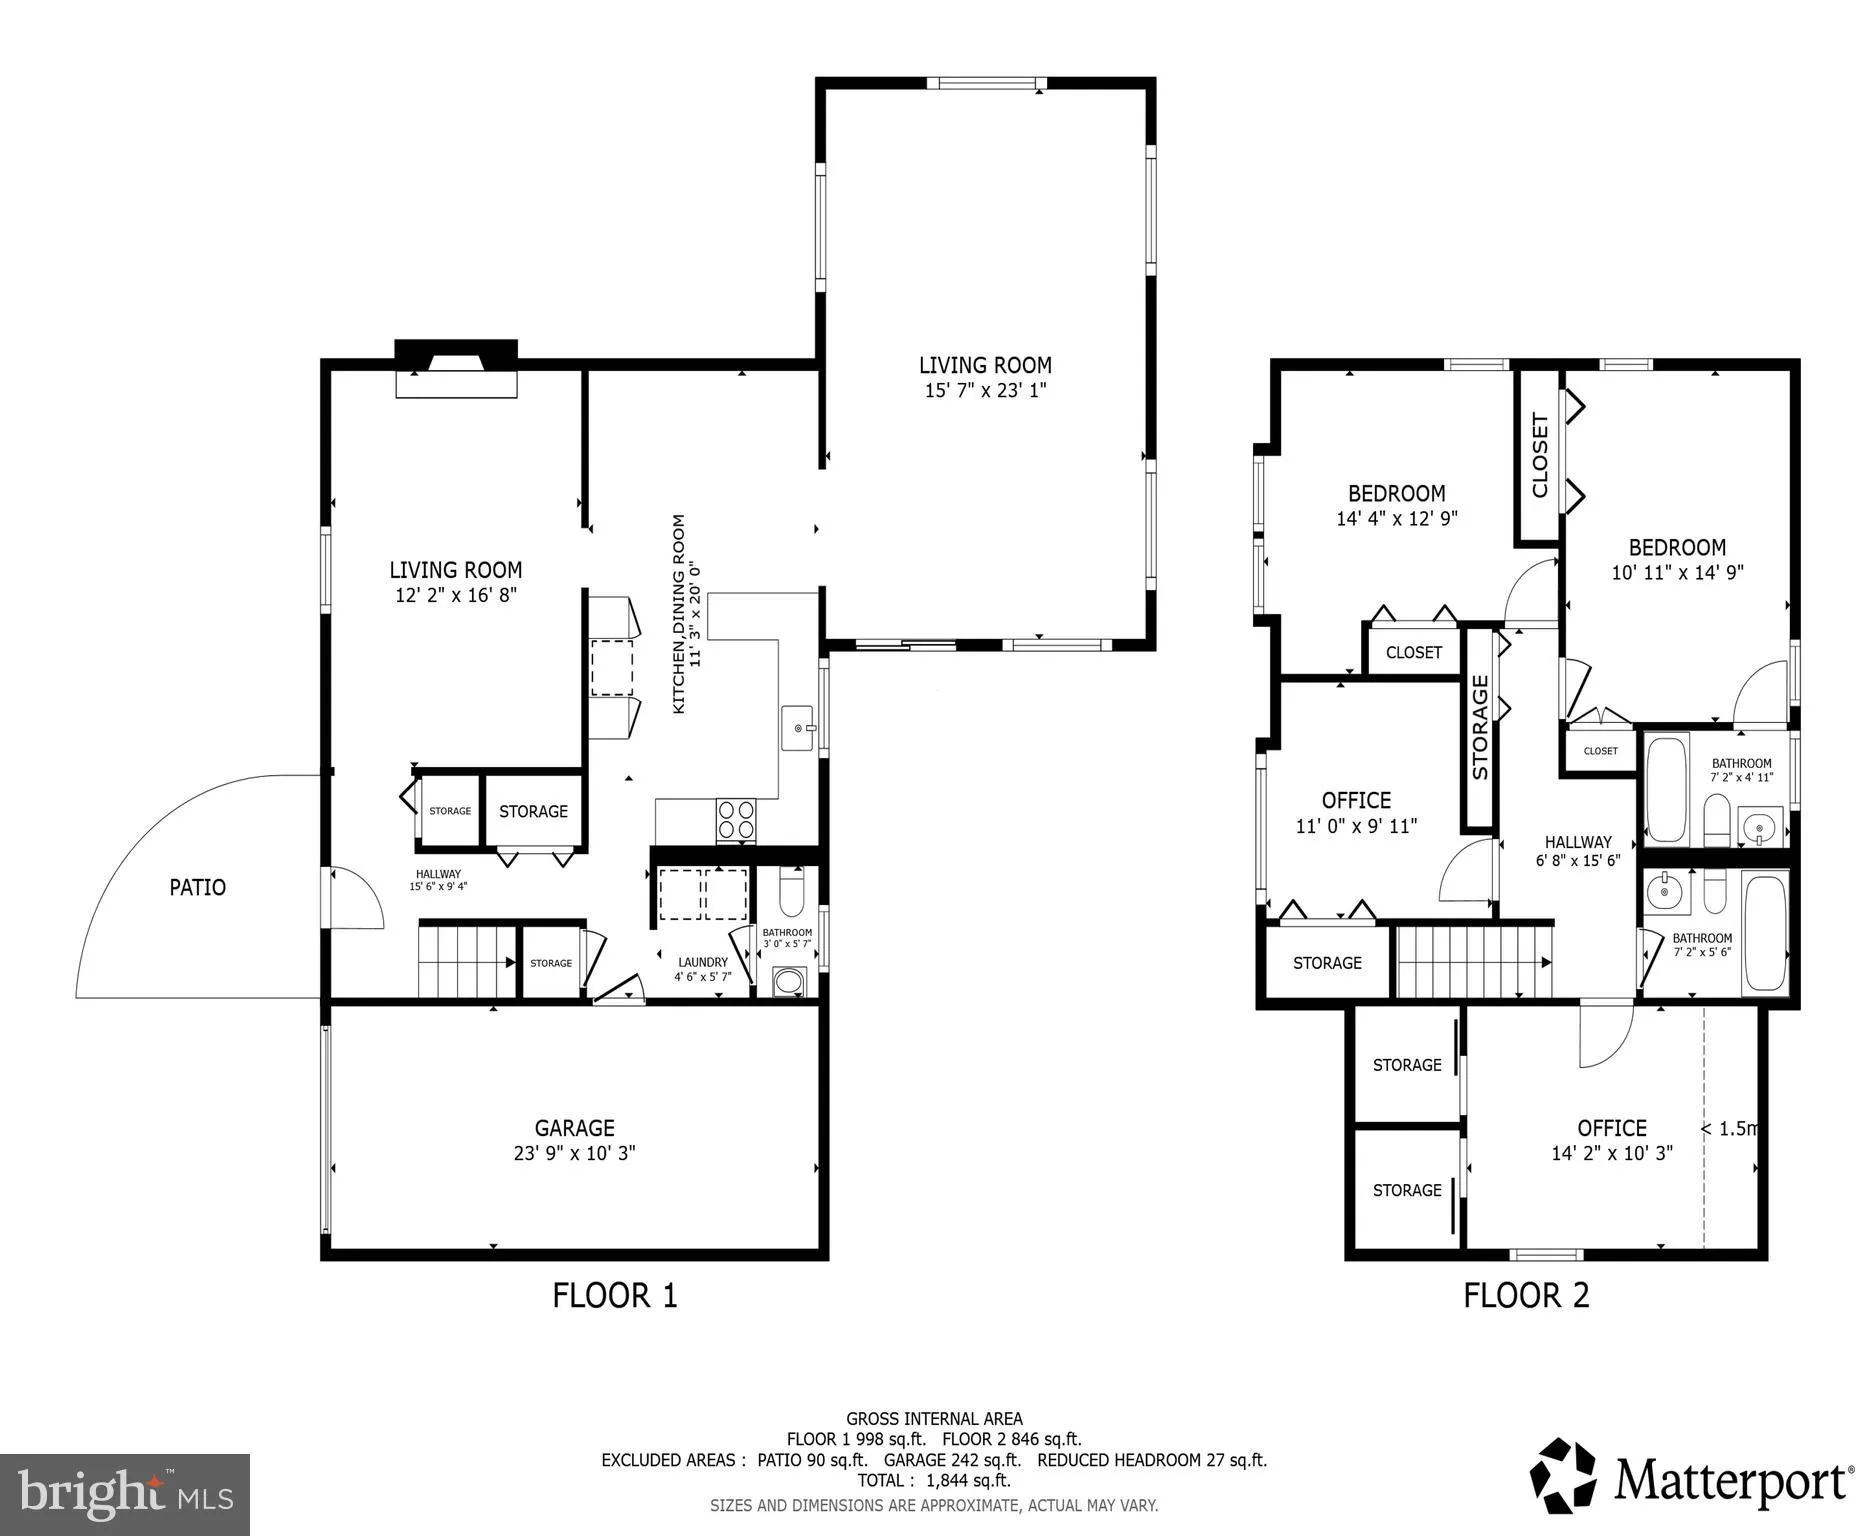
Don't let the exterior fool you - this beautifully maintained home offers an abundance of space, comfort, and charm throughout. Featuring 3 spacious bedrooms and 2.5 bathrooms, this inviting residence is thoughtfully designed to accommodate both everyday living and entertaining. The upper level boasts three generously sized bedrooms and two full baths, providing the perfect retreat for family and guests. On the main level, you'll find gleaming hardwood floors, an updated kitchen with sleek stainless steel appliances, and a stunning sunroom filled with natural light from walls of windows, creating a warm and welcoming atmosphere year-round. New roof, quartz counters, new water heater are just some of the many upgrades this home has to offer. Step outside to enjoy a peaceful patio overlooking a gardener's paradise. The expansive, fully fenced backyard offers endless possibilities for outdoor entertaining, gardening, play, or simply relaxing in your own private oasis. Combining style, functionality, and plenty of living space, this hidden gem truly checks all the boxes. Conveniently located and move-in ready, this is a home you won't want to miss!
PROPERTY DETAILS: Square Feet: 1894 | Bathrooms: 3
INTERIOR FEATURES: • Square Footage (approx): 1,894 Sq. Ft. Above Ground, Sq. Ft. Below Ground • Cooling: Central Air, Electric • Heating: Gas Heat, Central • Plumbing: Gas Water Heater • Fireplaces: 1
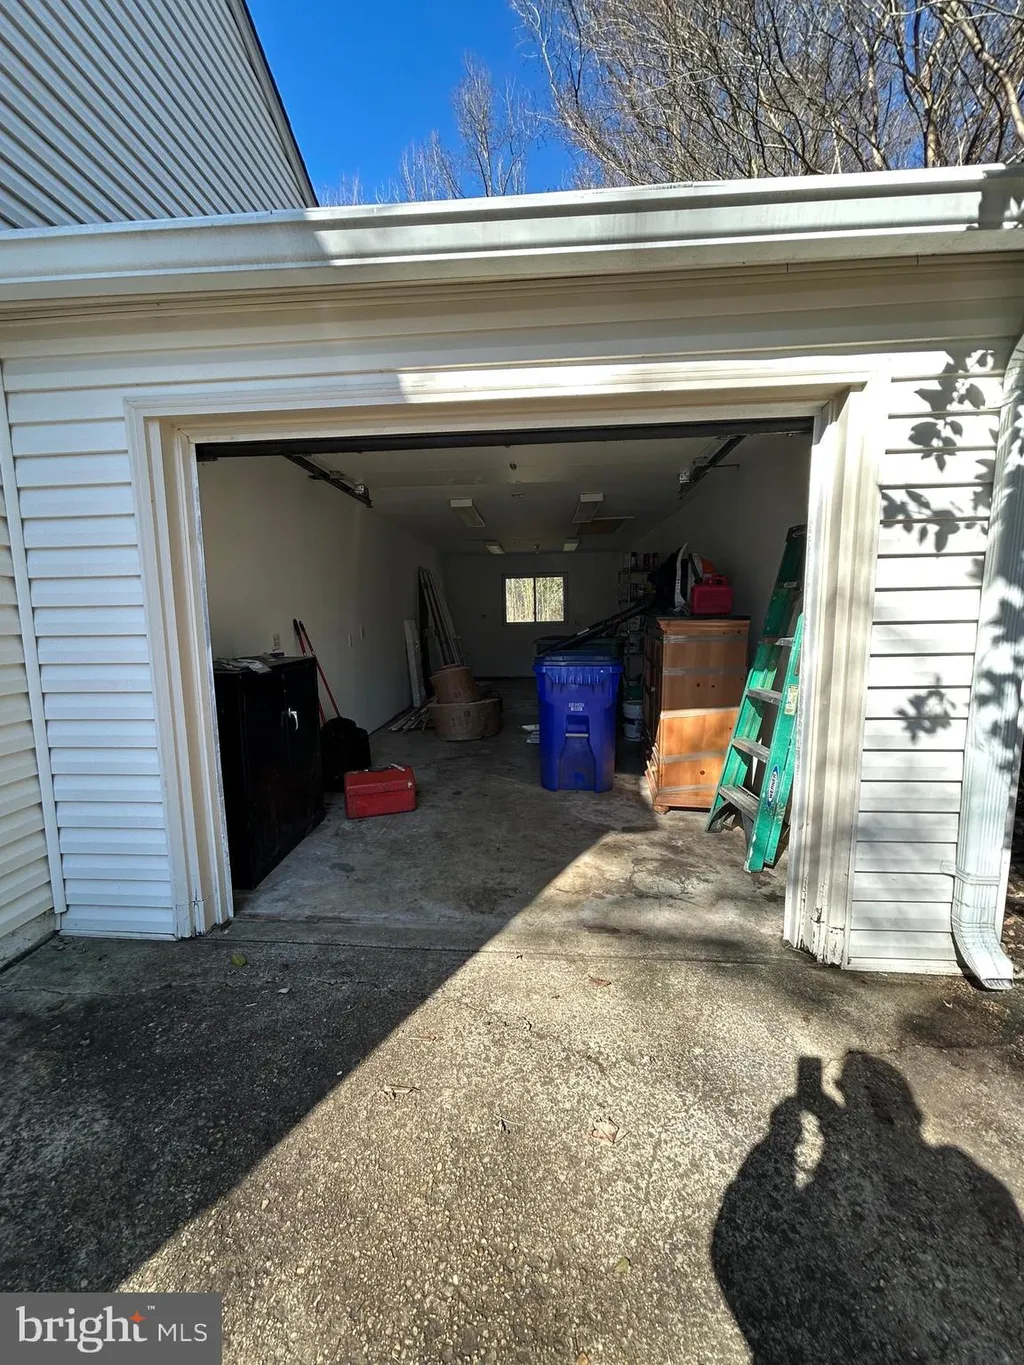
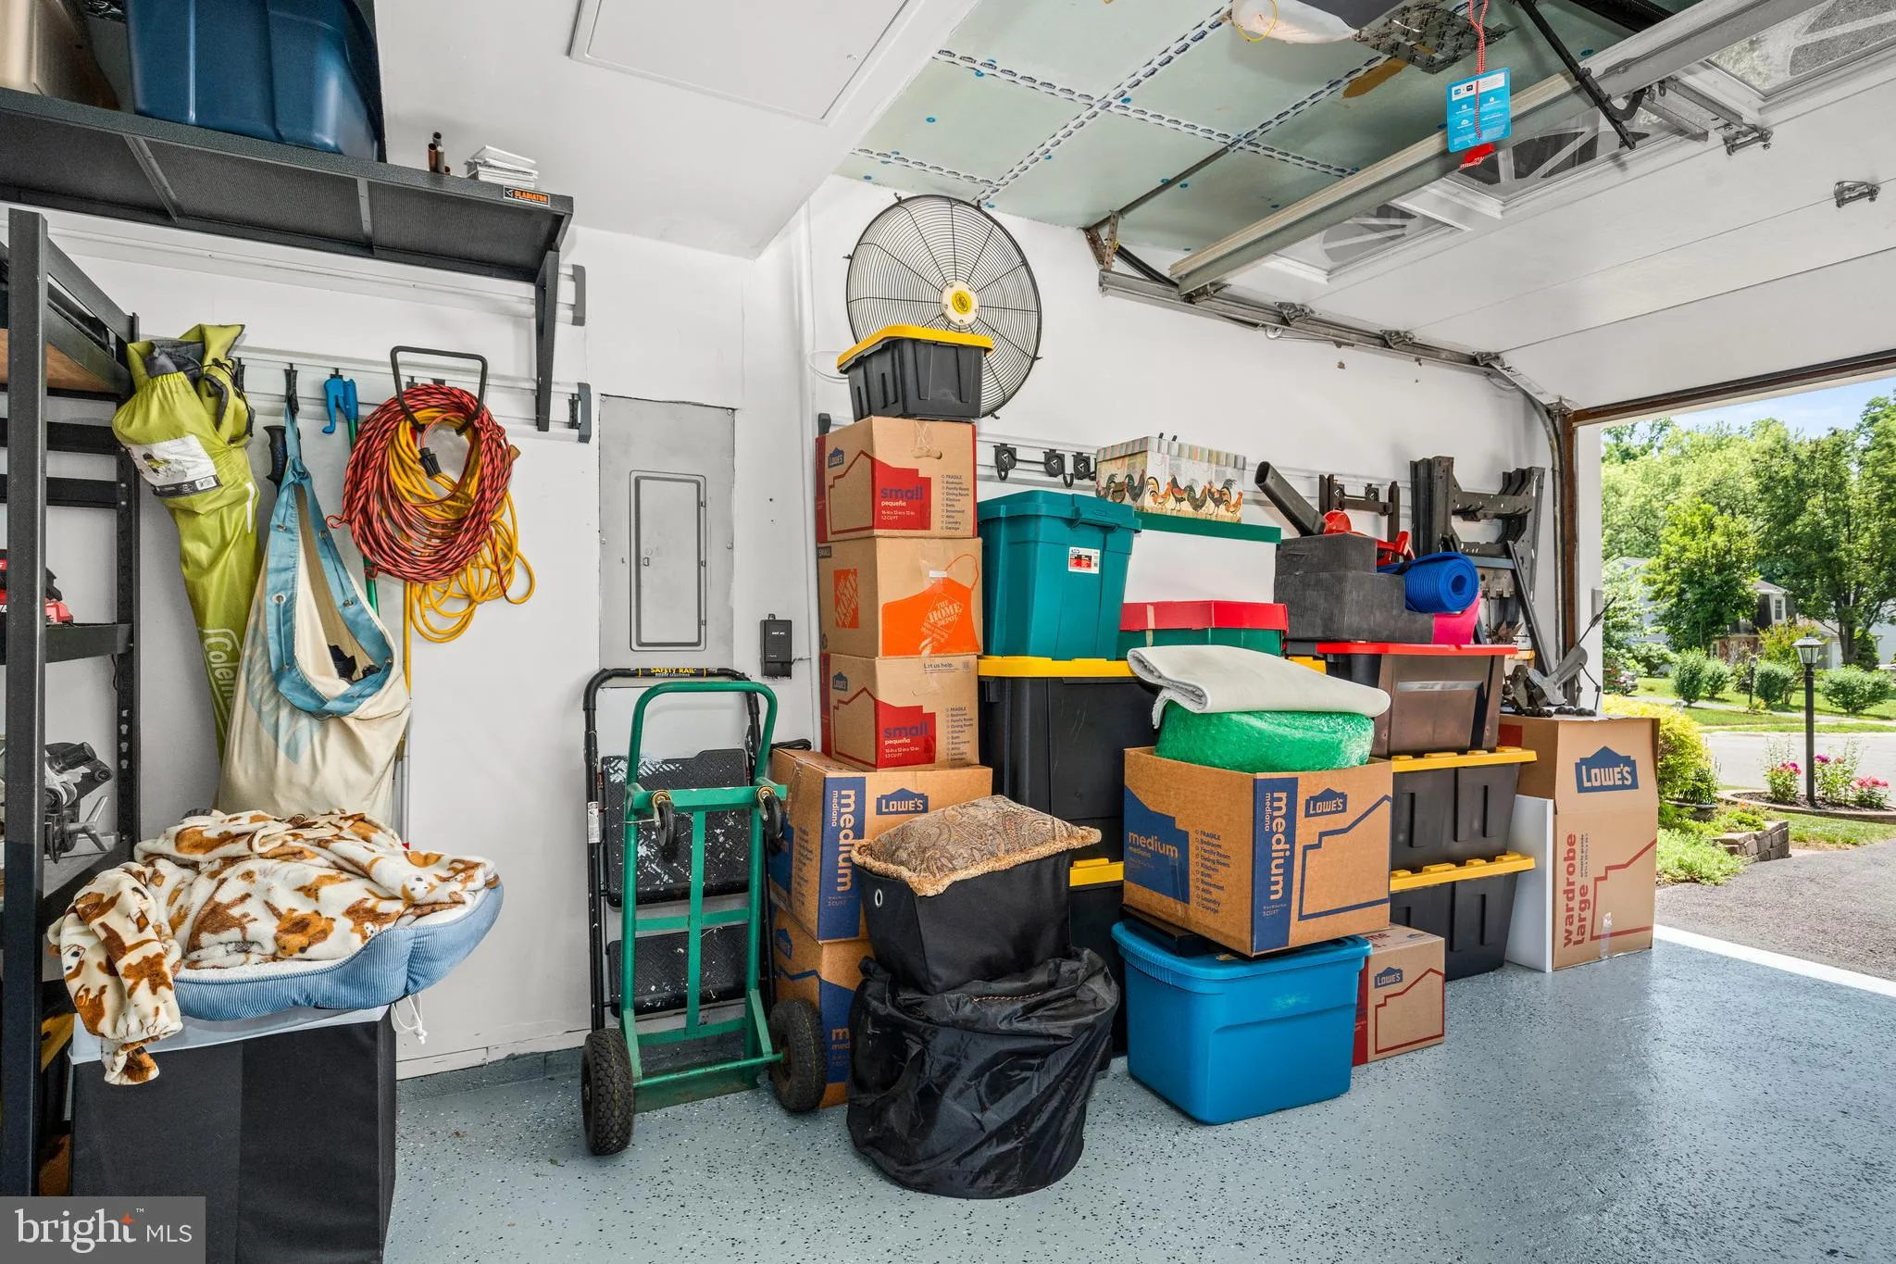
EXTERIOR FEATURES: • Parking: 1 Garage Spaces, 1 Parking Spaces, Garage, Attached Garage. • Exterior: Frame • Pool Description: None • Zoning: RSF95
LISTING AGENT: Agent: Wemmy Collins | Office: Redfin Corp | Phone: 8779733346 | Email: [email protected]
LISTING INFORMATION: MLS#: MDPG2206974 | Status: FOR SALE
Location
Address
15612 Peach Walker Drive
City
Bowie
Features and Finishes
Interior Features:
• Square Footage
(approx): 1,894 Sq. Ft. Above Ground, Sq. Ft. Below Ground
• Cooling: Central Air, Electric
• Heating: Gas Heat, Central
• Plumbing: Gas Water Heater
• Fireplaces: 1
Exterior Features:
• Parking: 1 Garage Spaces, 1 Parking Spaces, Garage, Attached Garage.
• Exterior: Frame
• Pool Description: None
• Zoning: RSF95
Legal Notice
Our comprehensive database is populated by our meticulous research and analysis of public data. MirrorRealEstate strives for accuracy and we make every effort to verify the information. However, MirrorRealEstate is not liable for the use or misuse of the site's information. The information displayed on MirrorRealEstate.com is for reference only.