604 Wilfred Drive
Property facts
- Property type
- Owner
- Bedrooms
- 3
- Bathrooms
- 3
- Parking
- private double
- Taxes (as supplied)
- 2025
Only details supplied with this listing are shown. Ask the listing contact to confirm measurements, taxes and costs.
About this home
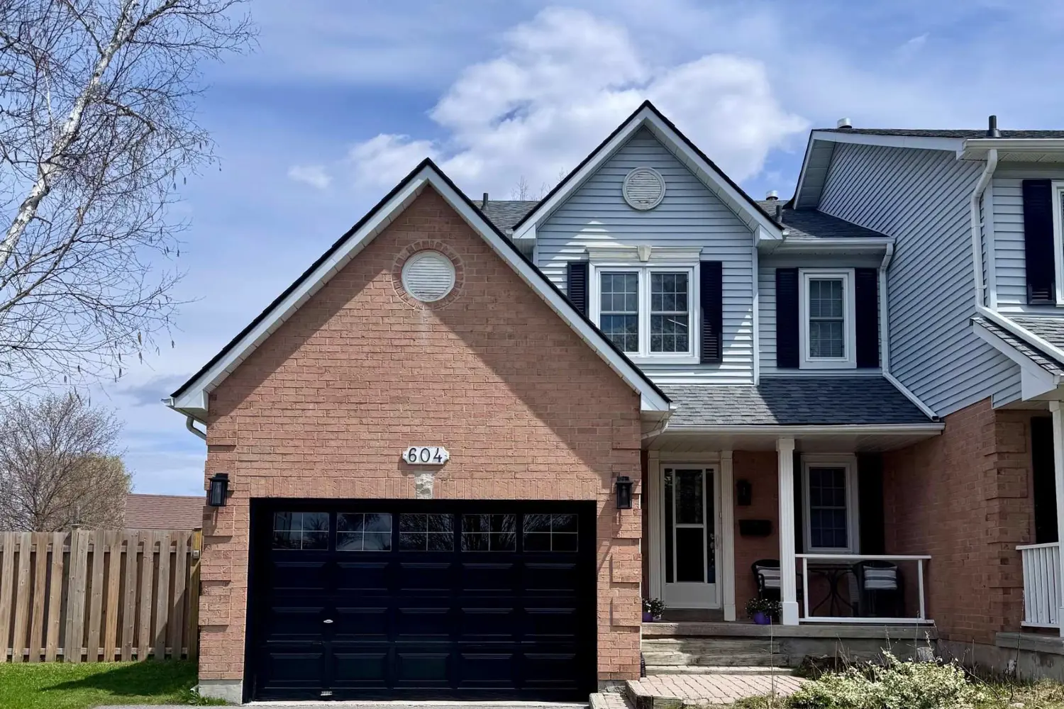
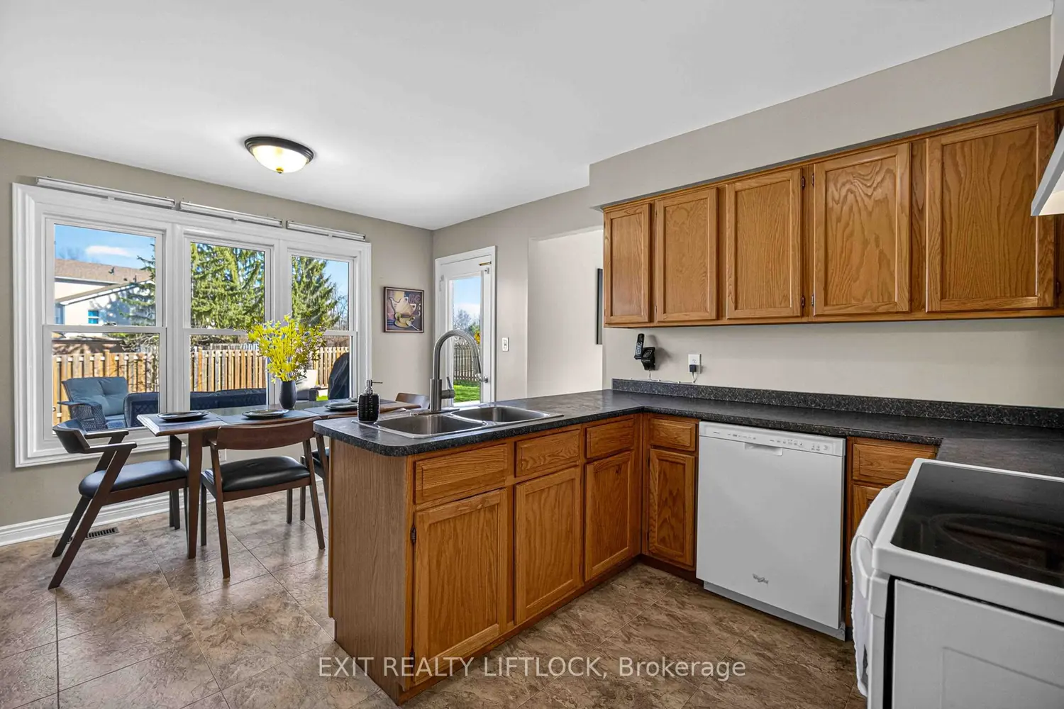
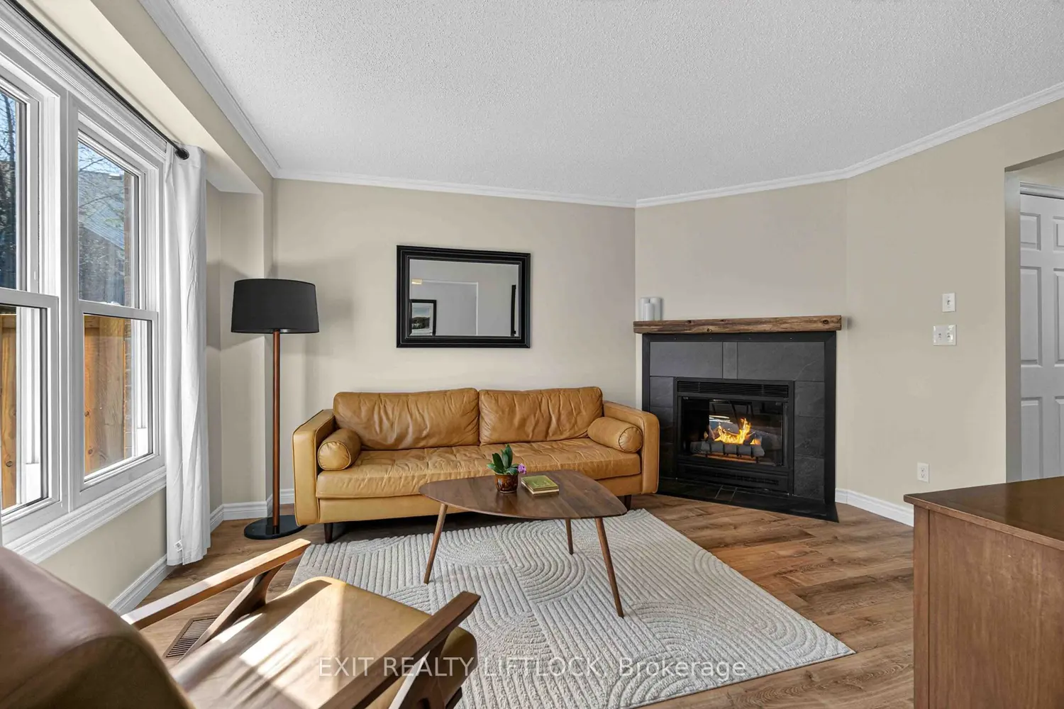
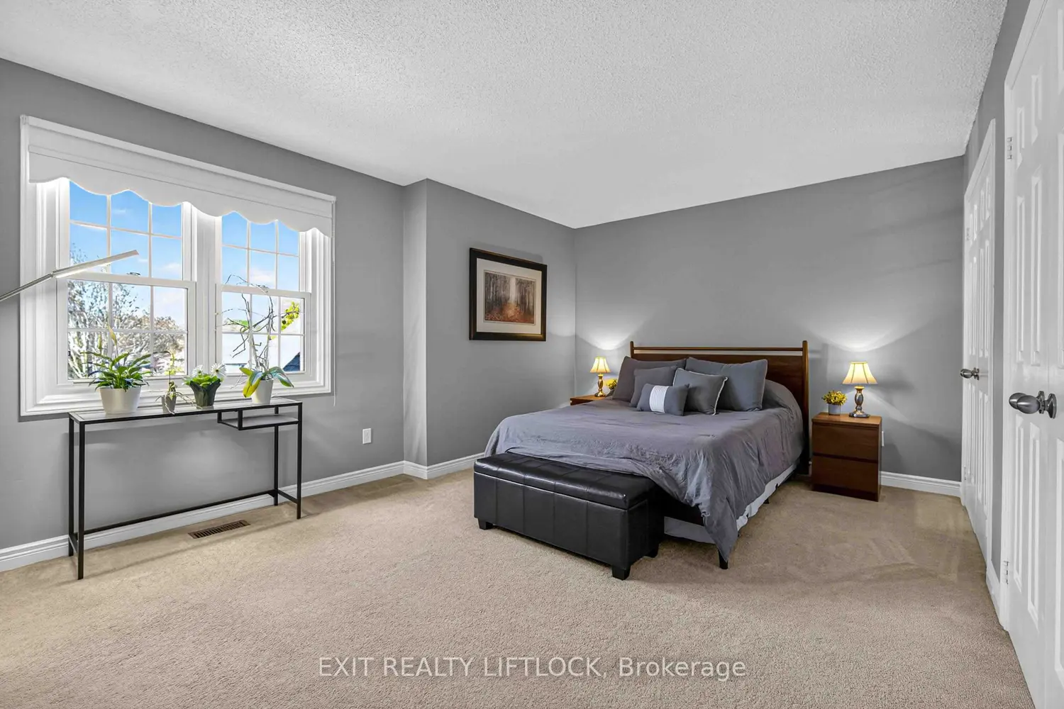
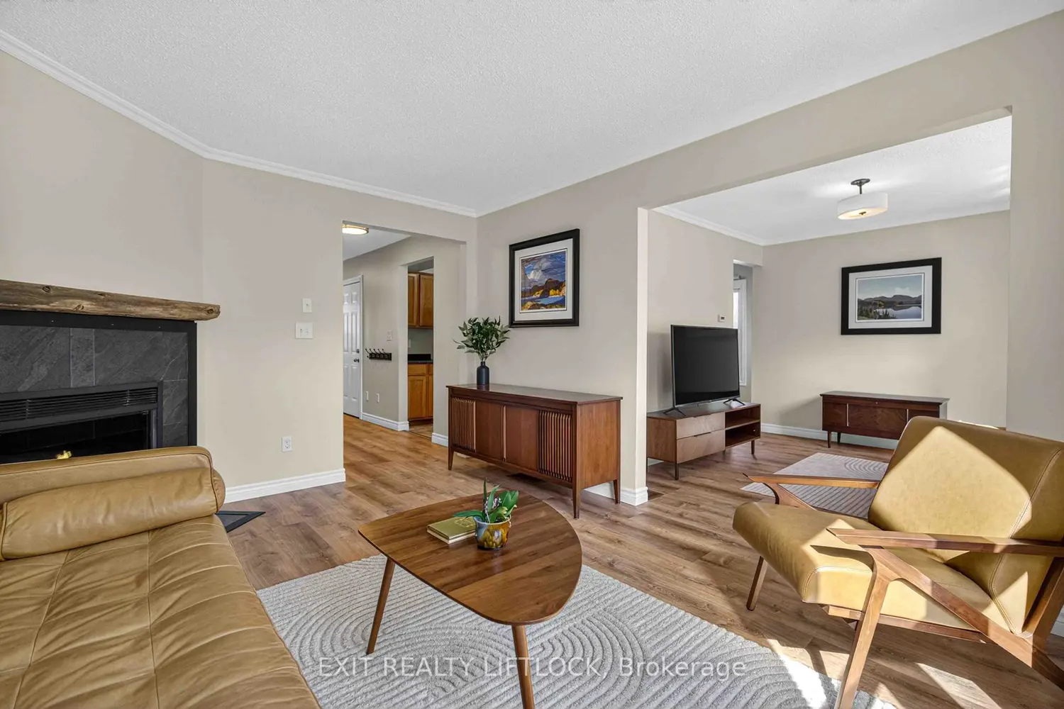
Welcome to Peterborough's desirable West End, where comfort, convenience, and family living come together. Located in the Hunter's Ridge subdivision, this well-maintained two storey semi-detached home offers a warm and functional layout. The upper level includes a primary bedroom with two double closets and a private 4-piece ensuite, two additional bedrooms and a second full bathroom. The main floor offers a cozy living room with a corner gas fireplace, a separate dining area or family room, perfect for gathering to watch your favourite show, a convenient 2-piece bathroom, and a family-sized kitchen that provides plenty of room to cook and eat and includes garden door access to a large deck overlooking the fully fenced rear yard with excellent privacy, perfect for children, pets, or outdoor entertaining. The lower level is unfinished and offers plenty of space for storage or future potential. Additional features include a 1-car attached garage and a double private driveway with ample parking. Recent updates include shingles, furnace, air conditioning, fencing, and main floor flooring, allowing buyers to move in with confidence. Ideally located within walking distance to the Peterborough Sport & Wellness Centre, Fleming College, shopping, and everyday amenities, with convenient highway access for commuters. A move-in-ready opportunity in a highly desirable neighbourhood.
Location
Map coordinates have not been supplied for this listing.
Search the supplied address in mapsListing information
- Original source
- peterborough.listing.ca
- Added to Mirror
Added and updated dates describe the Mirror record. Source publication and verification dates are shown separately when known; none establishes time on market. Confirm current price and availability with the listing contact.
View original listingSimilar homes nearby