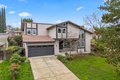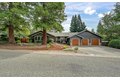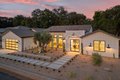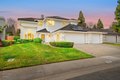
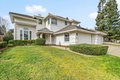
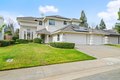
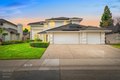
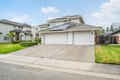
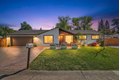
6051 Kenneth Oak Way, Fair Oaks, CA, 95628
Property Details
4
3
single family
Description
Single Family in Fair Oaks, CA - Bedrooms: 4 - Bathrooms: 3 - Area: 2730 sqft - Year Built: 1990 - Lot: 8516 sqft
Listing Agent: David Naumchuk Brokerage: Realty One Group Complete
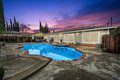
Welcome home! COMPLETELY RENOVATED 4-bedroom, 3-bath Fair Oaks residence featuring fully customized, high-end renovations, two spacious living rooms, OWNED solar, and a spacious 3-car garage. The home is filled with natural light and has been thoughtfully renovated from top to bottom, showcasing white oak shaker cabinetry throughout, a chef's kitchen with pot filler, and stunning quartzite countertops. Enjoy durable, water resistant luxury vinyl plank flooring throughout the main living areas. Upstairs, retreat to your private primary suite featuring a cozy fireplace, heated bathroom floors, and a luxurious soaking tub. The upstairs layout also includes a convenient Jack-and-Jill bathroom, perfect for families or guests. The backyard is an entertainer's dream with a pool, lush sod for kids and pets to play, and a dedicated fire pit area perfect for relaxing evenings. HVAC replaced in 2019. The home will be delivered with a clear pest report and 2-year roof certification for added peace of mind. No HOA or Mello Roos! Schedule your private tour today.
Location
Address
6051 Kenneth Oak Way, Fair Oaks, CA, 95628
City
Fair Oaks
Features and Finishes
Bedrooms: 4, Total Bathrooms: 3, Full Bathrooms: 3, Primary Bathroom Features: Double Sinks, Gas Cook Top, Gas Plumbed, Hood Over Range, Dishwasher, Disposal, Laundry Features: Sink, Hookups Only, Inside Area, Inside Room, Main Level: Bedroom(s), Living Room, Dining Room, Family Room, Full Bath(s), Garage, Kitchen, Upper Level: Bedroom(s), Master Bedroom, Full Bath(s), Heating Features: Central, Heating: Yes, Number of Fireplaces: 3, Flooring: Tile, Luxury Vinyl Plank, Kitchen Features: Pantry Closet,Quartz Counter,Island, Balcony, Fire Pit, Other Structures: Shed(s), Storage, Patio And Porch Features: Front Porch, Porch: Yes, Pool Features: Built-In, Fenced, Pool Private: Yes, Lot Description: Auto Sprinkler Front, Auto Sprinkler Rear, Landscape Front, Lot Size Acres: 0.1955, Lot Size Source: Assessor Auto-Fill, Lot Size Square Feet: 8516, Garage Spaces: 3, Parking Features: Attached, Association: No, Calculated Total Monthly Association Fees: 0, Elementary School District: San Juan U
Legal Notice
Our comprehensive database is populated by our meticulous research and analysis of public data. MirrorRealEstate strives for accuracy and we make every effort to verify the information. However, MirrorRealEstate is not liable for the use or misuse of the site's information. The information displayed on MirrorRealEstate.com is for reference only.