For Sale
$8,300
107 Ritual, Irvine, CA 92618
5 ba
Irvine
Listed by Pinnacle Real Estate Group
Only details supplied with this listing are shown. Ask the listing contact to confirm measurements, taxes and costs.
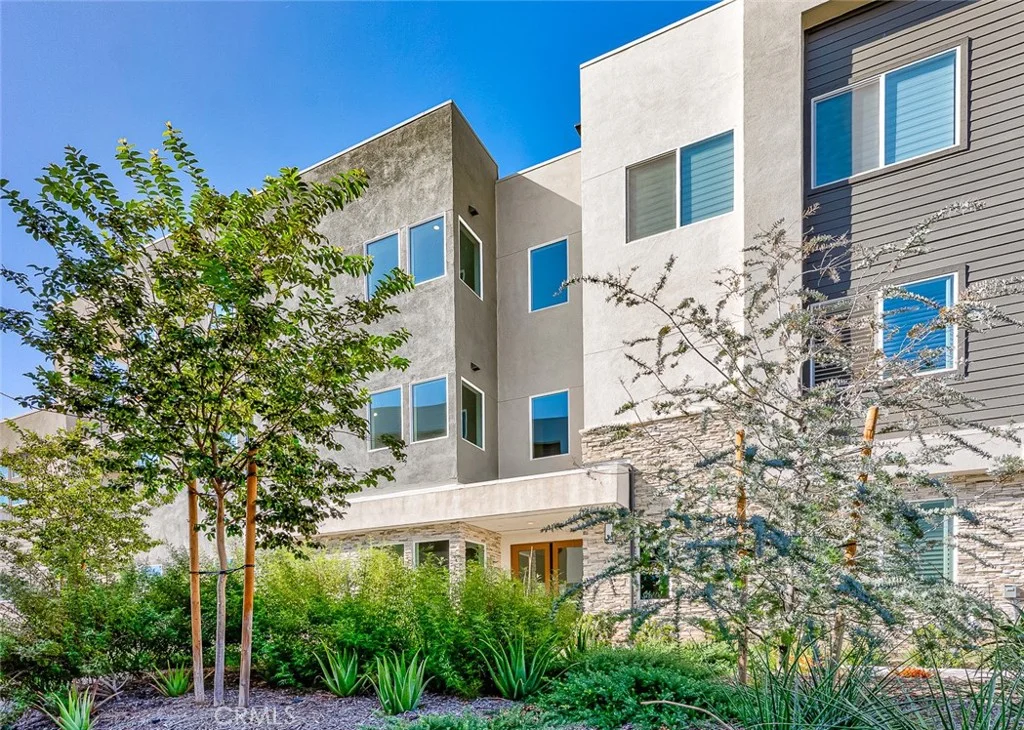
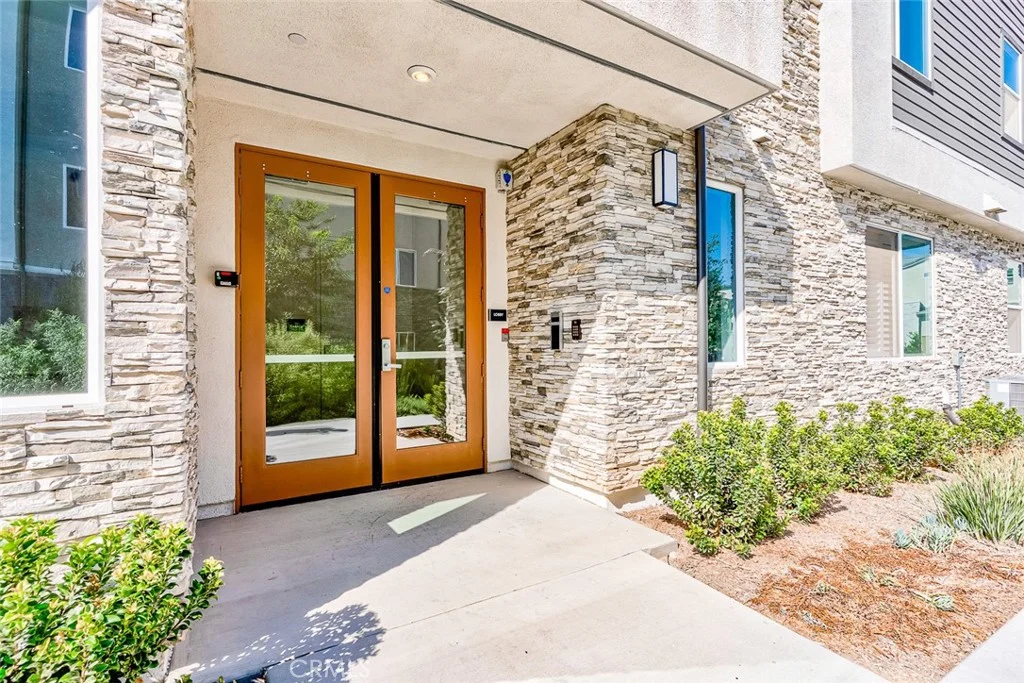
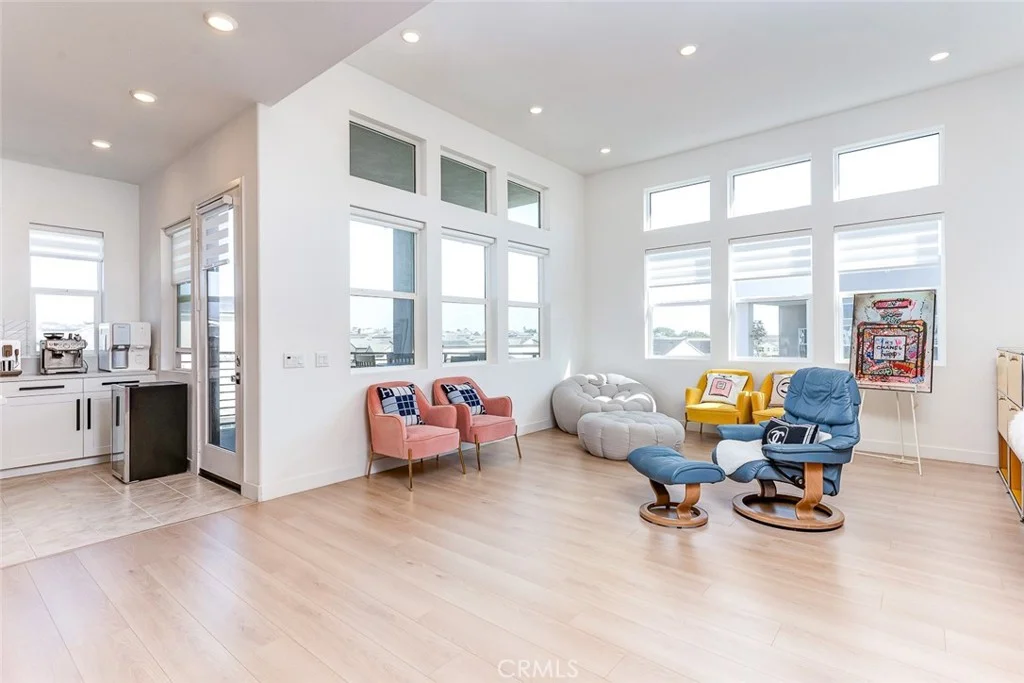
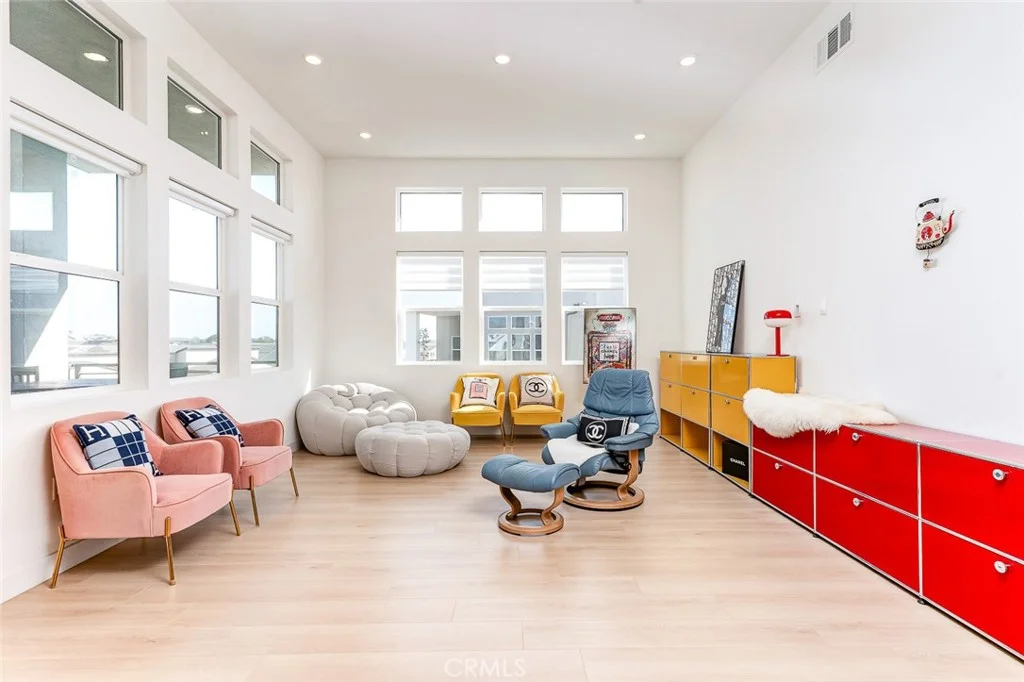
Welcome to 519 Mulligan, a beautifully designed third-floor penthouse residence located in Irvine's highly desirable Great Park Neighborhoods. Built in 2025, this newer home offers 4 bedrooms, 3.5 bathrooms, and approximately 2,579 square feet of thoughtfully designed living space. Situated on the top floor, this spacious penthouse offers enhanced privacy and an open, airy feel. The convenient single-level floor plan features a bright, open-concept living area with a seamless flow between the living, dining, and kitchen spaces. An inviting deck extends the living area outdoors, creating an ideal setting for relaxing or entertaining. The well-planned bedroom layout provides both comfort and privacy, while the primary suite features a private bathroom and walk-in closet. The residence also includes a separate storage room, providing valuable additional space rarely found in condominium living. A spacious 2-car garage with additional room for storage provides added convenience and functionality. The home is also equipped with a leased solar panel system. Located within the Great Park Neighborhoods, residents enjoy convenient access to community parks and recreation, shopping, dining, and major transportation routes. With its top-floor penthouse setting, generous single-level layout, additional storage, spacious garage, and newer construction, 519 Mulligan presents an exceptional opportunity to enjoy modern Irvine living.
PROPERTY DETAILS: Square Feet: 2579 | Bathrooms: 4
INTERIOR FEATURES: • Appliances: Range, Disposal, Built-In Range, Gas Range, Electric Oven, Dishwasher • Flooring: Tile, Laminate, Carpet • Cooling: Central Air • Heating: Central • Common Walls: 1 Common Wall • Fireplaces: None • Energy: Solar • Security: Fire Sprinkler System, Carbon Monoxide Detector(s), Security System, Smoke Detector(s) • Additional Interior Features: Kitchen Island, High Ceilings, Pantry, Open Floorplan, Storage
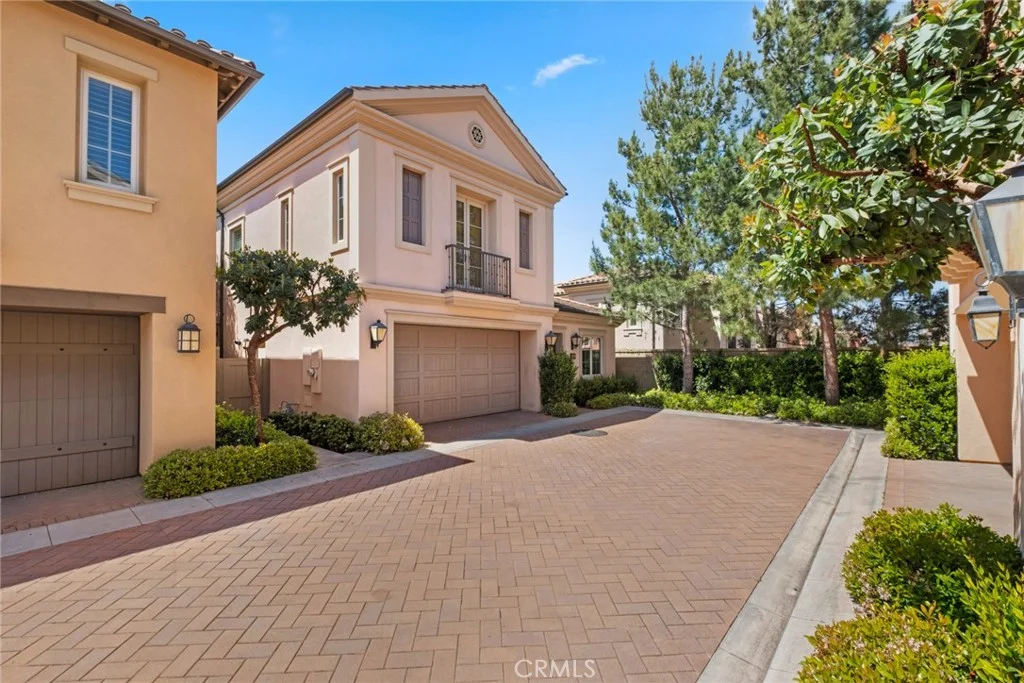
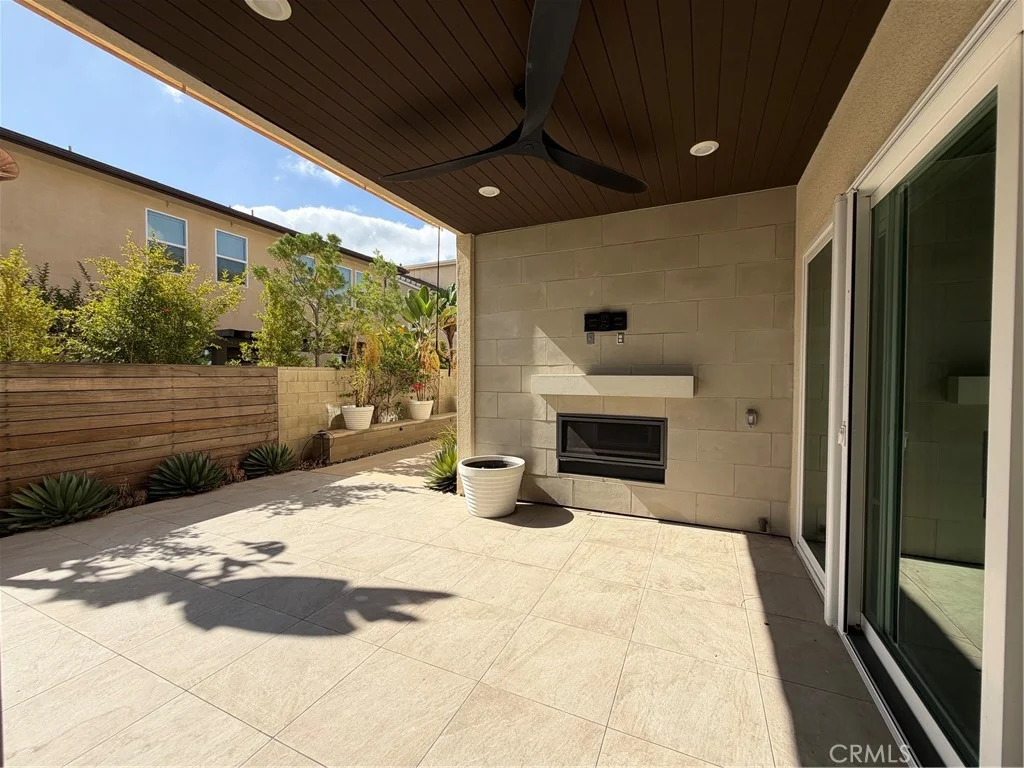
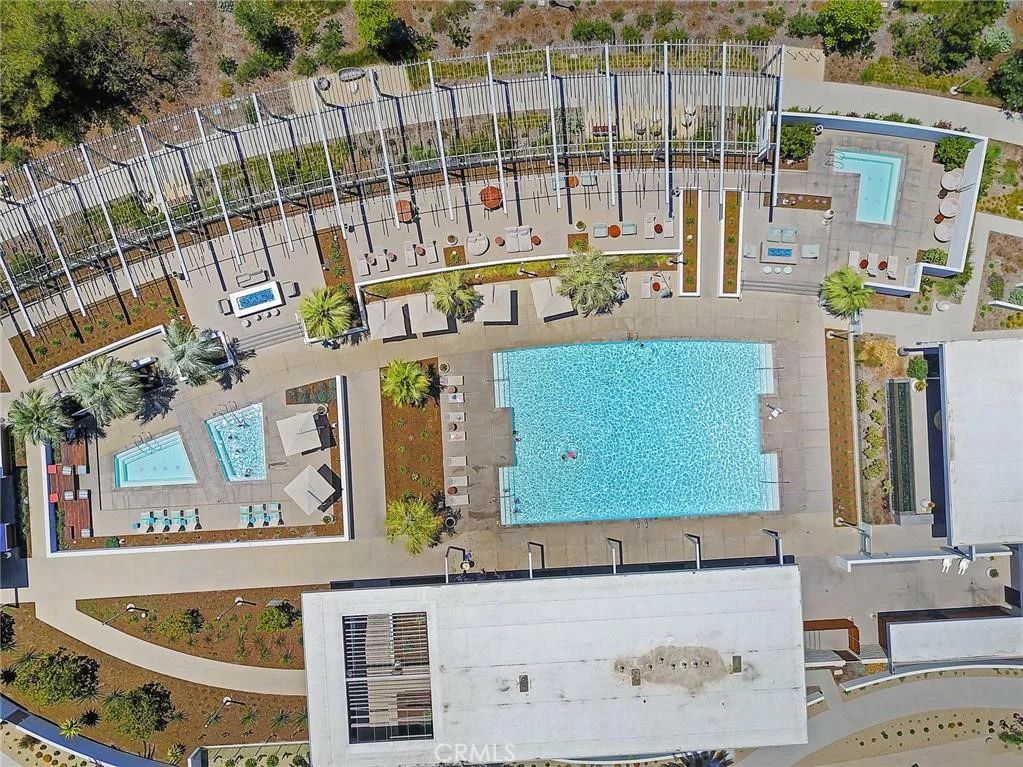
EXTERIOR FEATURES: • Parking: 2 Garage Spaces, 2 Parking Spaces, Garage, Driveway. • Patio: Patio • Pool: Heated • Pool Description: Community, Heated • Spa: In Ground, Community • Additional Exterior/Lot Features: Balcony, Storage, Patio
LISTING AGENT: Agent: Rachael Yun | Office: California Bridge Realty | Phone: (000) 000-0000 | Email: [email protected]
LISTING INFORMATION: MLS#: PW26206151 | Status: FOR SALE
Map coordinates have not been supplied for this listing.
Search the supplied address in mapsAdded and updated dates describe the Mirror record. Source publication and verification dates are shown separately when known; none establishes time on market. Confirm current price and availability with the listing contact.
View original listing