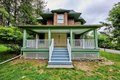
608 High Rd, Glen Spey, NY, 12737
About this home
Single Family in Glen Spey, NY - Bedrooms: 3 - Bathrooms: 2 - Area: 2080 sqft - Year Built: 1890 - Lot: 63598 sqft
Listing Agent: Caroline Akt Brokerage: Caroline Akt Realty LLC
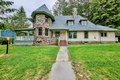
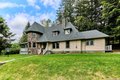
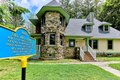
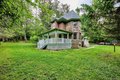
OWNER FINANCING TO WELL QUALIFIED BUYERS - Step into history with this truly distinctive property-"The Bel Air Lodge." Originally constructed in 1898, this remarkable home served as the Gatehouse/Lodge to the grand Bel Air Mansion in the heart of Glen Spey, NY. Thought to be designed by world-renowned architect Henry Janeway Hardenbergh-famed for iconic NYC landmarks such as The Dakota, The Plaza, and the Waldorf Astoria-this property is steeped in architectural heritage and elegance. Formerly part of the ornate estates developed by the Singer, McKenzie, and Proctor families, this historic residence has been masterfully renovated down to the studs with premium appointments throughout. The home features soaring 9-foot ceilings, large thermal windows, and an impressive grand entryway with an open staircase leading to the second floor and a covered outdoor lodging deck. The expansive formal living and dining rooms are anchored by original stone tower walls, providing historic charm blended with modern luxury. Art enthusiasts will appreciate the abundance of wall space, perfect for displaying collections. The cathedral-ceiling kitchen is a chef's dream with generous counter space, custom hardwood cabinetry, quartz countertops, and high-end LG Wi-Fi-enabled, fingerprint-resistant stainless steel appliances. Additional features include under-cabinet lighting, a ceramic backsplash, and porcelain heated flooring. On the first floor, you'll find a cozy den, utility room equipped with a large-capacity LG washer and dryer, a massive dining and living room with an electric fireplace, and a full bathroom featuring a glass-enclosed rain shower, heated porcelain flooring, and illuminated anti-fog vanity mirrors. Upstairs, the primary bathroom showcases a stunning original footed cast iron bathtub, a hand-painted Vitus Austrian porcelain sink, and charming open stone walls. The master bedroom includes a spacious walk-in closet, and charming window seating area, while the second bedroom features dramatic cathedral/pyramid walls. A unique upstairs great room with dormer ceilings and an electric fireplace creates an inviting lounge or flex space. Natural wood ceilings are crafted using the artisanal "shou sugi ban" burn technique. The home is insulated with a combination of closed/open-cell spray foam and sound-deadening interior wall insulation. Flooring throughout is made of durable 3/4" Blue Ridge yellow pine. LED lighting with adjustable dimmers and color settings add ambiance to every room. A Timberline HDZ shingle roof, high-end half-round 6" gutters, and Simonton BrickMould 600 windows ensure durability and efficiency. Climate control is handled by three Senville super-efficient Wi-Fi mini-split compressors powering seven individually adjustable indoor units, supplemented by additional Wi-Fi-enabled electric hydronic baseboard heating. The large walk-down basement offers potential for a studio or workshop. A Rheem Wi-Fi-enabled heat pump water heater, all-new plumbing and electrical systems with GFI breakers, and a whole-house surge protector ensure top-tier safety and performance. The gracious front porch is framed by mature white pine and hemlock trees and beautiful pinky winky hydrangea trees. The generous driveway accommodates 6+ vehicles, and ample storage is available in the attic, basement, and under the stairs. Situated with convenient access to Bethel Woods, Resorts World, Forestburgh Playhouse, Kadampa Meditation Center, Barryville Farmers Market, Ski Big Bear, The Eldred Preserve, restaurants, the Delaware River, and a variety of outdoor activities, this home offers an unrivaled lifestyle. With its unique roof valleys, dramatic pitches, intricate dormers, and iconic stone tower, "The Bel Air Lodge" stands as a rare architectural gem-an extraordinary blend of history, artistry, and modern luxury. OWNER WILL HOLD FINANCING WITH A QUALIFIED BUYER.