2 Heatherfield Way, Dover, DE 19904






Property Details
3
Description
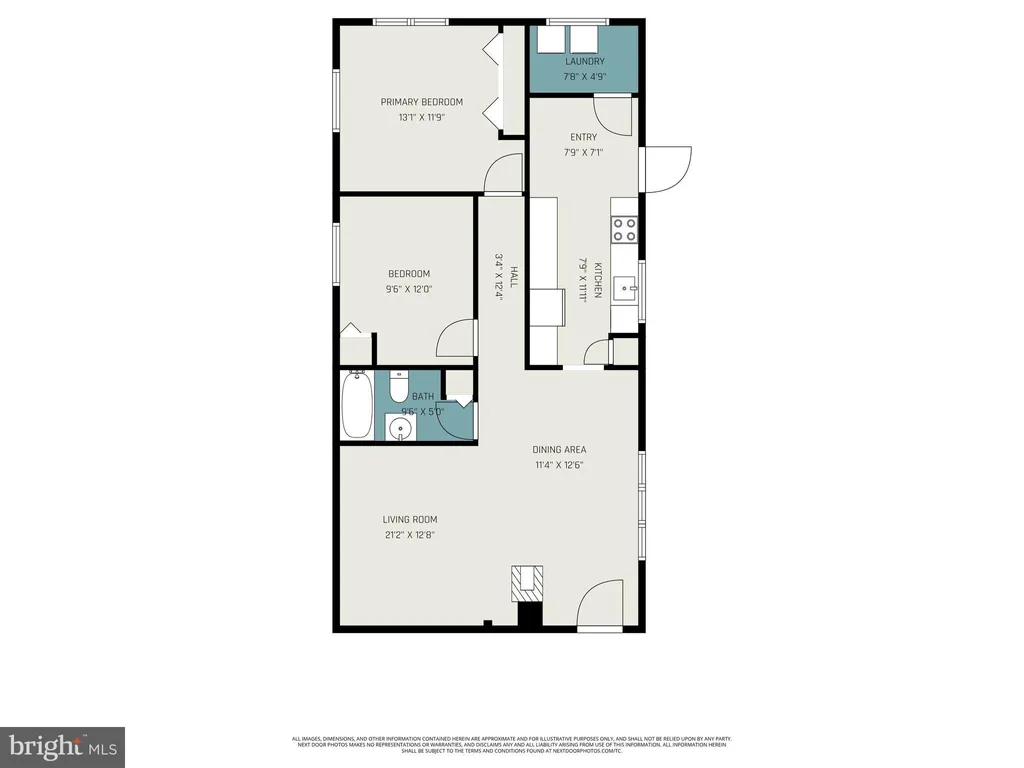
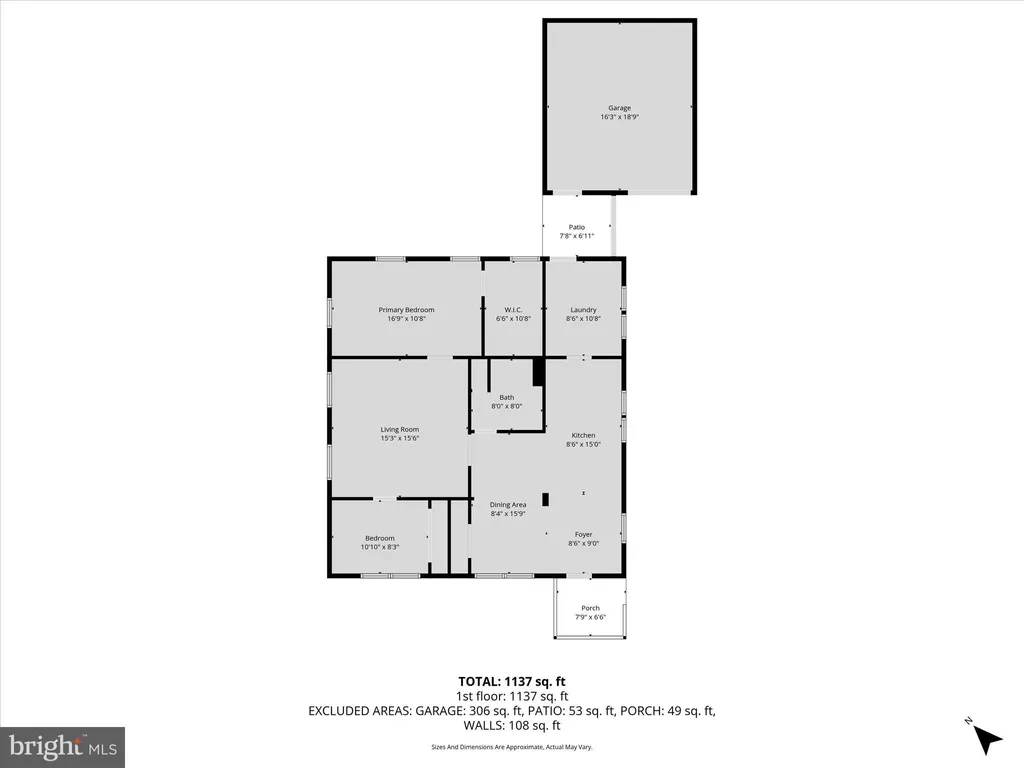
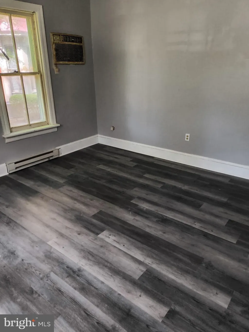
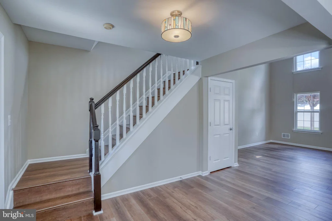
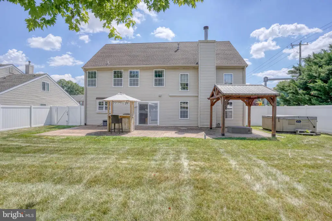
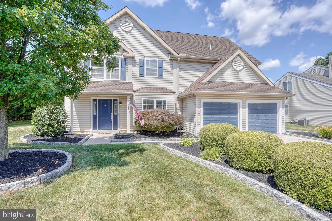
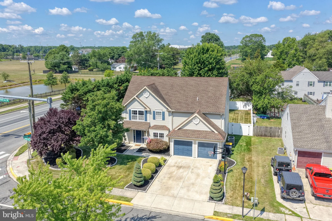
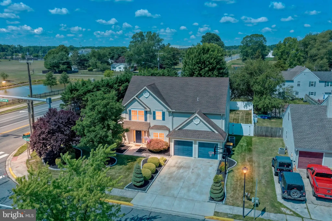
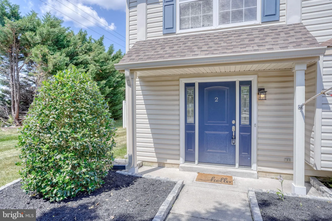
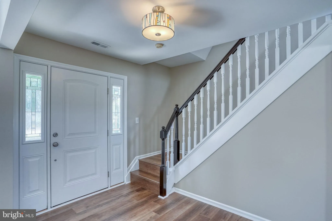
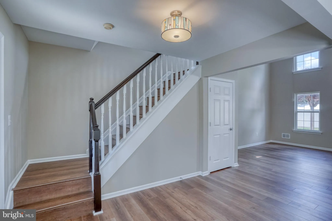
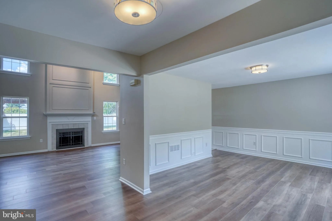
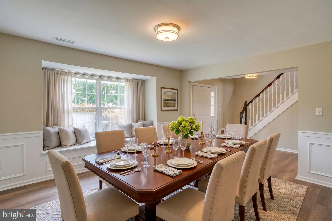
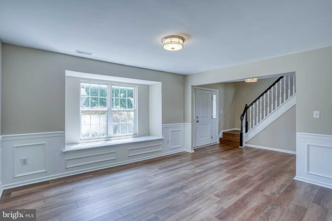
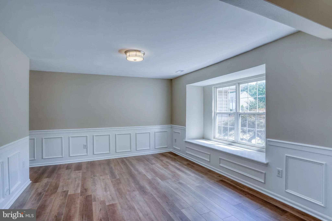
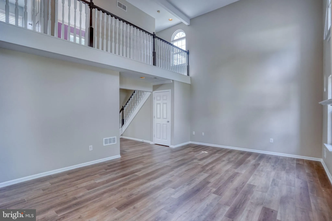
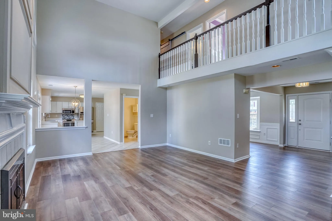
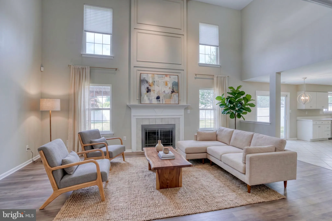
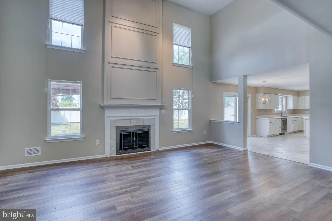
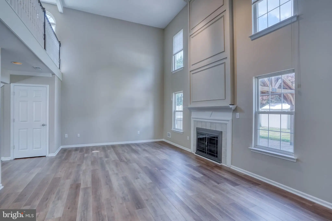
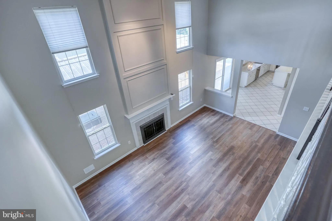
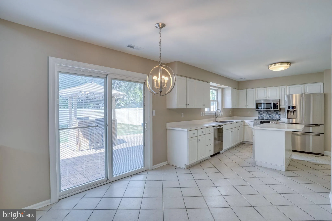
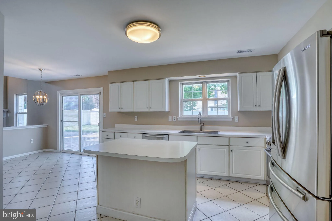
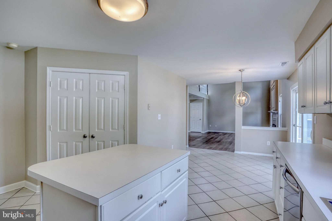
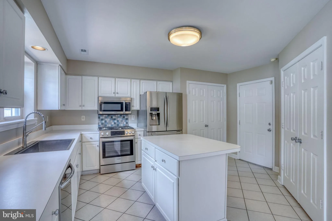
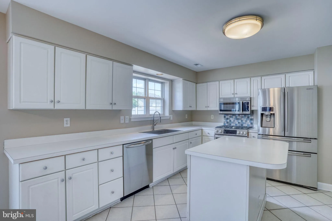
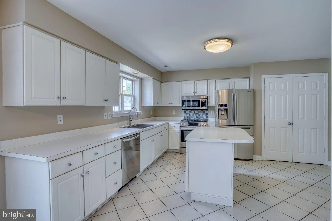
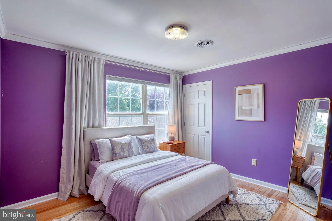
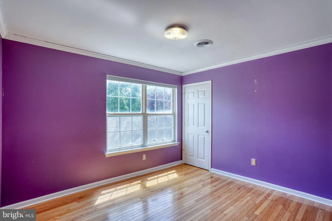
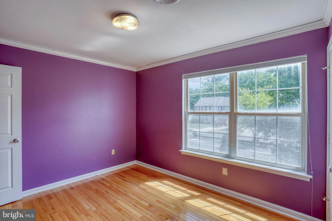
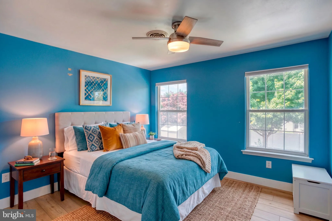
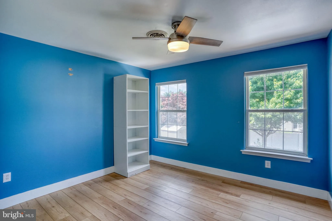
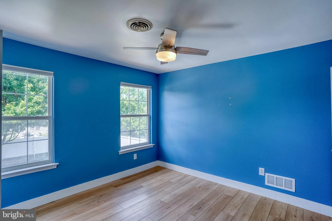
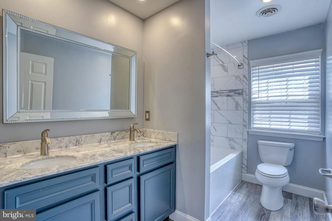
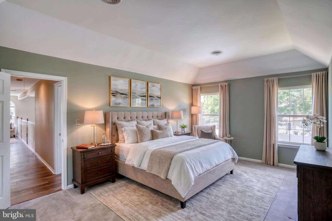
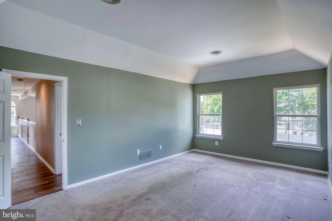
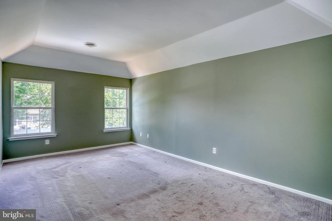
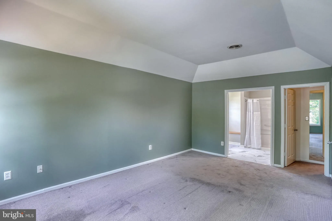
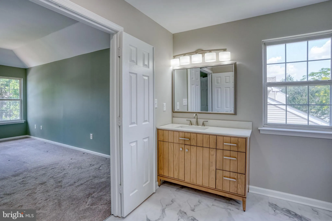
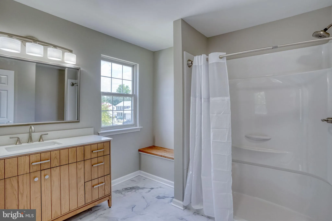
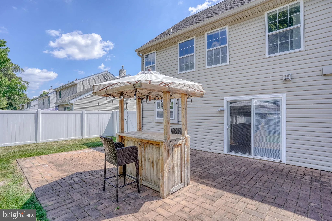
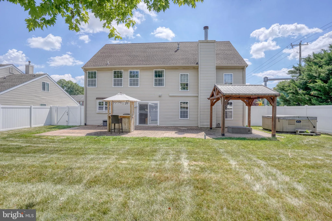
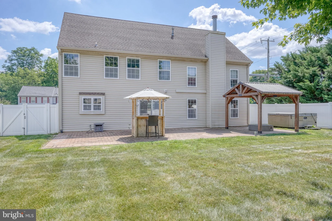
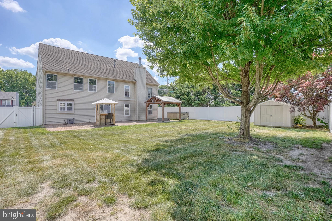
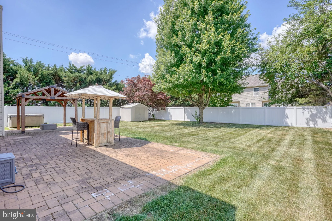
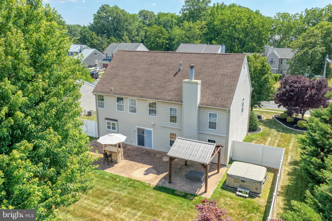
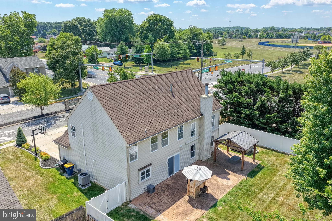
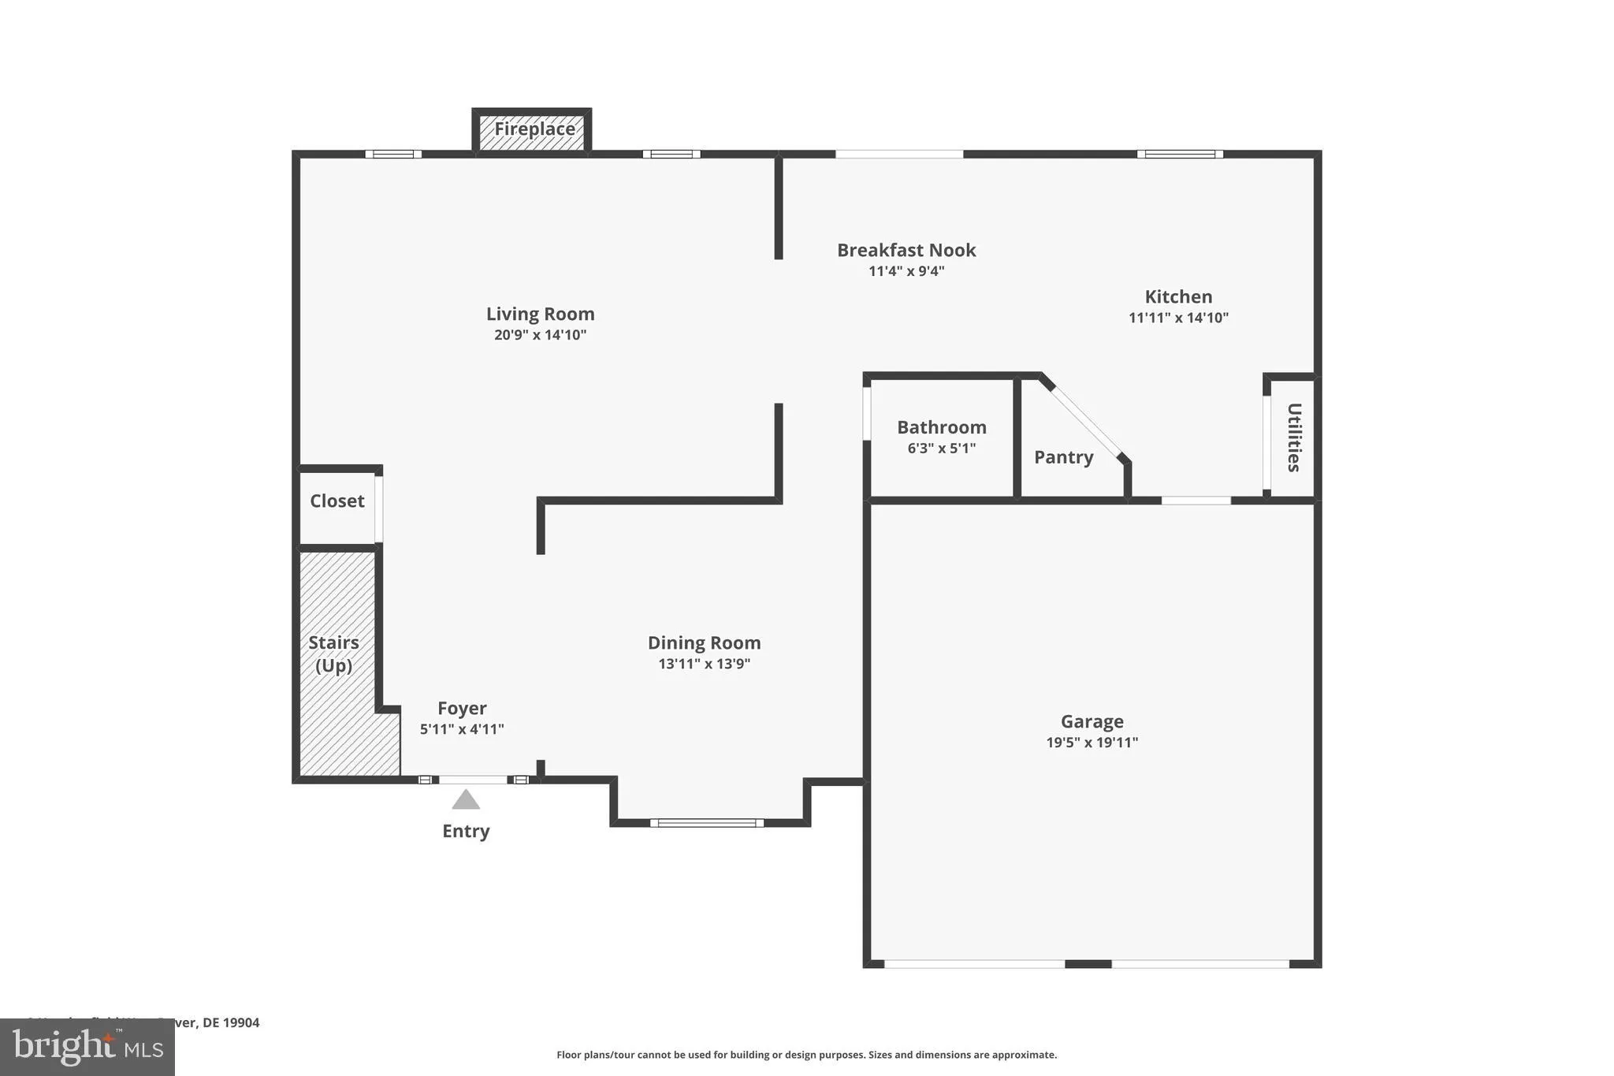
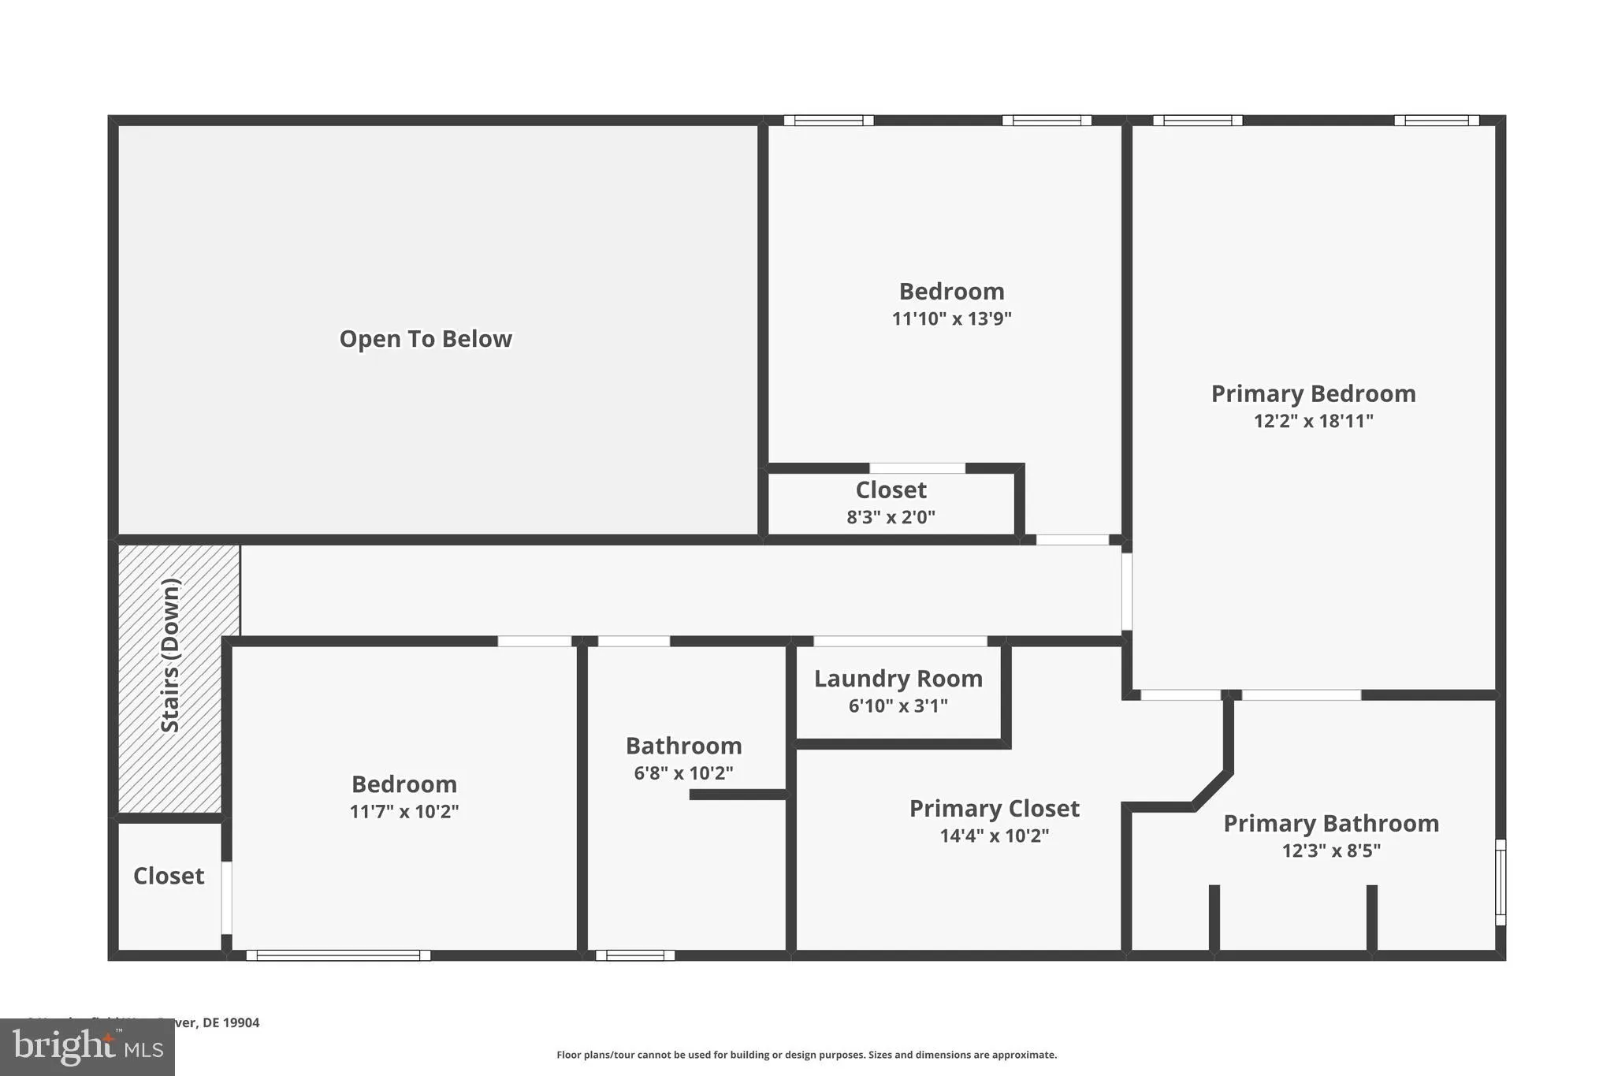
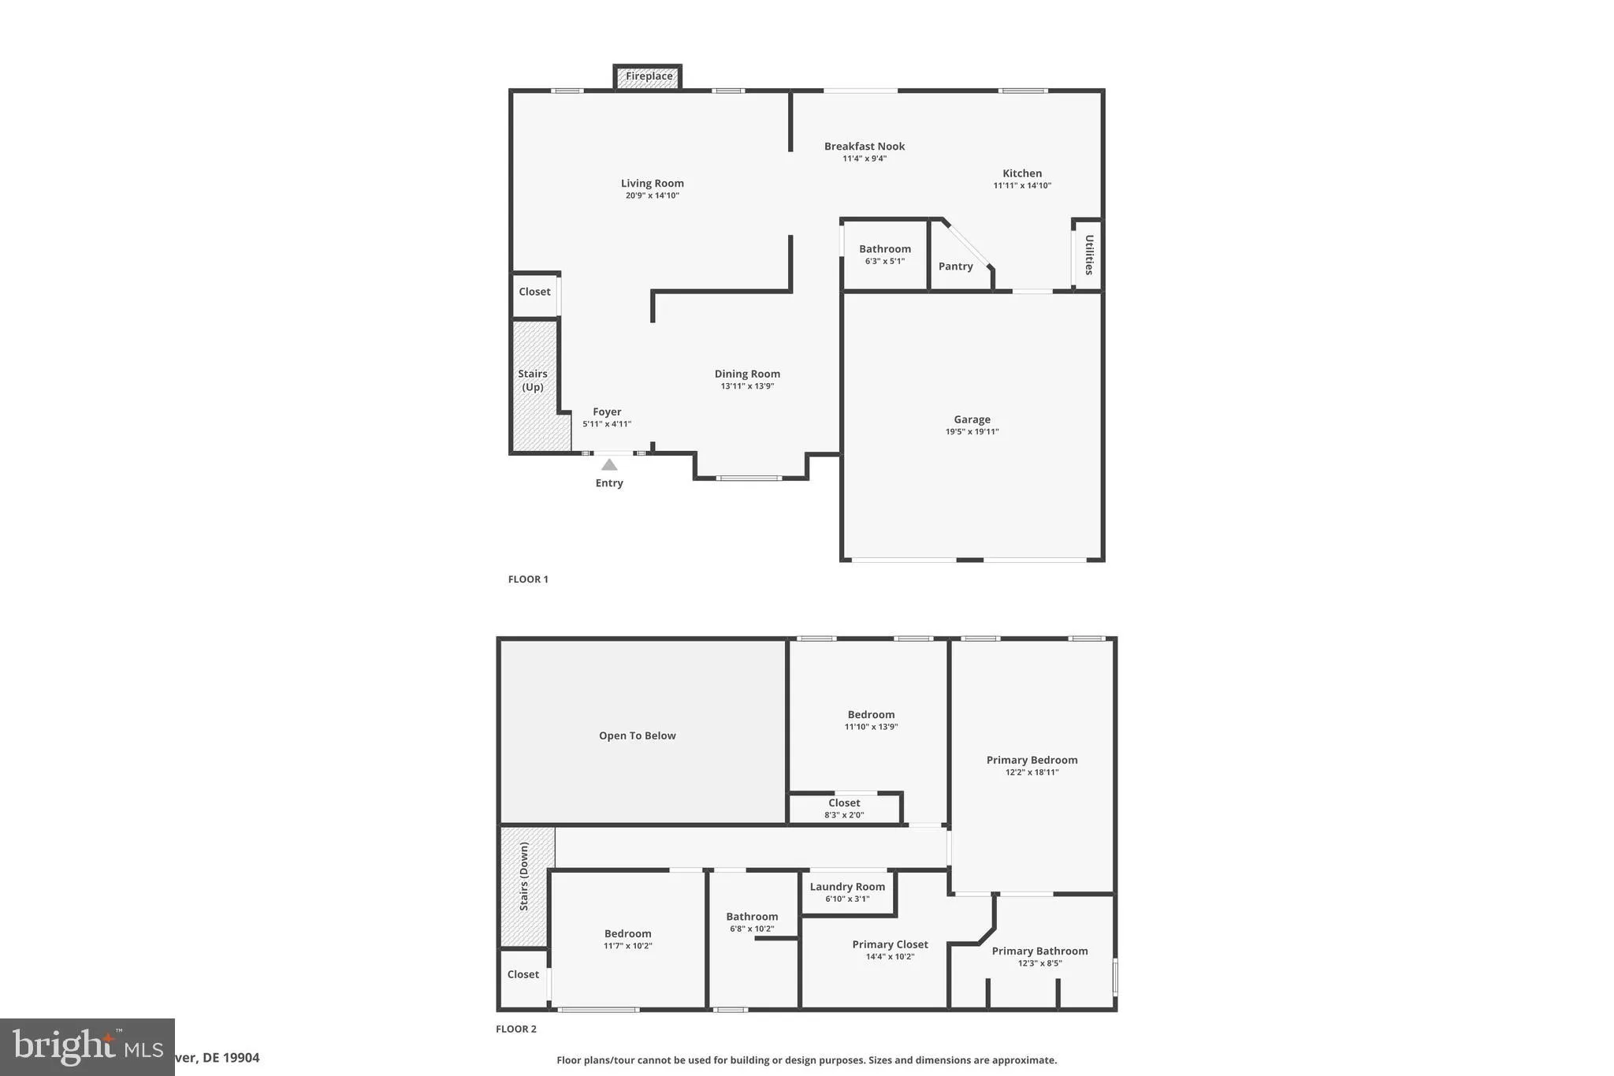
Welcome to 2 Heatherfield Way - where you don't have to lift a finger before moving in. This home has been meticulously maintained and it shows from the moment you walk through the door. The main level greets you with fresh paint and updated flooring, creating a warm, inviting space that is perfect for everyday living and entertaining. The family room features soaring ceilings and an abundance of natural light, making it the heart of the home. The kitchen is both functional and spacious, offering a center island, ample cabinet storage, and a large pantry - ideal for anyone who loves to cook or gather. Upstairs, you will find nicely sized bedrooms that provide comfortable, flexible living space. The primary suite is a true retreat, complete with a brand new bathroom (2026) and a generously sized walk-in closet. Step outside and you will find your own private paradise. The fully fenced backyard, surrounded by mature trees, offers the perfect setting to relax and unwind - whether you are enjoying your patio or soaking in the hot tub.
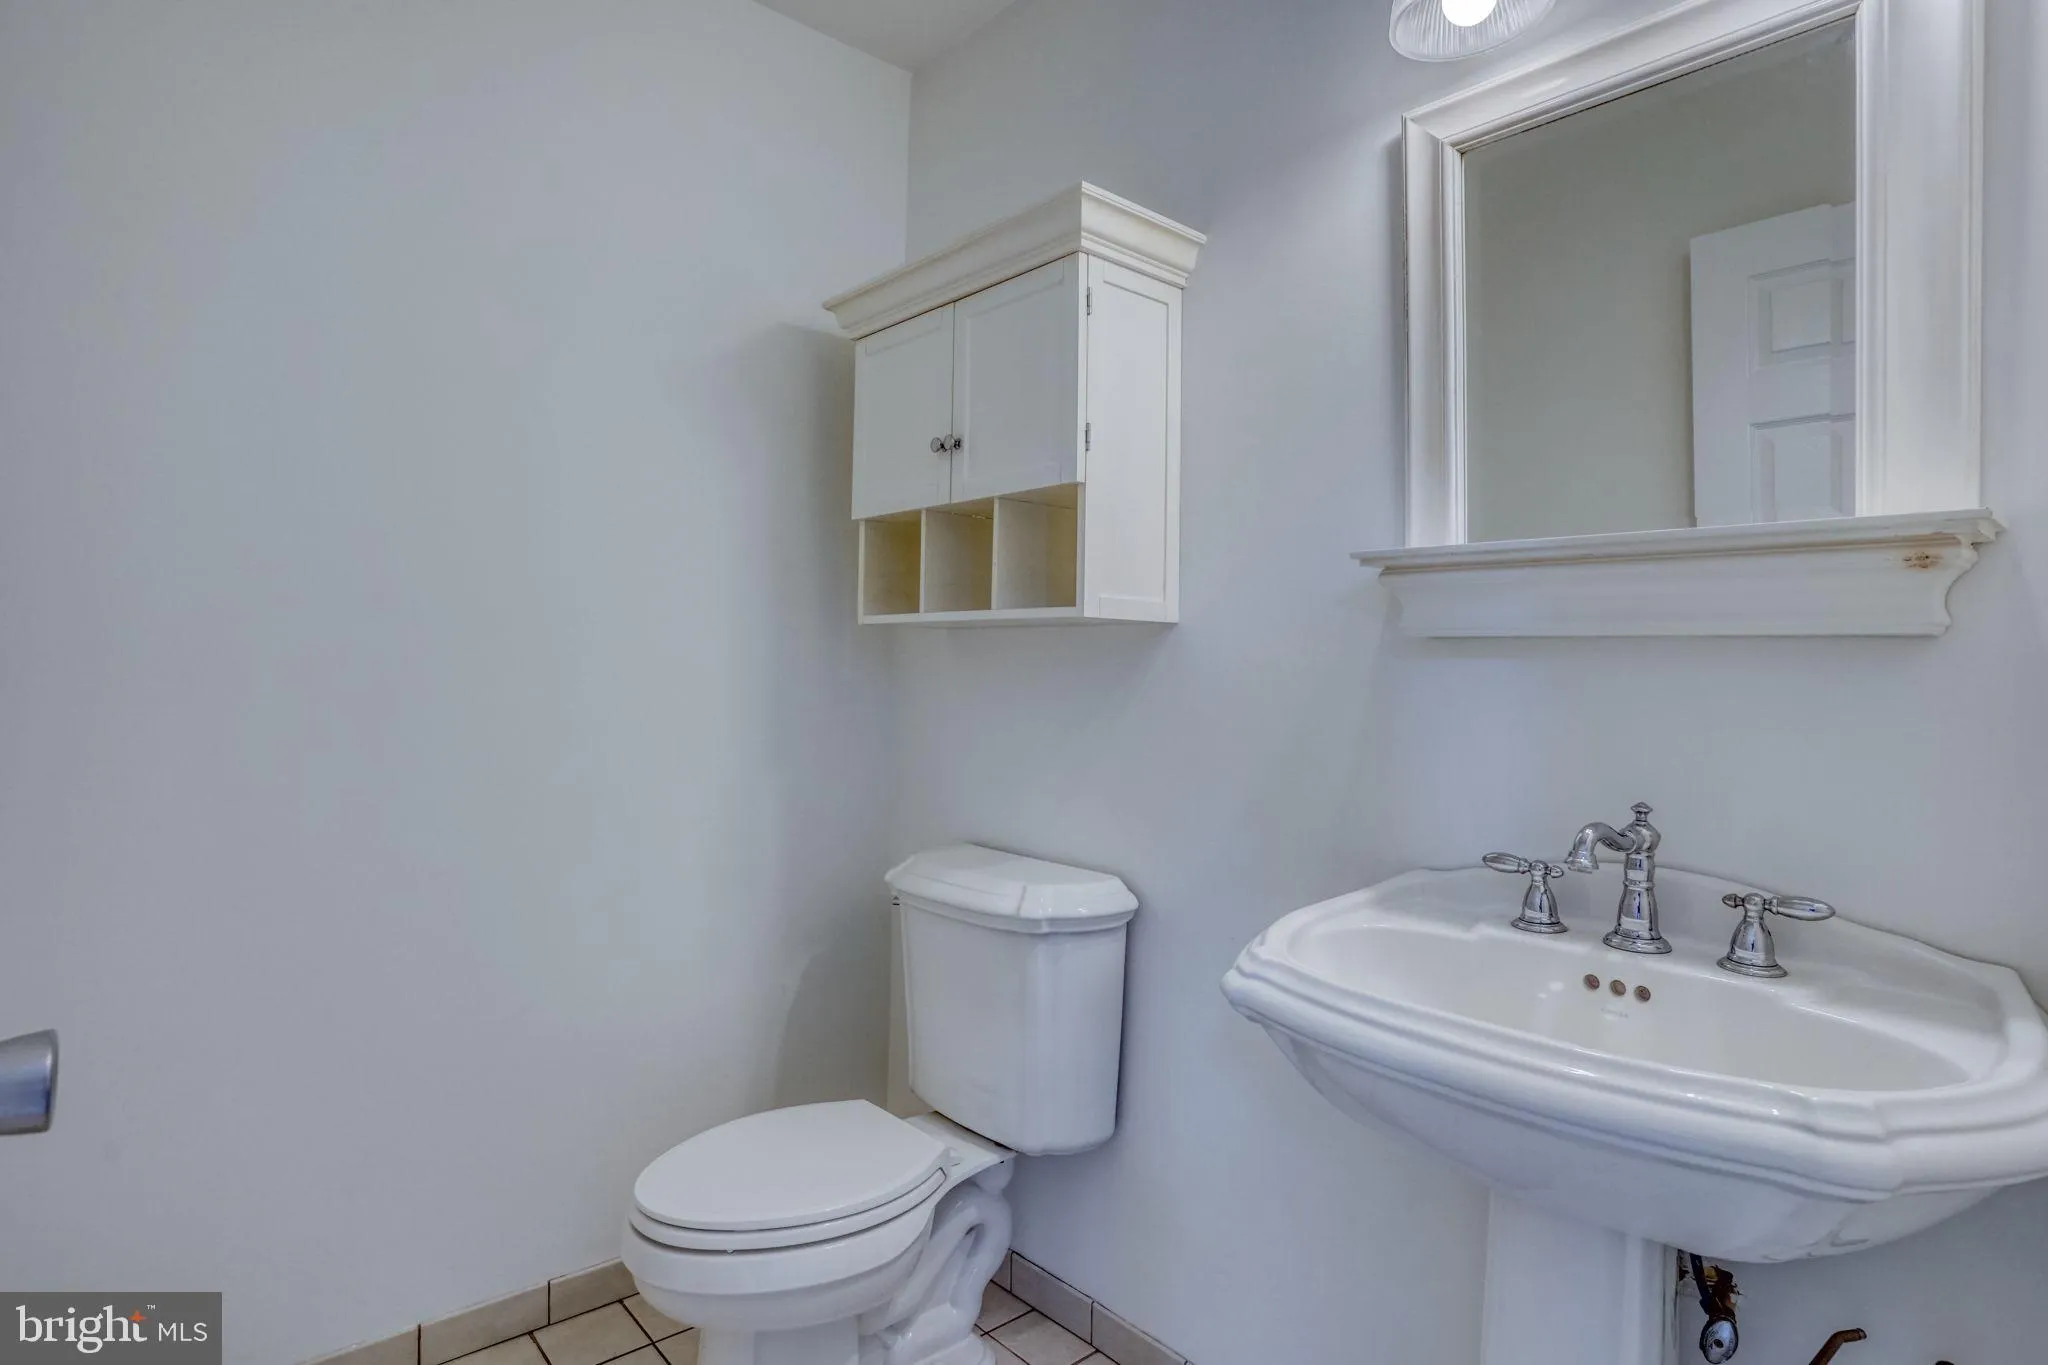
PROPERTY DETAILS: Square Feet: 2342 | Bathrooms: 3
INTERIOR FEATURES: • Square Footage (approx): 2,342 Sq. Ft. Above Ground, Sq. Ft. Below Ground • Cooling: Central Air, Electric • Heating: Gas Heat, Forced Air • Plumbing: Gas Water Heater • Fireplaces: 1 Gas
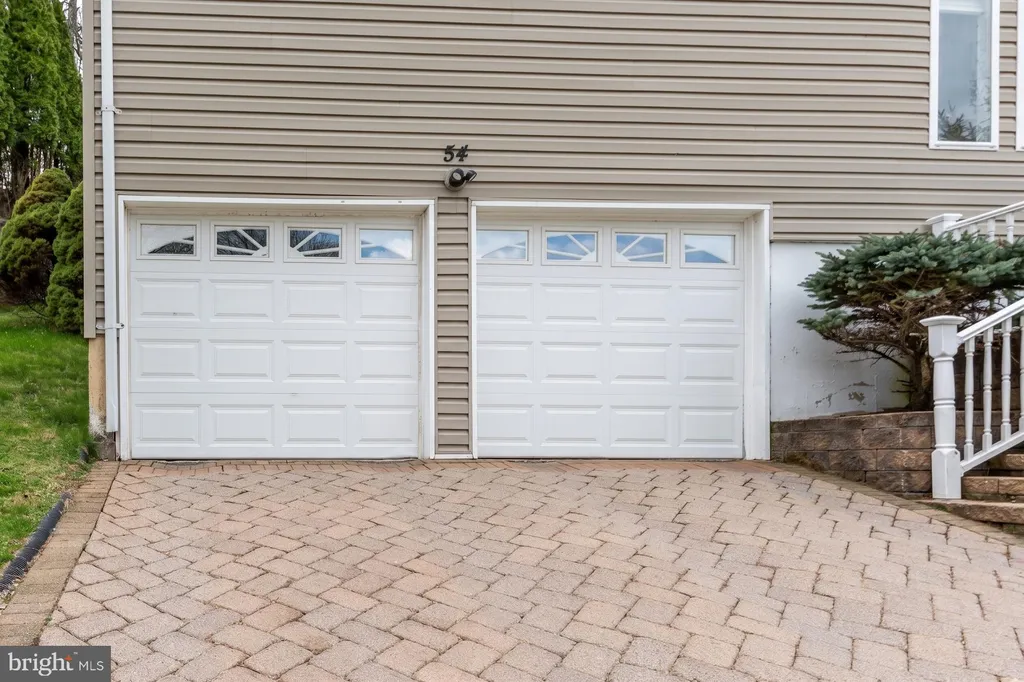
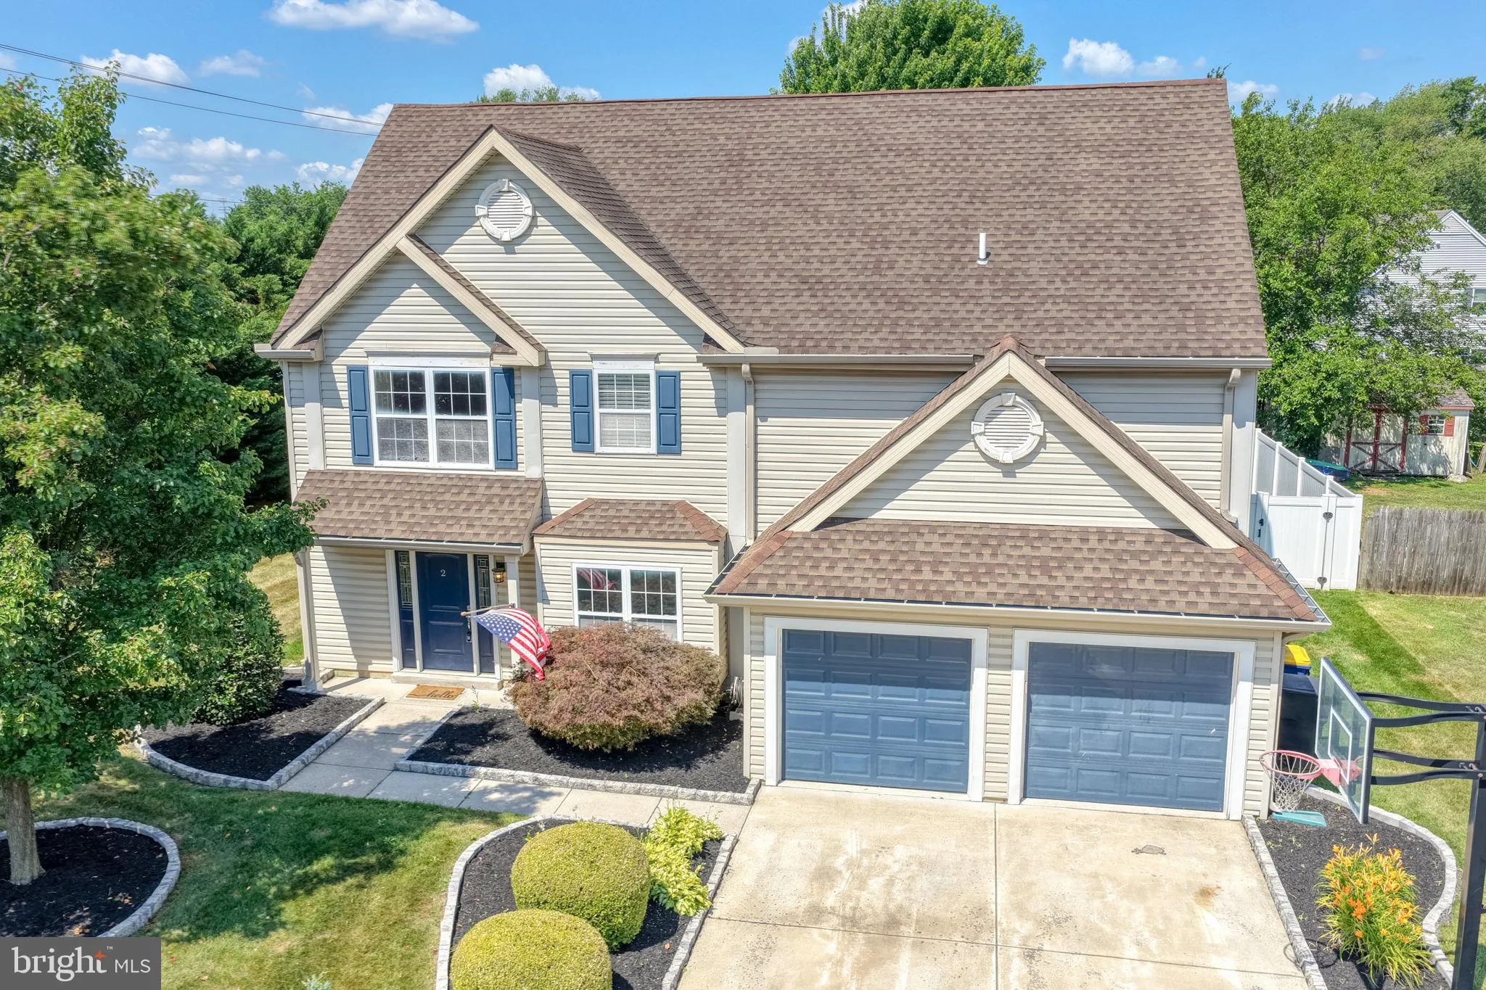
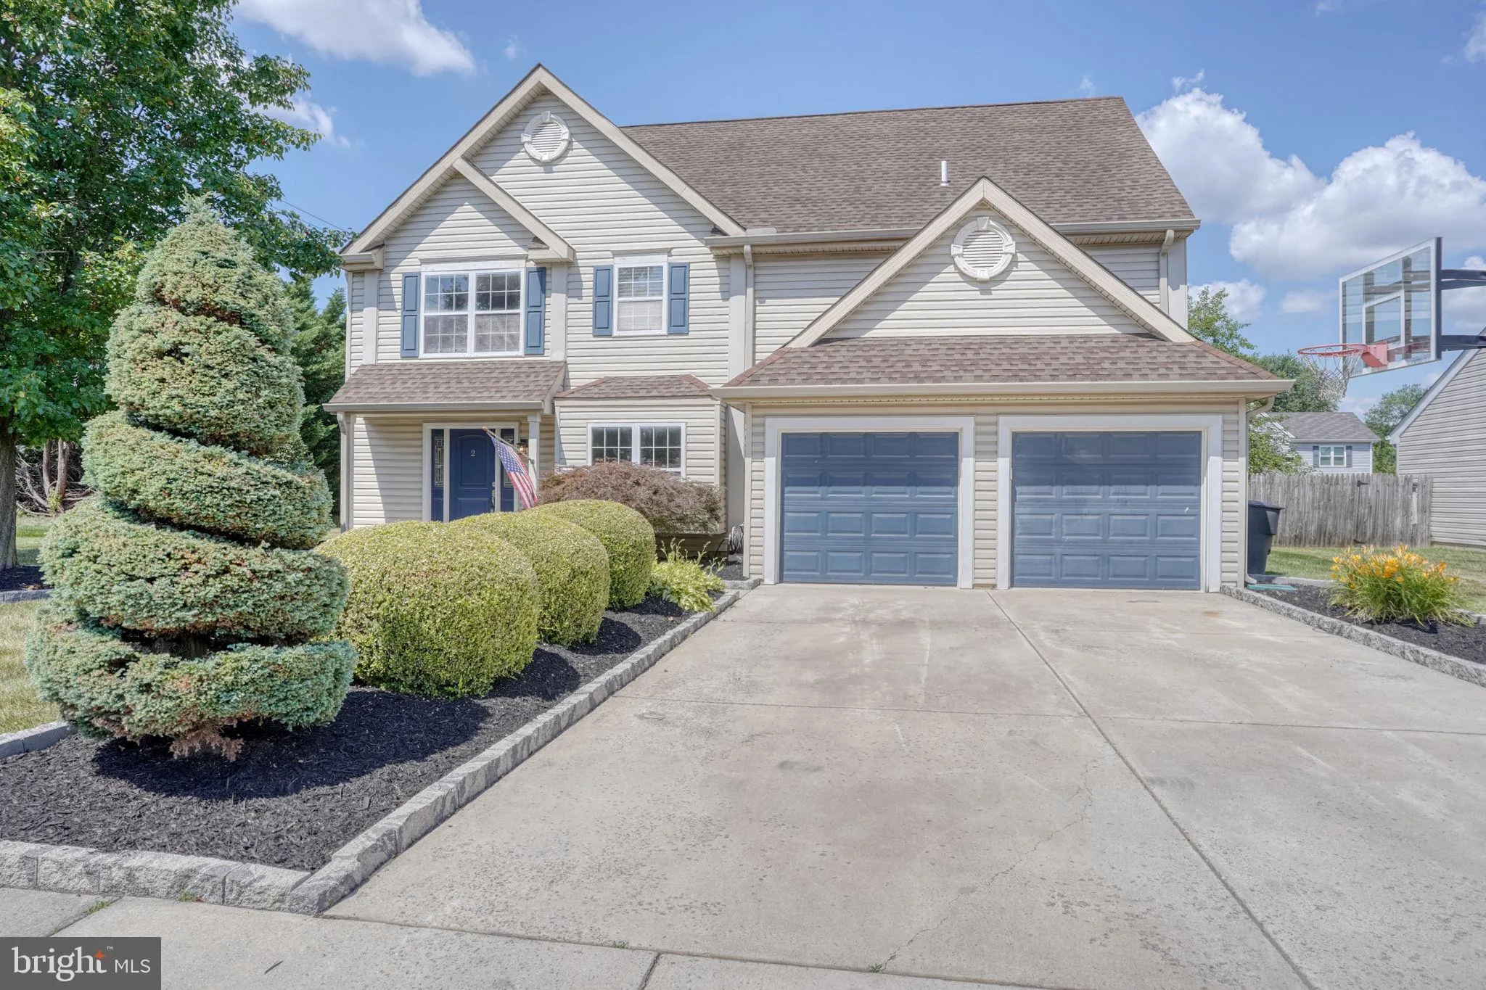
EXTERIOR FEATURES: • Parking: 2 Garage Spaces, 2 Parking Spaces, Garage, Attached Garage. • Exterior: Vinyl • Pool Description: None • Lot Dimensions: 91.51 x 126.16 • Zoning: R8
LISTING AGENT: Agent: Jennifer Gallagher | Office: Burns & Ellis Realtors | Phone: 3022708683 | Email: [email protected]
LISTING INFORMATION: MLS#: DEKT2048266 | Status: Pending
Location
Address
2 Heatherfield Way
City
Dover
Features and Finishes
Interior Features:
• Square Footage
(approx): 2,342 Sq. Ft. Above Ground, Sq. Ft. Below Ground
• Cooling: Central Air, Electric
• Heating: Gas Heat, Forced Air
• Plumbing: Gas Water Heater
• Fireplaces: 1 Gas
Exterior Features:
• Parking: 2 Garage Spaces, 2 Parking Spaces, Garage, Attached Garage.
• Exterior: Vinyl
• Pool Description: None
• Lot Dimensions: 91.51 x 126.16
• Zoning: R8
Legal Notice
Our comprehensive database is populated by our meticulous research and analysis of public data. MirrorRealEstate strives for accuracy and we make every effort to verify the information. However, MirrorRealEstate is not liable for the use or misuse of the site's information. The information displayed on MirrorRealEstate.com is for reference only.