For Sale
$329,900
12 Catherine Court, Bear, DE 19701
Studio
4 ba
Bear
Listed by Integrity Real Estate
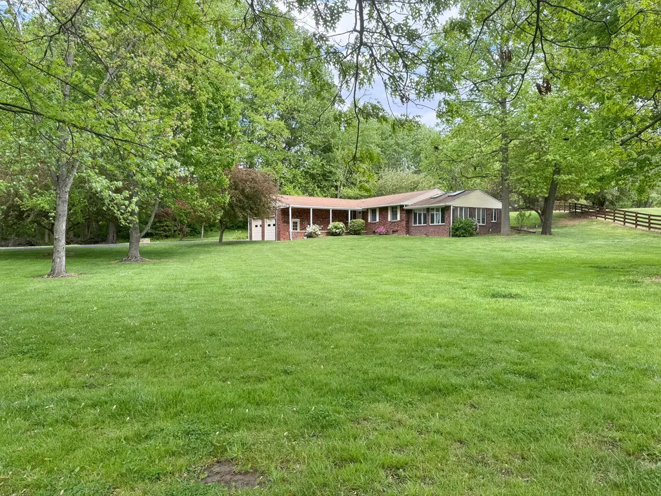
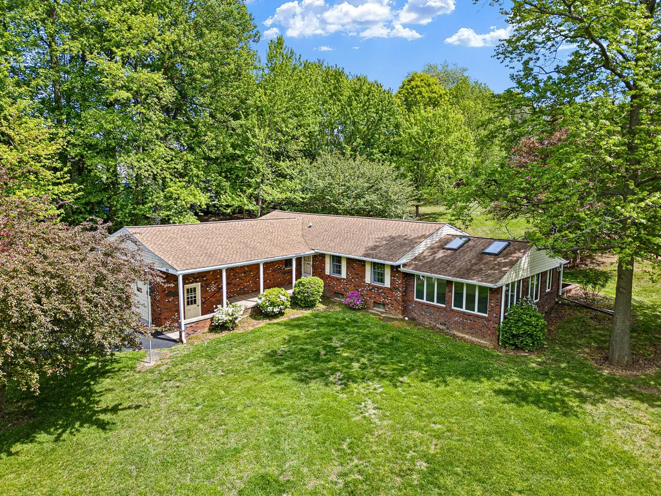
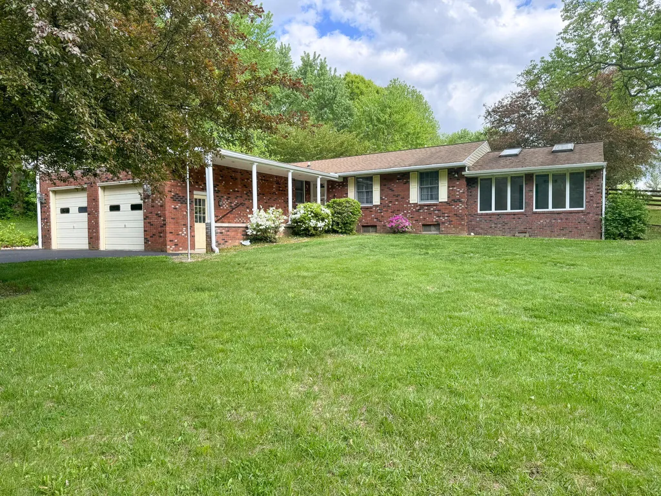
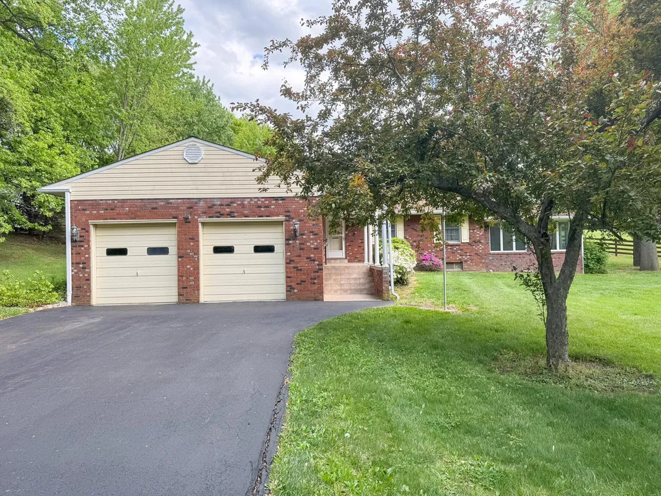
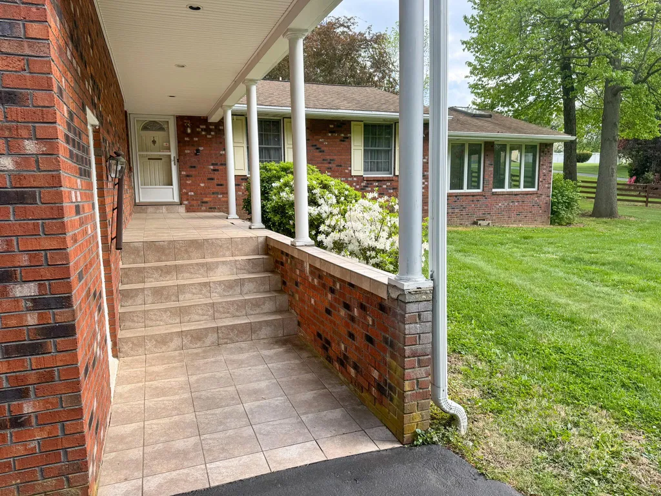
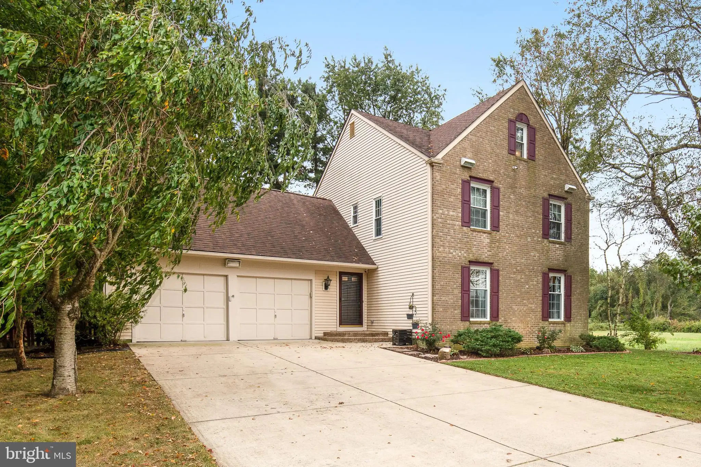
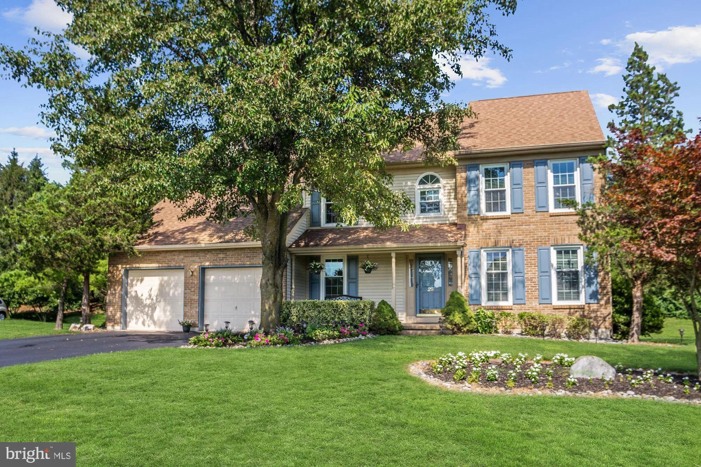
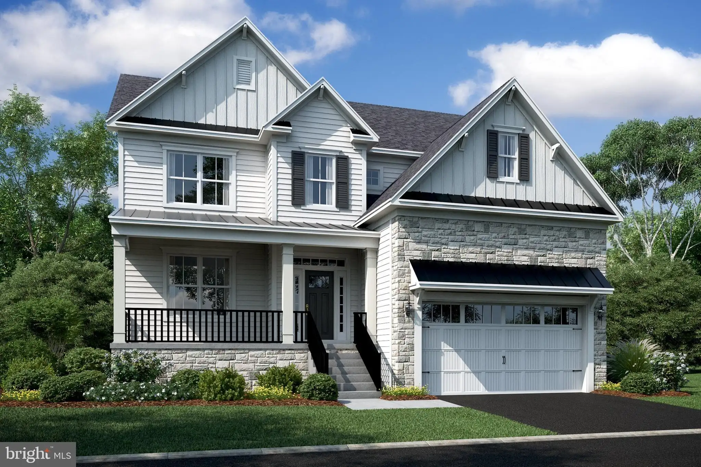
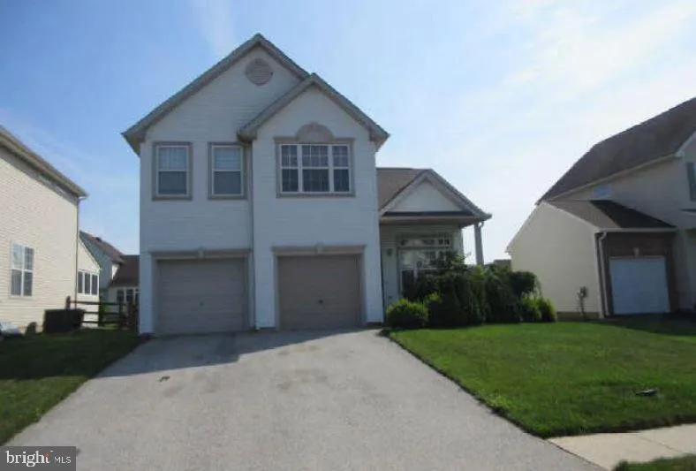
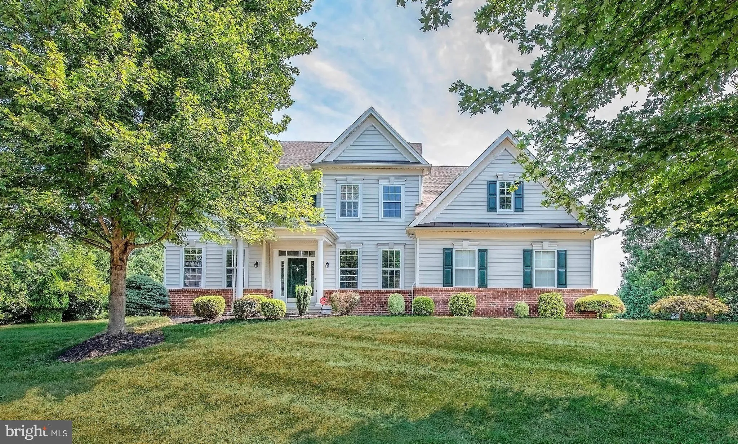
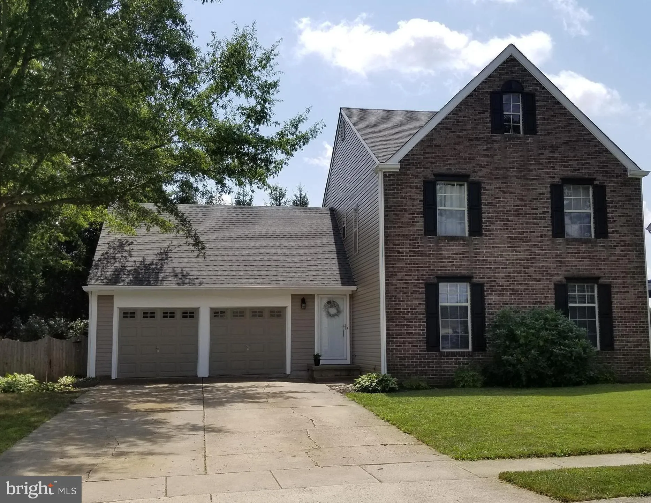
Welcome to this charming 3BR/2BA ranch home situated on a picturesque 1.24 acre corner lot in the popular Rolling Meadows neighborhood in Bear! From the moment you arrive, you'll appreciate this home's inviting curb appeal with solid brick construction, a covered front porch and walkway, newer roof (2020) and mature landscaping all around. Inside, a well-laid-out floor plan creates a natural flow between living spaces while maintaining privacy where it matters most. A spacious living room anchors the home and transitions seamlessly into the kitchen and adjacent family room, creating an ideal setup for both everyday living and entertaining. The kitchen features raised-panel cabinetry, generous countertop space, recessed and undercabinet lighting, and a convenient eat-in area. It leads to a huge sunroom addition where you can relax with your morning coffee enjoying peaceful views of the lush greenery outside. The bedroom wing is privately situated on the other side of the home, offering three generously sized bedrooms, including a primary suite with its own bath and walk-in closet. Lovingly maintained over the years, this home offers a wonderful opportunity to add modern updates and make it your own. It's located close to Route 1 and I-95, as well as nearby parks, shopping, and restaurants. Home is being sold AS-IS. MAKE THIS YOUR NEW HOME TODAY!!!
PROPERTY DETAILS: Square Feet: 1875 | Bathrooms: 2
INTERIOR FEATURES: • Square Footage (approx): 1,875 Sq. Ft. Above Ground, Sq. Ft. Below Ground • Appliances: Electric Range, Electric Oven, Dishwasher, Washer, Dryer, Refrigerator, Water Heater, Microwave • Flooring: Ceramic Tile, Carpet • Cooling: Central Air, Electric, Ceiling Fan(s) • Heating: Electric Heating, Heat Pump, Forced Air • Plumbing: Electric Water Heater • Basement: Crawl Space • Doors/Windows: Skylight(s) • Accessibility: Grip-Accessible Features • Additional Interior Features: Eat-in Kitchen, Ceiling Fan(s), Recessed Lighting, Walk-In Closet(s)
EXTERIOR FEATURES: • Parking: 2 Garage Spaces, 8 Parking Spaces, Asphalt, Garage, Driveway, Attached Garage. • Exterior: Brick • Patio: Patio, Porch • Roof: Shingle • Pool Description: None • Lot View: Water, Creek/Stream • Lot Dimensions: 305.00 x 553.40 • Zoning: NC21 • Additional Exterior/Lot Features: Patio, Porch
LISTING AGENT: Agent: Dave O'Donnell | Office: EXP Realty, LLC | Phone: 8885434829 | Email: [email protected]
LISTING INFORMATION: MLS#: DENC2101130 | Status: Contingent