Single Family in Pleasant Hill, CA
- Bedrooms: 3
- Bathrooms: 2
- Area: 1670 sqft
- Year Built: 1960
- Lot: 8954 sqft
Listing Agent: Rich Burris
Brokerage: Rich Burris
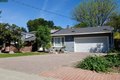
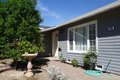
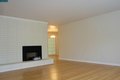
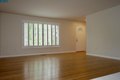
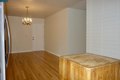
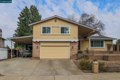
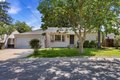
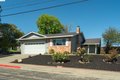
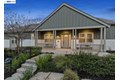
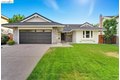
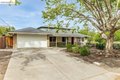
Beautifully updated single-level home located at the end of a quiet cul-de-sac in Pleasant Hill. This 3-bedroom, 2-bath residence offers over 1,600 sq ft of living space, including a sunroom (not included in public record square footage), with hardwood floors throughout and fresh interior paint. The updated kitchen features stainless steel appliances, butcher block island, and opens to a dining area and versatile sunroom-ideal for additional living, work, or creative space. The living room includes an electric fireplace insert, and both bathrooms have been tastefully updated. Bedrooms offer generous closet space, with the rear bedroom featuring French doors to the outdoor area. Additional highlights include dual-pane windows, solar to help reduce electricity costs, a two-car garage with washer/dryer, driveway parking, and landscaped grounds with a large backyard. Conveniently located near schools, shopping, dining, parks, trails, and commuter routes.
Property facts
Property type
single family
Bedrooms
3
Bathrooms
2
Days on market
94 days
Features & amenities
Features & finishes
Bedrooms: 3, Total Rooms: 6, Total Bathrooms: 2, Partial Bathrooms: 0, Full Bathrooms: 2, Dishwasher, Electric Range, Built-In Range, Refrigerator, Dryer, Washer, Gas Water Heater, Laundry Features: Dryer, Gas Dryer Hookup, In Garage, Washer, Sink, Cooling Features: Central Air, Fireplace Features: Electric, Insert, Living Room, Raised Hearth, Heating Features: Forced Air, Natural Gas, Heating: Yes, Flooring: Hardwood, Hardwood Flrs Throughout, Tile, Window Features: Double Pane Windows, Kitchen Features: 220 Volt Outlet,Counter - Solid Surface,Dishwasher,Electric Range/Cooktop,Disposal,Range/Oven Built-In,Refrigerator,Upgraded Kitchen, Back Yard, Front Yard, Fencing: Wood, Lot Description: Cul-De-Sac, Level, Premium Lot, Lot Size Acres: 0.2055556, Lot Size Square Feet: 8954, Garage Spaces: 2, Parking Features: Attached, Association: No, Calculated Total Monthly Association Fees: 0, Pets Allowed: Upon Approval, Elementary School District: Mount Diablo (925) 682-8000, High School Distri
Location
Approximate location · exact address shared on inquiry