6094 Trace Dr SW, Port Orchard, WA, 98367
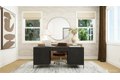

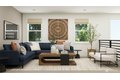
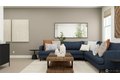
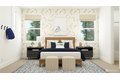
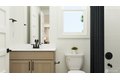
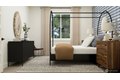

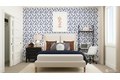





Property Details
5
4.5
single family
Description
Single Family in Port Orchard, WA - Bedrooms: 5 - Bathrooms: 4.5 - Area: 4090 sqft - Year Built: 2025 - Lot: 6242 sqft
Listing Agent: Sarah Chaplin Brokerage: Lennar Sales Corp.
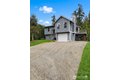
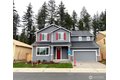
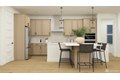
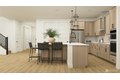
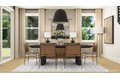
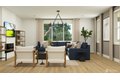
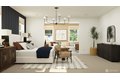
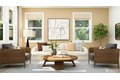
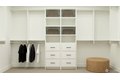
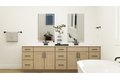
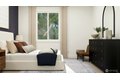
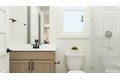
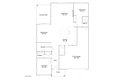
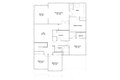
MOVE IN READY! Come see the Roslyn at McCormick Trails by Lennar! Live at McCormick to enjoy a vibrant community with parks, trails, a golf course, and future conveniences like shopping and dining just minutes from home. This homesite offers added privacy with no neighbors directly behind and serene views of the surrounding wooded preserve, creating a peaceful and secluded backyard setting. The lavish main owner's suite is at the back of the home, enter through nine foot French doors, complete with a luxurious 5 piece bath with stand alone tub, walk-in closet complete with built ins and retreat. Enter from the garage that has extra storage and a tandem third bay to the kitchen for easy drop zone for groceries and huge pantry, open-concept layout blends the kitchen, living and dining areas. On the second floor, a versatile loft provides a shared living area easily accessible from three additional bedrooms one of which is another primary with bath and walk in closet. With Lennar's signature Everything's Included(R), you'll find stainless steel appliances, quartz countertops, shaker-style cabinetry and more-all at no extra cost. Buyer's broker must be registered during the customer's first interaction with a Lennar Associate to be eligible for compensation.
Location
Address
6094 Trace Dr SW, Port Orchard, WA, 98367
City
Port Orchard
Features and Finishes
Bedrooms: 5, Bedrooms On Main Level: 1, Bedrooms On Upper Level: 4, Bedroom 1 Level: Main, Bedroom 2 Level: Second, Bedroom 3 Level: Second, Bedroom 4 Level: Second, Bedroom 5 Level: Second, Total Bathrooms: 4.5, Full Bathrooms: 4, 1/2 Bathrooms: 1, Bathrooms On Main Level: 2, Full Bathrooms On Main Level: 1, Half Bathrooms On Main Level: 1, Full Bathrooms On Upper Level: 3, 2nd Kitchen, 2nd Primary BR, Bath Off Primary, Dbl Pane/Storm Window, Dining Room, Fireplace, High Tech Cabling, Loft, Pantry, Walk-In Closet(s), Flooring: Laminate, Wall to Wall Carpet, Dishwasher, Disposal, Microwave, Refrigerator, Stove(s)/Range(s), Bathroom - Full Level: Main, Bathroom - Full Level: Second, Bathroom - Half Level: Main, Den/Office Level: Main, Kitchen With Eating Space Level: Main, Great Room Level: Main, Cooling Features: 90%+ High Efficiency, Central Air, Forced Air, Fireplace Features: Electric, Heating Features: 90%+ High Efficiency, Forced Air, Heat Pump, Heating Fuel: Electric, Heating: Ye
Legal Notice
Our comprehensive database is populated by our meticulous research and analysis of public data. MirrorRealEstate strives for accuracy and we make every effort to verify the information. However, MirrorRealEstate is not liable for the use or misuse of the site's information. The information displayed on MirrorRealEstate.com is for reference only.