For Sale
$1,299,900
4 bd
4 ba
House
Whitehorse
Listed by COLDWELL BANKER REDWOOD REALTY
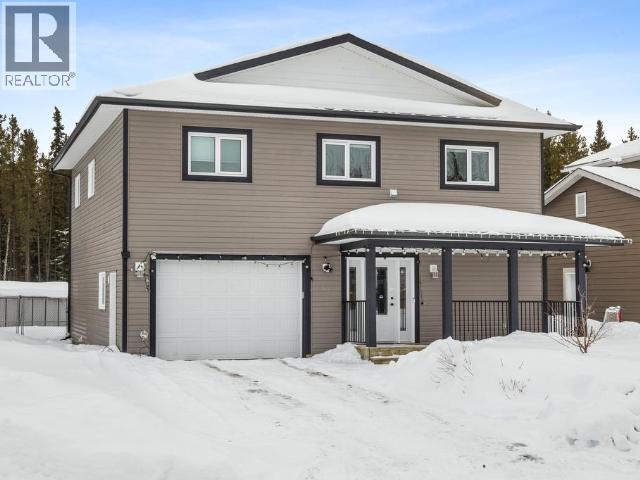
Only details supplied with this listing are shown. Ask the listing contact to confirm measurements, taxes and costs.
MLS®: 17170 Type: House Bedrooms: 4 Bathrooms: 3 Lot Size: 52 X 131 Postal Code: Y1A0K9
Brokerage: URBAN REALTY GROUP Agent: Bryanna Ingram
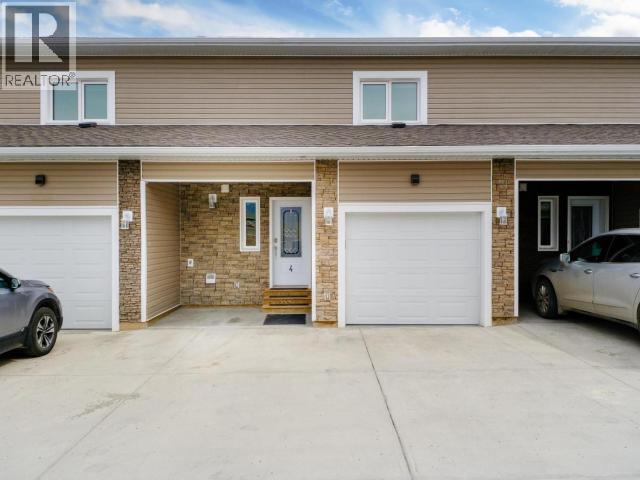
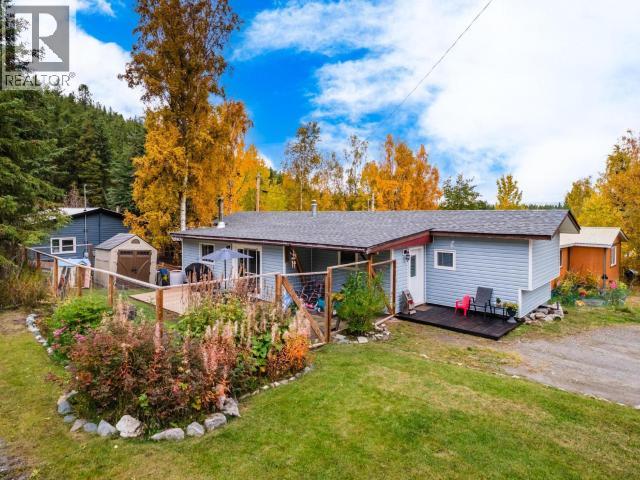
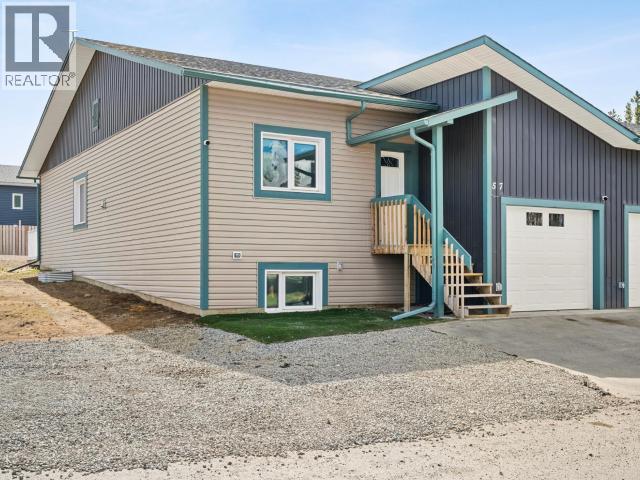
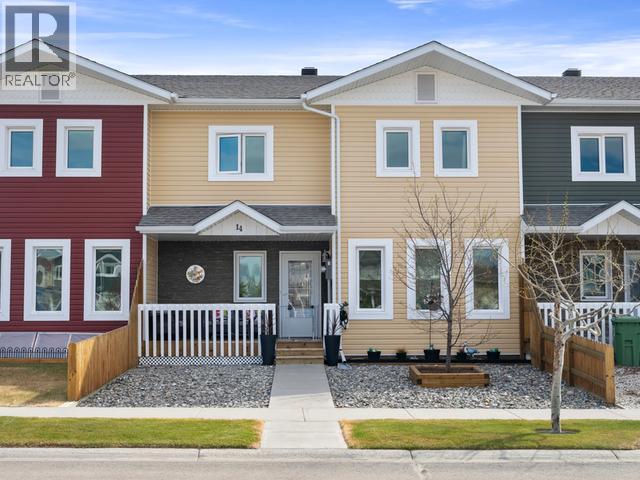
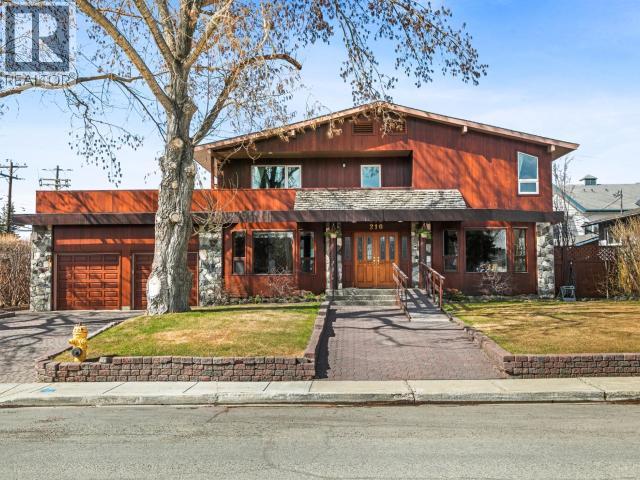
SUPERIOR COST SAVINGS UPGRADE! Equipped with TWO HEAT PUMP UNITS providing efficient central heating & air conditioning, along with the original electrical wall heaters for added flexibility. Welcome to 61 Aksala Drive! This spacious family home sits on a large, fully developed lot with RV PARKING, backing onto GREENSPACE and trail systems for peaceful outdoor living. The main level features a generous entry with garage access, an oversized kitchen with walk-in pantry and ample counter space, plus a dining area that opens to the back yard--perfect for entertaining. A powder room and cozy living room complete this level. Upstairs offers a large primary bedroom with walk-in closet and ensuite, three additional bedrooms, a full bath, and convenient laundry. The fully fenced and landscaped back yard offers access through a double chain-link gate. Upgrades include a Mitsubishi heat pump with warranty (2025), new microwave (2025), new garage door opener (2025), and washer & dryer (2024). (29615308)
If the interactive map is unavailable, open the supplied location in maps.
Open location in mapsThe pin uses coordinates supplied with this listing. Confirm the exact location with the listing contact.
Added and updated dates describe the Mirror record. Source publication and verification dates are shown separately when known; none establishes time on market. Confirm current price and availability with the listing contact.
View original listing