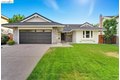
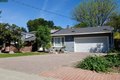
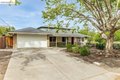
Single Family in Pleasant Hill, CA
- Bedrooms: 4
- Bathrooms: 2.5
- Area: 2281 sqft
- Year Built: 1978
- Lot: 8463 sqft
Listing Agent: Erik Flaskerud
Brokerage: Re/Max Accord
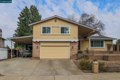
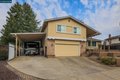
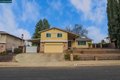
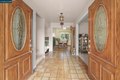
Offered for the first time by its original owner, this 4-bedroom, 2.5-bath tri-level home is 2, 278 square feet of well-designed living space in the desirable Shannon Hills neighborhood. Built in 1978 this well maintained home reflects true pride of ownership throughout. The functional floor plan provides both space and connection. The main level features a welcoming entry, formal living and dining room, and kitchen with dining area. Upstairs are all four bedrooms, including a spacious primary suite. The lower level offers a comfortable family room, half bath, and direct access to the garage ideal for everyday living and entertaining. Recent updates include a remodeled hallway bathroom and the kitchens luxury vinyl plank flooring. Natural light fills the home, enhancing its warmth and livability.The backyard is designed for enjoyment and ease, featuring a large deck with views of the surrounding hills and a low-maintenance yard. The extended side driveway accommodates boat and RV parking, with a covered carportan uncommon and valuable feature. Located in sought-after Shannon Hills, close to top-rated schools, Briones Regional Park, Hwy 24/680, and Pleasant Hill& Lafayette BART, this home presents an exceptional opportunity in one of Pleasant Hills most established neighborhood.
Property facts
Property type
single family
Bedrooms
4
Bathrooms
2
Days on market
92 days
Features & amenities
Features & finishes
Bedrooms: 4, Total Rooms: 10, Total Bathrooms: 2, Partial Bathrooms: 1, Full Bathrooms: 2, 1/2 Bathrooms: 1, Dishwasher, Electric Range, Microwave, Oven, Refrigerator, Gas Water Heater, Laundry Features: In Garage, Cooling Features: Whole House Fan, Fireplace Features: Brick, Family Room, Wood Burning, Wood Stove Insert, Heating Features: Forced Air, Heating: Yes, Number of Fireplaces: 1, Flooring: Carpet, Kitchen Features: Tile Counters,Dishwasher,Electric Range/Cooktop,Disposal,Microwave,Oven Built-in,Refrigerator, Garden, Back Yard, Front Yard, Garden/Play, Side Yard, Sprinklers Front, Terraced Back, Terraced Up, Landscape Back, Low Maintenance, Fencing: Fenced, Wood, Lot Description: Premium Lot, Back Yard, Front Yard, Lot Size Acres: 0.1942837, Lot Size Square Feet: 8463, Garage Spaces: 2, Parking Features: Attached, Carport, RV/Boat Parking, Side Yard Access, Garage Faces Front, RV Access/Parking, Garage Door Opener, View: Hills, Association: No, Calculated Total Monthly Associat
Location
Approximate location · exact address shared on inquiry