Log in Sign up
Back to search Home Countries Canada Brampton (Brampton West) 61 CEDARWOOD CRESCENT|Brampton (Brampton West), Ontario L6X4J9
$934,900

61 CEDARWOOD CRESCENT|Brampton (Brampton West), Ontario L6X4J9

61 CEDARWOOD CRESCENT|Brampton (Brampton West), Ontario L6X4J9
3 beds 3 baths Single Family

Property facts

Property type
Single Family
Property subtype
2-Storey
Bedrooms
3
Bathrooms
3

Only details supplied with this listing are shown. Ask the listing contact to confirm measurements, taxes and costs.

About this home

MLS Number: W12287946

Property Details: • Type: Single Family • Ownership Type: Freehold • Bedrooms: 3 • Bathrooms: 3 • Building Type: House • Building Size: N/A sqft • Building Storeys: N/A • Building Amenities: N/A • Floor Area: N/A • Land Size: N/A • Land Frontage: N/A • Parking Type: Attached Garage, Garage • Parking Spaces: N/A

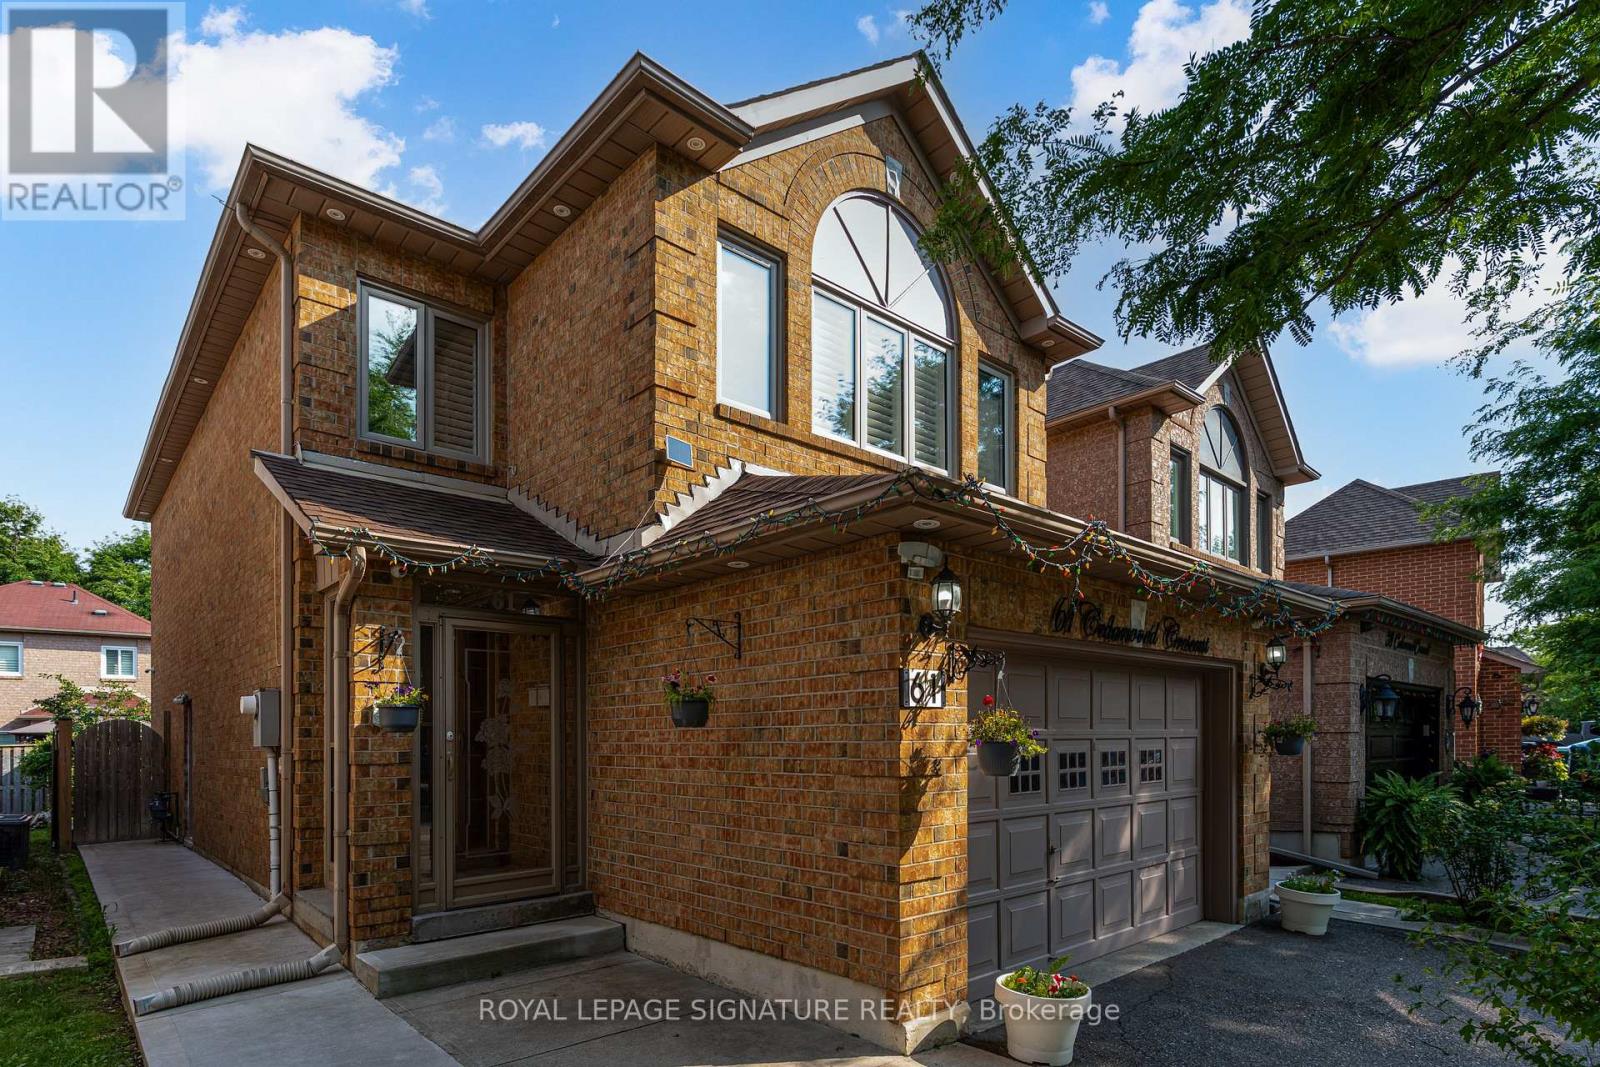
Description: Welcome to 61 Cedarwood Crescent, a well-maintained 3-bedroom, 3-bathroom home with a bonus office, located in a quiet and family-friendly neighbourhood. With thoughtful updates throughout and a City-approved separate side entrance, this property offers great potential for future basement development (buyer to verify). The main and upper levels feature hardwood flooring, fresh paint, and abundant natural light all year round. The kitchen has been refreshed with re-finished cabinetry and a new high-performance hood fan. The main floor includes an updated powder room with a new vanity and LED mirror. Upstairs, you'll find three spacious bedrooms, two full bathrooms, and a dedicated office space perfect for working from home or as a flexible bonus room. The bathrooms have been updated with modern LED mirrors, and the home offers a clean, move-in-ready feel. The basement is unfinished, offering a blank canvas with plenty of potential and a City-approved separate entrance for those considering an in-law suite or income opportunity. Additional features include exterior pot lights, a cement walkway around the home, an enclosed front porch, a fully fenced backyard, and California shutters throughout. All windows and patio doors are energy efficient with a lifetime warranty. The roof, furnace, and windows are approximately 10-12 years old. The hot water tank is owned and is less than 2 years old, and a central vacuum system is included. Parking for 5 vehicles, including a 1.5-car garage. Ideally located near parks, schools, a shopping plaza, Hwy 410, and just 10 minutes from William Osler Hospital. (40899972)

Agent Information: • Agents: HARSH KUTHIALA • Contact: 905-568-2121 • Brokerage: ROYAL LEPAGE SIGNATURE REALTY

Time on Realtor: 2 days ago

Features & amenities

Features & finishes
hardwood flooring
fresh paint
energy efficient windows and patio doors with lifetime warranty
updated kitchen with re-finished cabinetry and new high-performance hood fan
updated powder room with new vanity and LED mirror
three bedrooms
two full bathrooms
dedicated office space
central vacuum
exterior pot lights
cement walkway
enclosed front porch
fully fenced backyard
California shutters
roof
furnace
and windows aged ~10-12 years
hot water tank owned and <2 years old
city-approved separate entrance
parking for 5 vehicles
1.5-car garage

Location

If the interactive map is unavailable, open the supplied location in maps.

Open location in maps

The pin uses coordinates supplied with this listing. Confirm the exact location with the listing contact.

Listing information

Original source
www.realtor.ca
Listing / MLS reference
W12287946
Added to Mirror
Record updated

Added and updated dates describe the Mirror record. Source publication and verification dates are shown separately when known; none establishes time on market. Confirm current price and availability with the listing contact.

View original listing

Similar homes nearby

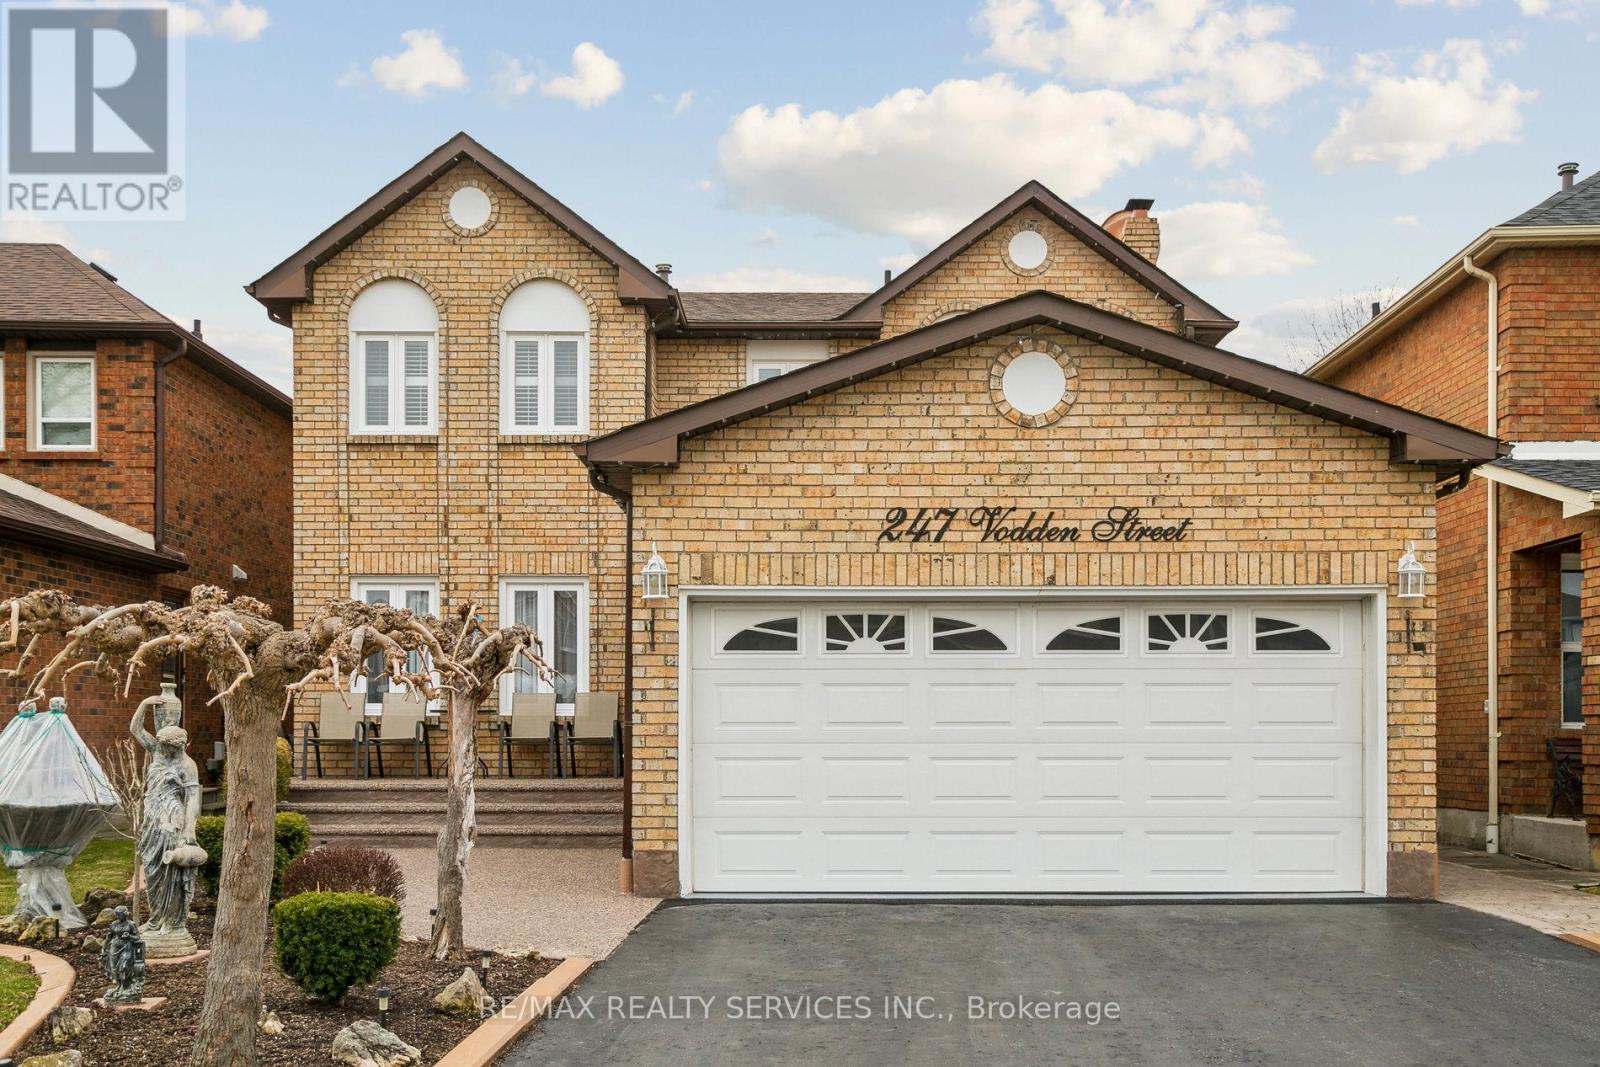
247 VODDEN STREET W|Brampton (Brampton West), Ontario L6X2X7
For Sale
$979,999
247 VODDEN STREET W|Brampton (Brampton West), Ontario L6X2X7
5 bd 4 ba Single Family
Brampton (Brampton West)
Listed by RE/MAX REALTY SERVICES INC.
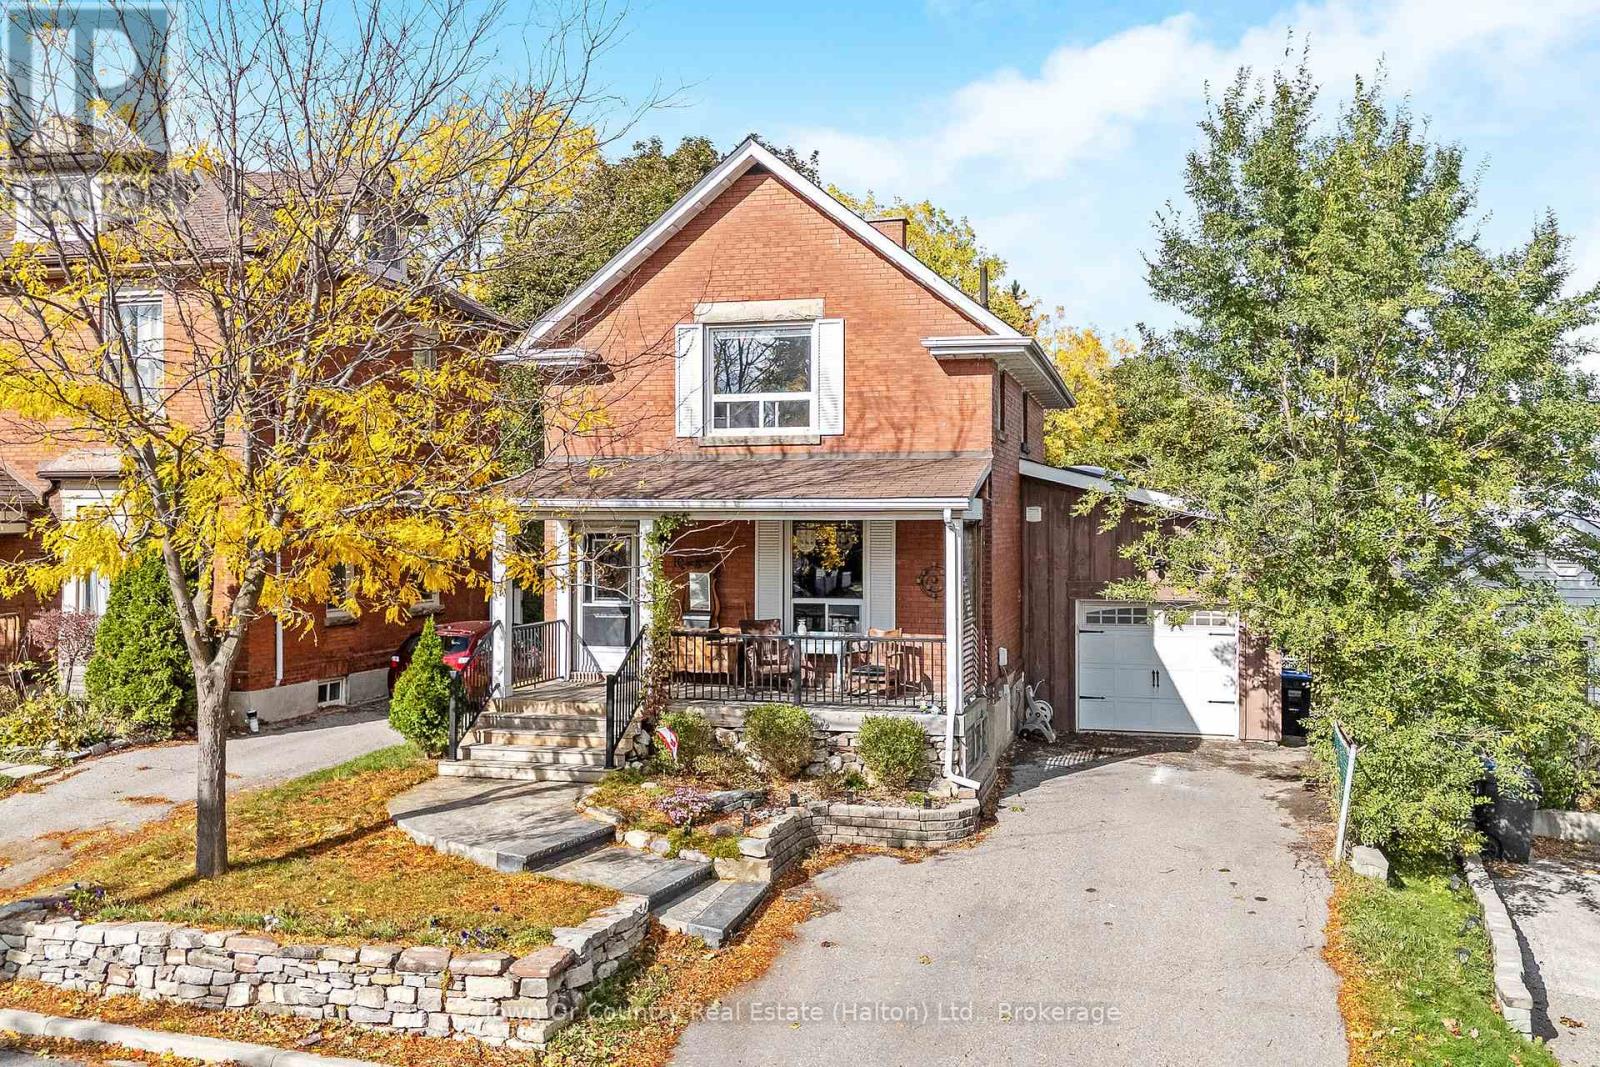
10 ENGLISH STREET|Brampton (Brampton West), Ontario L6X1L4
For Sale
$749,999
10 ENGLISH STREET|Brampton (Brampton West), Ontario L6X1L4
4 bd 2 ba Single Family
Brampton (Brampton West)
Listed by Town Or Country Real Estate (Halton) Ltd., Brokerage
61 CEDARWOOD CRESCENT|Brampton (Brampton West), Ontario L6X4J9
For Sale
$899,000
61 CEDARWOOD CRESCENT|Brampton (Brampton West), Ontario L6X4J9
3 bd 3 ba Single Family
Brampton (Brampton West)
Listed by ROYAL LEPAGE SIGNATURE REALTY
59 SPRINGVIEW DRIVE|Brampton (Brampton West), Ontario L6X4L8
For Sale
$824,700
59 SPRINGVIEW DRIVE|Brampton (Brampton West), Ontario L6X4L8
4 bd 2 ba Single Family
Brampton (Brampton West)
Listed by RE/MAX REALTY SERVICES INC.
226 ECCLESTONE DRIVE|Brampton (Brampton West), Ontario L6X3P9
For Sale
$779,000
226 ECCLESTONE DRIVE|Brampton (Brampton West), Ontario L6X3P9
3 bd 3 ba Single Family
Brampton (Brampton West)
Listed by THE CANADIAN HOME REALTY INC.
228 MARTINDALE CRESCENT|Brampton (Brampton West), Ontario L6X2V2
For Sale
$749,900
228 MARTINDALE CRESCENT|Brampton (Brampton West), Ontario L6X2V2
5 bd 2 ba Single Family
Brampton (Brampton West)
Listed by RE/MAX GOLD REALTY INC.
32 - 49 GOLDENLIGHT CIRCLE|Brampton (Brampton West), Ontario L6X4N6
For Sale
$684,999
32 - 49 GOLDENLIGHT CIRCLE|Brampton (Brampton West), Ontario L6X4N6
3 bd 3 ba Single Family
Brampton (Brampton West)
Listed by ROYAL CANADIAN REALTY
43 HORSHAM STREET|Brampton (Brampton West), Ontario L6X3R4
For Sale
$899,100
43 HORSHAM STREET|Brampton (Brampton West), Ontario L6X3R4
7 bd 4 ba Single Family
Brampton (Brampton West)
Listed by RE/MAX REAL ESTATE CENTRE INC.
$934,900
3 beds · 3 baths
Log in Sign up