Log in Sign up
Back to search Home Countries Canada Toronto 61 Sutherland Drive
$1,695,000

61 Sutherland Drive

61 Sutherland Drive
4 beds 2 baths Vacant

Property facts

Property type
Vacant
Bedrooms
4
Bathrooms
2
Parking
private
Taxes (as supplied)
2025

Only details supplied with this listing are shown. Ask the listing contact to confirm measurements, taxes and costs.

About this home

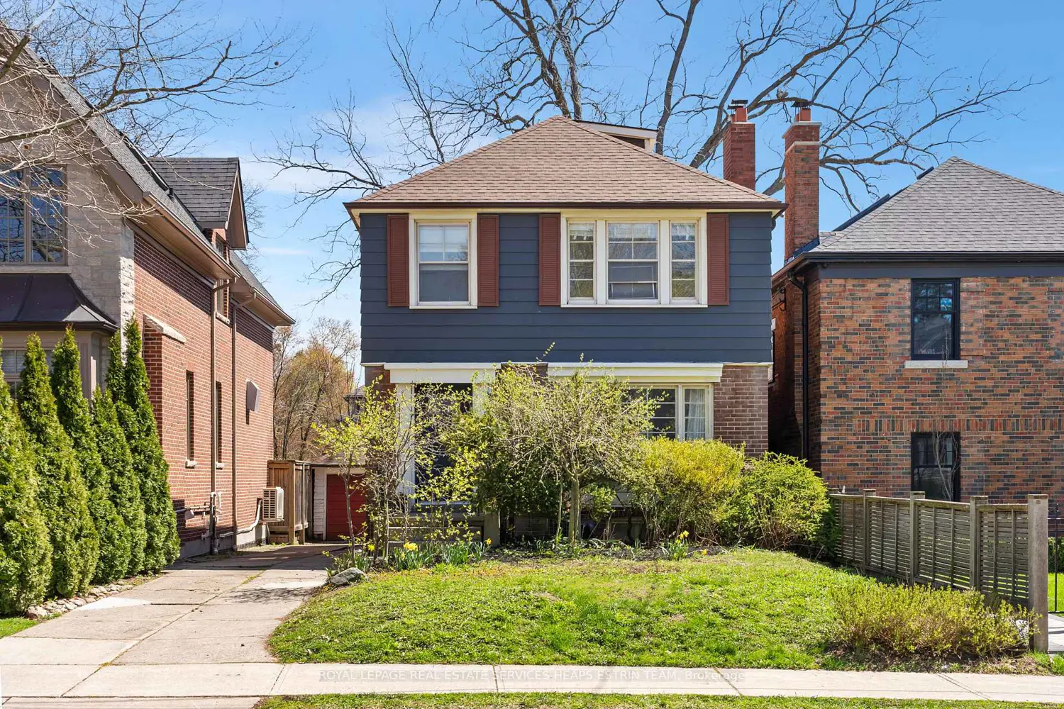
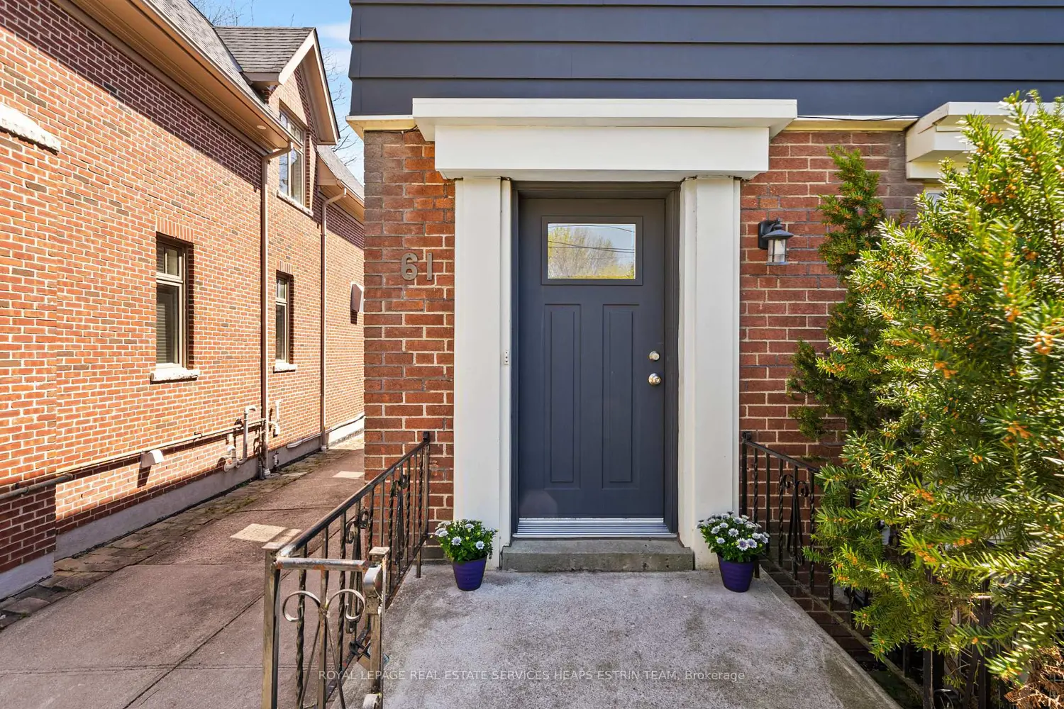
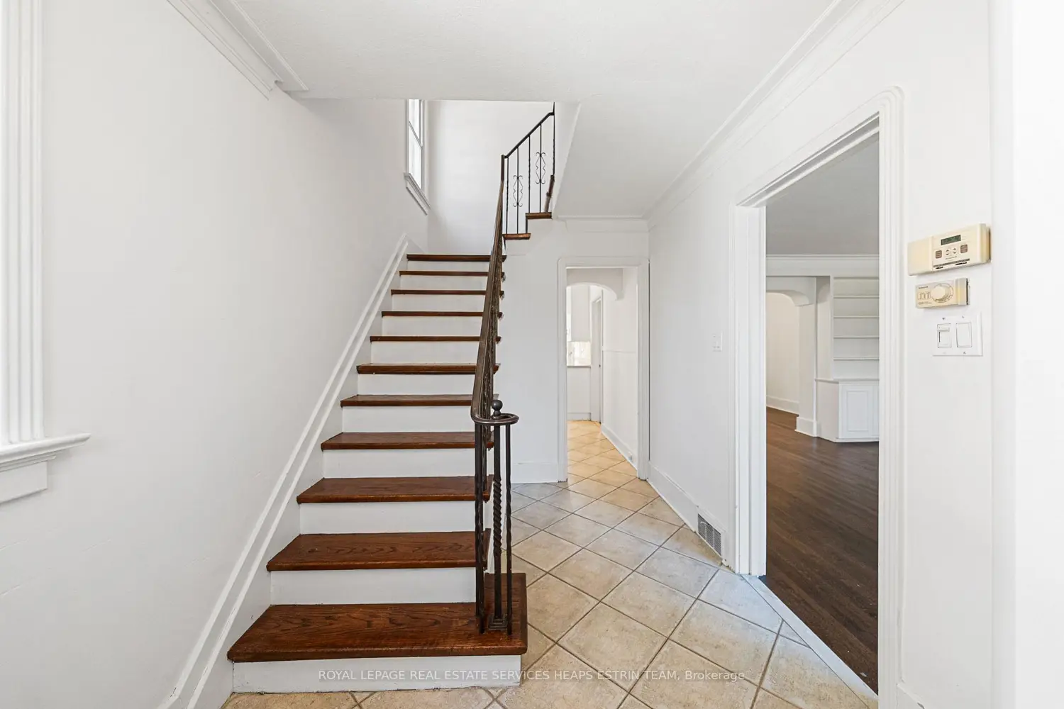
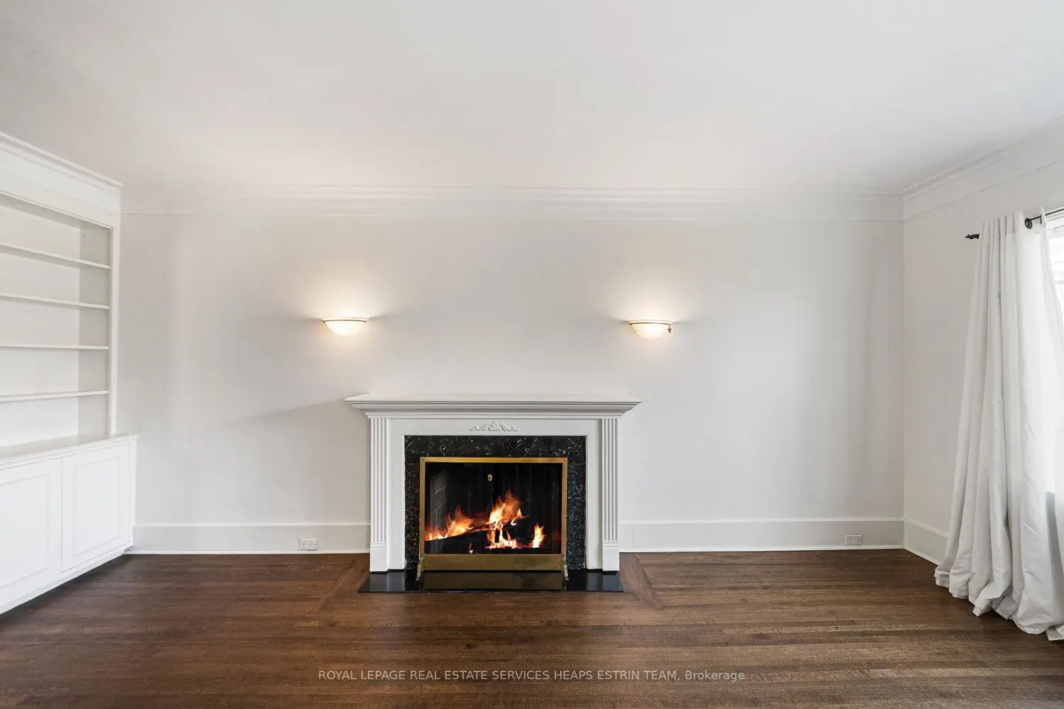
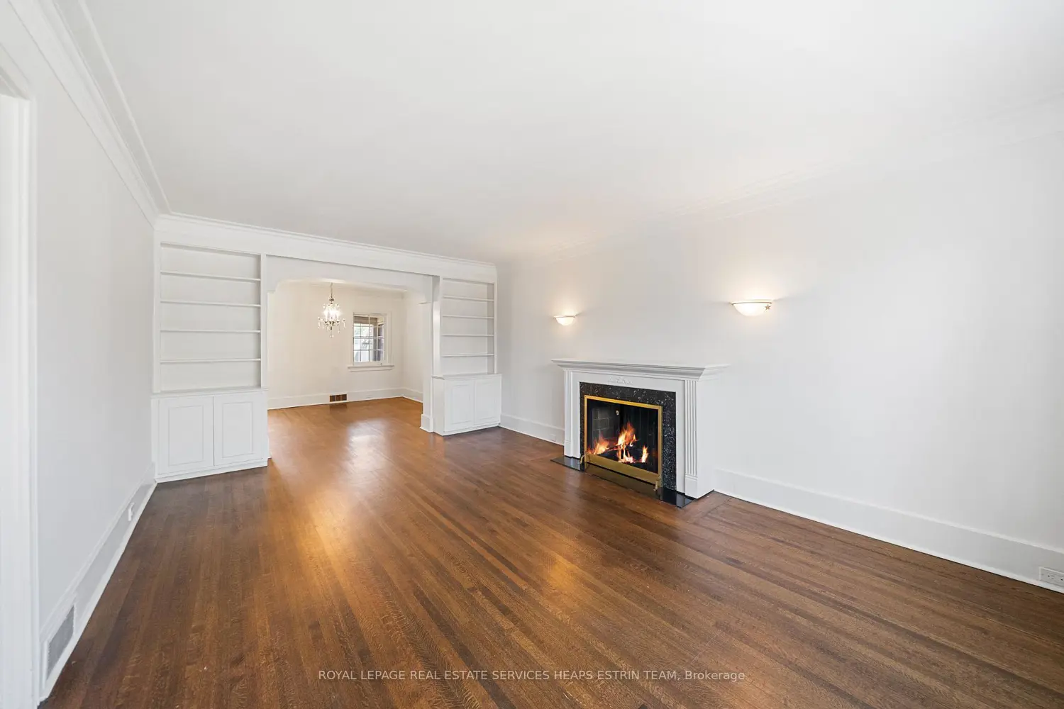
Located in Prime South Leaside on a 33 x 130 foot south-facing lot, this four-bedroom home offers character and functionality. The welcoming foyer opens into the spacious living room with hardwood floors, crown moulding, wood burning fireplace, and built-in shelves, and overlooks the formal dining room. The kitchen has been thoughtfully updated with Caesarstone countertops, subway tile backsplash, pot lights, stainless steel appliances and custom cabinetry with ample storage. The sun-filled breakfast area is the perfect place to enjoy a morning coffee. The upper level boasts four additional bedrooms including the primary which spans the front of the house and has hardwood floors. Three additional well appointed bedrooms each with closet space. The updated four-piece bathroom features a shower/bathtub combination with a sliding glass door. The lower level has been thoughtfully renovated with laminate flooring, a spacious recreation room with pot lights, an updated three-piece bathroom with a glass-enclosed shower and shampoo niche, and an extensive utility room and two additional closets for ample storage. Close proximity to all the amenities and restaurants on Bayview Avenue, the LRT, greenspaces and minutes from downtown. In school district for Rolph Road Elementary School, Bessbrough Middle School and Leaside Highschool. Enjoy the tennis courts, baseball diamond and playground at Trace Manes or walk to Leaside Memorial Gardens for curling, skating or swimming. Wonderful sense of community.

Location

Map coordinates have not been supplied for this listing.

Search the supplied address in maps

Listing information

Original source
toronto.listing.ca
Added to Mirror

Added and updated dates describe the Mirror record. Source publication and verification dates are shown separately when known; none establishes time on market. Confirm current price and availability with the listing contact.

View original listing

Similar homes nearby

Photos coming soon
For Rent
$2,500/mo
2012-49 East Liberty Street, Toronto, ON, M6K 0B2
1 bd 1 ba Condo Apartment
Toronto
Listed by WINPAX REALTY INC
911-235 Grandravine Drive, Toronto, ON, M3N 1J2
For Sale
$360,000
911-235 Grandravine Drive, Toronto, ON, M3N 1J2
2 bd 1 ba Co-op Apartment
Toronto
Listed by CENTURY 21 HERITAGE GROUP LTD
Photos coming soon
For Rent
$2,199/mo
405-3875 Sheppard Avenue E, Toronto, ON, M1T 3L6
2 bd 1 ba Condo Apartment
Toronto
Listed by CENTURY 21 PEOPLE`S CHOICE REALTY INC
6-145 Long Branch Avenue, Toronto, ON, M8W 0A9
For Sale
$818,000
6-145 Long Branch Avenue, Toronto, ON, M8W 0A9
2 bd 3 ba Condo Townhouse
Toronto
Listed by EXP REALTY
2810-4978 Yonge Street, Toronto, ON, M2N 5N7
For Rent
$2,050/mo
2810-4978 Yonge Street, Toronto, ON, M2N 5N7
1 bd 1 ba Condo Apartment
Toronto
Listed by BAY STREET GROUP INC
1728-525 Adelaide Street W, Toronto, ON, M5V 0N7
For Rent
$2,200/mo
1728-525 Adelaide Street W, Toronto, ON, M5V 0N7
1 bd 1 ba Condo Apartment
Toronto
Listed by THE NOOK REALTY INC
1109-318 Richmond Street W, Toronto, ON, M5V 1X2
For Rent
$2,650/mo
1109-318 Richmond Street W, Toronto, ON, M5V 1X2
1 bd 1 ba Condo Apartment
Toronto
Listed by BAY STREET GROUP INC
3703-55 Charles Street E, Toronto, ON, M4Y 0J1
For Sale
$1,098,000
3703-55 Charles Street E, Toronto, ON, M4Y 0J1
2 bd 2 ba Condo Apartment
Toronto
Listed by ROYAL LEPAGE SIGNATURE REALTY
$1,695,000
4 beds · 2 baths
Log in Sign up