For Rent
Price on request
1238 BARNWELL CRESCENT
3 bd
4 ba
House
Ottawa
Listed by EXP REALTY
MLS Number: X12274080
Property Details: • Type: Single Family • Ownership Type: Freehold • Bedrooms: 3 • Bathrooms: 4 • Building Type: House • Building Size: N/A sqft • Building Storeys: N/A • Building Amenities: N/A • Floor Area: N/A • Land Size: N/A • Land Frontage: N/A • Parking Type: Attached Garage, Garage • Parking Spaces: N/A
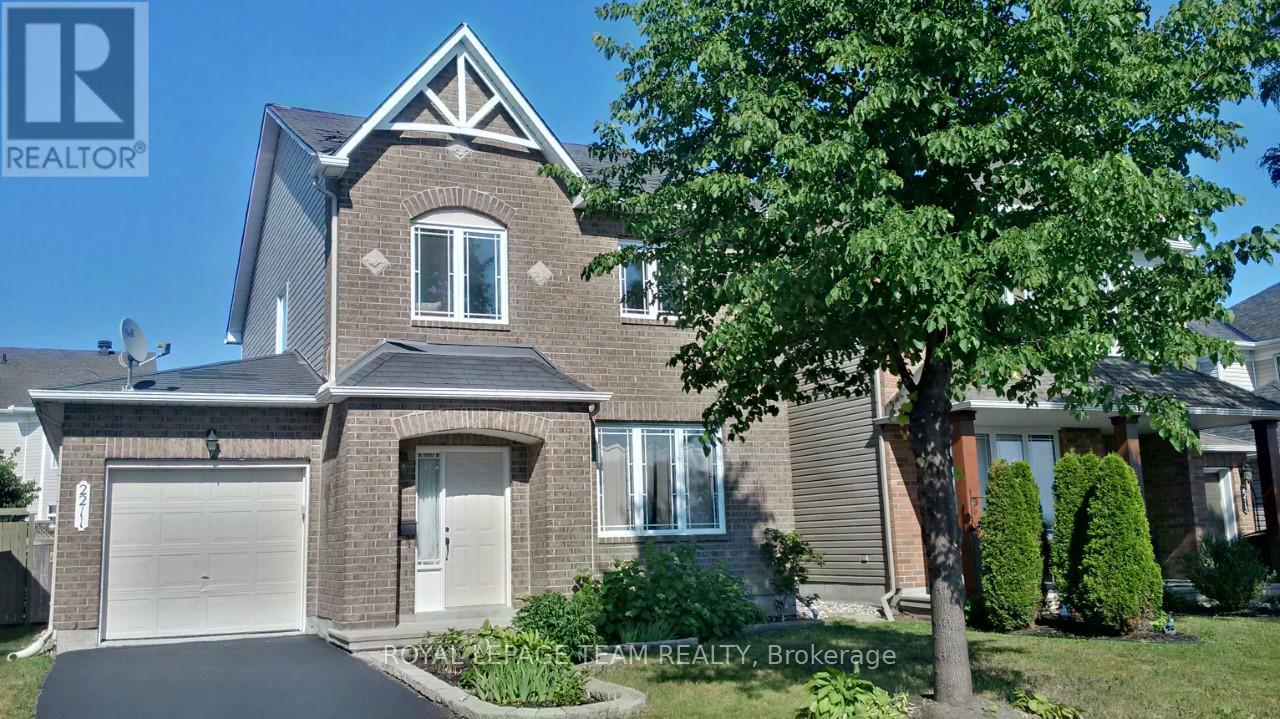
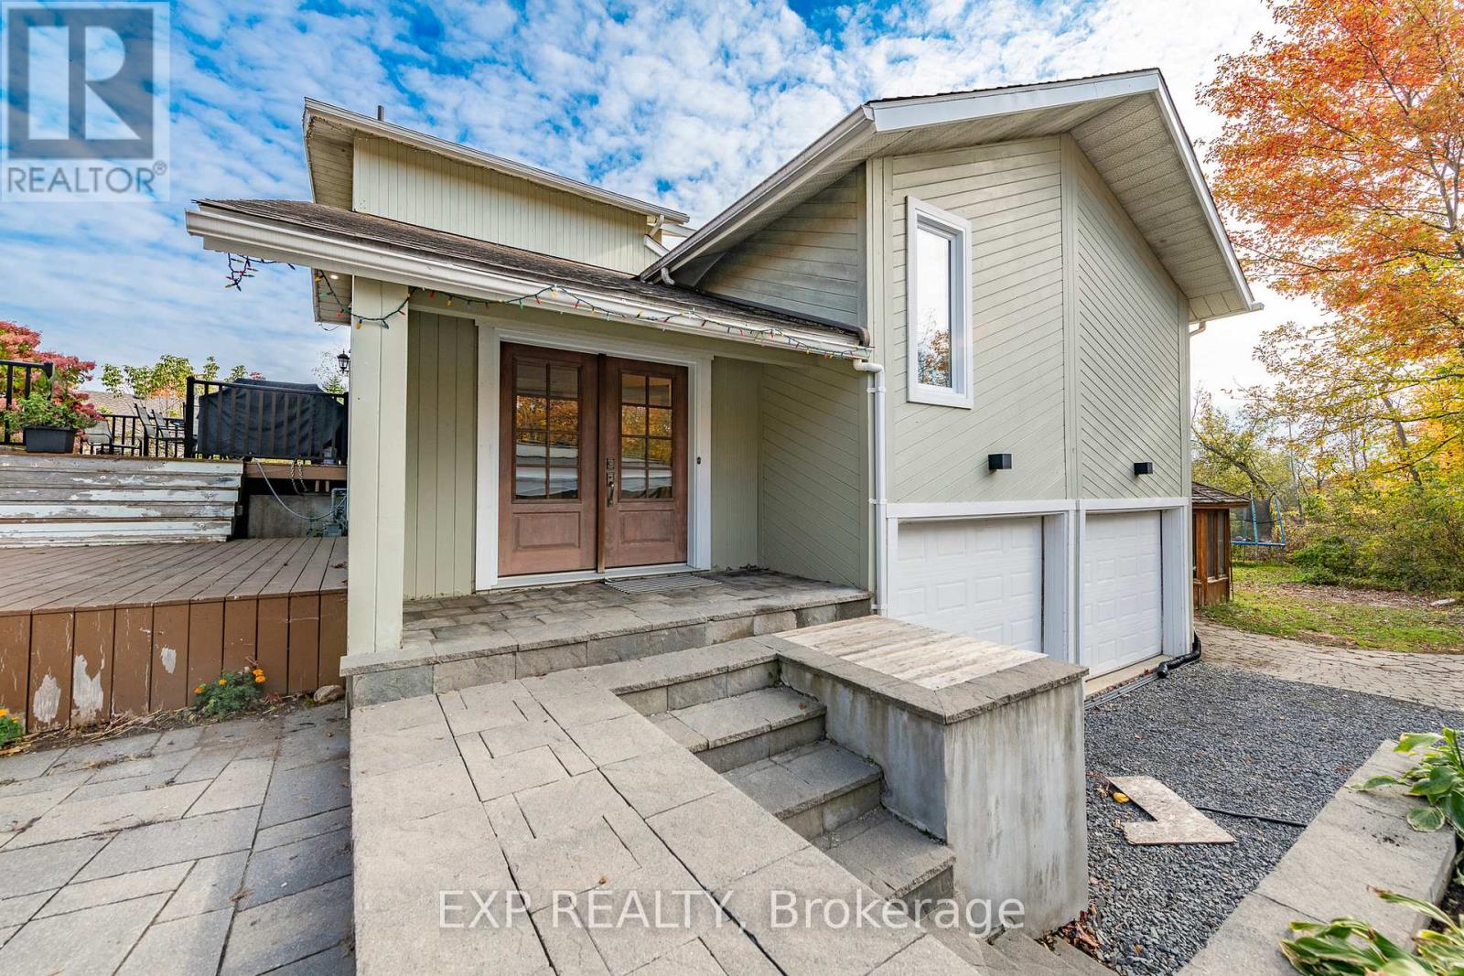
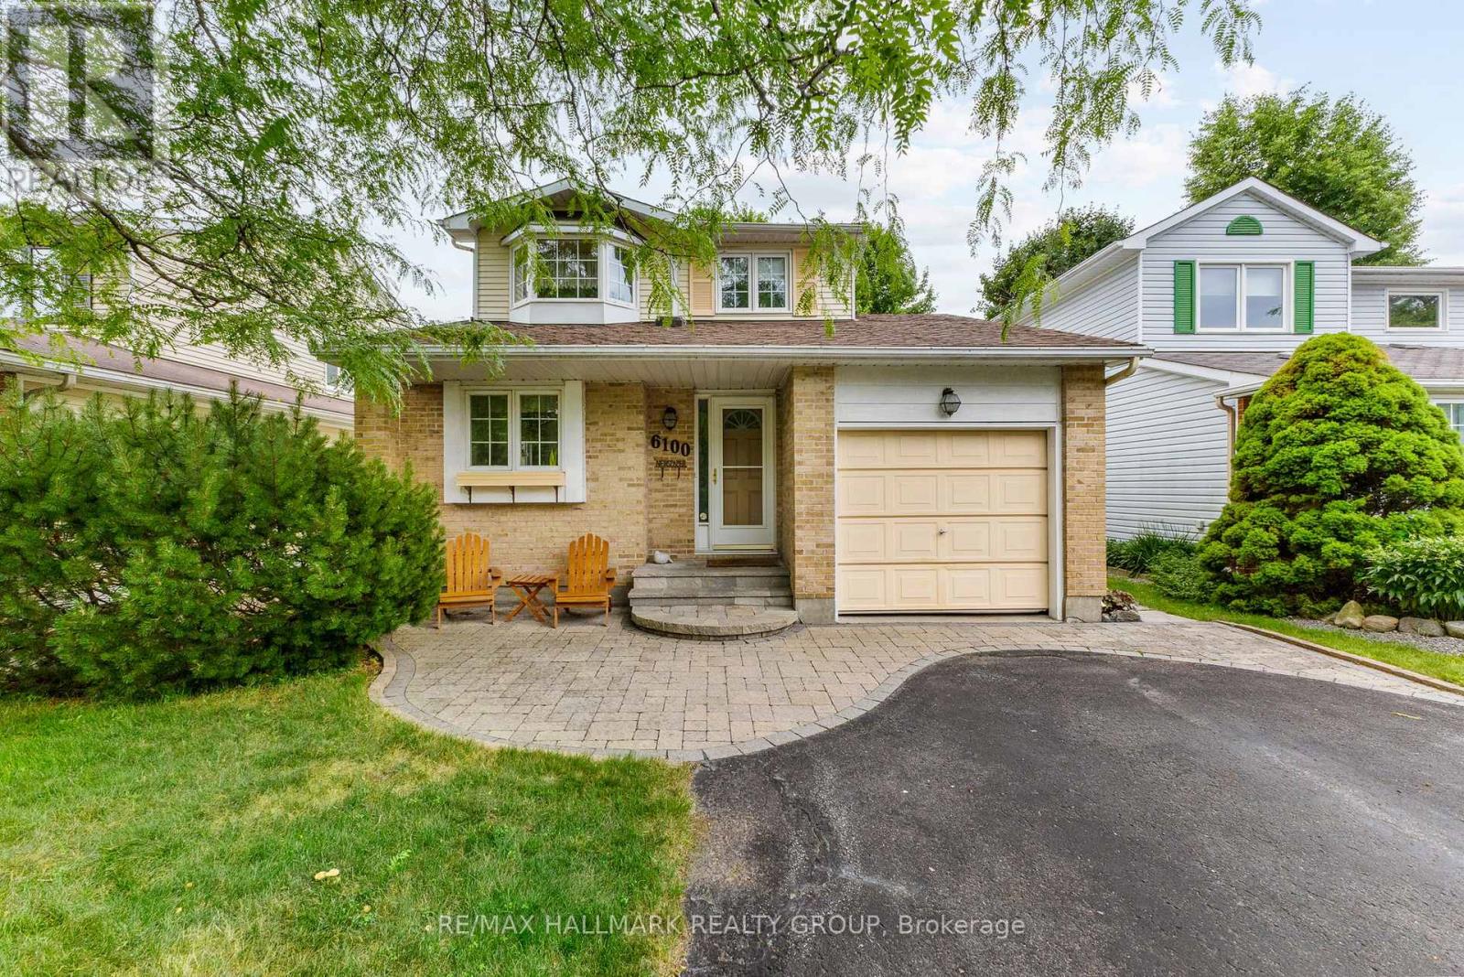
Description: Lovingly cared for by longtime owners, this charming 3-bedroom, 2-storey detached home offers comfort, space, and a family-friendly layout. A beautifully maintained interlock patio leads to a well-designed main floor featuring hardwood floors, a classic U-shaped kitchen with a bright eating area, a spacious dining room, and a carpeted sunken great room with a cozy gas fireplace. A powder room and laundry room add extra convenience. Upstairs, the primary bedroom includes a walk-in closet and a private 2-piece ensuite, while a full 4-piece bathroom serves the additional 2 bedrooms. The finished basement extends your living space with a large rec room, a versatile den area, a 2-piece bath with shower and sink, plenty of storage, and a workshop. Enjoy outdoor living on the south-facing deck, surrounded by mature trees that offer both shade and privacy. The fully fenced backyard is ideal for kids and pets. Located on a quiet street just a short walk to parks, schools, splash pad, recreation, and transit. The roof was replaced in 2019 with warranty. Most windows have been updated, offering a great opportunity to move into a well-loved home in a fantastic neighbourhood. 24 hours irrevocable. (40856542)
Agent Information: • Agents: Glenn Floyd; Jacob Floyd • Contact: 613-298-7676; 613-889-5111 • Brokerage: RE/MAX HALLMARK REALTY GROUP; RE/MAX HALLMARK REALTY GROUP • Website: http://www.hallmarkottawa.com/; http://www.hallmarkottawa.com/
Time on Realtor: 3 days ago