For Sale
$2,200
183 Orchard Avenue, Dover, DE 19901
Studio
1 ba
Dover
Listed by RE/MAX Horizons
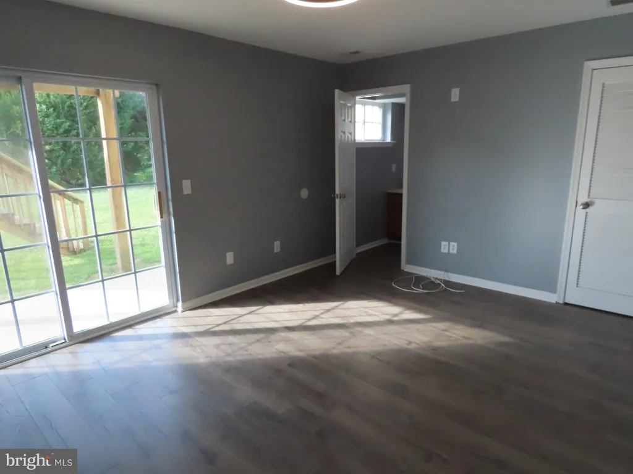
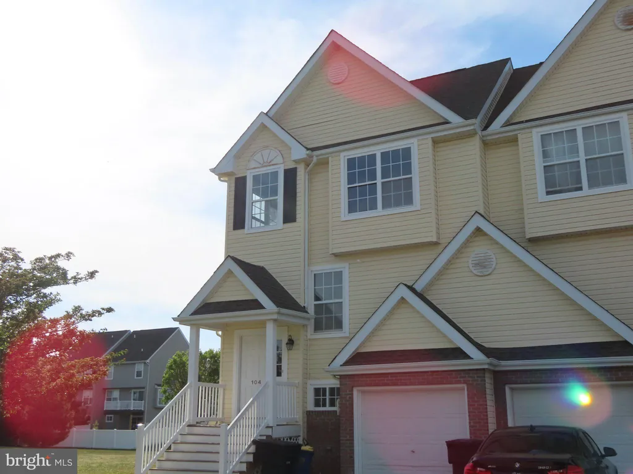
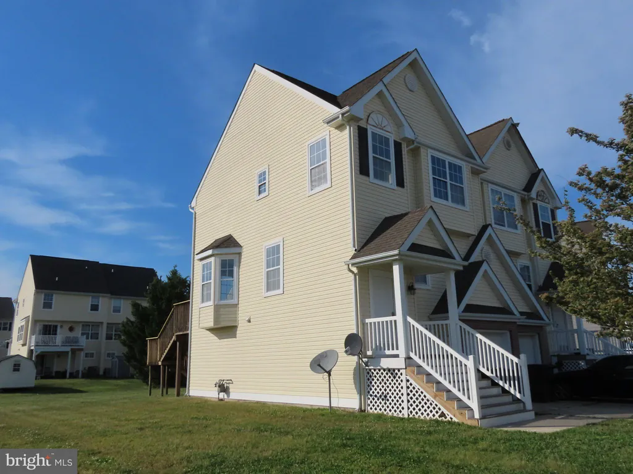
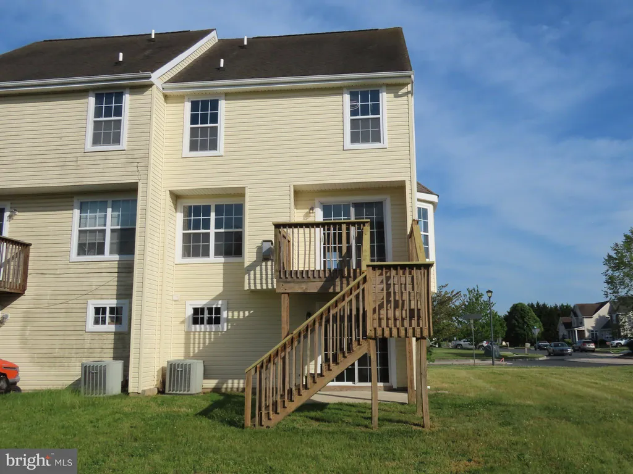
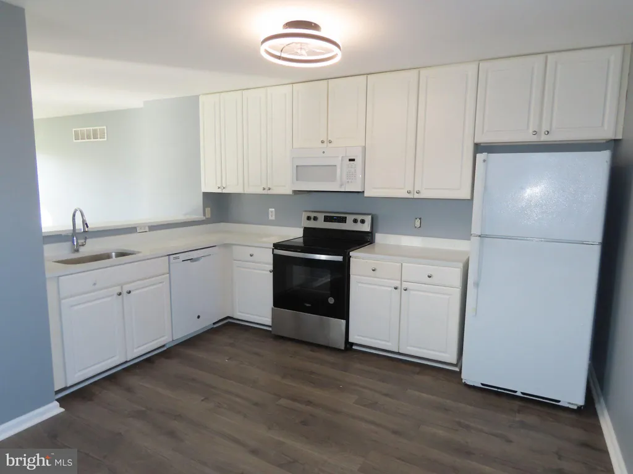
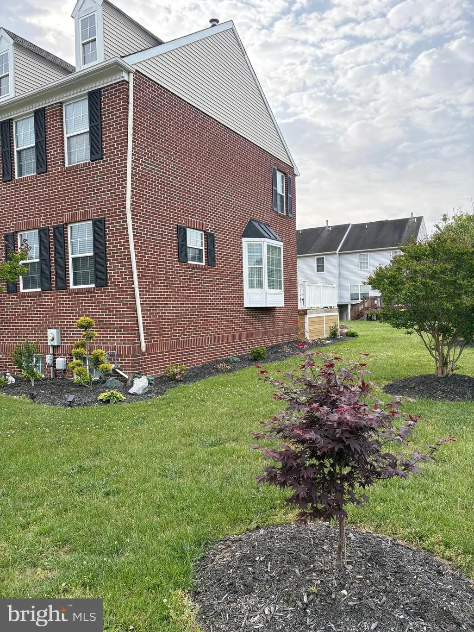
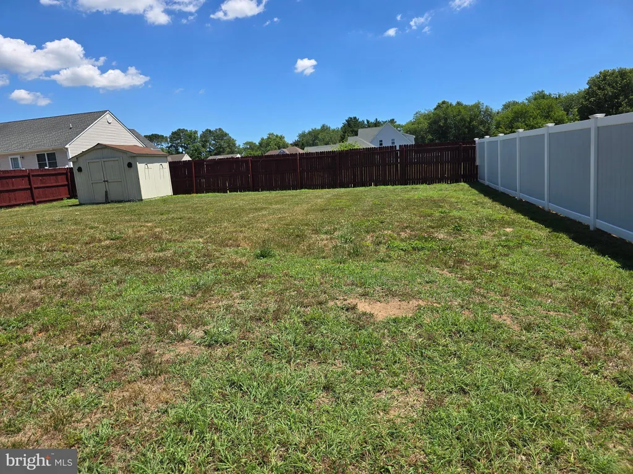
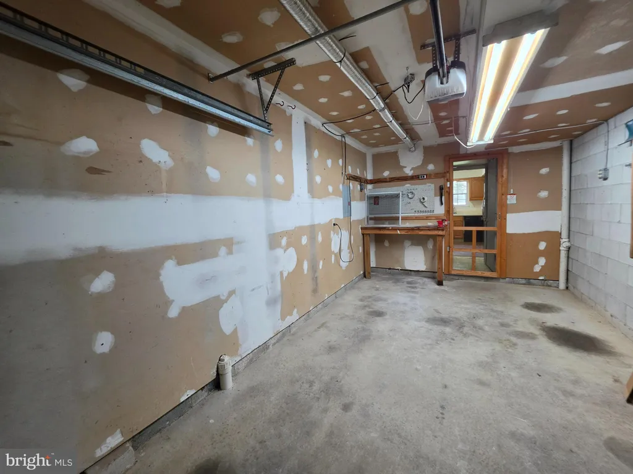
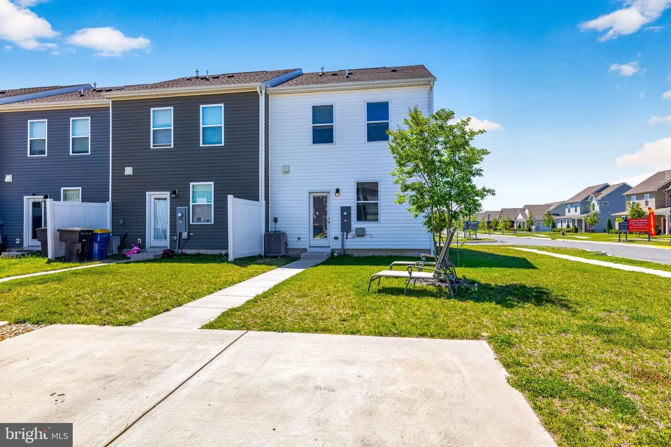
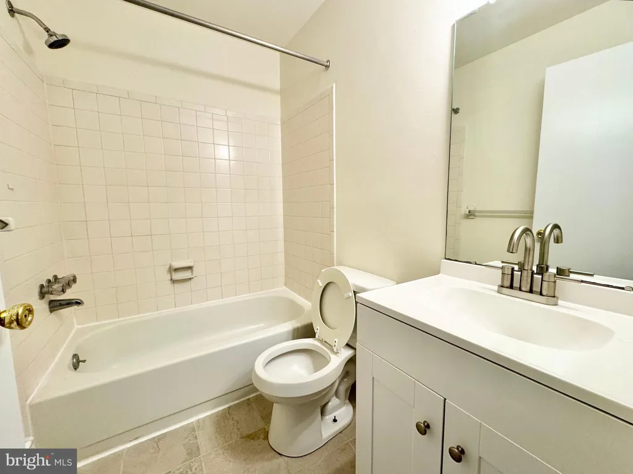
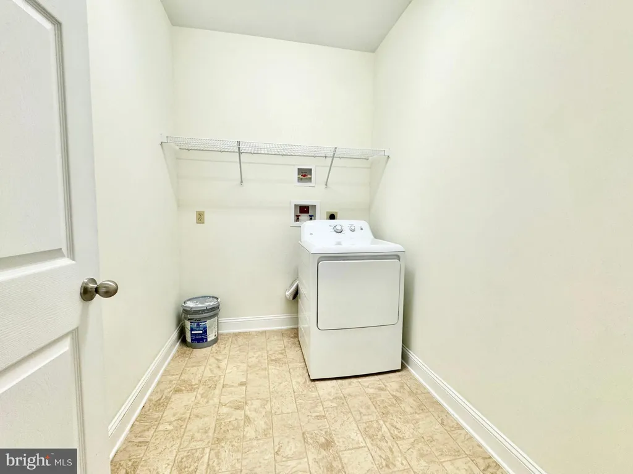
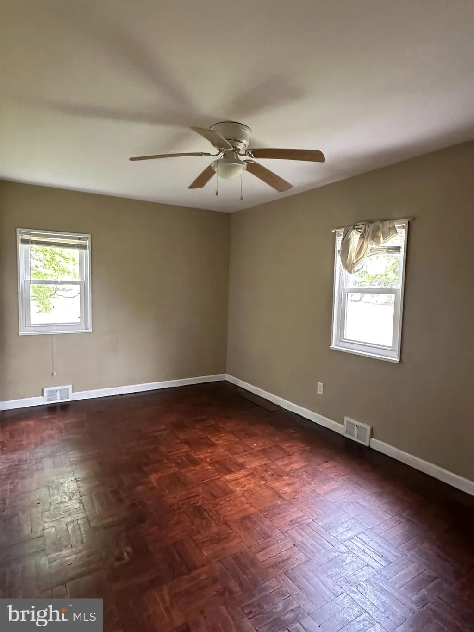
Ready for immediate occupancy! This end-unit townhouse in Cannon Mills features 3 levels of living space in a convenient location. The home features 3 bedrooms and 2 full baths on the top floor, an open and spacious living area on the main level including a large eat-in kitchen, living/dining room combination plus a powder room, and a den/4th bedroom plus another full bath and laundry area and slider to the back yard on the lower level. There is a connection for a stacked washer/dryer on the lower level along with a 1-car garage. Lots of closet space. Will consider pets with a pet deposit. No smoking is permitted in the property. This one is not going to last long! Take a look today! The owners are licensed real estate brokers (DE).
PROPERTY DETAILS: Square Feet: 2108 | Bathrooms: 4
INTERIOR FEATURES: • Square Footage (approx): 2,108 Sq. Ft. Above Ground, Sq. Ft. Below Ground • Appliances: Electric Range, Electric Oven, Dishwasher, Disposal, Microwave • Flooring: Vinyl, Carpet • Cooling: Central Air, Electric, Ceiling Fan(s) • Heating: Gas Heat, Forced Air • Plumbing: Electric Water Heater • Basement: Finished, Exterior Entry, Interior Entry • Fireplaces: 1 • Additional Interior Features: Ceiling Fan(s), Open Floorplan
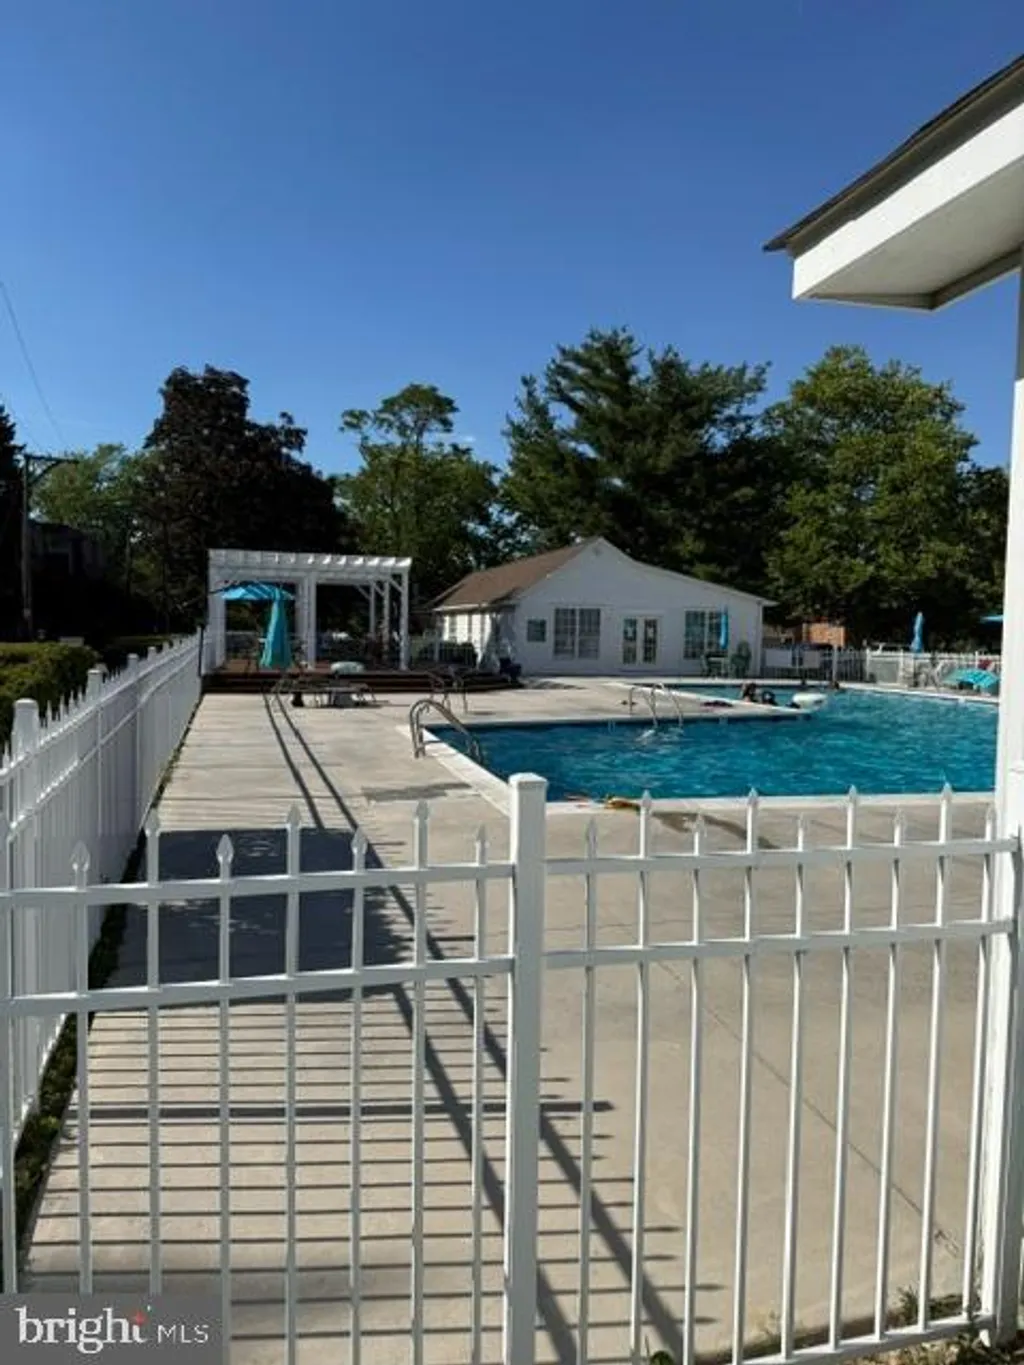
EXTERIOR FEATURES: • Parking: 1 Garage Spaces, 2 Parking Spaces, Garage, Driveway, Inside Entrance, Attached Garage. • Exterior: Vinyl, Frame • Patio: Deck • Pool Description: None • Zoning: RM1 • Additional Exterior/Lot Features: Deck
LISTING AGENT: Agent: Stephen Marcus | Office: Brokers Realty Group, LLC | Phone: 8556872765 | Email: [email protected]
LISTING INFORMATION: MLS#: DEKT2046962 | Status: - Pending