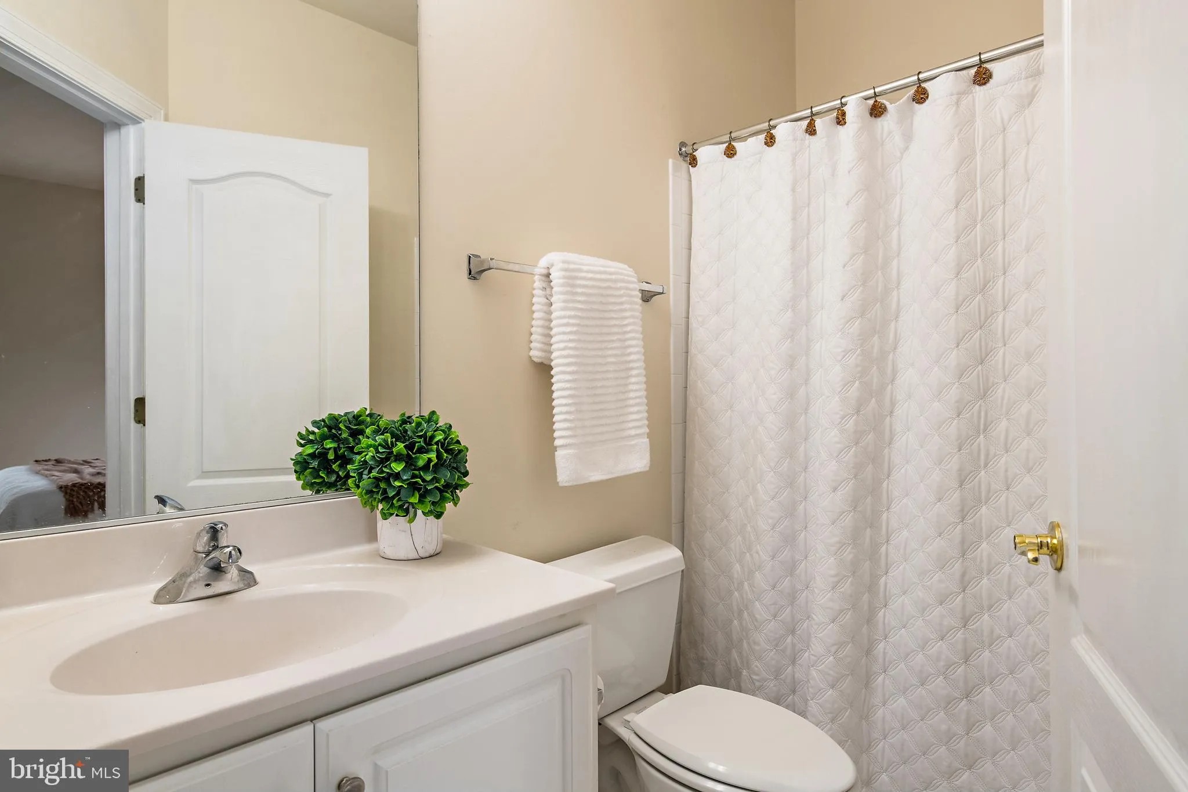
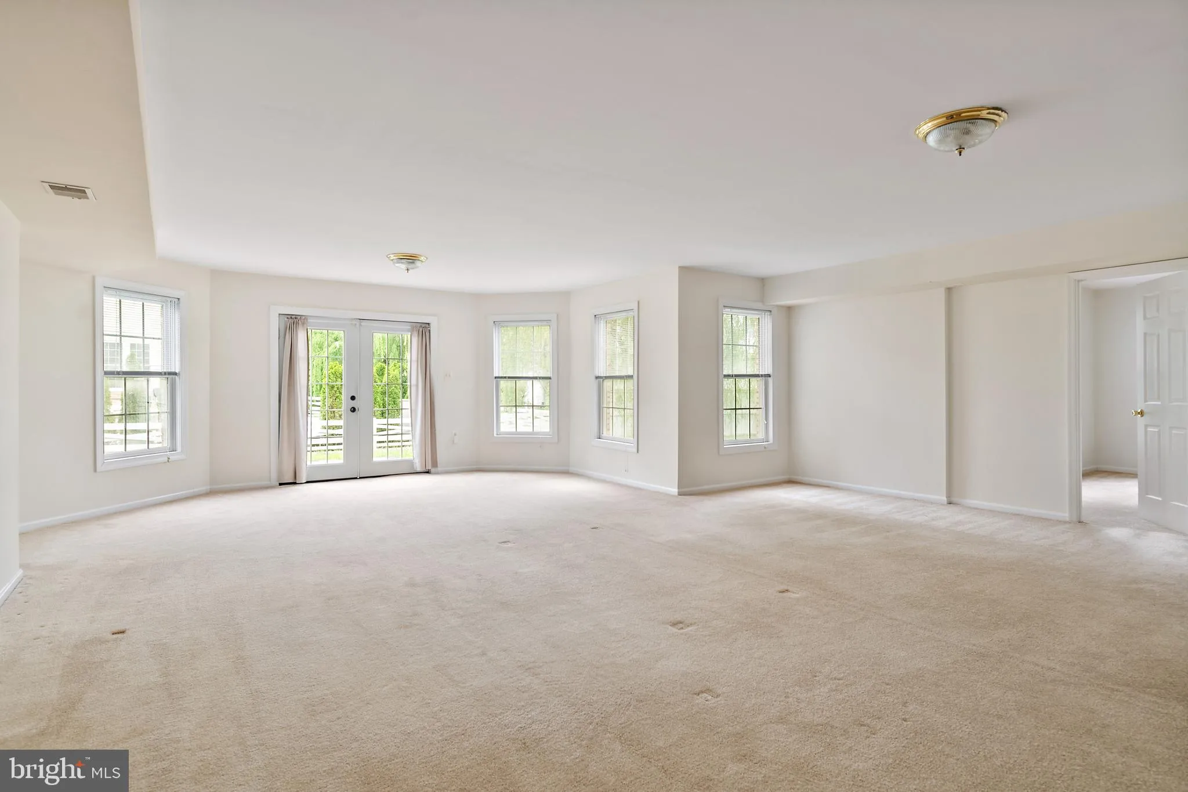
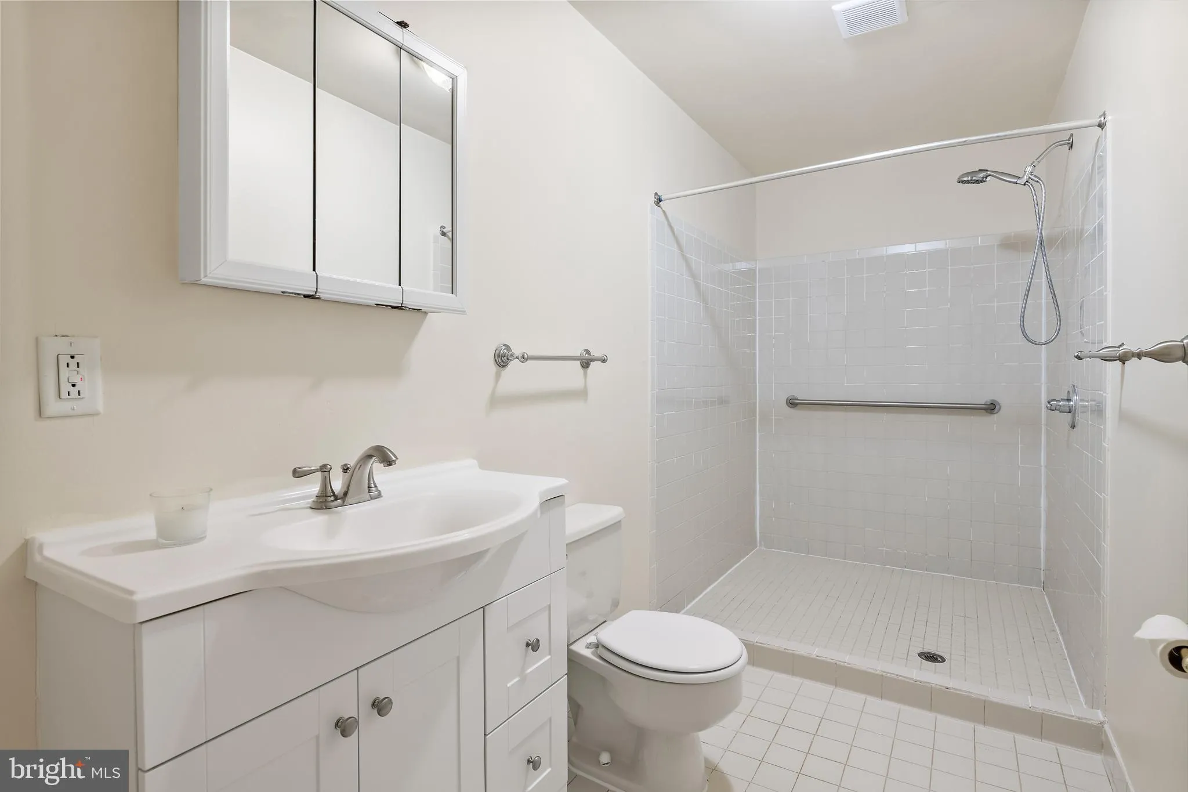
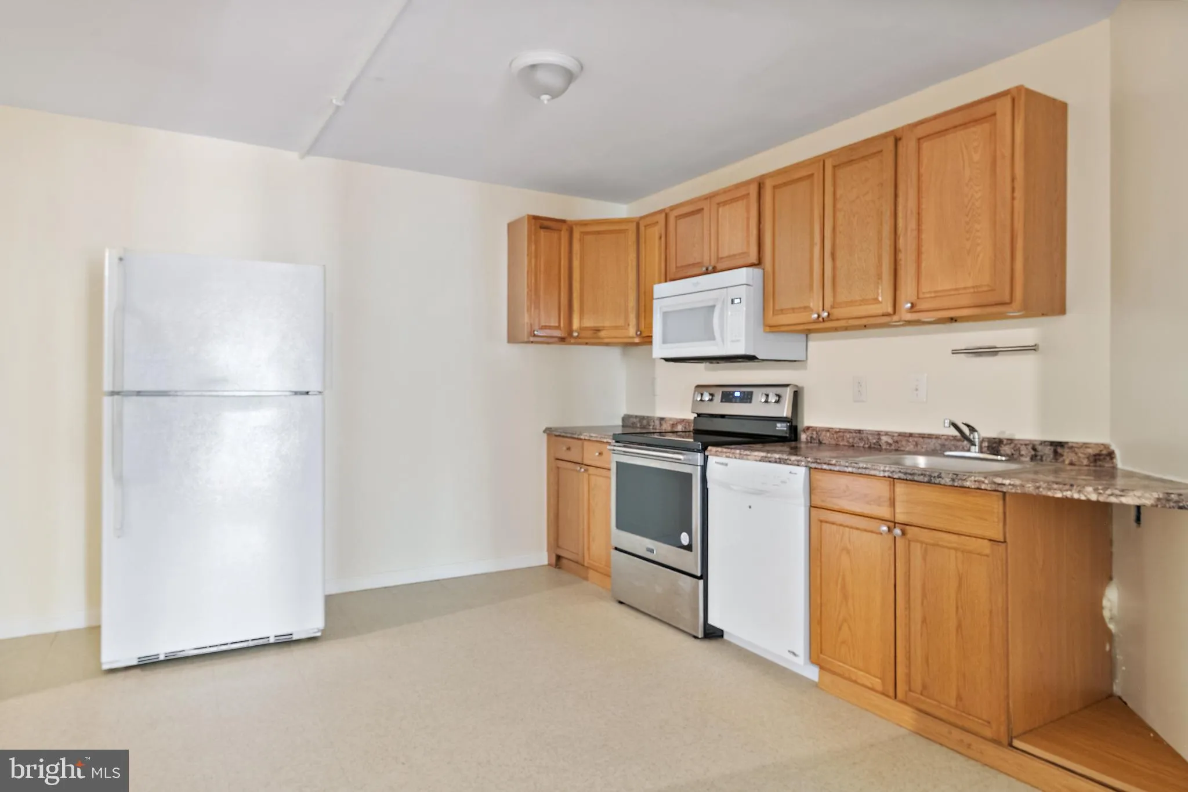
704 Caleb Lane, Annapolis, MD 21401






Property Details
6
Description
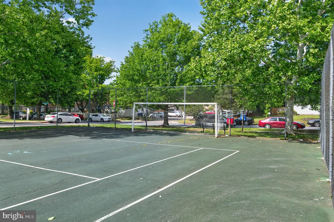
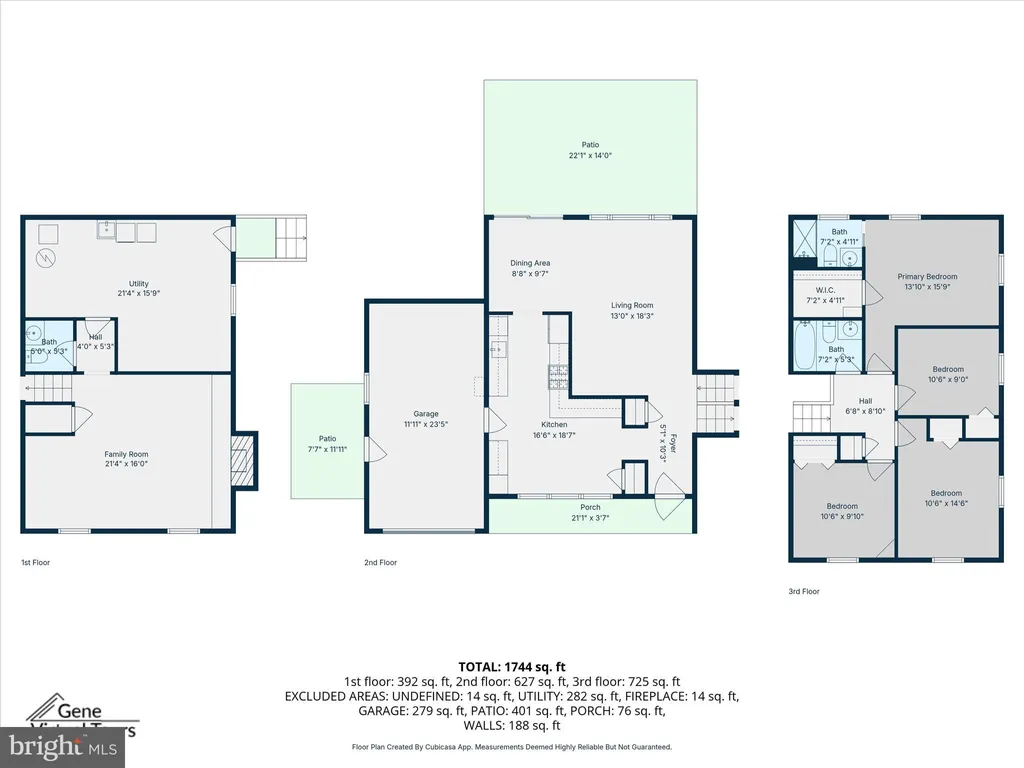
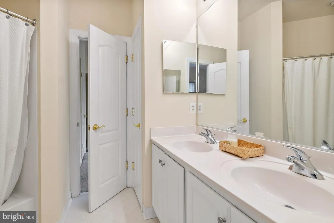
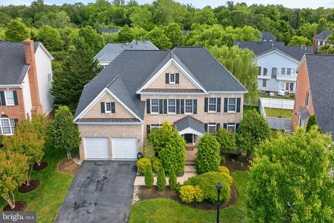
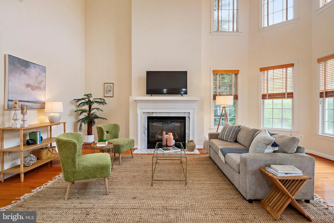
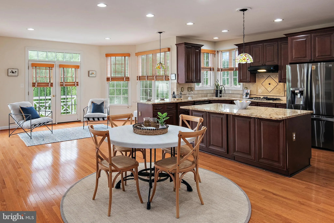
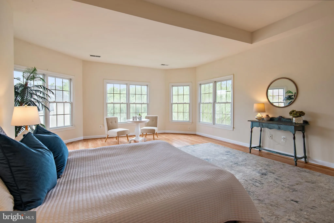
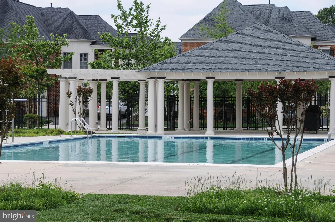
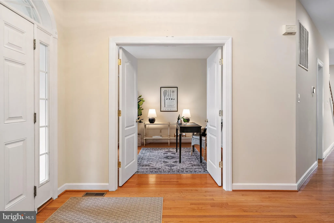
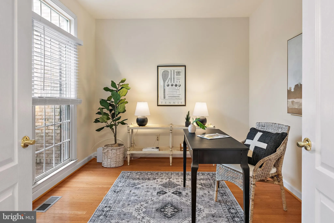
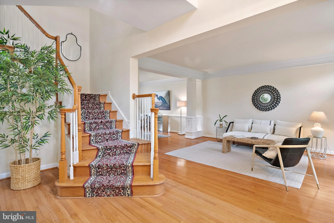
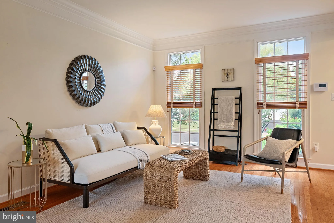
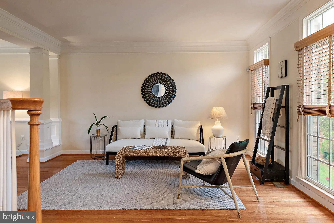
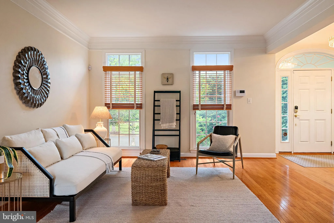
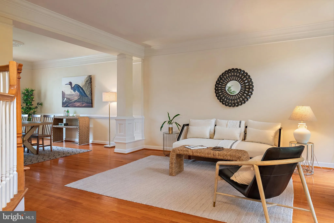
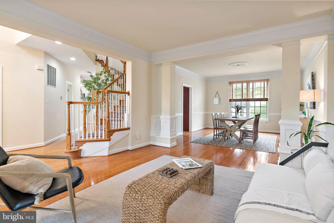
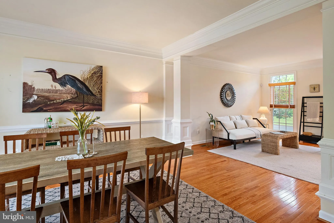
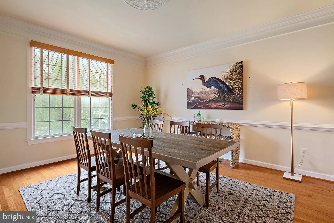
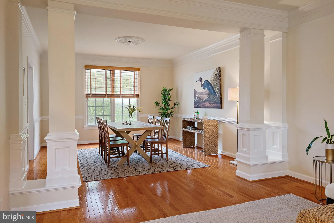
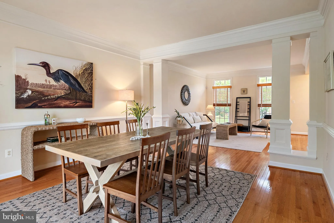
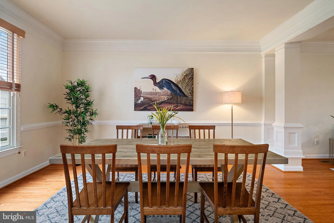
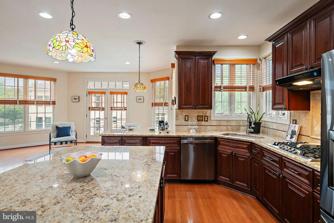
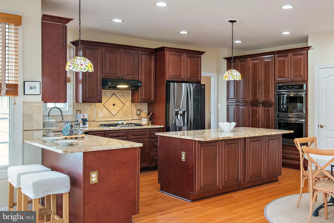
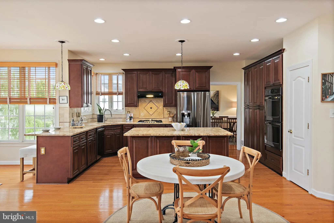
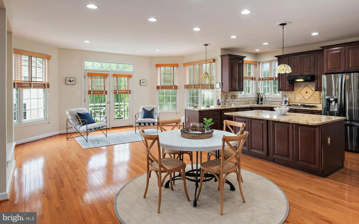
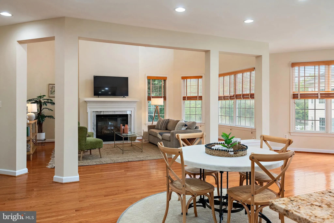
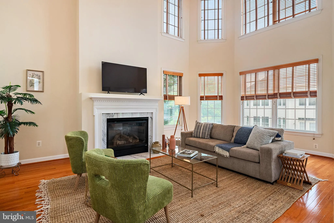
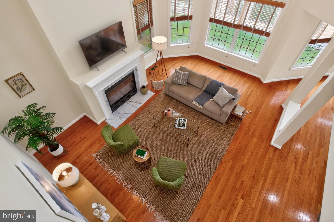
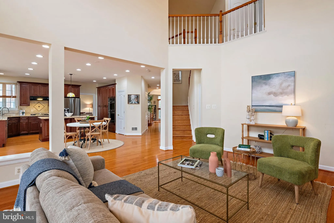
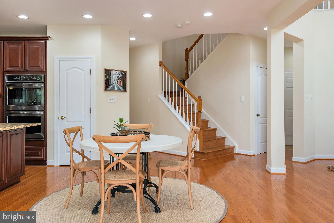
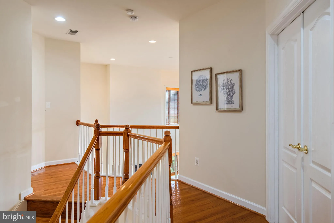
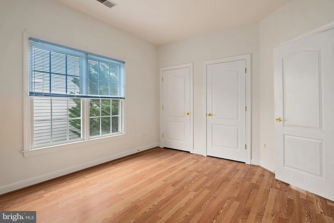
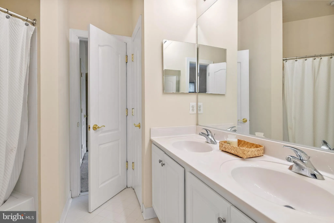
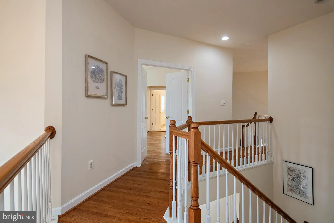
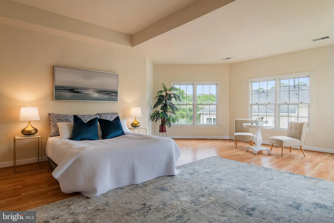
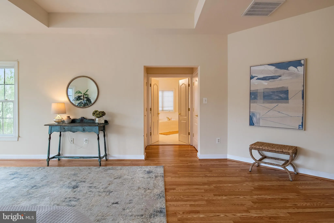
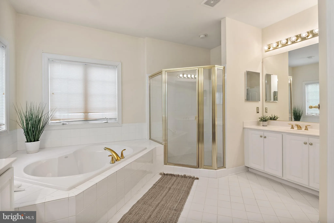
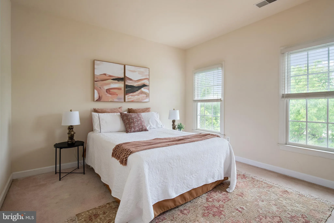
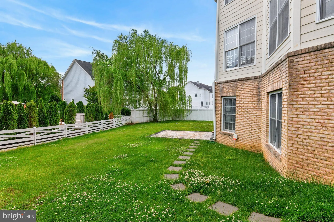
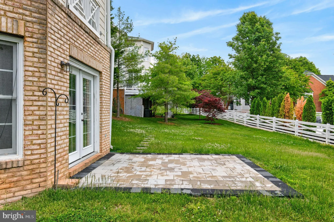
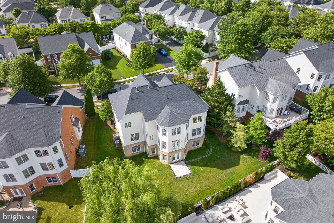
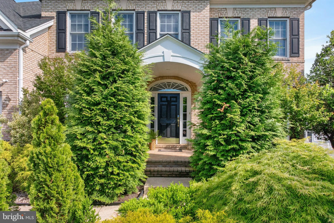
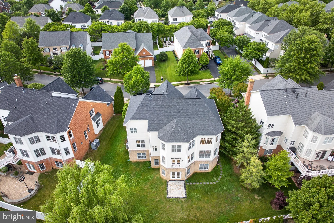
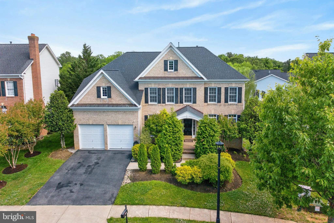
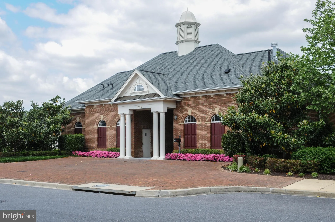
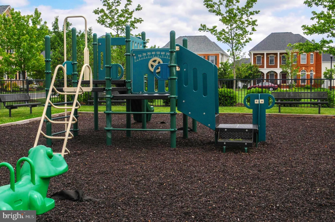
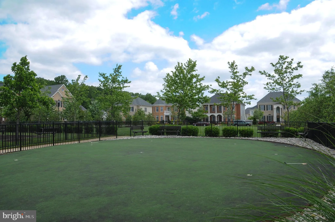
704 Caleb Lane is beautifully maintained and loaded with recent updates in the highly sought-after, amenity-rich Kingsport community of Annapolis. The spacious, open floor plan is enhanced by the many value-added updates in the home, including the renovated kitchen, roof (2022), HVAC systems (2025 and 2022), and water heater (2022). The light-filled walk-out lower level is a complete in-law/au pair suite that includes a kitchen, both a full AND a half bath, a 2nd laundry, and not one but two bedrooms! A huge bonus and sheer perfection for guests, multigenerational living, a theater room, or an extended entertaining space. The stunning main-level kitchen is designed to impress, featuring sparkling granite countertops, a massive center island, custom cabinetry, and convenient access via a fun and functional secondary staircase. The kitchen opens seamlessly to the dramatic two-story Great Room, highlighted by a cozy gas fireplace, soaring windows, and elegant custom wood blinds that run throughout the main level. Beautifully maintained hardwood floors run throughout the home, adding warmth and timeless appeal. Outside, the pristine driveway and oversized two-car garage provide ample parking and storage space for gardening, landscaping, and recreational needs. Situated on nearly a quarter-acre lot, the property is the best location in the neighborhood, just two short blocks from the community pool, clubhouse, playgrounds, water access for kayaking and fishing, and scenic walking and biking trails. This exceptional property offers the perfect blend of comfort, elegance, and convenience. Located only 10 minutes from Downtown Annapolis, this home provides the tranquility of private community living without sacrificing easy access to shopping, dining, and waterfront attractions. This elegant home truly checks every box - offering exceptional space, thoughtful upgrades, outstanding community amenities, and an unbeatable Annapolis location.
PROPERTY DETAILS: Square Feet: 6674 | Bathrooms: 6
INTERIOR FEATURES: • Square Footage (approx): 4,166 Sq. Ft. Above Ground, 1,861 Sq. Ft. Below Ground • Flooring: Carpet, Wood • Cooling: Central Air, Electric • Heating: Gas Heat, Electric Heating, Heat Pump, Forced Air • Plumbing: Gas Water Heater • Basement: Finished, Exterior Entry, Walk-Out Access, Daylight, Partial, Interior Entry • Doors/Windows: Window Coverings, Window Treatments • Fireplaces: 1 Gas • Additional Interior Features: Eat-in Kitchen, Kitchen Island, Solar Tube(s), Walk-In Closet(s), Crown Molding
EXTERIOR FEATURES: • Parking: 2 Garage Spaces, 2 Parking Spaces, Garage Door Opener, On Street, Garage, Driveway, Inside Entrance, Attached Garage. • Exterior: Vinyl, Brick Trim/Veneer • Pool Description: Community • Body of Water: Crab Creek • Zoning: R1B • Additional Exterior/Lot Features: Level, Cleared
LISTING AGENT: Agent: Alex Tower Sears | Office: TTR Sotheby's International Realty | Phone: 4432545661 | Email: [email protected]
LISTING INFORMATION: MLS#: MDAA2145044 | Status: FOR SALE
Location
Address
704 Caleb Lane
City
Annapolis
Features and Finishes
Interior Features:
• Square Footage
(approx): 4,166 Sq. Ft. Above Ground, 1,861 Sq. Ft. Below Ground
• Flooring: Carpet, Wood
• Cooling: Central Air, Electric
• Heating: Gas Heat, Electric Heating, Heat Pump, Forced Air
• Plumbing: Gas Water Heater
• Basement: Finished, Exterior Entry, Walk-Out Access, Daylight, Partial, Interior Entry
• Doors/Windows: Window Coverings, Window Treatments
• Fireplaces: 1 Gas
• Additional Interior Features: Eat-in Kitchen, Kitchen Island, Solar Tube(s), Walk-In Closet(s), Crown Molding
Exterior Features:
• Parking: 2 Garage Spaces, 2 Parking Spaces, Garage Door Opener, On Street, Garage, Driveway, Inside Entrance, Attached Garage.
• Exterior: Vinyl, Brick Trim/Veneer
• Pool Description: Community
• Body of Water: Crab Creek
• Zoning: R1B
• Additional Exterior/Lot Features: Level, Cleared
Legal Notice
Our comprehensive database is populated by our meticulous research and analysis of public data. MirrorRealEstate strives for accuracy and we make every effort to verify the information. However, MirrorRealEstate is not liable for the use or misuse of the site's information. The information displayed on MirrorRealEstate.com is for reference only.