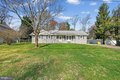
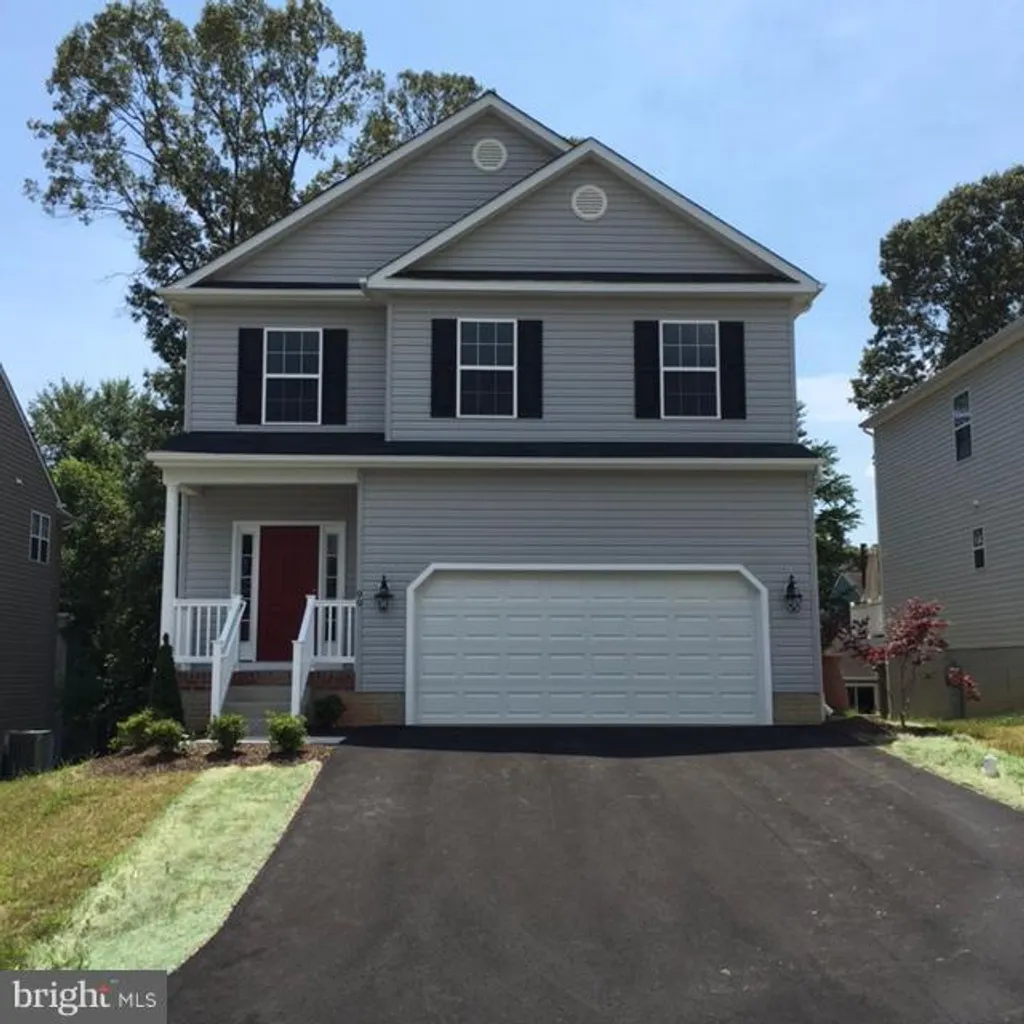
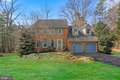
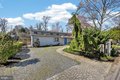
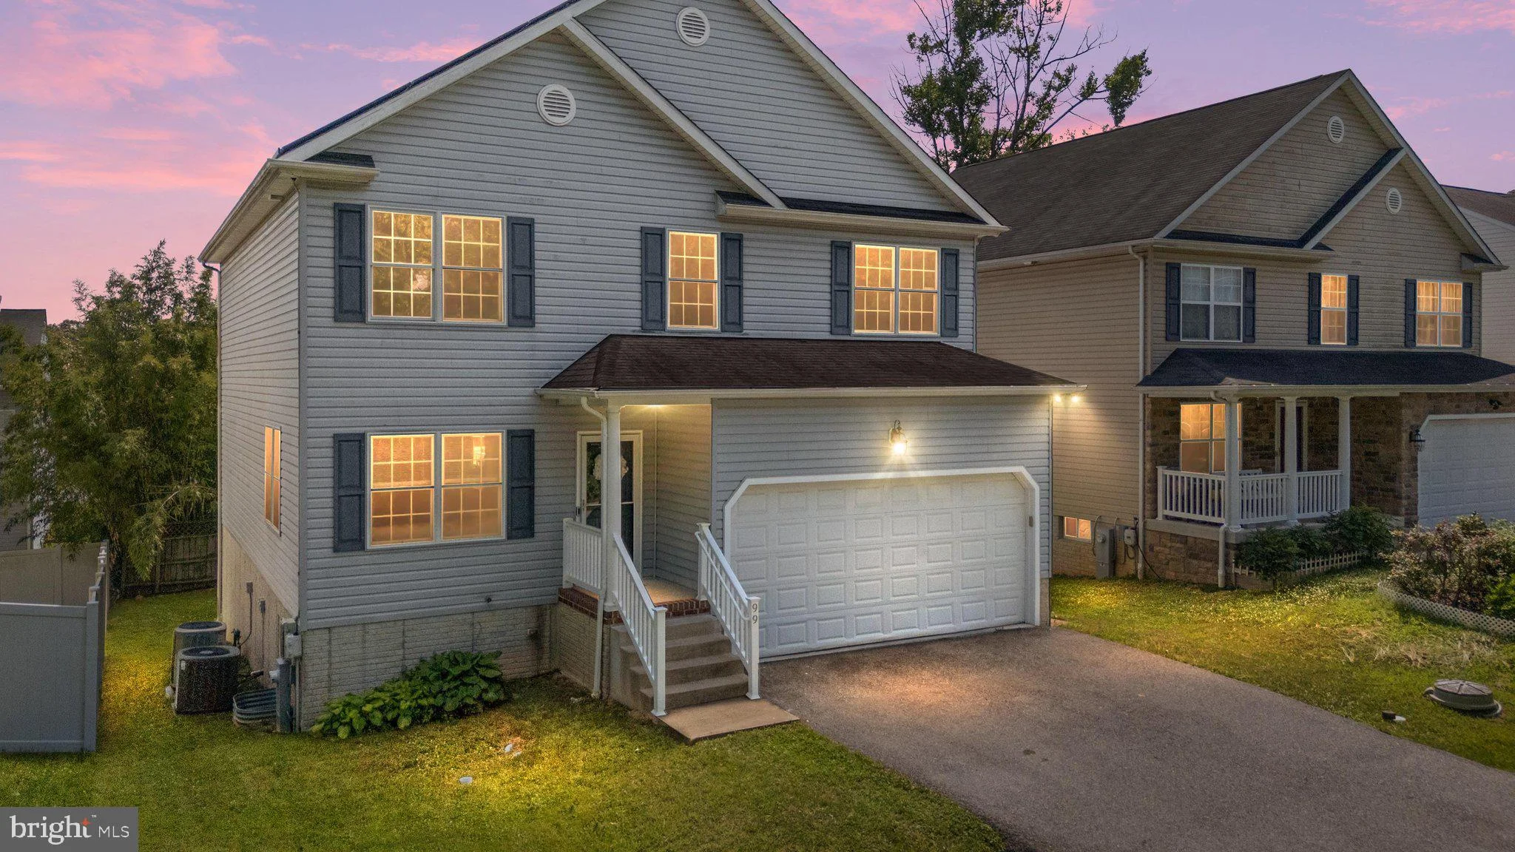
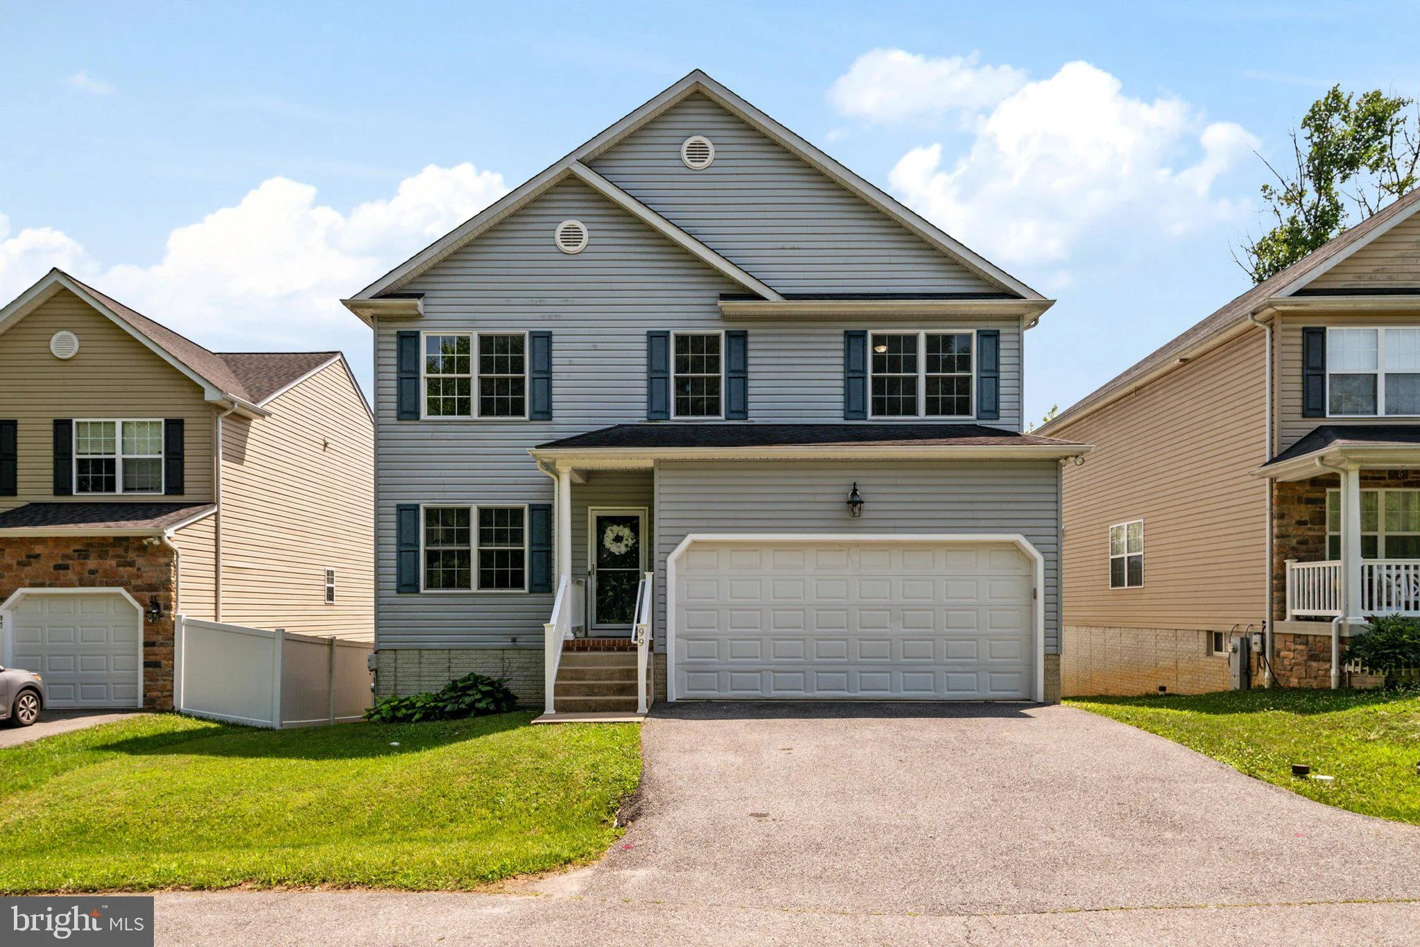
99 Pineview Avenue, Severna Park, MD 21146





Property Details
4
Description
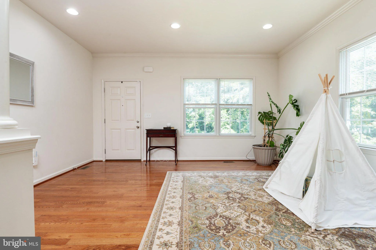
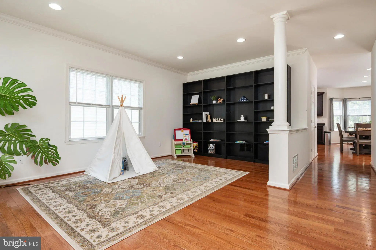
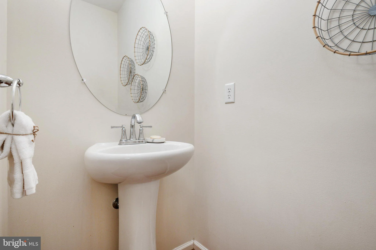
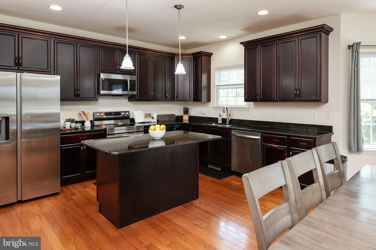
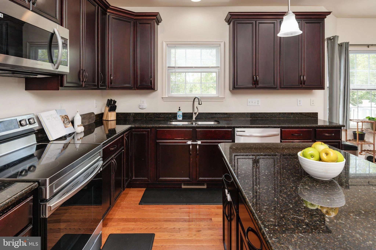
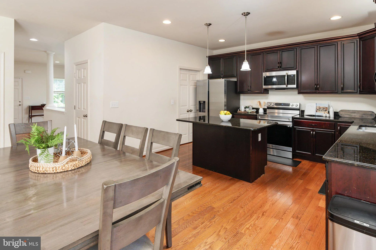
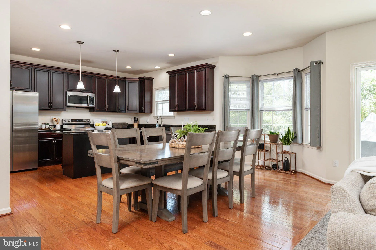
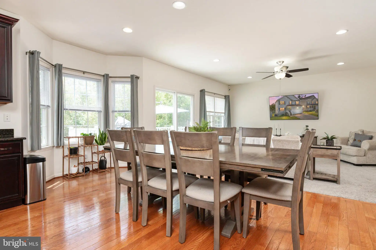
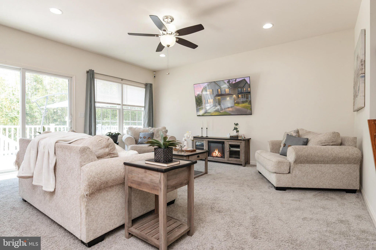
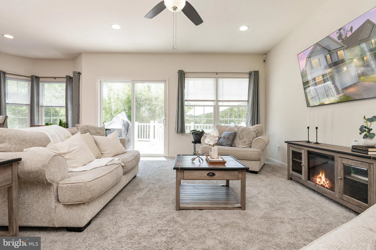
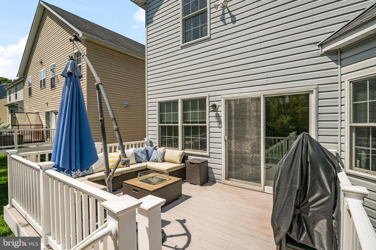
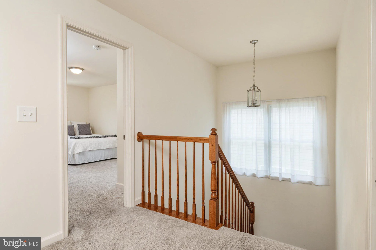
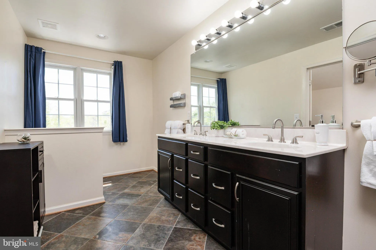
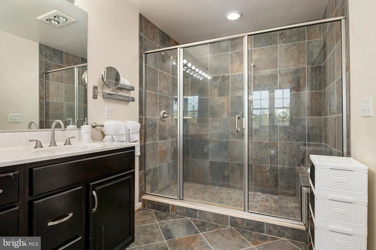
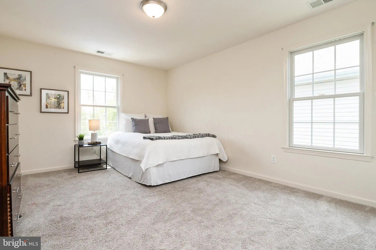
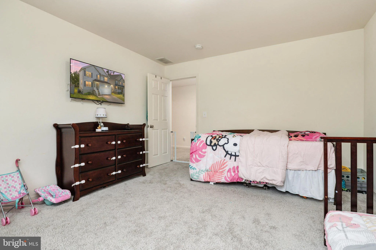
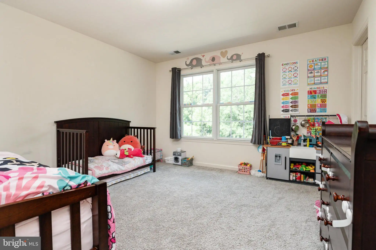
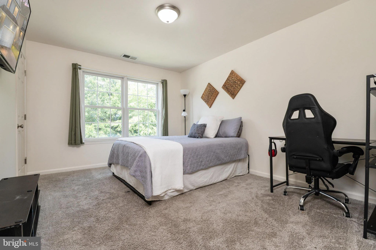
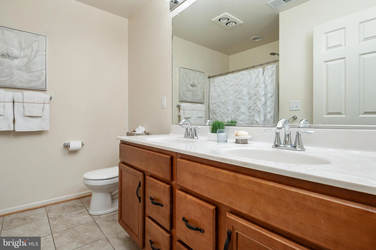
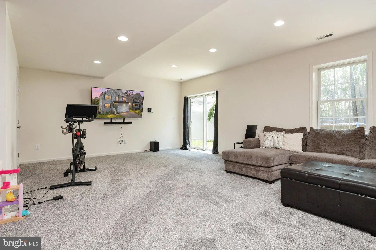
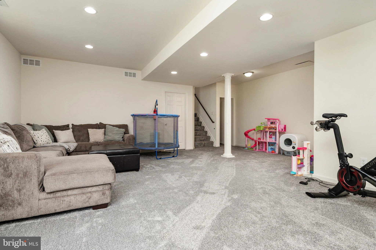
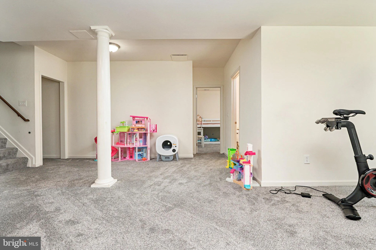
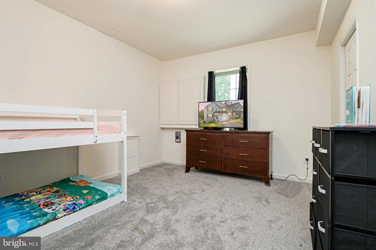
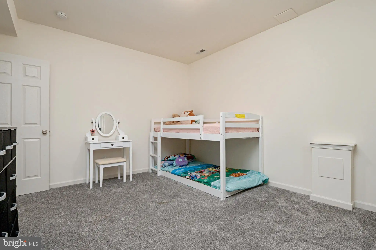
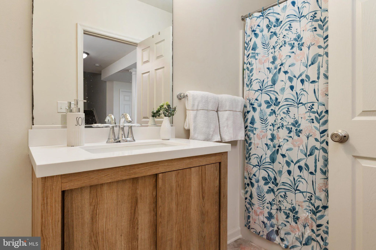
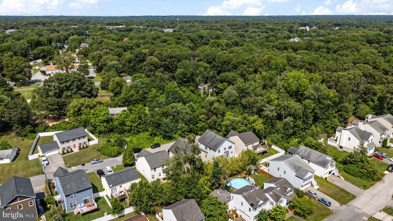
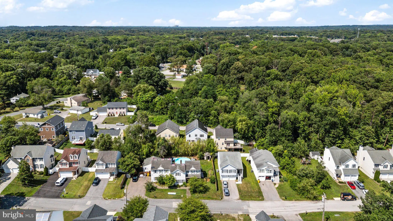
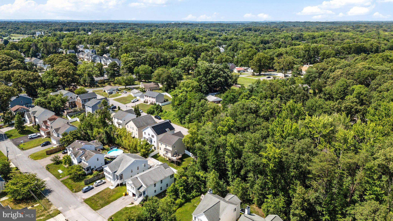
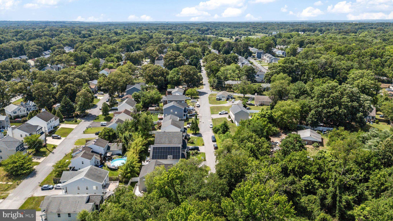
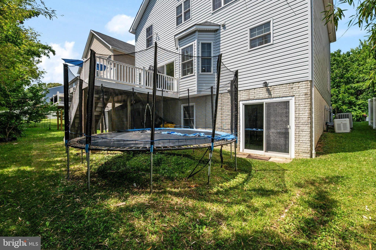
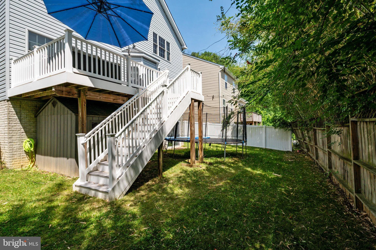
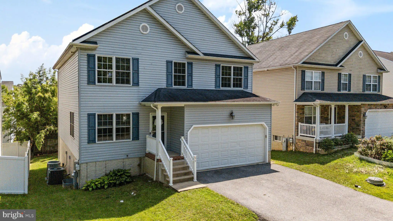
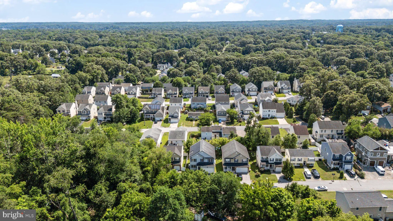
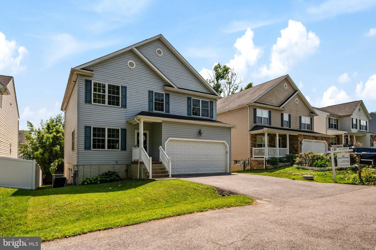
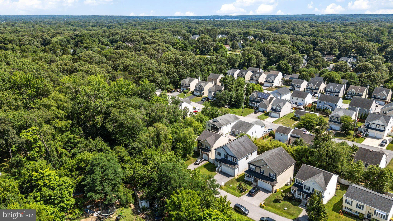
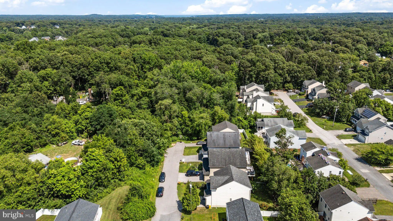
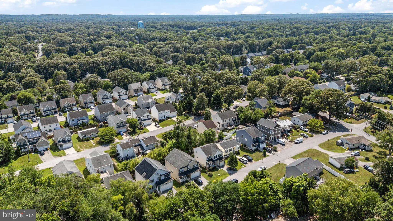
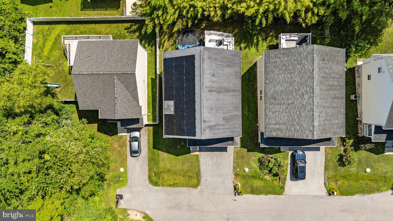
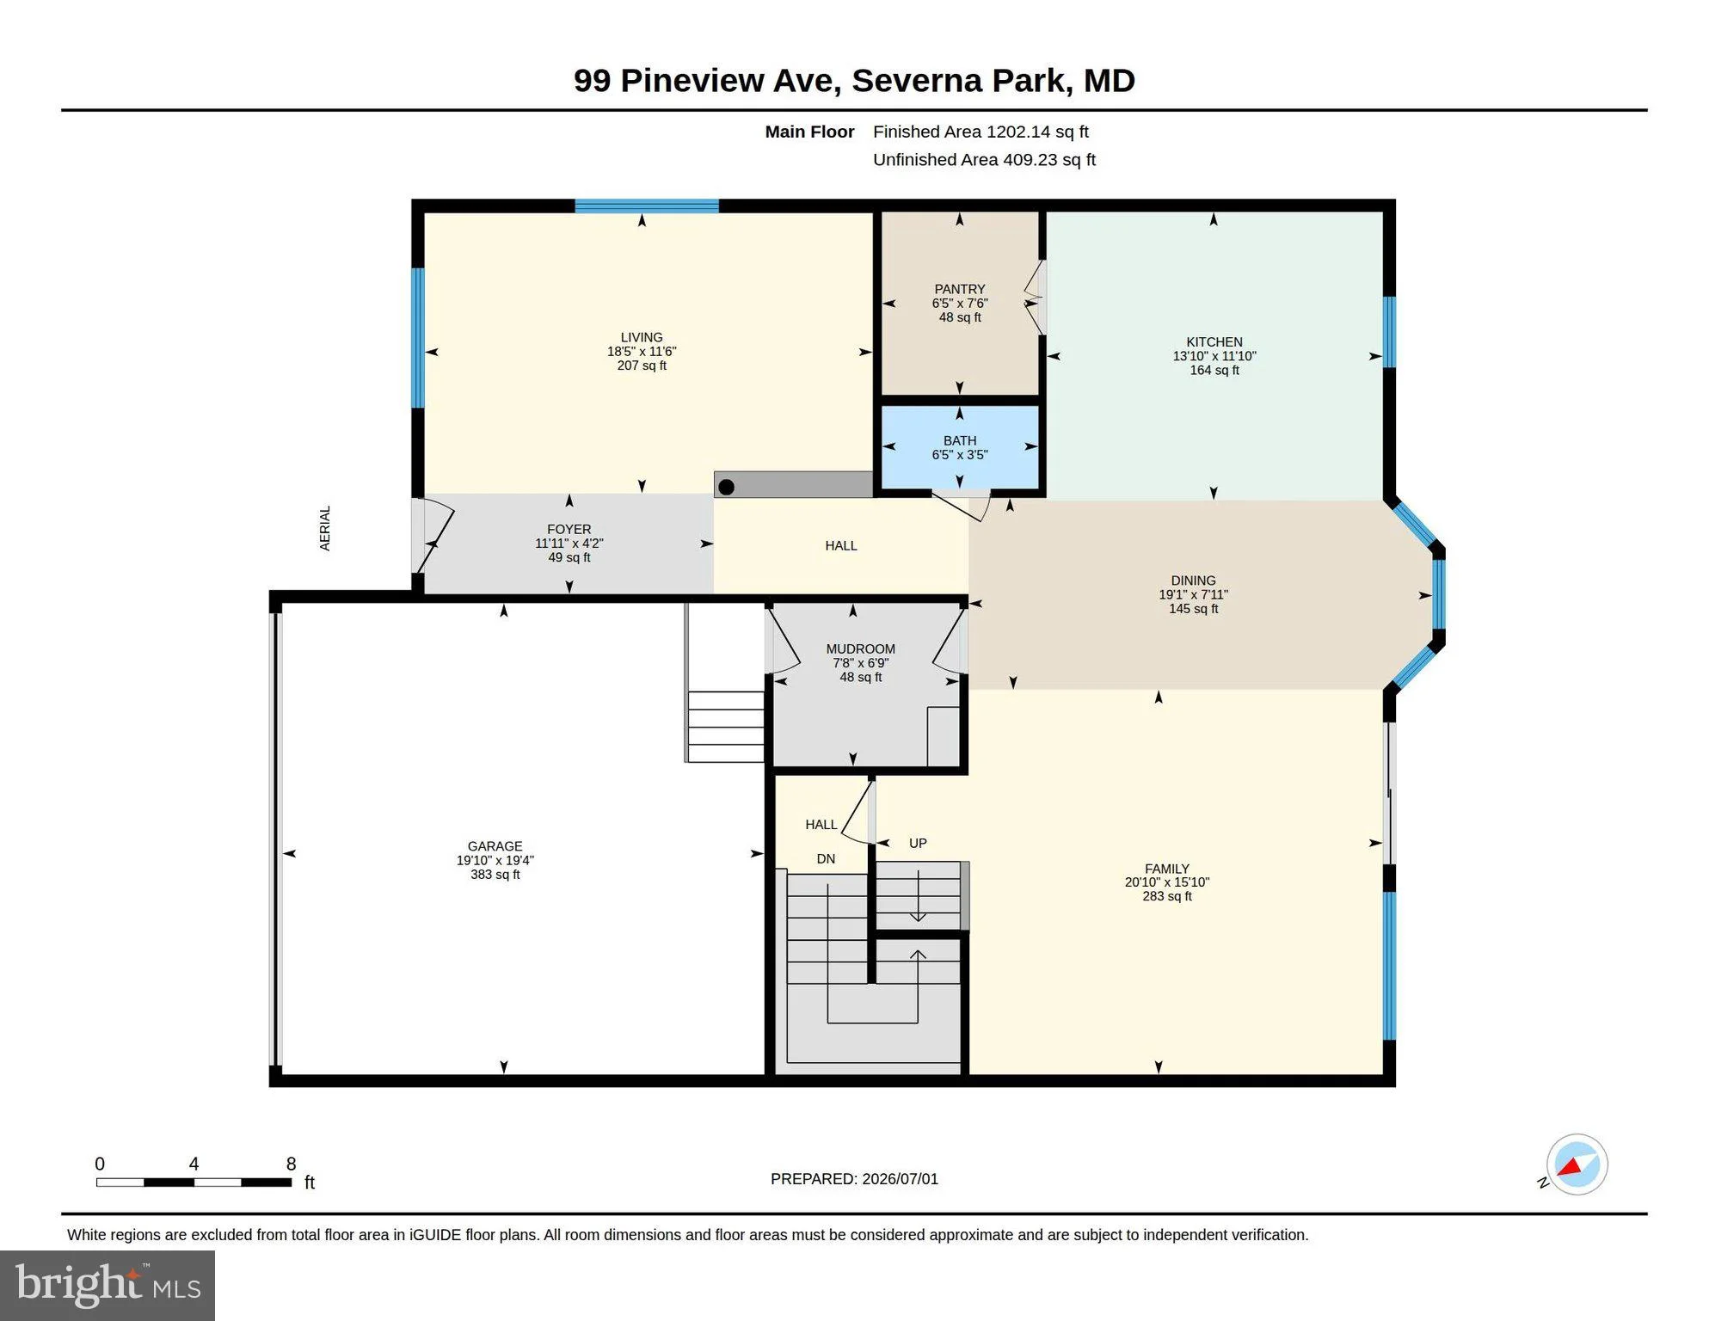
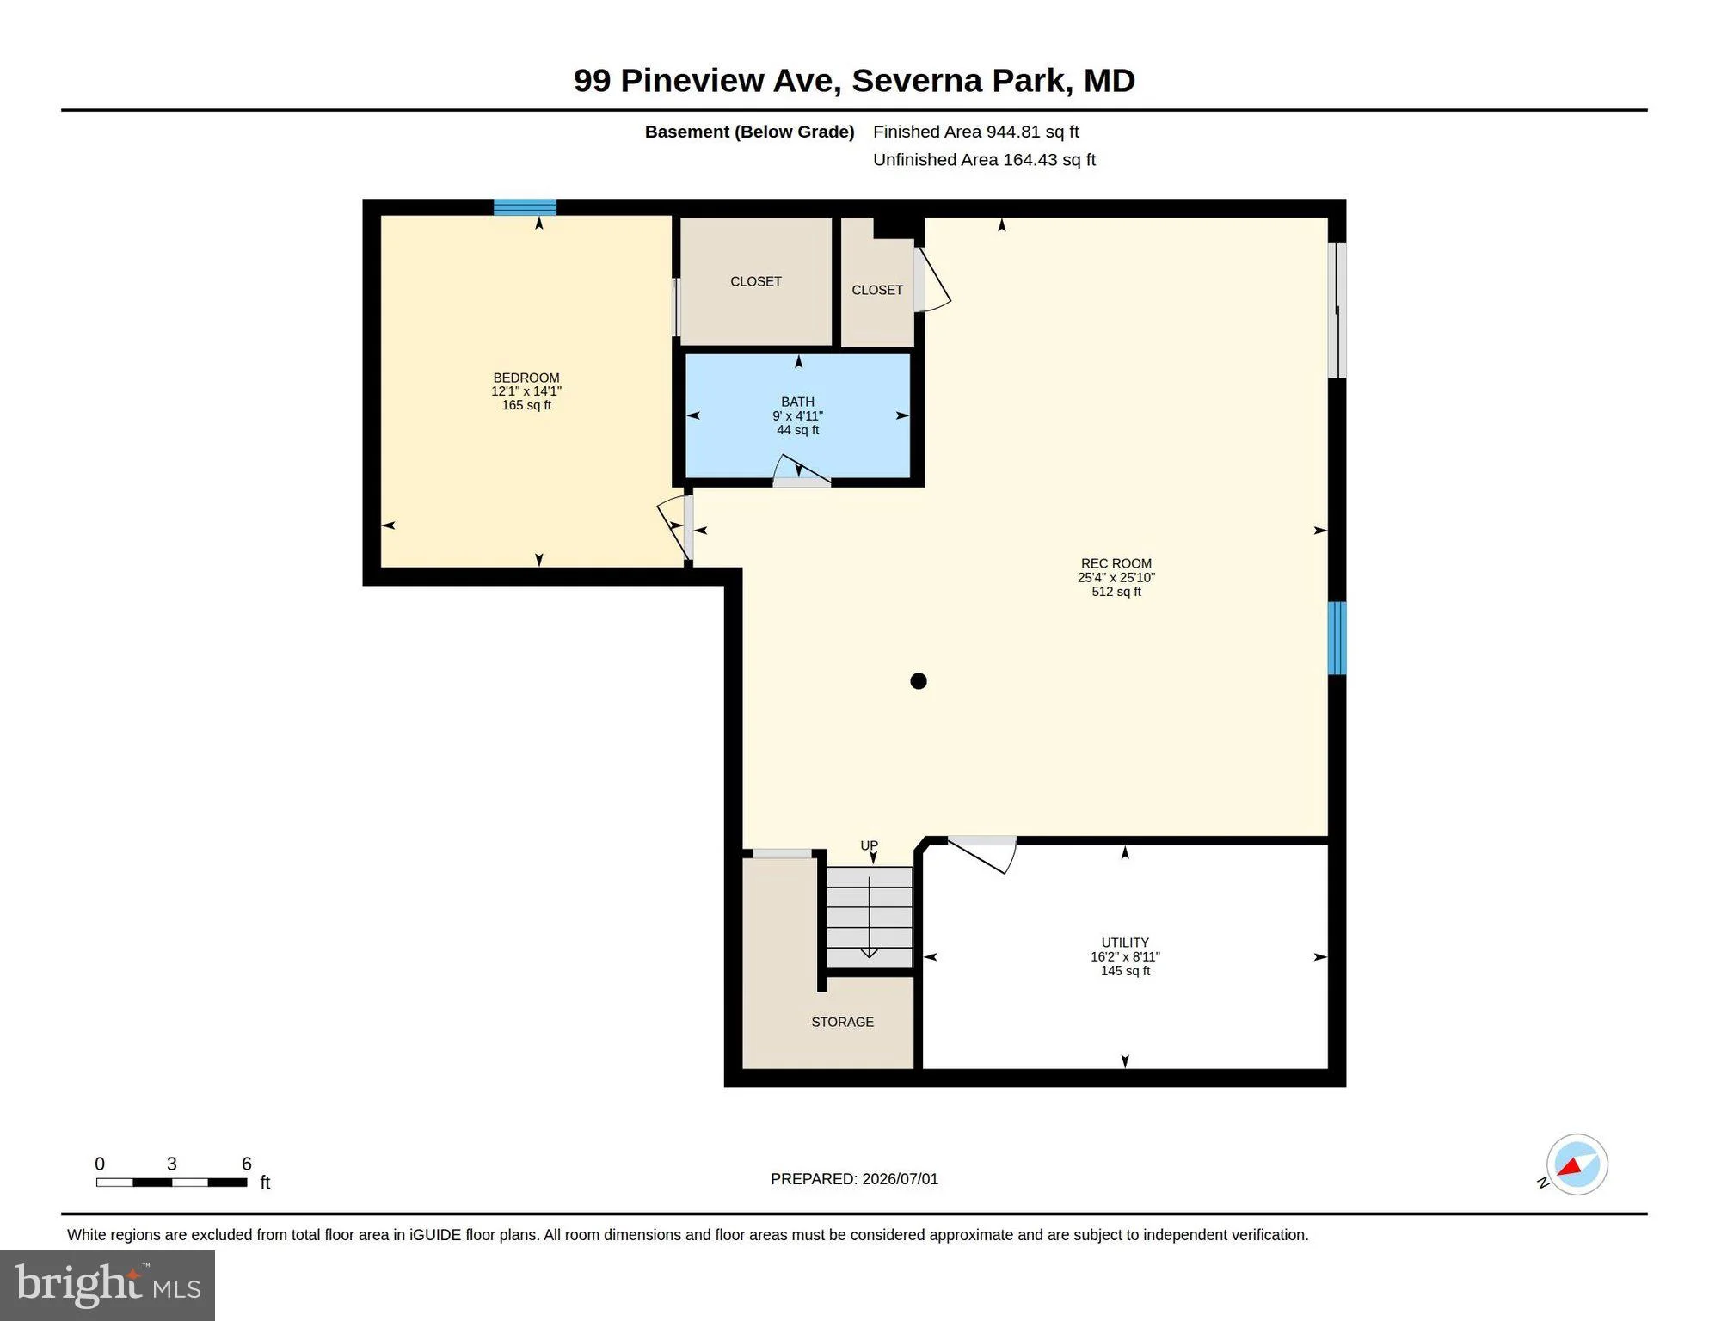
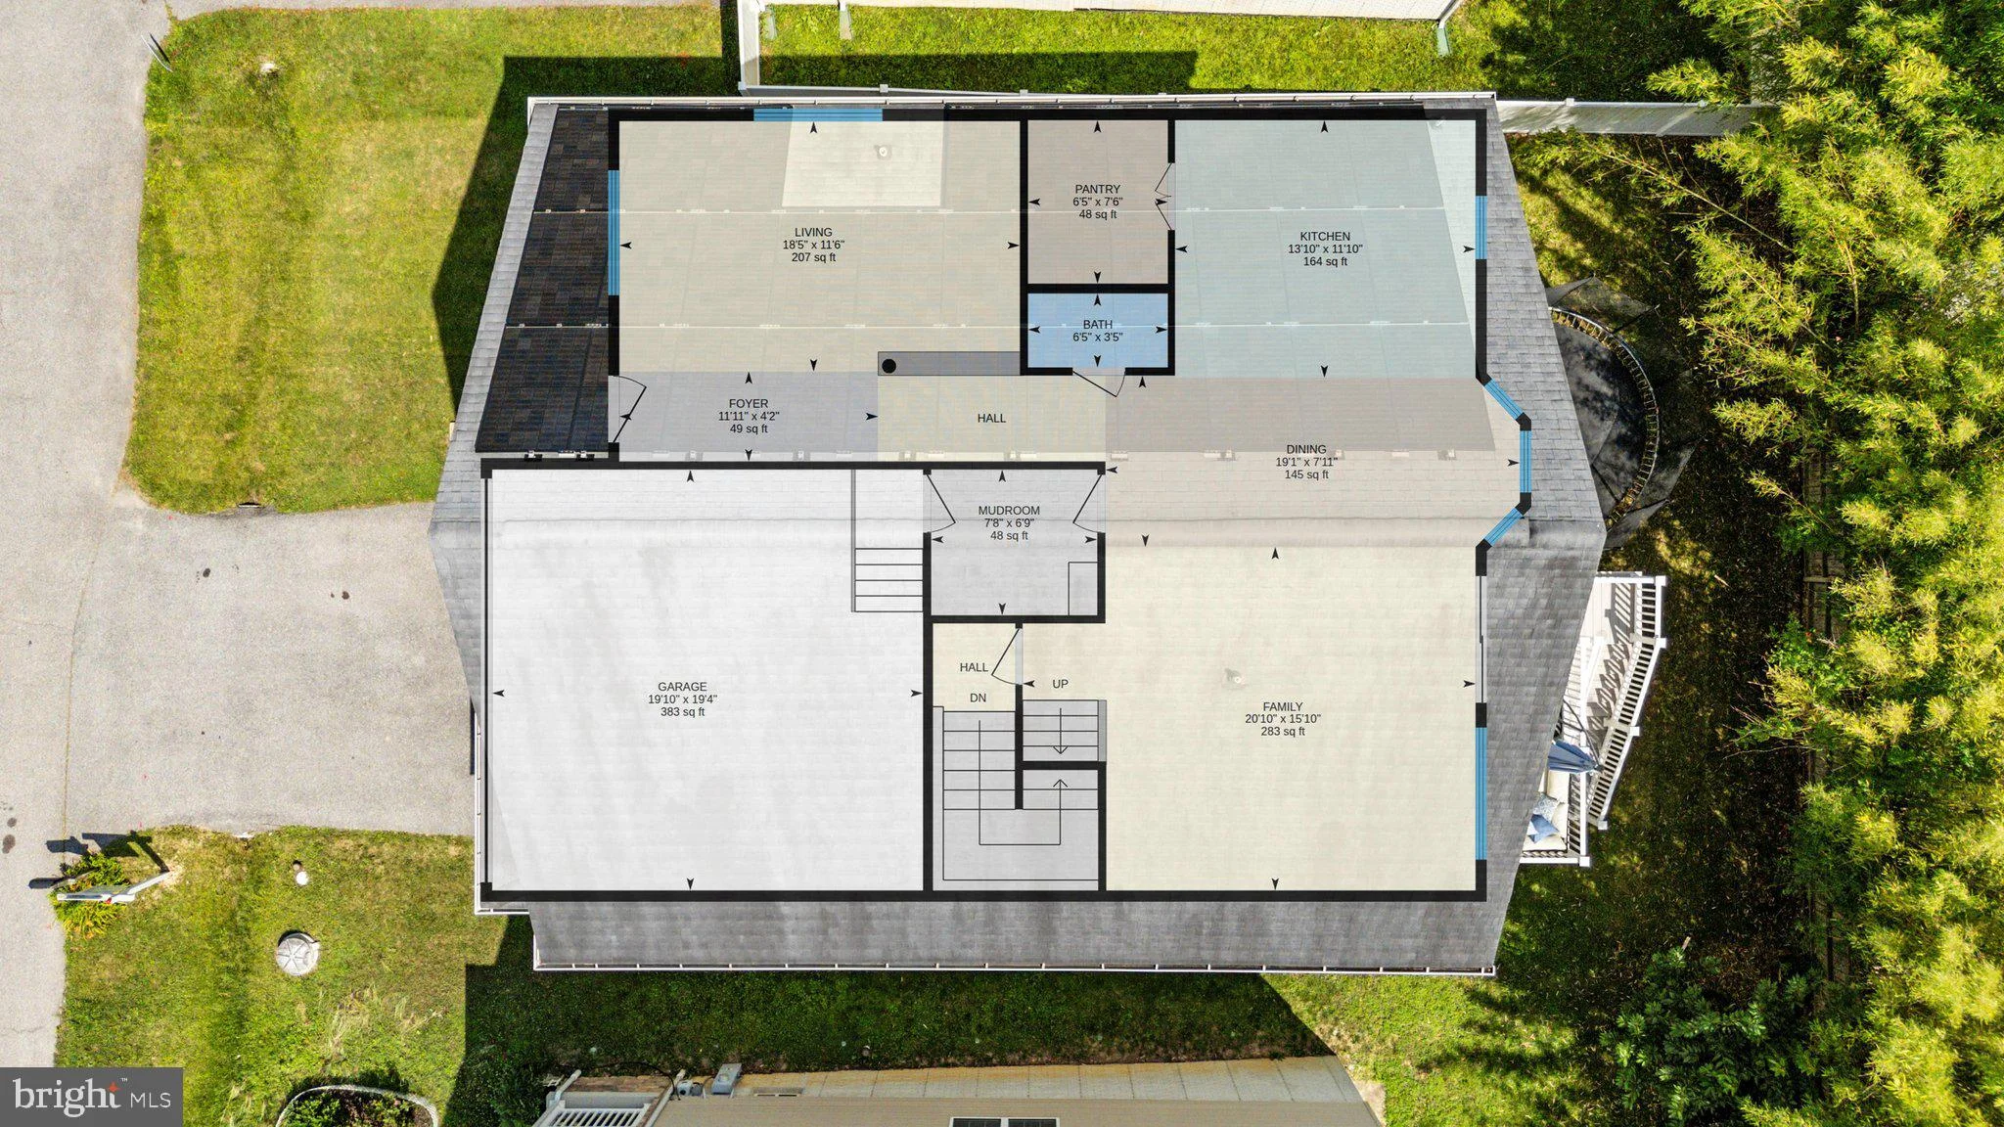
Tucked away on a quiet road with no through traffic, this spacious home offers over 3,500 square feet of living space in a peaceful yet convenient Severna Park location. Designed for both everyday living and entertaining, the main level features an open layout with 9-foot ceilings, creating a bright and welcoming atmosphere throughout. The kitchen features 42-inch cabinetry, stainless steel appliances updated in 2022, a center island, and generous pantry storage. Just off the main living area, the deck provides the perfect setting for outdoor dining, entertaining, or simply relaxing while enjoying the privacy of the backyard. The finished lower level offers additional flexible living space with new carpeting (2024), a remodeled full bath (2023), and plenty of room for recreation, guests, a home office, or fitness area. Additional features include solar panels installed in 2023, a hot water heater replaced in 2022, and a whole-house generator powered by owned propane tanks, providing added energy efficiency, comfort, and peace of mind. Ideally located within the Severna Park school district, this home offers a rare combination of space, privacy, thoughtful updates, and easy access to shopping, dining, parks, and major commuter routes.
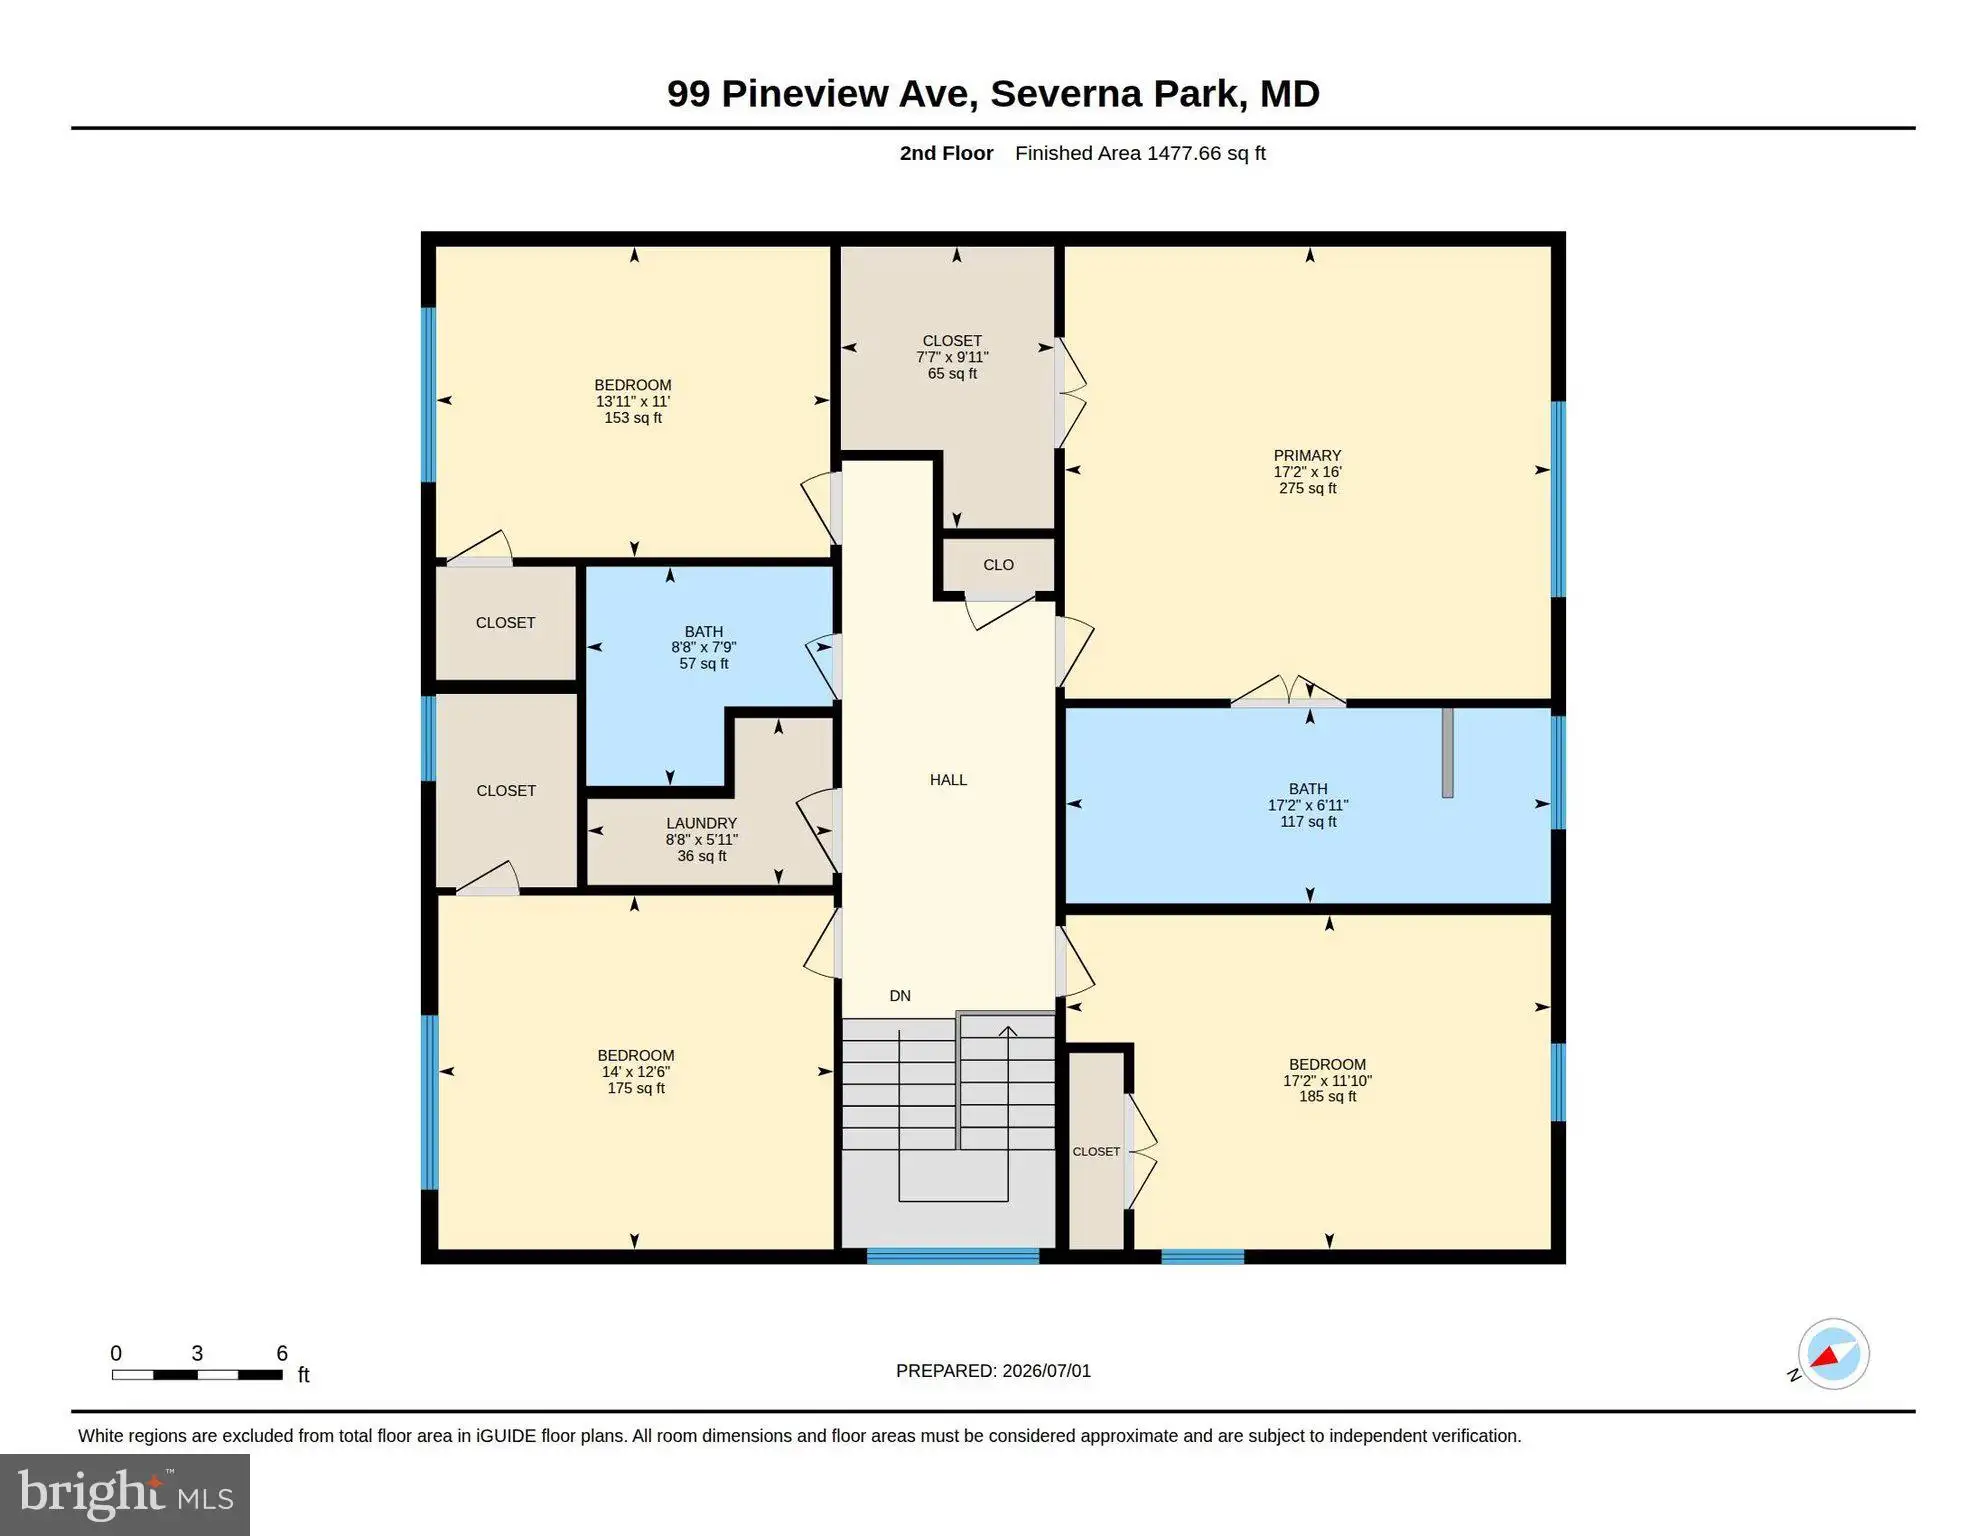
PROPERTY DETAILS: Square Feet: 3770 | Bathrooms: 4
INTERIOR FEATURES: • Square Footage (approx): 2,611 Sq. Ft. Above Ground, 928 Sq. Ft. Below Ground • Cooling: Central Air, Electric • Heating: Electric Heating, Propane, Heat Pump • Plumbing: Gas Water Heater • Basement: Finished, Walk-Out Access
EXTERIOR FEATURES: • Parking: 2 Garage Spaces, 2 Parking Spaces, Garage Door Opener, Garage, Driveway, Inside Entrance, Attached Garage. • Exterior: Vinyl • Pool Description: None • Zoning: R5
LISTING AGENT: Agent: Julie Katcef | Office: Engel & Volkers Annapolis | Phone: 4103207705 | Email: [email protected]
LISTING INFORMATION: MLS#: MDAA2149606 | Status: FOR SALE
Location
Address
99 Pineview Avenue
City
Severna Park
Features and Finishes
Interior Features:
• Square Footage
(approx): 2,611 Sq. Ft. Above Ground, 928 Sq. Ft. Below Ground
• Cooling: Central Air, Electric
• Heating: Electric Heating, Propane, Heat Pump
• Plumbing: Gas Water Heater
• Basement: Finished, Walk-Out Access
Exterior Features:
• Parking: 2 Garage Spaces, 2 Parking Spaces, Garage Door Opener, Garage, Driveway, Inside Entrance, Attached Garage.
• Exterior: Vinyl
• Pool Description: None
• Zoning: R5
Legal Notice
Our comprehensive database is populated by our meticulous research and analysis of public data. MirrorRealEstate strives for accuracy and we make every effort to verify the information. However, MirrorRealEstate is not liable for the use or misuse of the site's information. The information displayed on MirrorRealEstate.com is for reference only.