6121 LEESIDE CRESCENT|Mississauga (Central Erin Mills), Ontario L5M5K7
Property Details
4
3
Single Family
Description
MLS Number: W12317115
Property Details: • Type: Single Family • Ownership Type: Freehold • Bedrooms: 4 • Bathrooms: 3 • Building Type: House • Building Size: N/A sqft • Building Storeys: N/A • Building Amenities: N/A • Floor Area: N/A • Land Size: N/A • Land Frontage: N/A • Parking Type: Garage • Parking Spaces: N/A
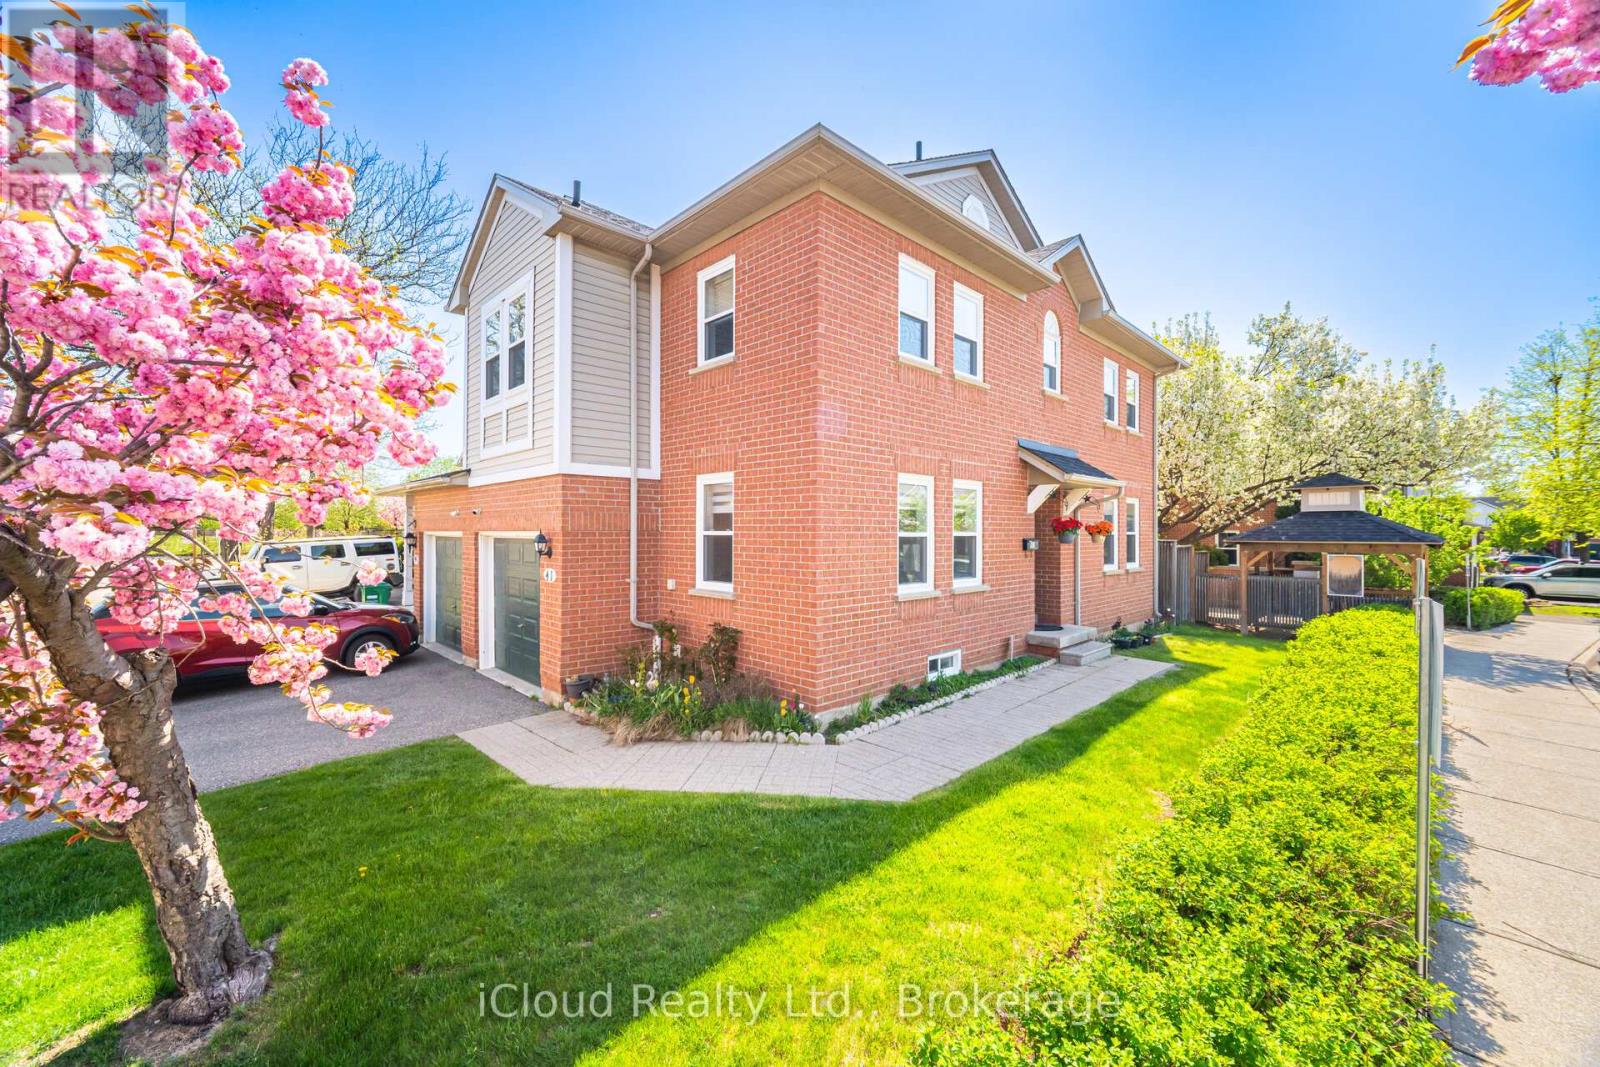
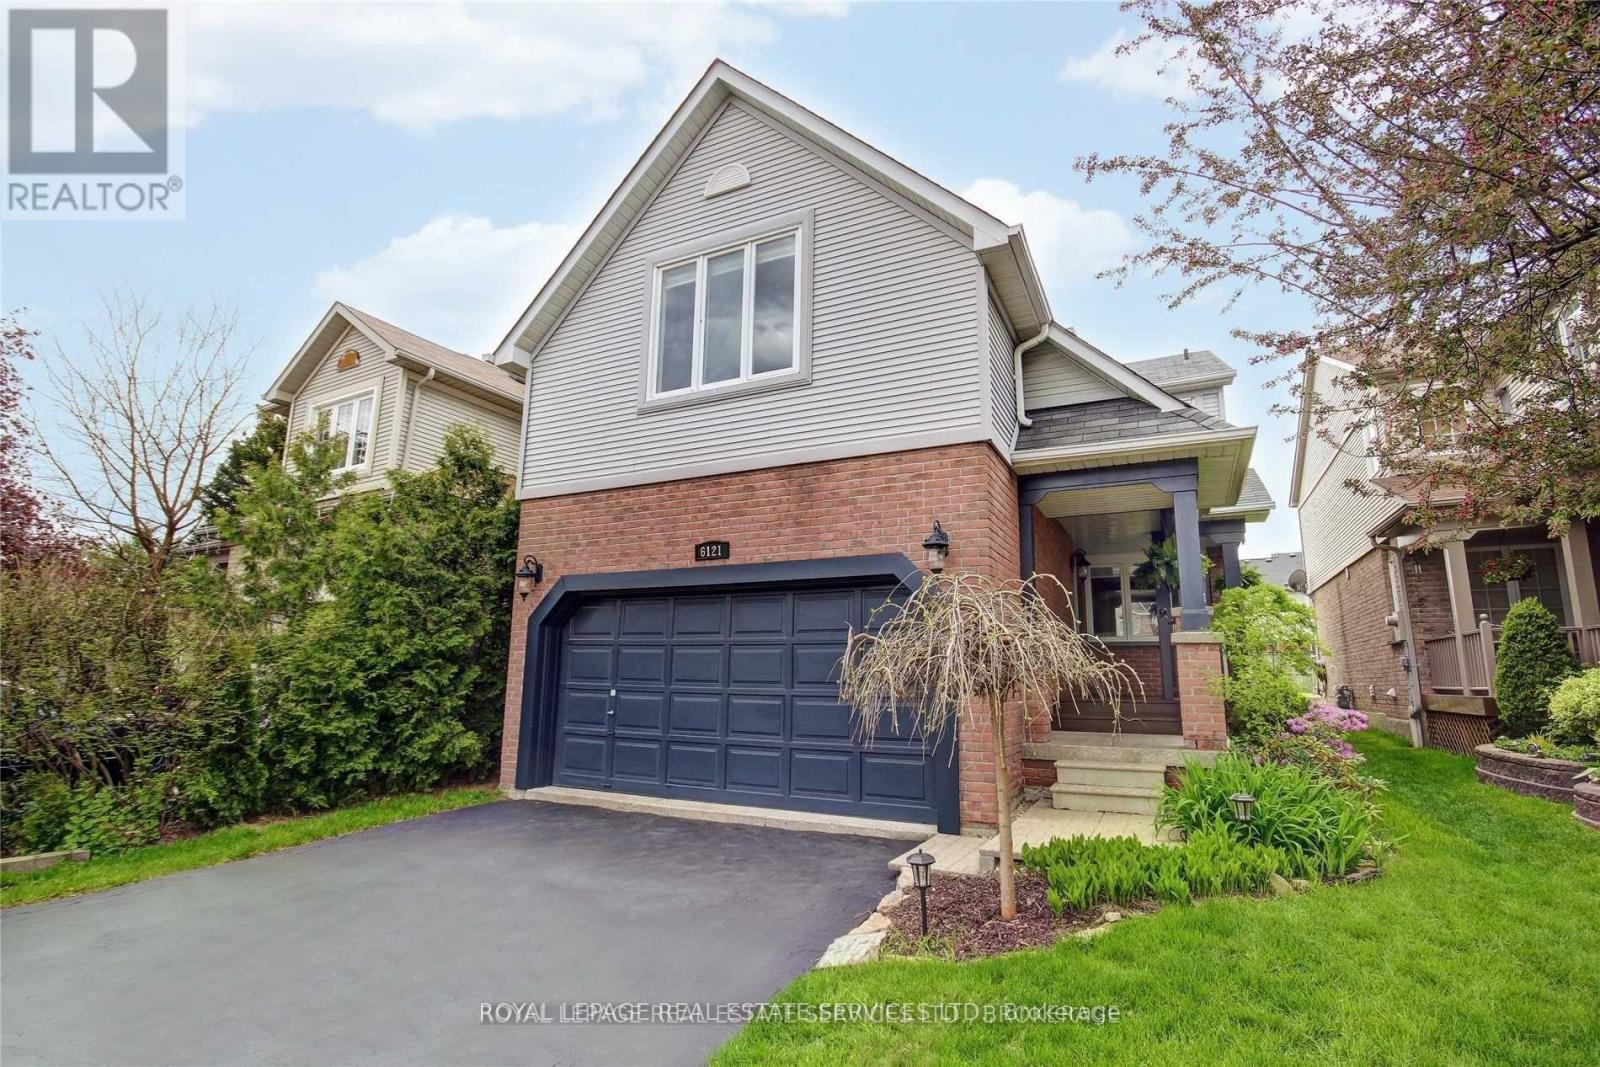
Description: Desirable Central Erin Mills! Entire House To Leased for Single Family Only. Ready To Move In. Gorgeous 4-Bedroom Detached Home With Sunny East Facing, Functional Layout & Very Well Maintained, Open Concept Living & Dining Rooms, Family Room With Fireplace Walk Out To Concrete Patio & Large Fenced Backyard. Open Kitchen W/Breakfast Area & Pantry. Elegant Primary Bedroom With 4Pc Ensuite & Walk-In Closet, Plus 3 Other Large Bedrooms. Convenient 2nd Floor Laundry. Gleaming Hardwood Floor & Replaced Tile Floor On Main Floor, Newer Engineering Hardwood Floor On 2nd Level, Newer Hardwood Stairs. Covered Walkway and Porch to the Front Entrance. Huge Backyard. Top-Ranked John Fraser & St Aloysius Gonzaga High School. Close To Elementary & Middle Schools. Steps To Parks, Easy Access To Hwy 401/403/407/Go Train Station. (40991422)
Agent Information: • Agents: JACKIE JIANG; CANDY LI • Contact: 905-338-3737; 905-338-3737; 416-839-7368 • Brokerage: ROYAL LEPAGE REAL ESTATE SERVICES LTD.; ROYAL LEPAGE REAL ESTATE SERVICES LTD.
Time on Realtor: N/A
Location
Address
6121 LEESIDE CRESCENT|Mississauga (Central Erin Mills), Ontario L5M5K7
City
Mississauga (Central Erin Mills)
Features and Finishes
None
Legal Notice
Our comprehensive database is populated by our meticulous research and analysis of public data. MirrorRealEstate strives for accuracy and we make every effort to verify the information. However, MirrorRealEstate is not liable for the use or misuse of the site's information. The information displayed on MirrorRealEstate.com is for reference only.