2102 Anson Road, Wilmington, DE 19810







Property Details
3
Description
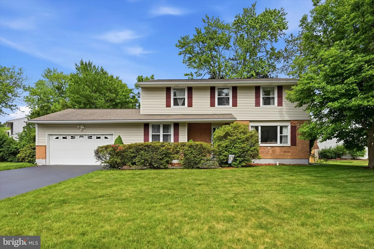
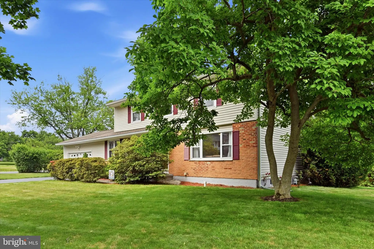
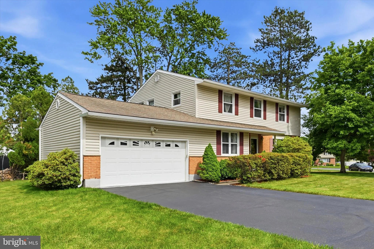
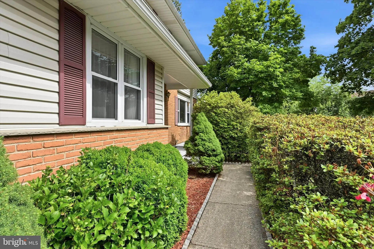
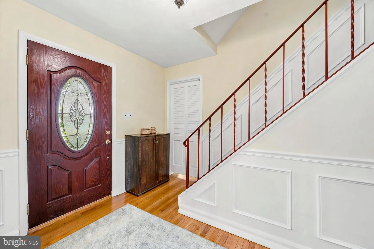
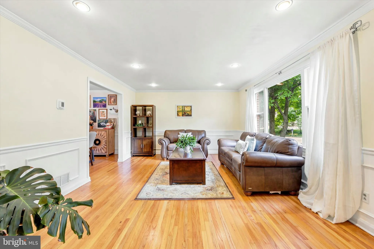
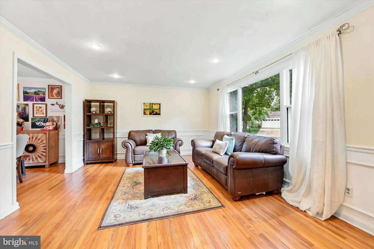
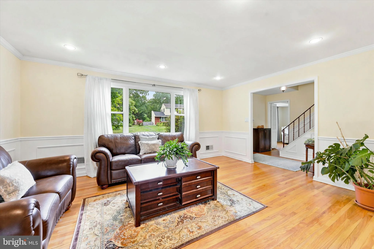
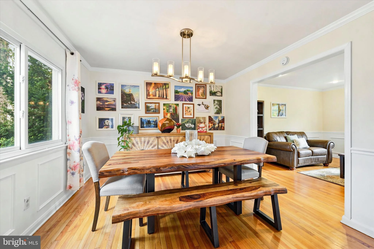
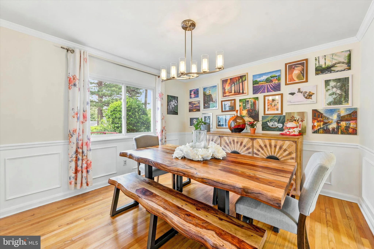
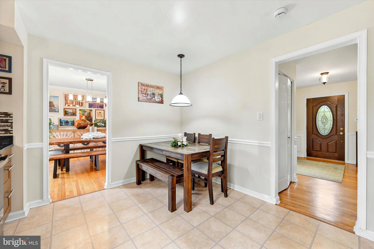
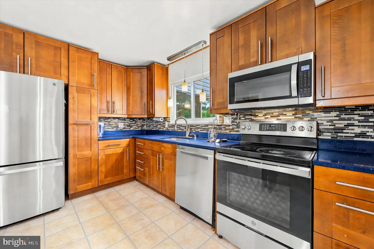
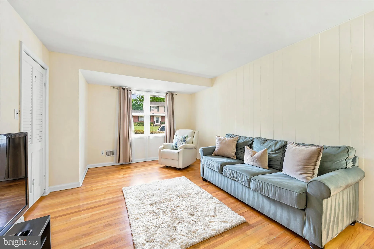
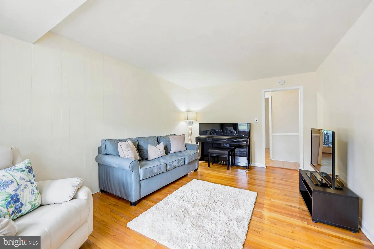
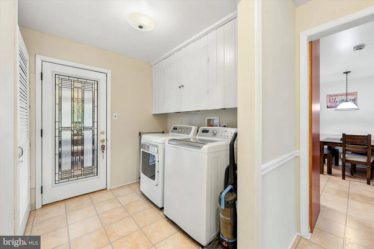
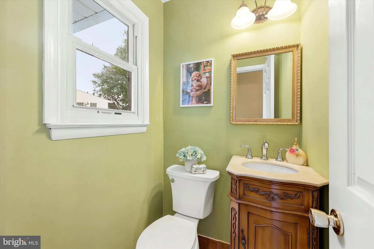
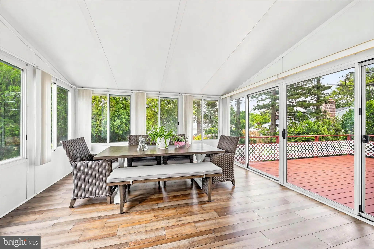
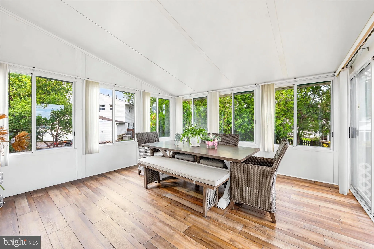
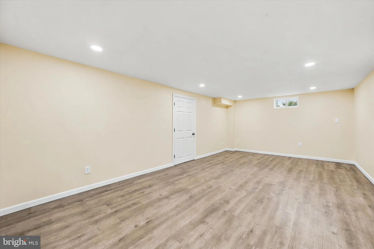
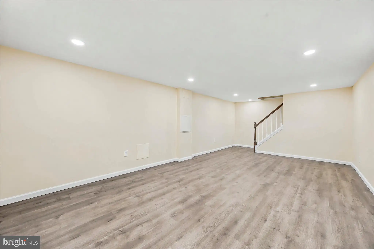
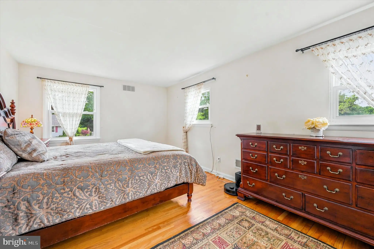
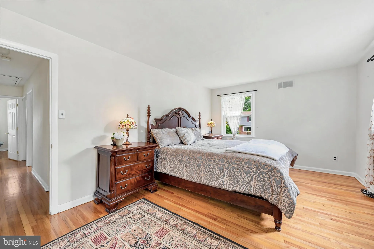
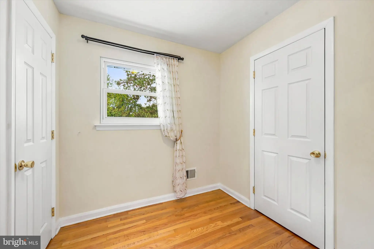
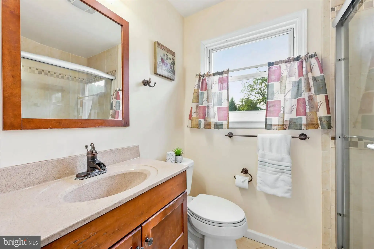
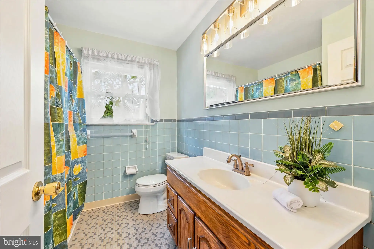
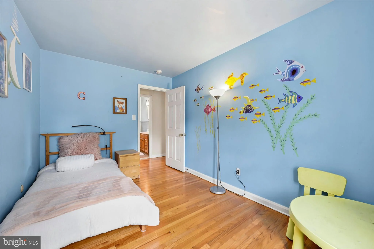
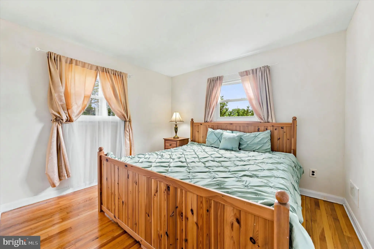
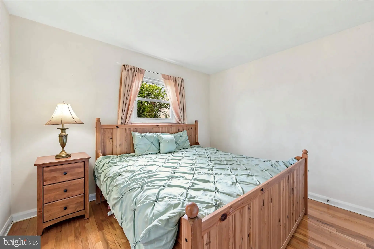
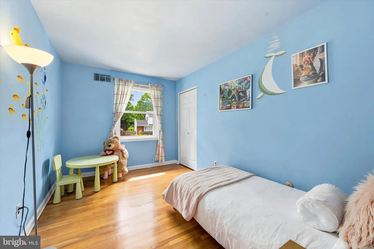
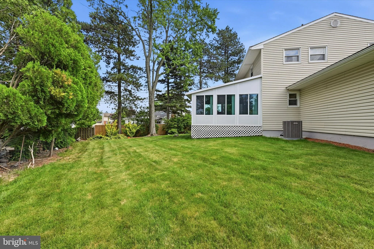
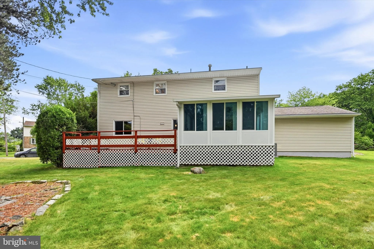
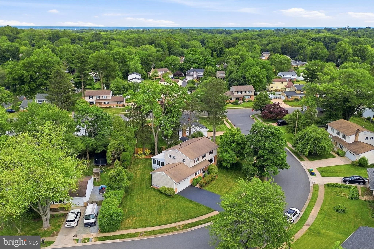
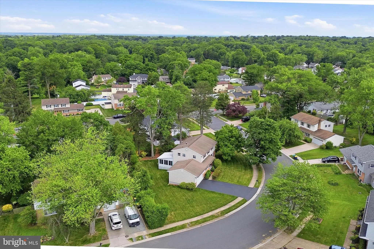
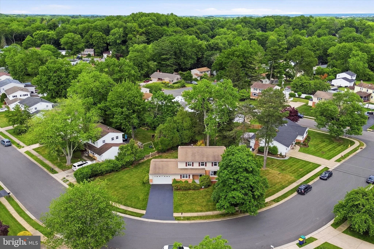
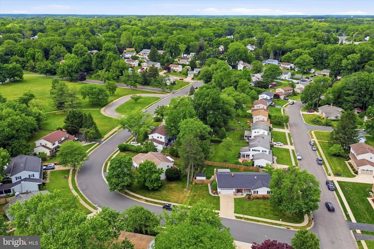
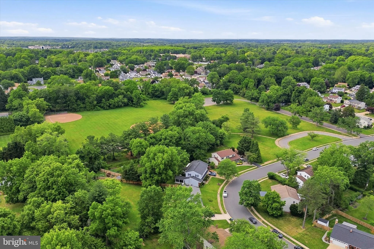
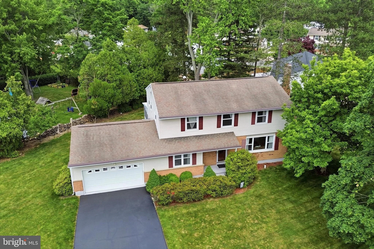
**Offers Due on 6/13 by 8pm***Don't miss your opportunity to own a home in North Wilmington's highly sought-after Brandywood neighborhood! Situated on a beautifully manicured corner lot, this well-maintained residence is exactly what you have been waiting for. Step inside to a welcoming foyer flanked by a spacious living room and a cozy family room, both bathed in natural light. Gleaming hardwood floors flow seamlessly throughout the entire home. The updated eat-in kitchen boasts quality cabinetry, stainless steel appliances, and stunning stone countertops. Convenience is key with a main-floor utility room featuring a large walk-in pantry. Upstairs, you will find four generously sized bedrooms, including a primary suite complete with an added dressing area, a walk-in closet, and a private bath. The partially finished basement offers excellent bonus living space alongside an abundance of storage. Ready for summer? Enjoy the outdoors from your spacious private deck or the beautiful sunroom. Major recent updates provide peace of mind, including a new HVAC system (2025), a renovated finished basement (2025), a updated sunroom (2021), and a refreshed powder room (2020). Perfectly located directly across the street from community parkland, you are also just minutes from prime shopping and dining at the Brandywine Town Center, with easy access to major commuter routes and scenic back roads.
PROPERTY DETAILS: Square Feet: 2390 | Bathrooms: 3
INTERIOR FEATURES: • Square Footage (approx): 2,075 Sq. Ft. Above Ground, 315 Sq. Ft. Below Ground • Appliances: Electric Range, Electric Oven, Dishwasher, Dryer, Washer, Water Heater, Stainless Steel Appliance(s), Microwave • Flooring: Hardwood, Ceramic Tile, Vinyl, Wood • Cooling: Central Air, Gas • Heating: Gas Heat, Forced Air • Plumbing: Gas Water Heater • Basement: Partially Finished • Additional Interior Features: Eat-in Kitchen, Walk-In Closet(s)
EXTERIOR FEATURES: • Parking: 2 Garage Spaces, 4 Parking Spaces, Oversized, Garage Door Opener, On Street, Garage, Driveway, Inside Entrance, Attached Garage. • Exterior: Brick, Vinyl • Patio: Porch, Deck, Enclosed • Pool Description: None • Lot Dimensions: 201.30 x 125.00 • Zoning: NC10 • Additional Exterior/Lot Features: Oversized Parking, Porch, Deck Corner Lot, Front Yard, Level, Back Yard
LISTING AGENT: Agent: Michele Juliano | Office: KW Greater West Chester | Phone: 6107428791 | Email: [email protected]
LISTING INFORMATION: MLS#: DENC2104868 | Status: Pending
Location
Address
2102 Anson Road
City
Wilmington
Features and Finishes
Interior Features:
• Square Footage
(approx): 2,075 Sq. Ft. Above Ground, 315 Sq. Ft. Below Ground
• Appliances: Electric Range, Electric Oven, Dishwasher, Dryer, Washer, Water Heater, Stainless Steel Appliance(s), Microwave
• Flooring: Hardwood, Ceramic Tile, Vinyl, Wood
• Cooling: Central Air, Gas
• Heating: Gas Heat, Forced Air
• Plumbing: Gas Water Heater
• Basement: Partially Finished
• Additional Interior Features: Eat-in Kitchen, Walk-In Closet(s)
Exterior Features:
• Parking: 2 Garage Spaces, 4 Parking Spaces, Oversized, Garage Door Opener, On Street, Garage, Driveway, Inside Entrance, Attached Garage.
• Exterior: Brick, Vinyl
• Patio: Porch, Deck, Enclosed
• Pool Description: None
• Lot Dimensions: 201.30 x 125.00
• Zoning: NC10
• Additional Exterior/Lot Features: Oversized Parking, Porch, Deck Corner Lot, Front Yard, Level, Back Yard
Legal Notice
Our comprehensive database is populated by our meticulous research and analysis of public data. MirrorRealEstate strives for accuracy and we make every effort to verify the information. However, MirrorRealEstate is not liable for the use or misuse of the site's information. The information displayed on MirrorRealEstate.com is for reference only.