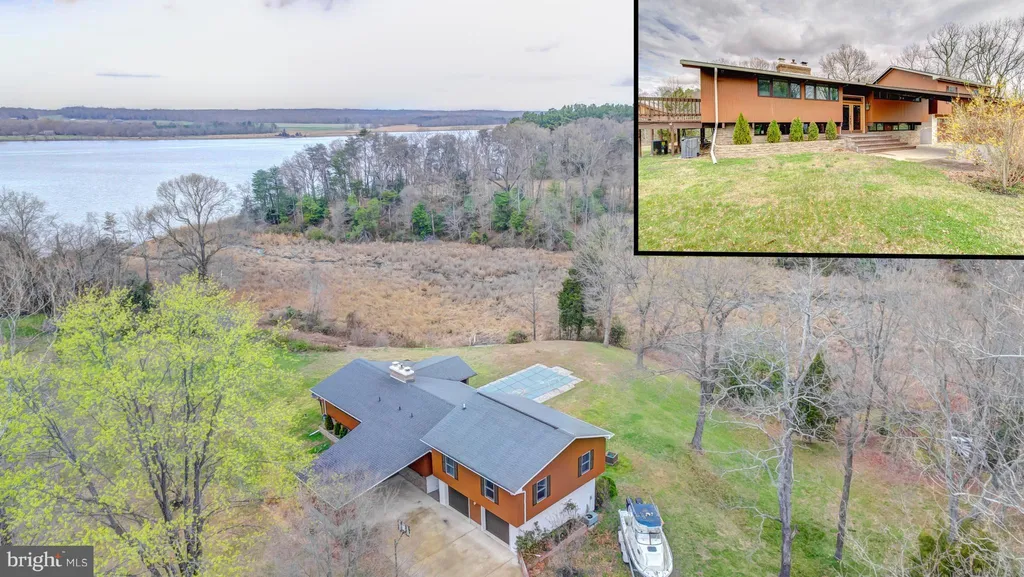
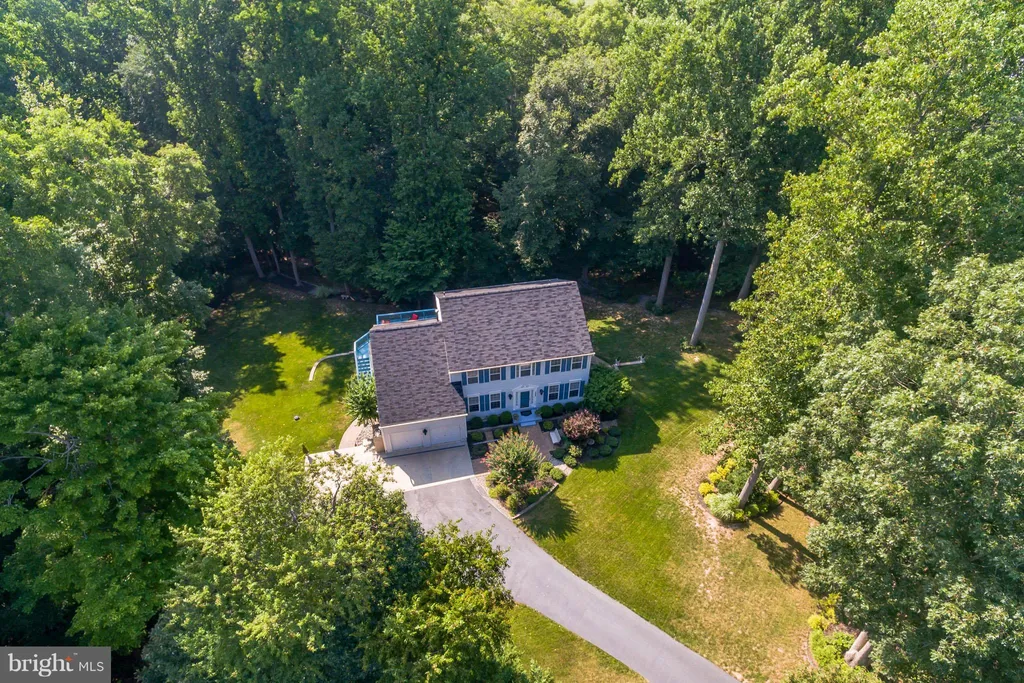
4331 Estate Drive, Huntingtown, MD 20639



Property Details
3
Description
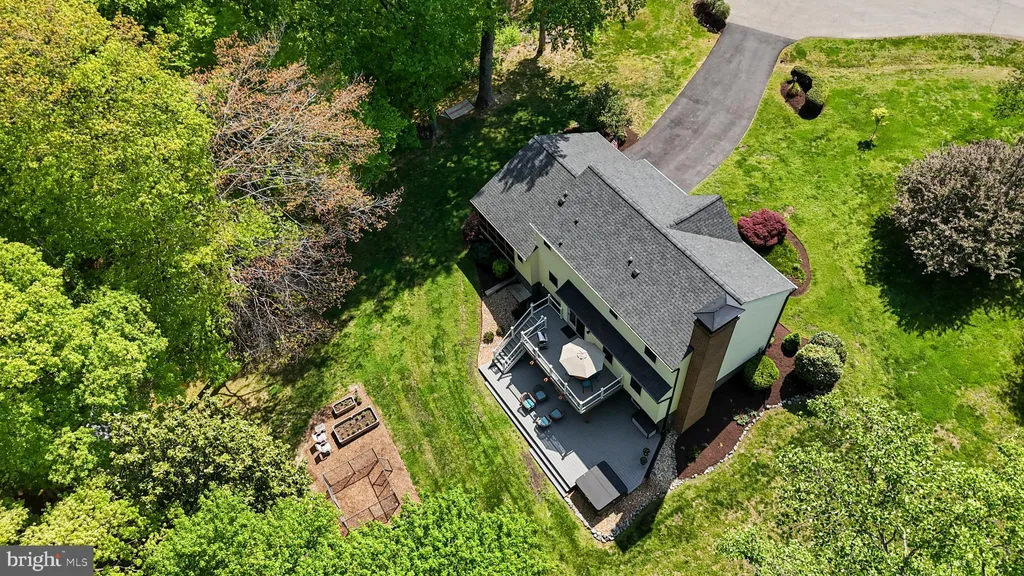
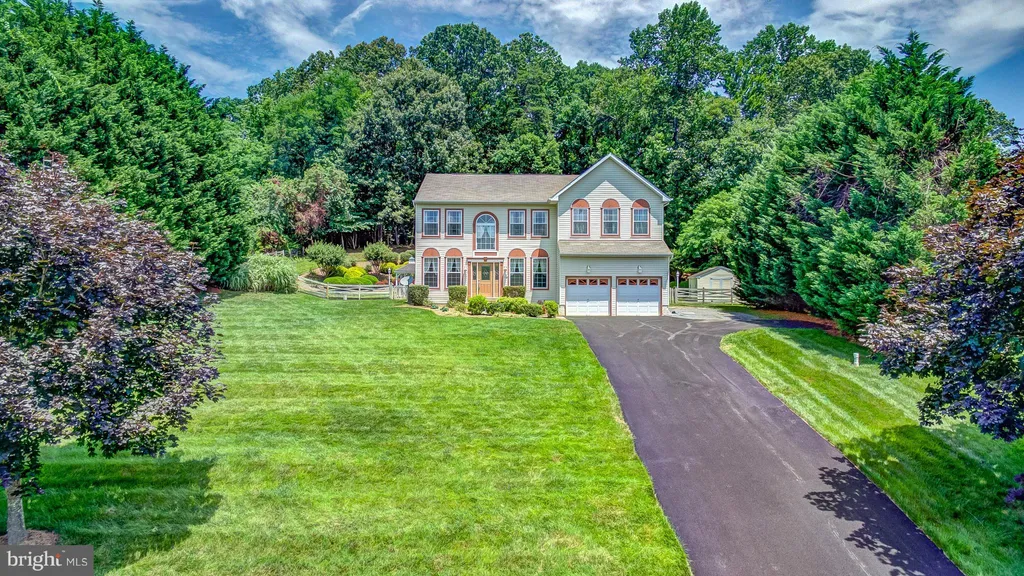
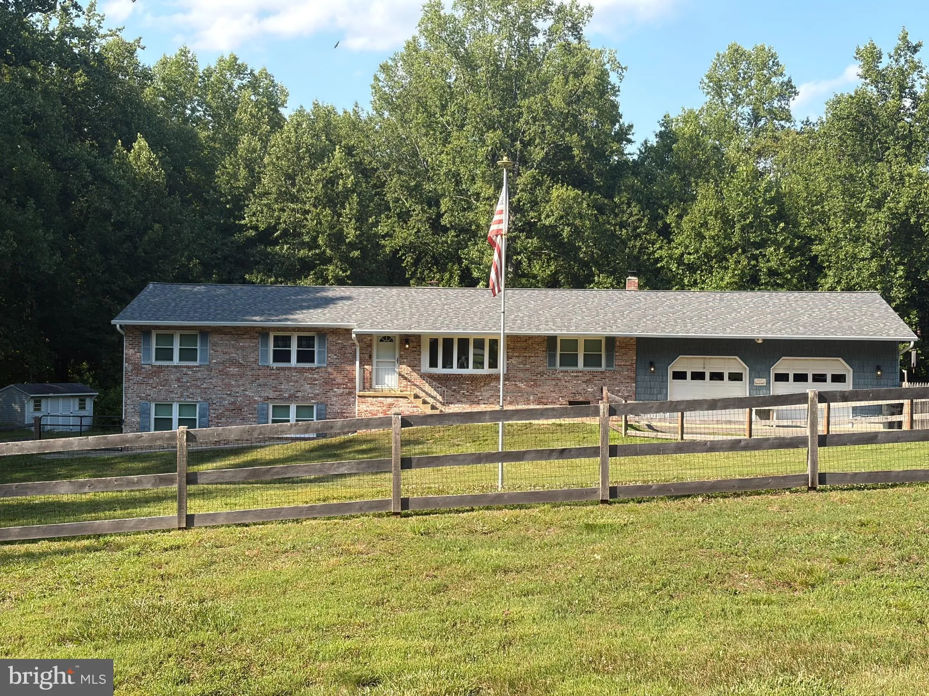
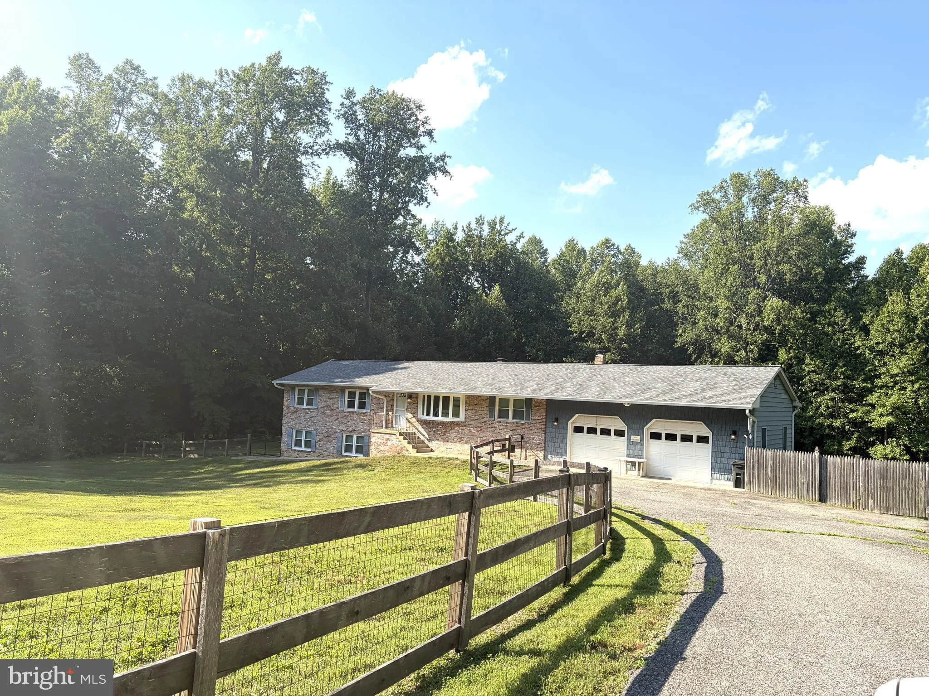
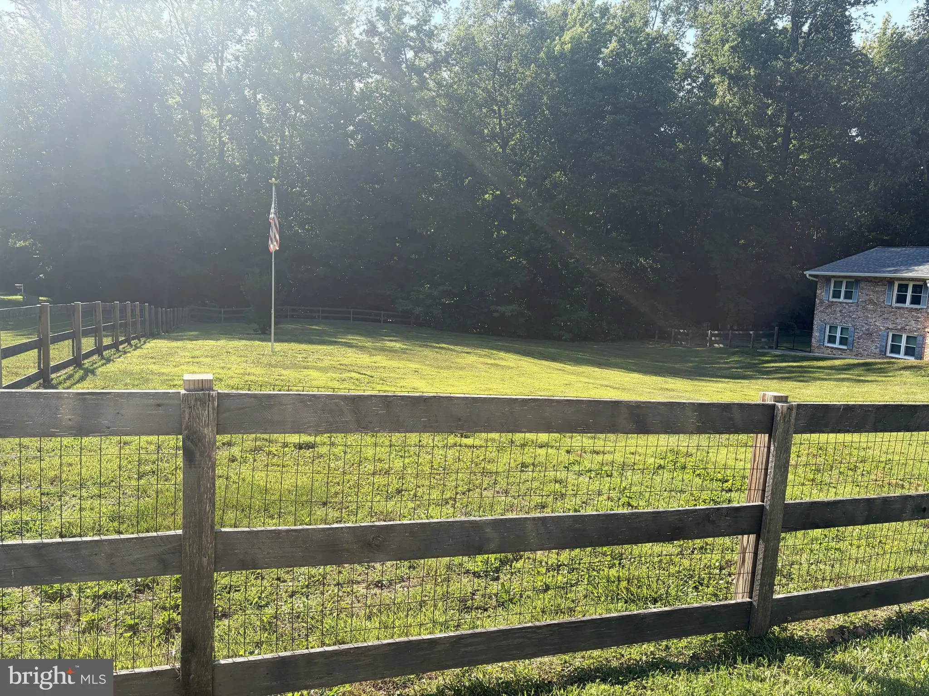
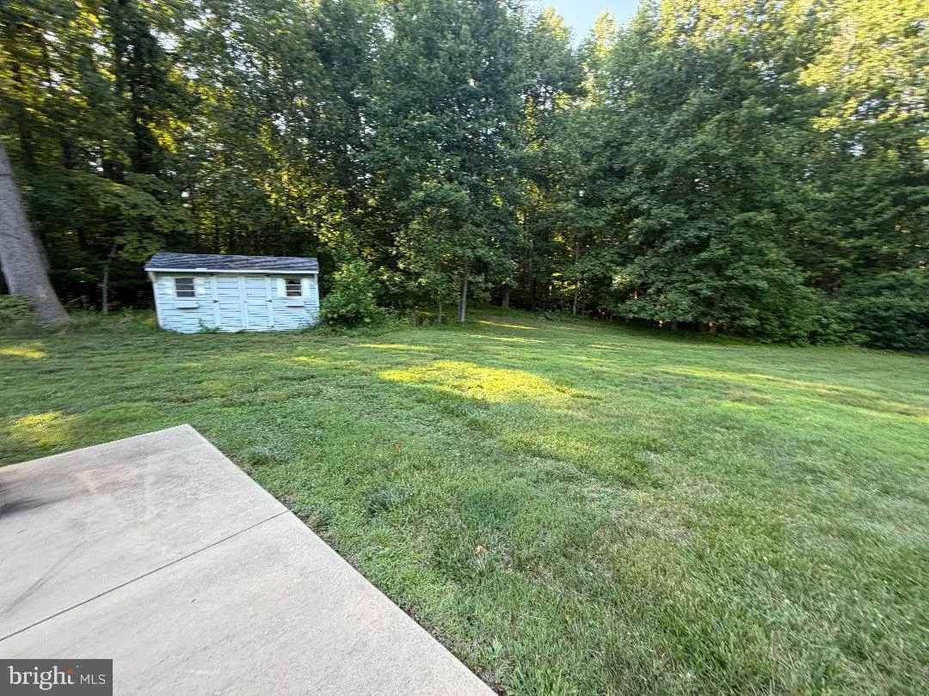
Nestled on a private 3.12-acre cul-de-sac lot in the highly desirable Hallmark Estates community, this spacious home offers the perfect combination of comfort, flexibility, and location. Featuring 5 bedrooms with a potential 6th bedroom, office, or flex space, and 3 full baths, the home provides room for a variety of living arrangements. The upper level includes 3 bedrooms and 2 full baths, while the lower level offers 2 bedrooms, an additional flex room, a full bath, and a 2nd kitchen (less refrigerator) - ideal for extended family, guests, or multigenerational living. Hardwood floors, Wood burning Fireplace, recessed lighting, two sets of washers and dryers, and a 2-car garage add to the home's appeal. Major updates include Windows in 2024, a roof less than 10 years old, front yard fencing installed in 2021, and new pool equipment (pump and filter) in 2022. Outdoors, enjoy your own private retreat with a Gunite pool featuring a Loop-Loc safety cover and professionally maintained over the years. Upper and Lower enclosed Porches give added Sq Ftg for gaming, storage, entertaining, Very Versatile spaces. With no HOA, plenty of space to spread out, and a sought-after North/Central Calvert County location offering convenient access to commuter routes, shopping, dining, and recreation, this property is truly special. **While this home is habitable, it is priced with the idea in mind that a buyer would want to do updates and upgrades to really make it shine and gain instant equity** Residents of Hallmark Estates appreciate the established neighborhood setting * Great Calvert County public schools, making it an exceptional opportunity for those seeking space, privacy, and convenient mid-northern Calvert County location.
PROPERTY DETAILS: Square Feet: 3456 | Bathrooms: 3
INTERIOR FEATURES: • Square Footage (approx): 1,836 Sq. Ft. Above Ground, 1,620 Sq. Ft. Below Ground • Appliances: Trash Compactor, Cooktop, Dishwasher, Washer, Dryer, Refrigerator, Microwave • Flooring: Wood • Cooling: Central Air, Electric, Heat Pump, Ceiling Fan(s) • Heating: Electric Heating, Heat Pump • Plumbing: Electric Water Heater • Basement: Finished, Walk-Out Access, Daylight, Full, Interior Entry • Fireplaces: 1 Wood Burning • Additional Interior Features: Ceiling Fan(s), Walk-In Closet(s)
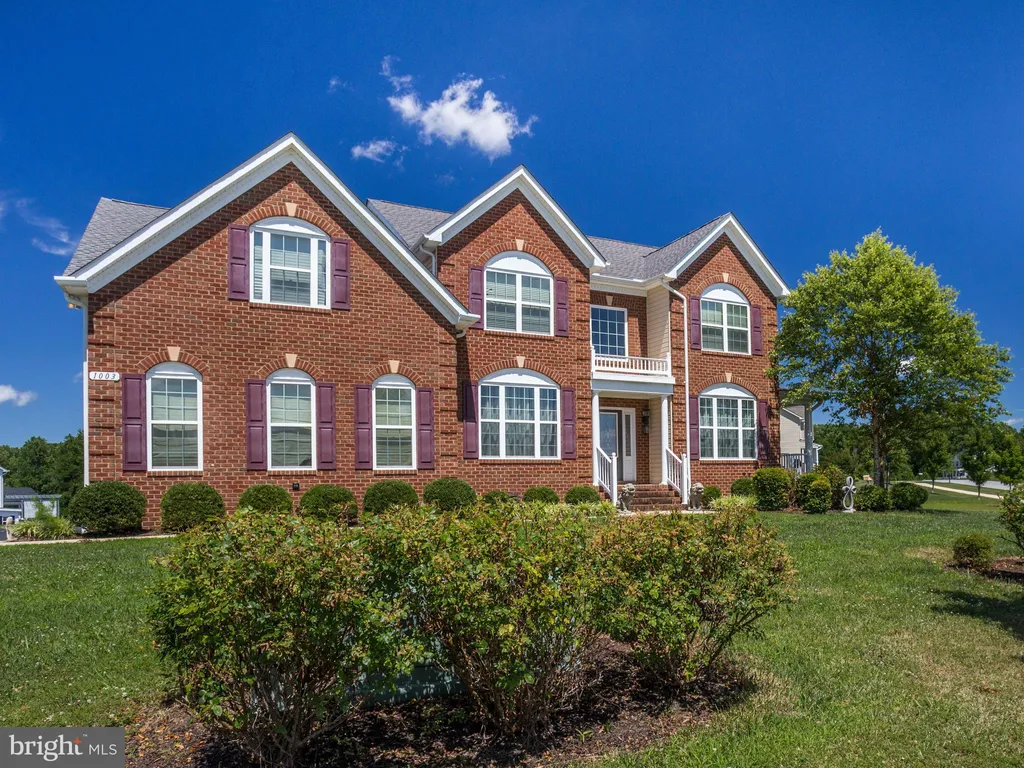
EXTERIOR FEATURES: • Parking: 2 Garage Spaces, 10 Parking Spaces, Garage Door Opener, Asphalt, Off Street, Lighted, Garage, Driveway, Attached Garage. • Exterior: Brick • Pool: InGround • Pool Description: Gunite, In Ground, Private • Zoning: A
LISTING AGENT: Agent: Lara Owings | Office: RE/MAX United Real Estate | Phone: 3018558600 | Email: [email protected]
LISTING INFORMATION: MLS#: MDCA2028124 | Status: Contingent
Location
Address
4331 Estate Drive
City
Huntingtown
Features and Finishes
Interior Features:
• Square Footage
(approx): 1,836 Sq. Ft. Above Ground, 1,620 Sq. Ft. Below Ground
• Appliances: Trash Compactor, Cooktop, Dishwasher, Washer, Dryer, Refrigerator, Microwave
• Flooring: Wood
• Cooling: Central Air, Electric, Heat Pump, Ceiling Fan(s)
• Heating: Electric Heating, Heat Pump
• Plumbing: Electric Water Heater
• Basement: Finished, Walk-Out Access, Daylight, Full, Interior Entry
• Fireplaces: 1 Wood Burning
• Additional Interior Features: Ceiling Fan(s), Walk-In Closet(s)
Exterior Features:
• Parking: 2 Garage Spaces, 10 Parking Spaces, Garage Door Opener, Asphalt, Off Street, Lighted, Garage, Driveway, Attached Garage.
• Exterior: Brick
• Pool: InGround
• Pool Description: Gunite, In Ground, Private
• Zoning: A
Legal Notice
Our comprehensive database is populated by our meticulous research and analysis of public data. MirrorRealEstate strives for accuracy and we make every effort to verify the information. However, MirrorRealEstate is not liable for the use or misuse of the site's information. The information displayed on MirrorRealEstate.com is for reference only.