27355 Trefoil St, Murrieta, CA 92562
Property Details
3
None
None
None
Description
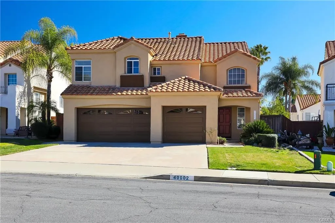
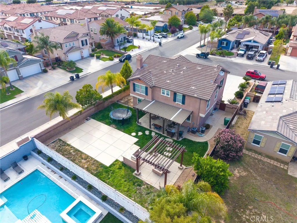
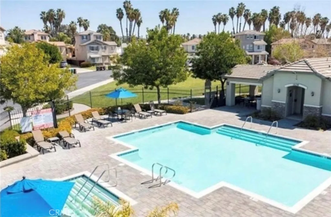
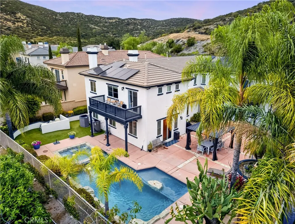
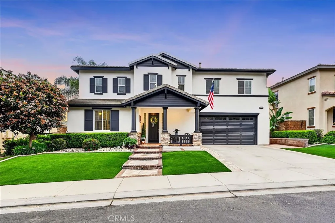
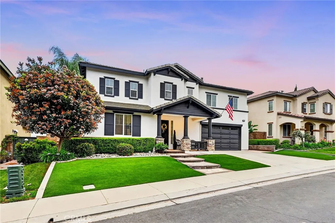
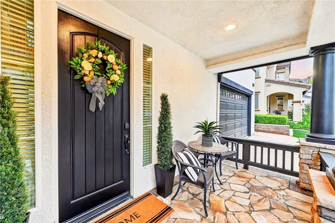
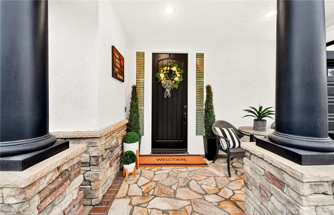
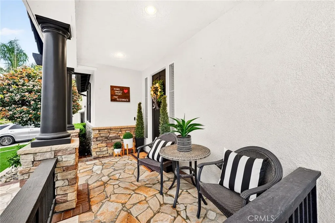
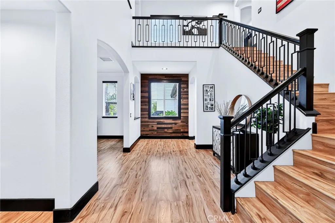
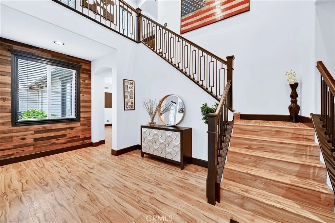
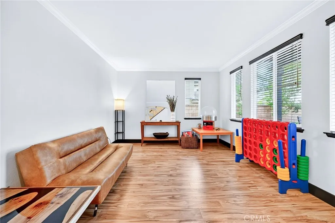
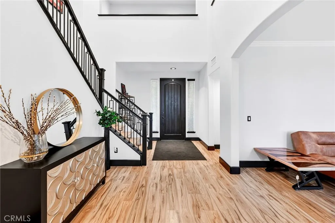
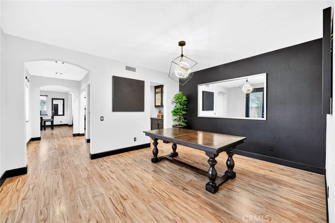
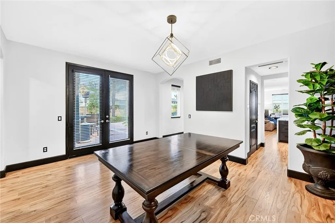
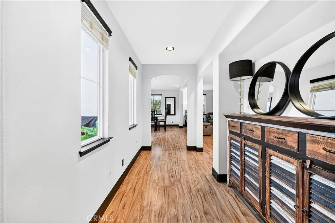
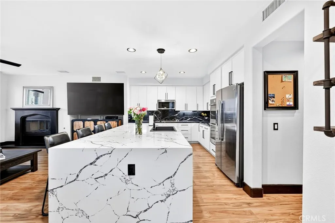
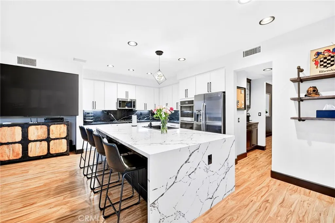
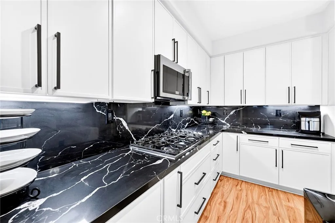
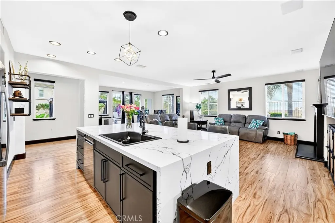
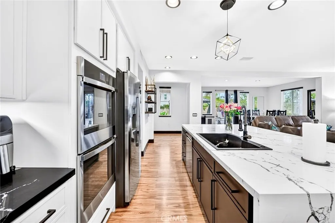
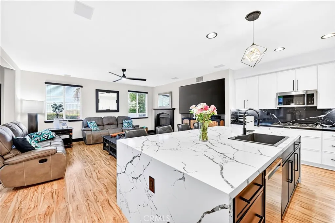
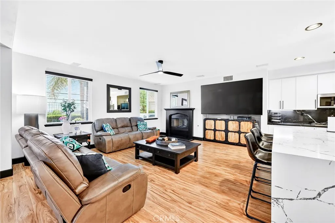
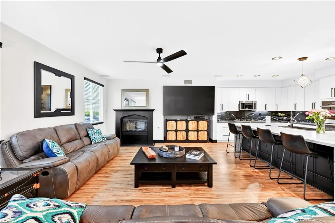
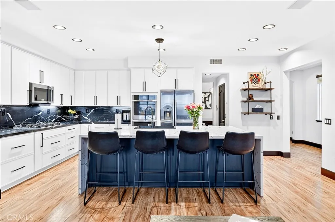
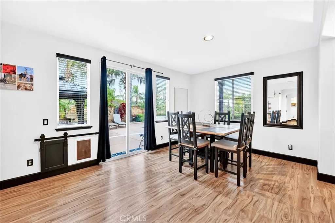
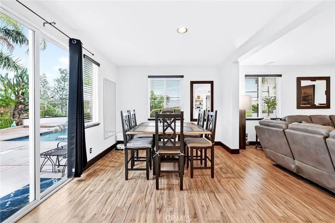
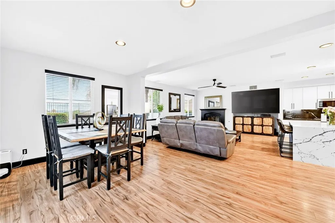
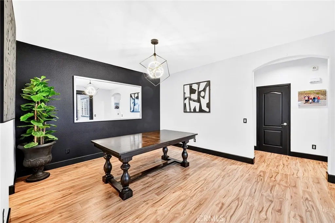
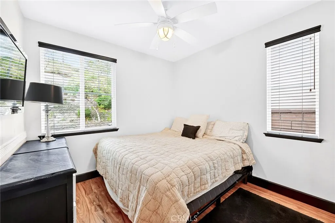
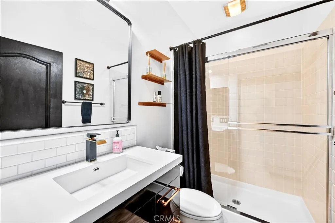
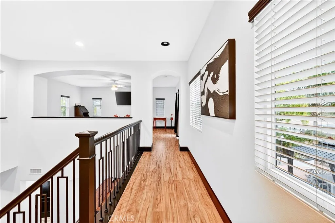
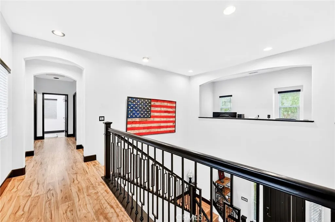
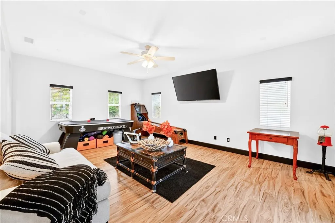
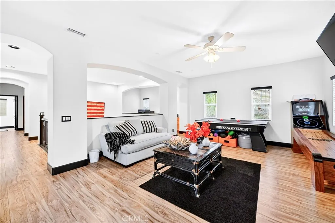
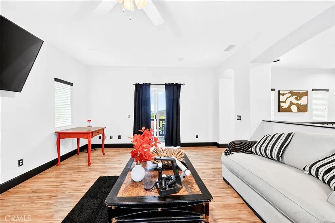
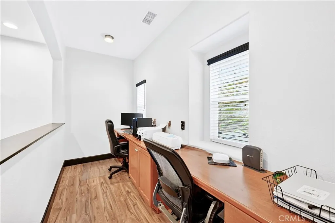
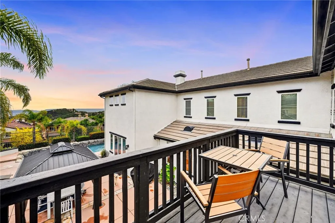
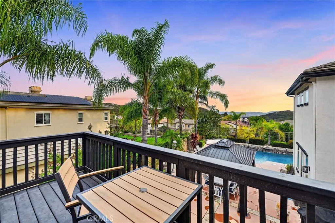
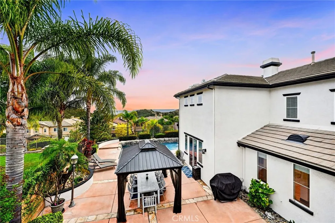
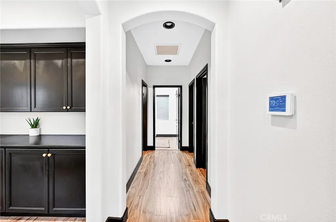
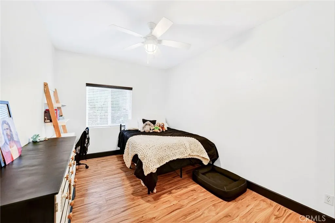
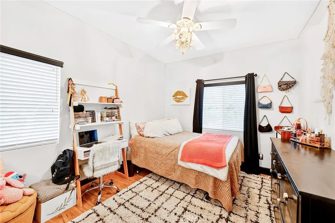
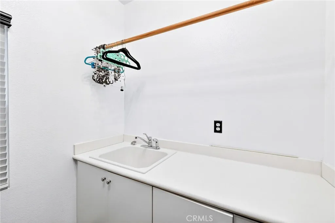
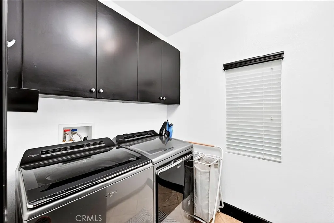
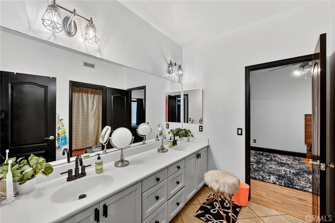
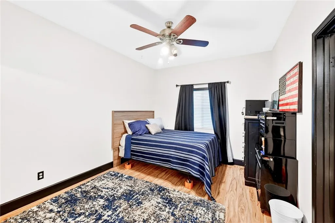
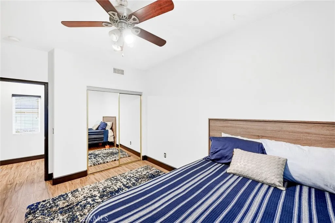
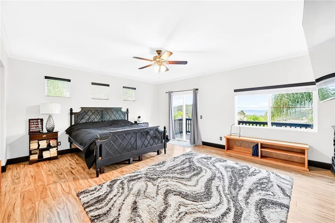
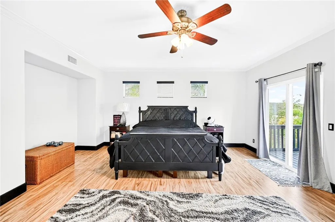
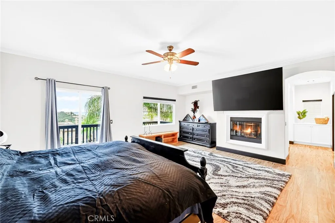
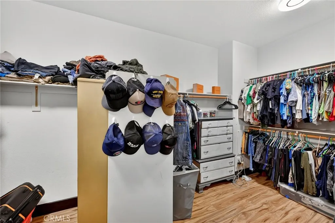
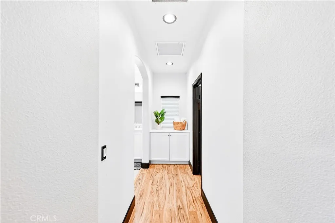
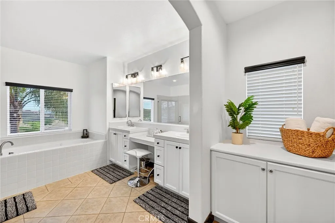
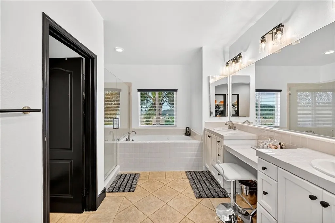
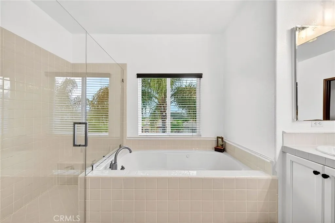
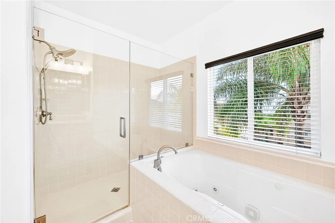
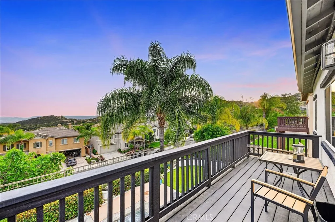
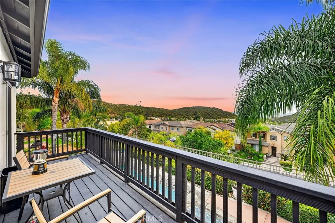
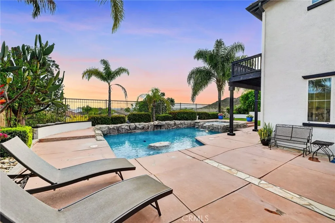
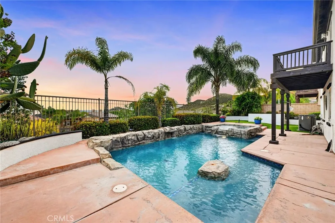
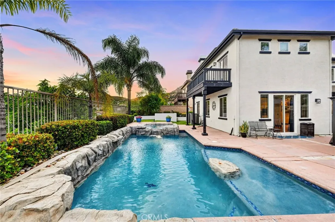
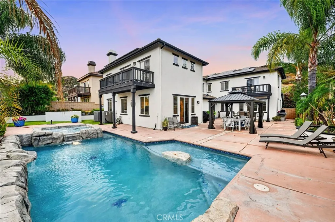
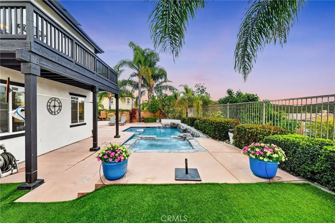
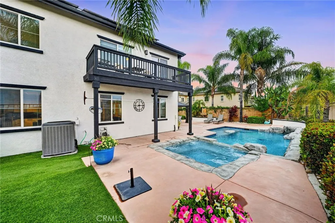
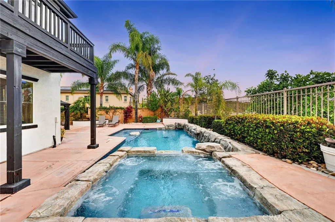
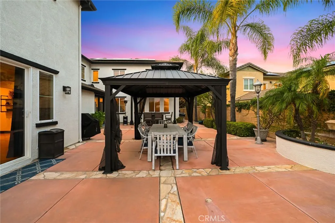
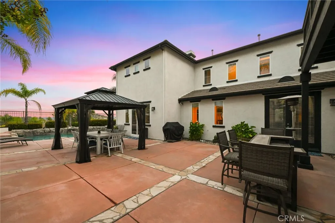
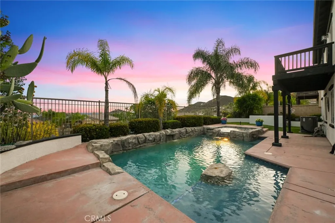
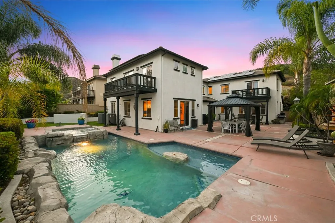
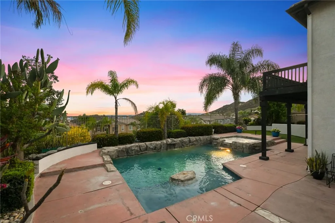
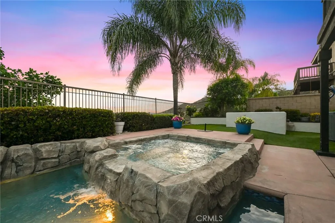
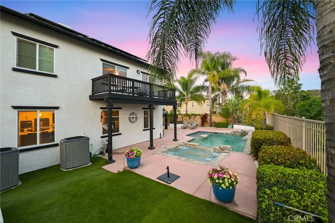
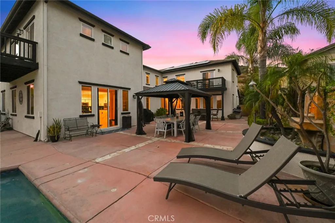
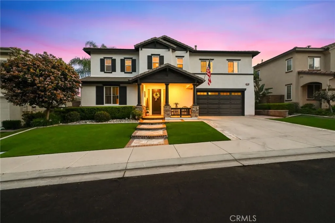
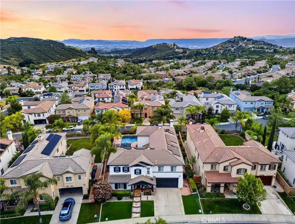
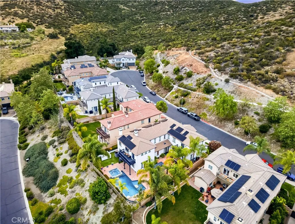
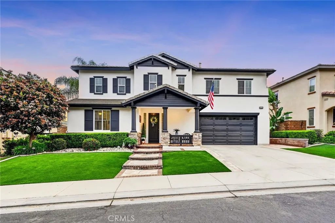
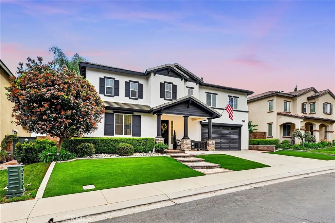
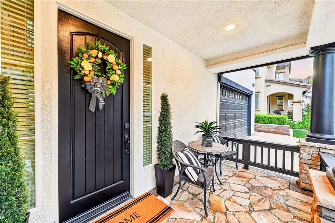
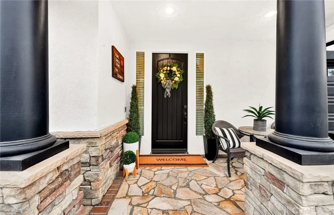
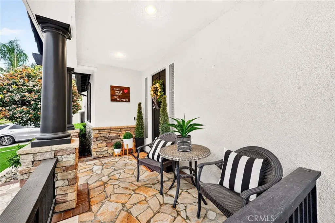
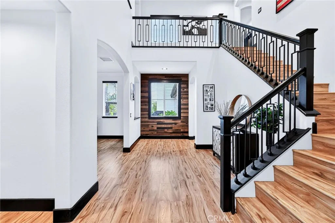
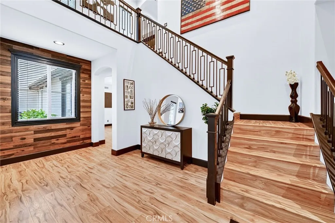
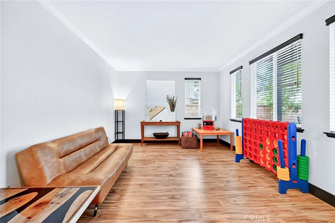
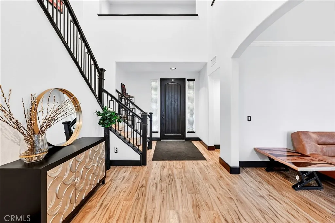
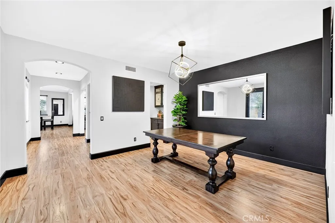
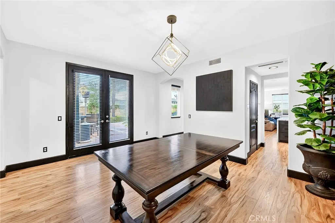
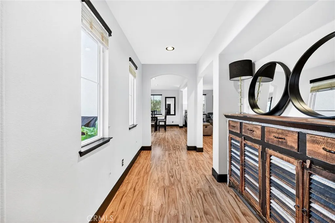
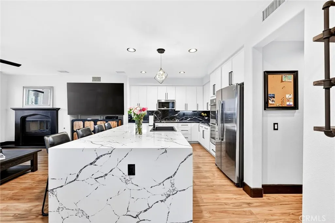
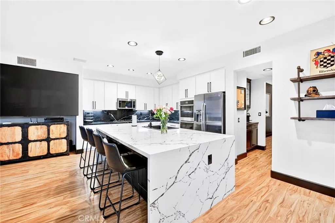
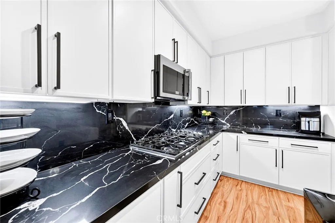
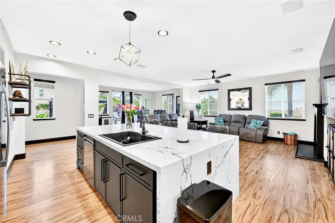
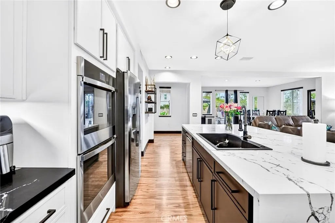
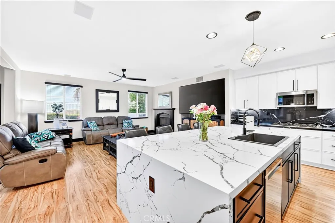
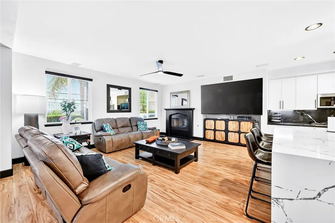
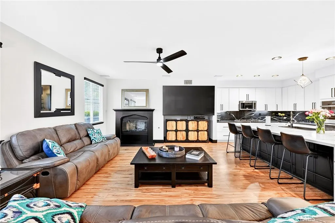
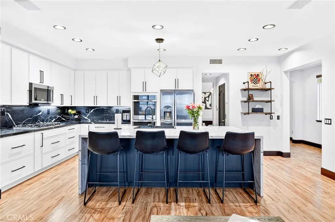
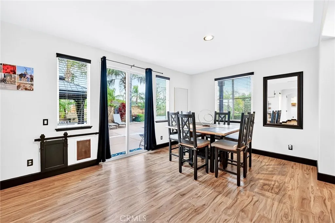
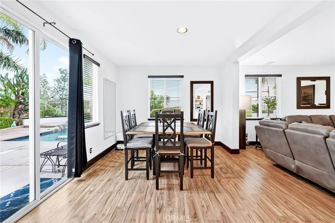
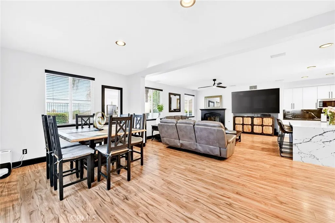
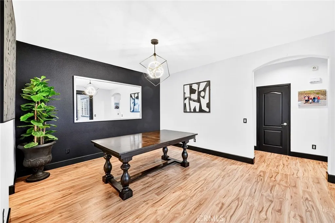
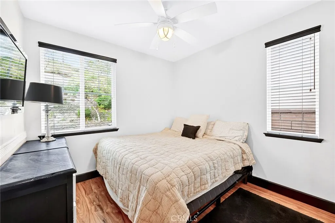
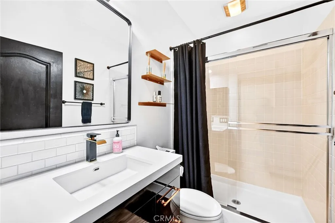
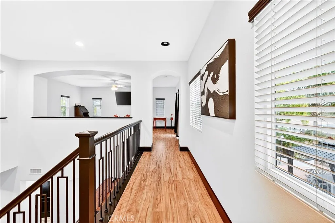
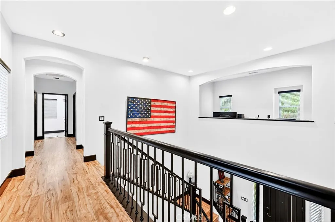
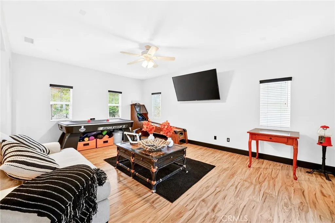
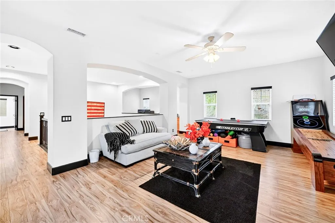
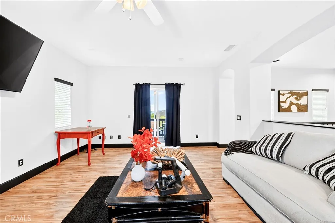
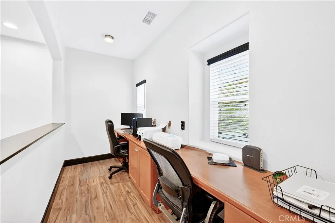
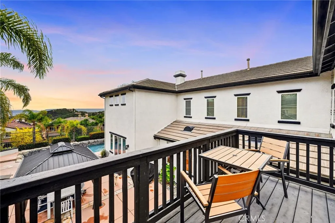
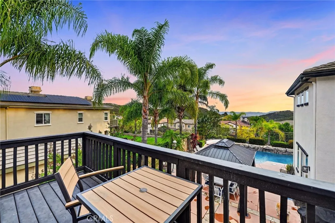
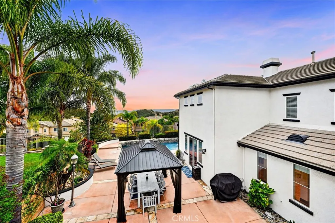
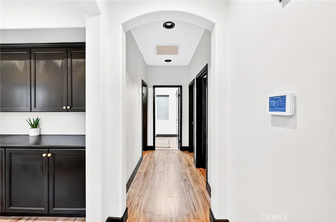
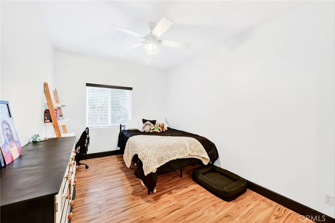
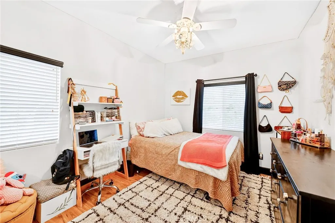
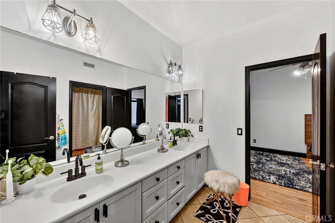
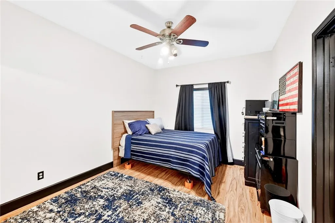
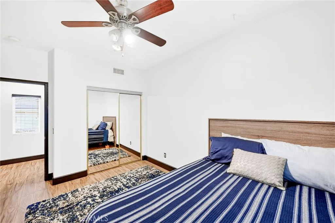
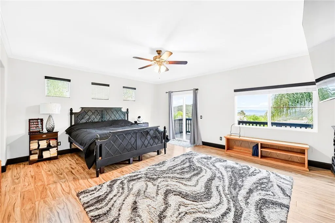
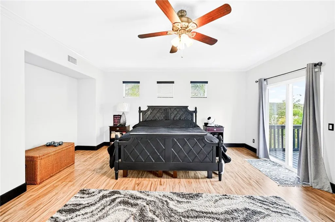
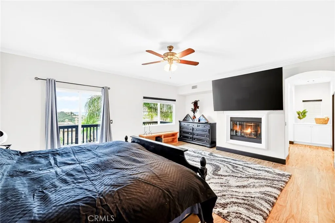
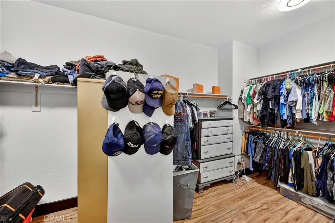
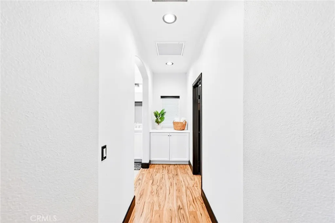
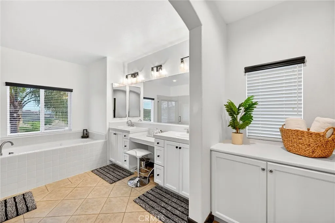
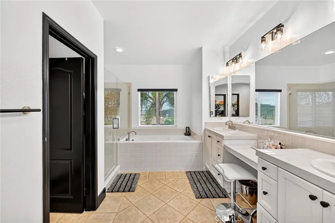
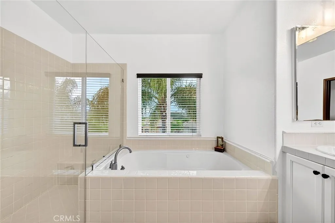
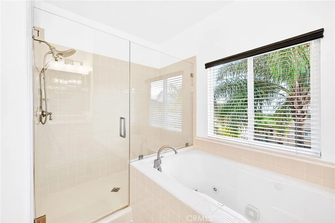
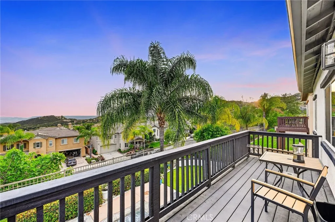
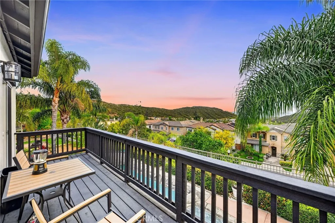
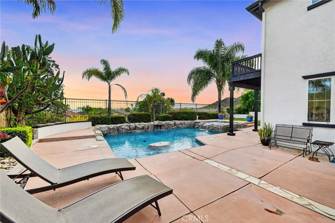
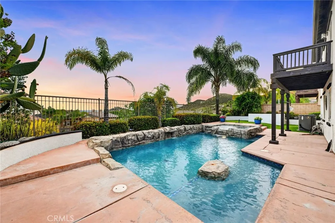
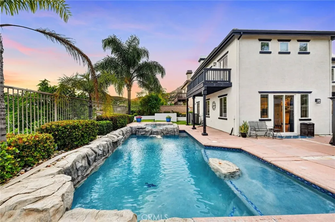
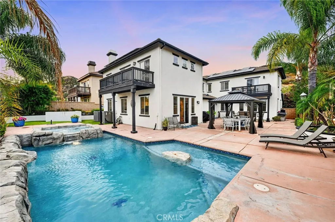
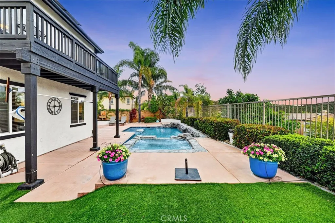
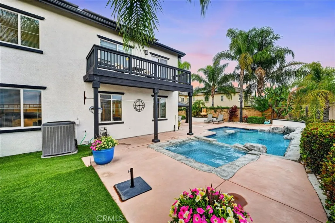
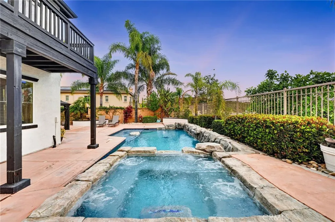
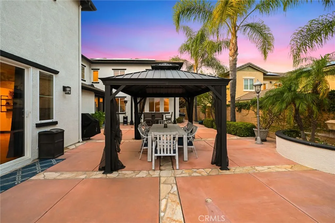
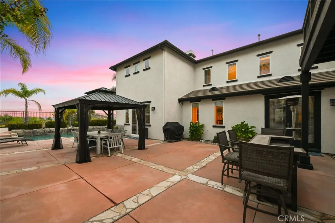
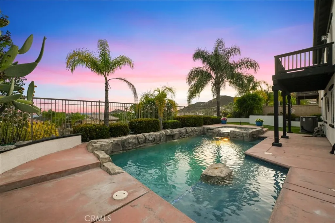
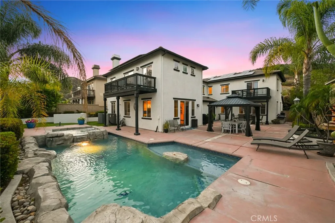
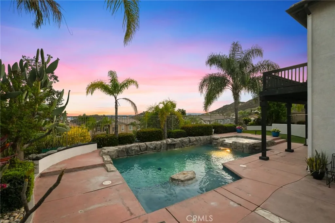
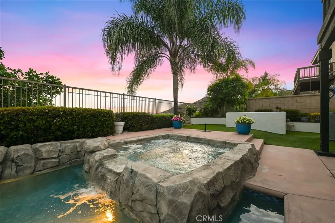
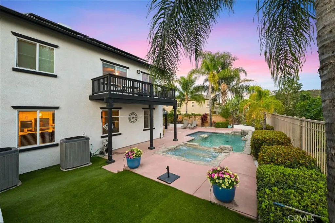
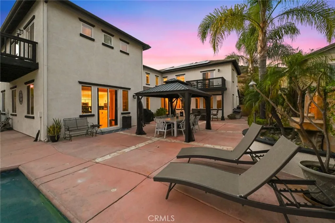
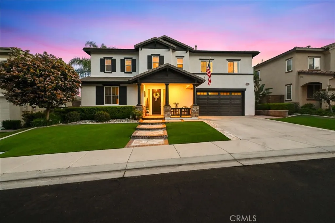
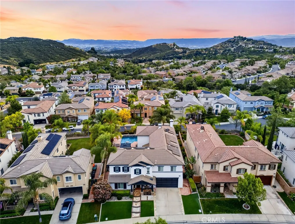
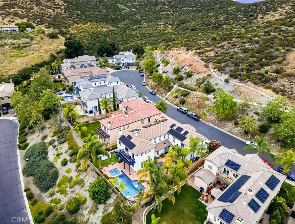
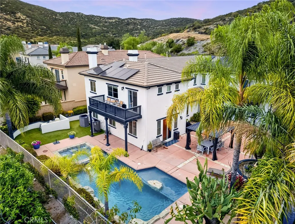
Welcome to this stunning 5-bedroom, 3-bathroom POOL home, with VIEWS, and PAID SOLAR in the beautiful Greer Ranch community!! Pulling into the driveway you will immediately appreciate the easy maintenance front landscaping and the new exterior paint. Walking through the front door you are greeted with newer LVP flooring spanning throughout the entire home. To your left you will find the large downstairs guest bedroom with a full bathroom, perfect for multi-gen families or guests! As you continue downstairs you will find a bonus room which can be used for an at home office or a big play room for kiddos! As you move past the dedicated dining room you will find your fully remodeled kitchen with a waterfall-edged kitchen island, tons of countertop & cabinet space, & a double oven! The entire kitchen opens up to the living room and the breakfast nook, surrounded by tons of windows allowing plenty of natural sunlight & views into your backyard. Upstairs on your left you will find the loft, big enought to fit a pool table, full game room or even a man cave. Moving down the hallway you will find your three additional guest bedrooms sharing a large guest bath. The master suite offers a private, elegant fireplace & a balcony with beautiful views of the city & the mountains. The master bath has dual vanities, a large walk-in closet, and a separate soaking tub & walk in shower. In the backyard you will find a your private pool and again amazing views. On the left side of the yard you will find a gazebo , the perfect outdoor dining area for summer nights or even morning coffee! You will also find turf for the kids or pups to play & two like-new high efficiency HVAC units for the entire home. Additional upgrades to the home include a whole house water filtration system and a portable generator with a trasnfer switch.
PROPERTY DETAILS: Square Feet: 3948 | Bathrooms: 3
INTERIOR FEATURES: • Appliances: Range, Disposal, Microwave, Built-In Range, Double Oven, Dishwasher • Flooring: Tile, Carpet • Cooling: Central Air • Heating: Central • Common Walls: No Common Walls • Doors/Windows: Double Pane Windows, Blinds • Fireplaces: Den • Security: Gated with Guard, Gated Community • Additional Interior Features: Walk-In Closet(s), Crown Molding, Cathedral Ceiling(s), Granite Counters
EXTERIOR FEATURES: • Parking: 3 Garage Spaces, 3 Parking Spaces, Garage, Attached Garage. • Patio: Patio • Roof: Tile • Pool: InGround, Heated • Pool Description: Association, In Ground, Community, Private, Heated, Gunite, Salt Water • Spa: In Ground • Lot View: Hill, Mountain, City • Fence: Wrought Iron, Block • Additional Exterior/Lot Features: Balcony, Patio
LISTING AGENT: Agent: Nicholas Anselmo | Office: Abundance Real Estate | Phone: 9518160339 | Email: [email protected]
LISTING INFORMATION: MLS#: SW26071170 | Status: FOR SALE
Location
Address
27355 Trefoil St
City
Murrieta
Features and Finishes
Interior Features:
• Appliances: Range, Disposal, Microwave, Built-In Range, Double Oven, Dishwasher
• Flooring: Tile, Carpet
• Cooling: Central Air
• Heating: Central
• Common Walls: No Common Walls
• Doors/Windows: Double Pane Windows, Blinds
• Fireplaces: Den
• Security: Gated with Guard, Gated Community
• Additional Interior Features: Walk-In Closet(s), Crown Molding, Cathedral Ceiling(s), Granite Counters
Exterior Features:
• Parking: 3 Garage Spaces, 3 Parking Spaces, Garage, Attached Garage.
• Patio: Patio
• Roof: Tile
• Pool: InGround, Heated
• Pool Description: Association, In Ground, Community, Private, Heated, Gunite, Salt Water
• Spa: In Ground
• Lot View: Hill, Mountain, City
• Fence: Wrought Iron, Block
• Additional Exterior/Lot Features: Balcony, Patio
Legal Notice
Our comprehensive database is populated by our meticulous research and analysis of public data. MirrorRealEstate strives for accuracy and we make every effort to verify the information. However, MirrorRealEstate is not liable for the use or misuse of the site's information. The information displayed on MirrorRealEstate.com is for reference only.