


614 Viewpoint Ter, Peekskill, NY, 10566
Property facts
- Property type
- condos
- Property subtype
- condo
- Bedrooms
- 2
- Bathrooms
- 2.5
- Lot size
- 39 sqft
Only details supplied with this listing are shown. Ask the listing contact to confirm measurements, taxes and costs.
About this home
Condos in Peekskill, NY - Bedrooms: 2 - Bathrooms: 2.5 - Area: 1315 sqft - Year Built: 2005 - Lot: 39 sqft
Listing Agent: Kelly Mahoney Brokerage: Joseph Baratta & Company Realty
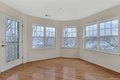
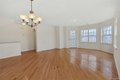
Enjoy picturesque views of the Hudson River and the iconic Bear Mountain Bridge from this two-level townhouse in the highly sought-after Riverbend community of Peekskill. Offering a unique and functional layout, this home features main-level entry with no stairs, a spacious living area, and a kitchen with a charming eat-in space that opens seamlessly to the living room and private balcony. A front porch adds to the home's curb appeal, while a convenient powder room completes the main level. The lower level offers two generously sized bedrooms, each with its own full bath, including a primary suite with a jetted tub and direct access to a private patio. What truly sets this home apart are the three distinct outdoor spaces - a rare and highly sought-after feature that enhances both everyday living and entertaining. Additional highlights include a laundry room, one-car garage, and an assigned parking space. Residents enjoy access to exceptional community amenities, including a pool with Hudson River sunset views, a fully equipped fitness center, and a clubhouse featuring a kitchen, library, and game room. A commuters dream, ideally located approximately 0.5 miles to the Peekskill Metro-North train station. Close to local restaurants, shops, parks, and the renowned Paramount Hudson Valley Theater, this home offers both convenience and lifestyle.
Features & amenities
Location
If the interactive map is unavailable, open the supplied location in maps.
Open location in mapsThe pin uses coordinates supplied with this listing. Confirm the exact location with the listing contact.
Listing information
- Original source
- www.realtor.com
- Listing / MLS reference
- 976201
- Added to Mirror
Added and updated dates describe the Mirror record. Source publication and verification dates are shown separately when known; none establishes time on market. Confirm current price and availability with the listing contact.
View original listing