4844 Ophelia Lane, Ontario, CA 91762
Property Details
3
None
None
None
Description

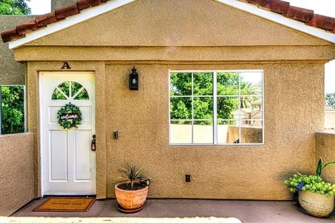
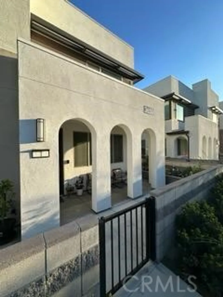
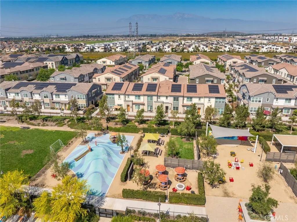
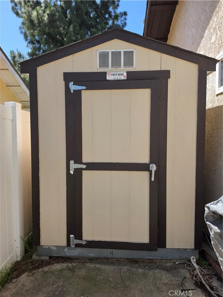
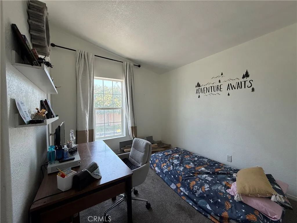
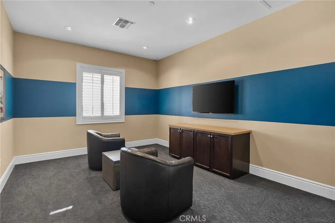
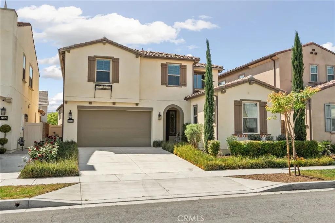
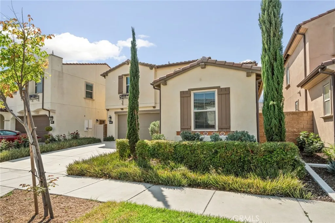
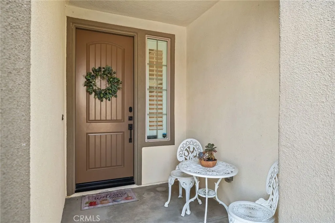
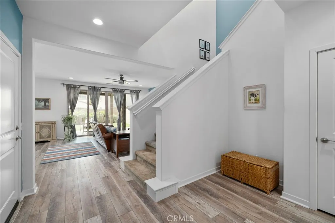
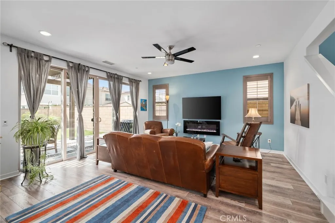
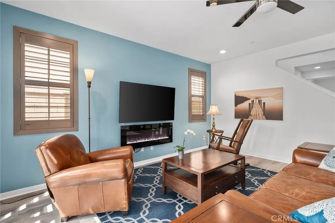
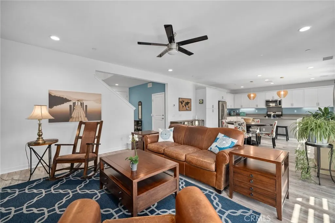
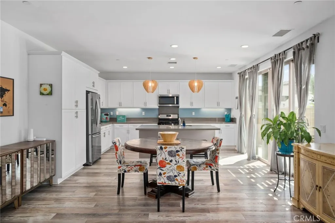
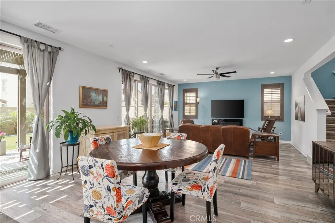
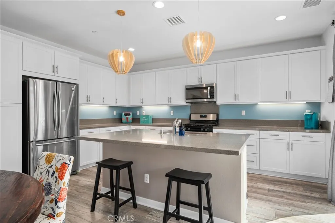
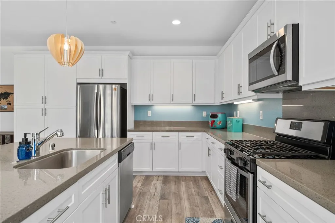
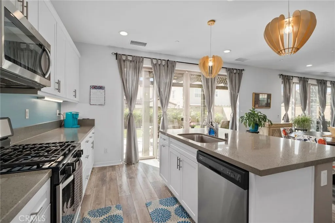
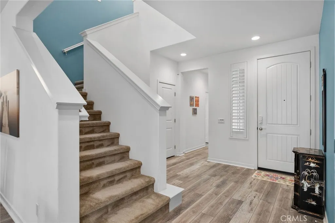
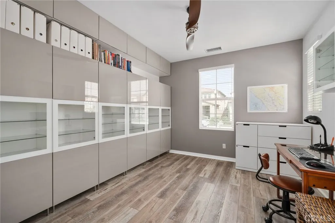
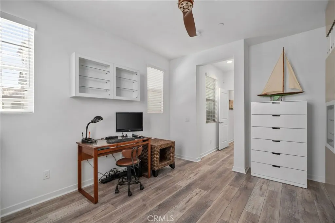
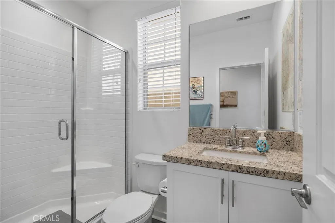
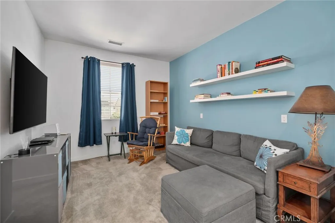
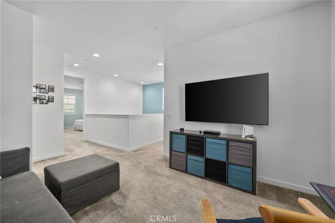
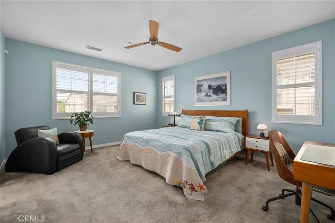
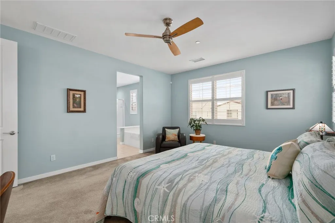
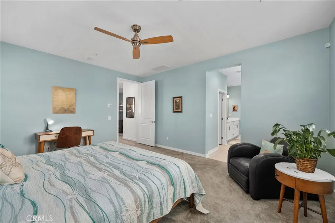
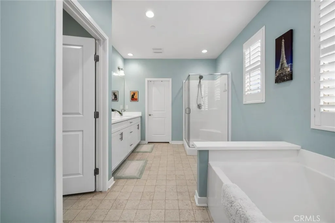
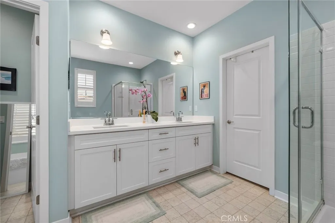
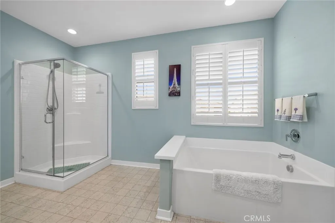
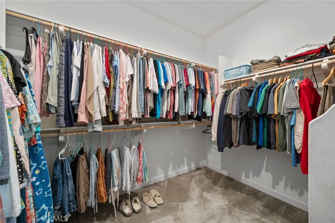
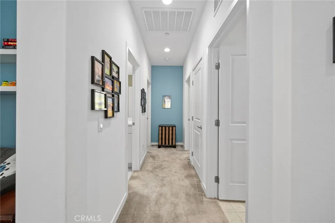
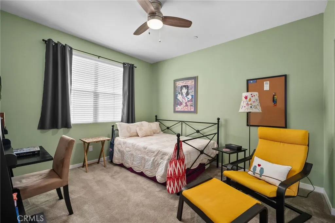
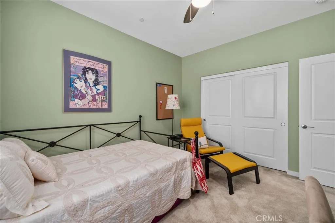
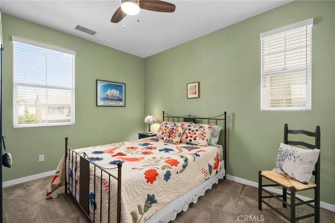
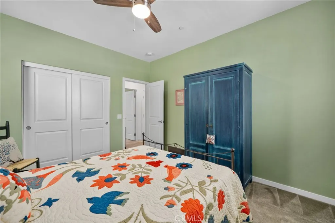
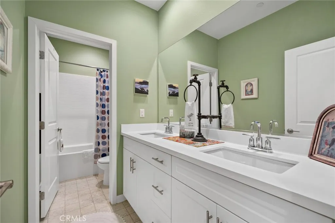
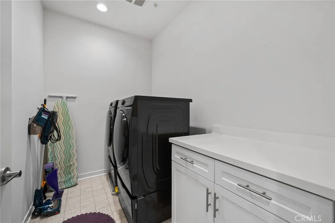
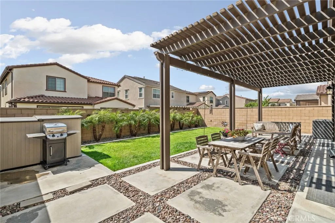
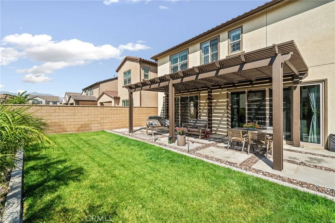
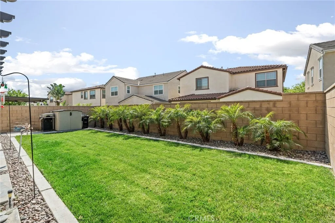
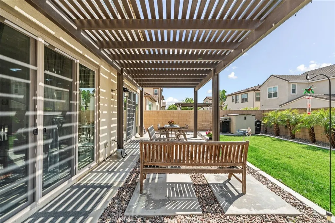
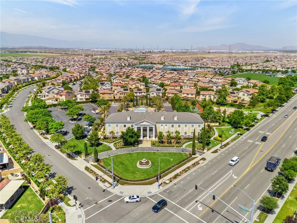
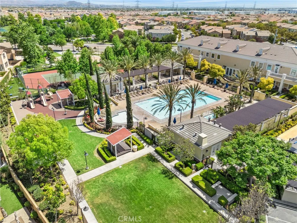
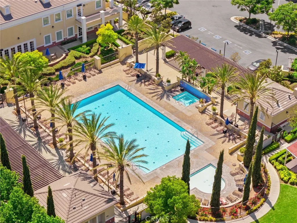
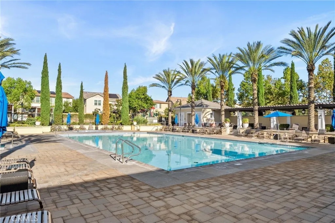
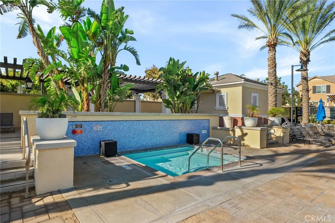
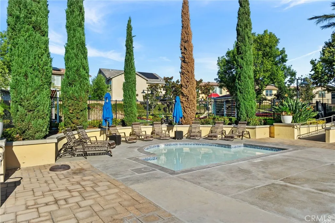
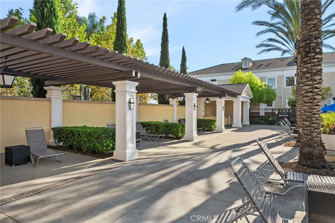
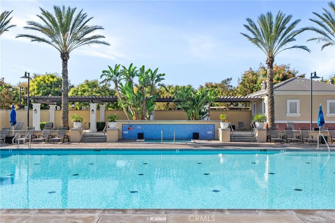
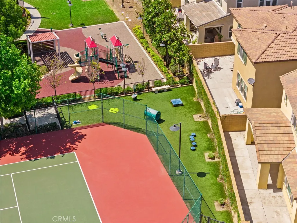
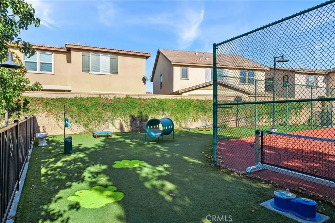
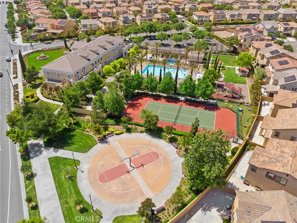
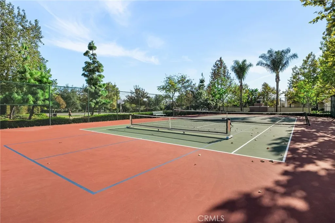
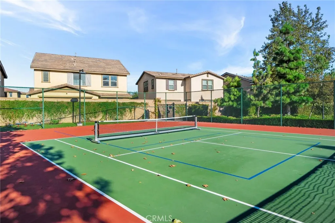
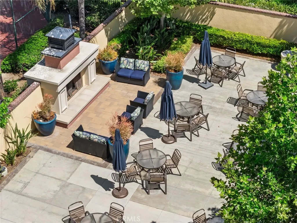
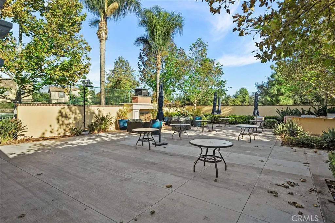
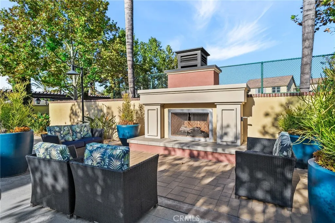
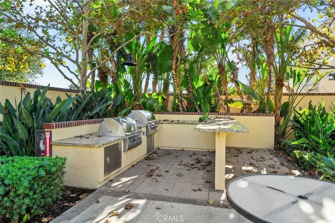
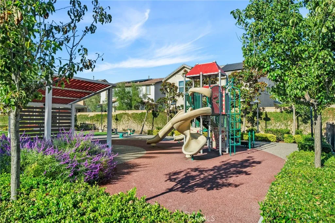
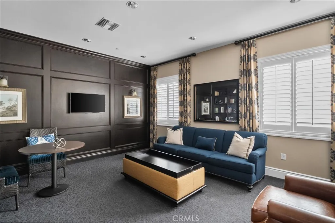
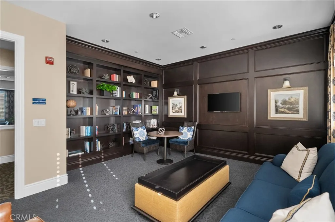
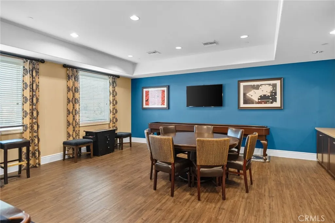
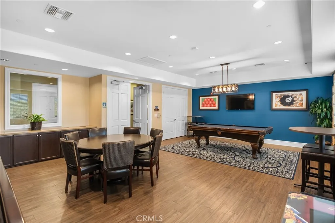
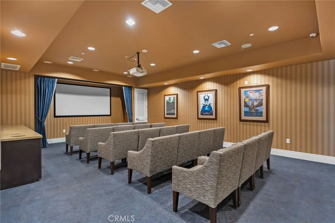
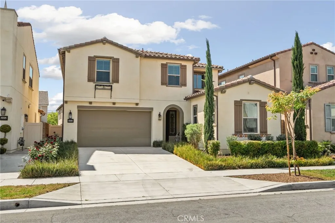
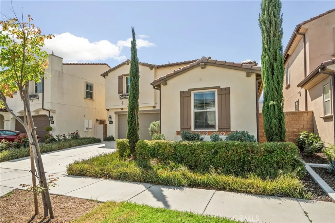
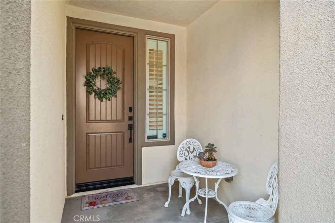
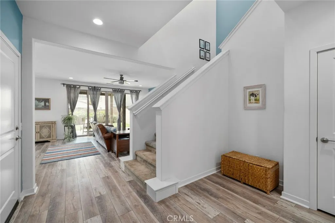
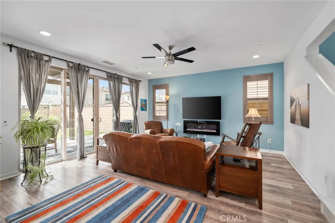
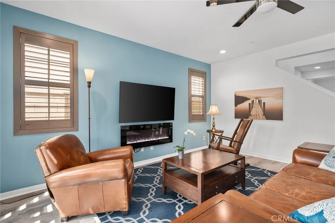
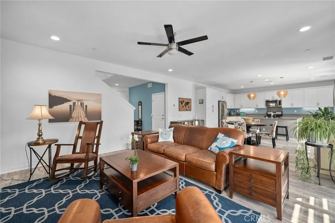
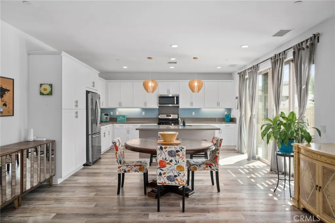
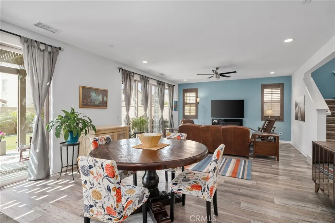
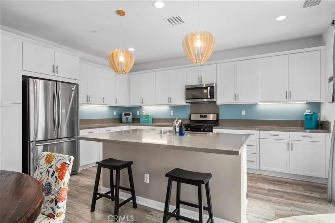
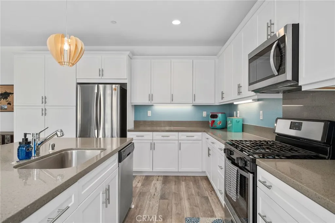
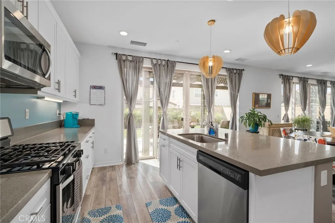
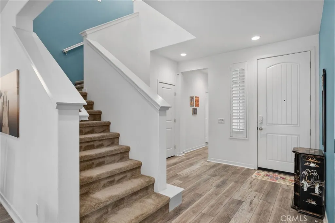
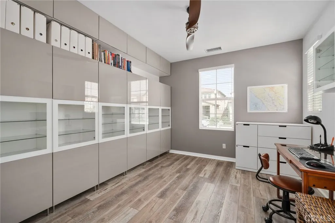
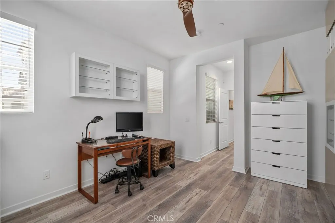
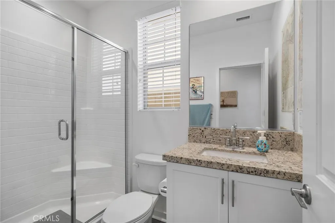
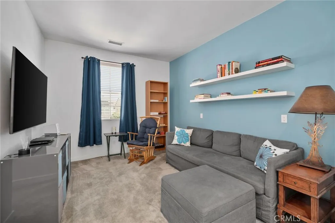
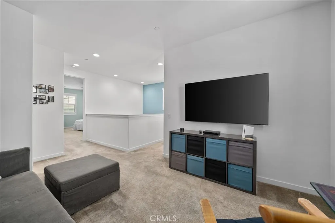
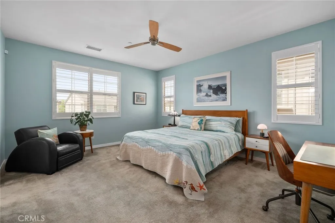
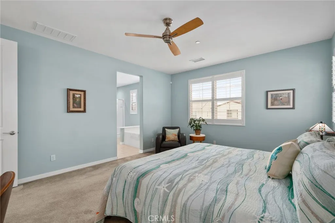
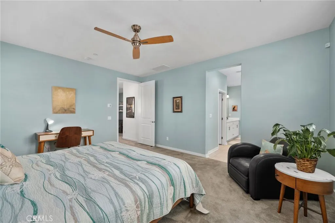
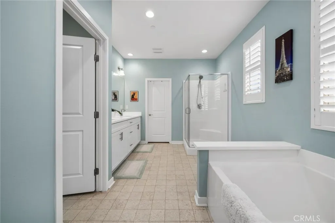
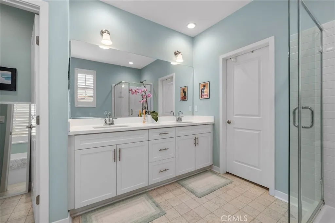
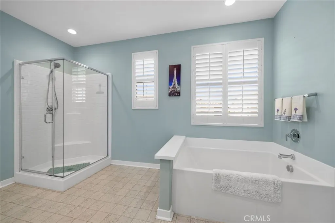
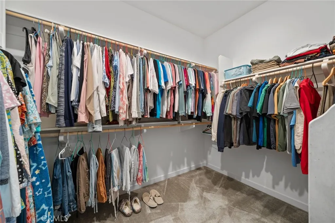
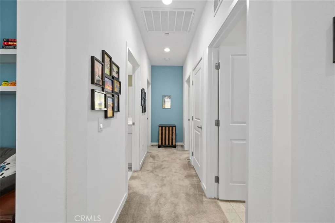
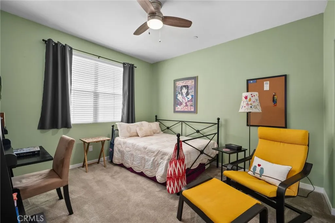
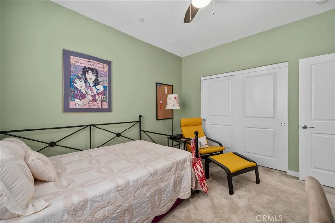
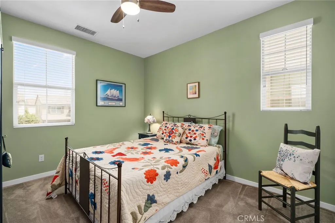
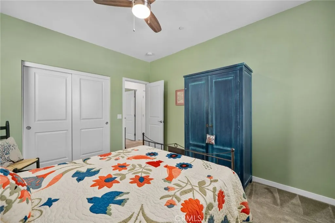
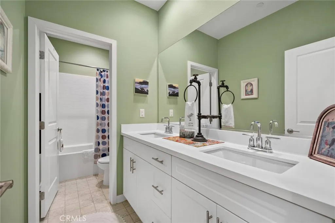
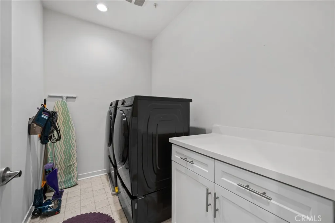
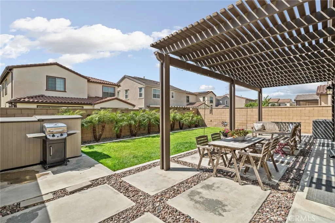
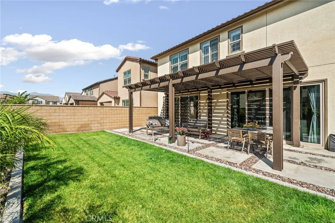
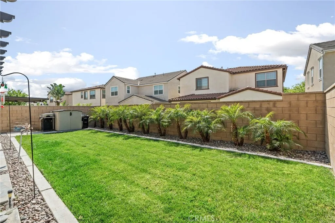
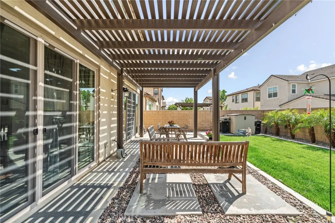
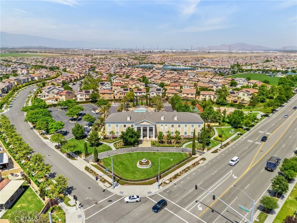
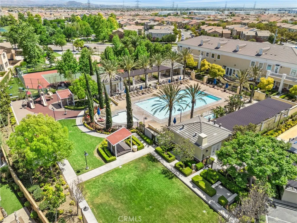
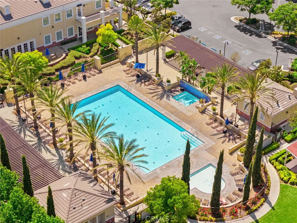
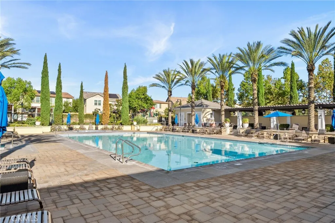
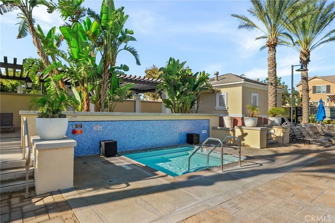
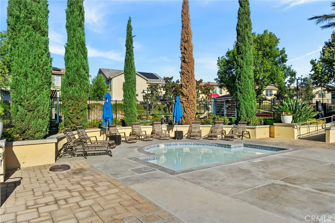
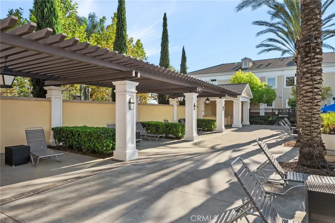
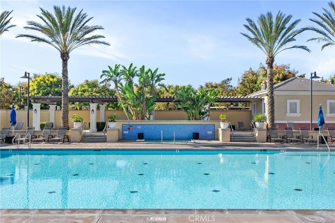
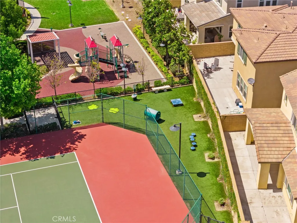
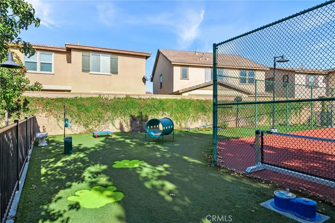
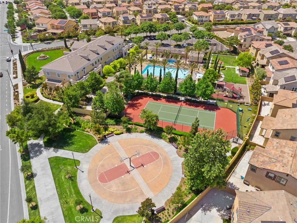
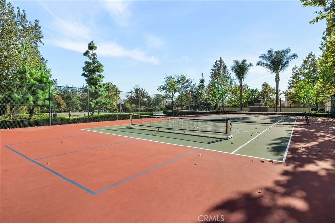
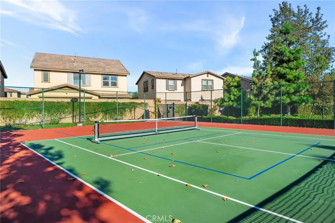
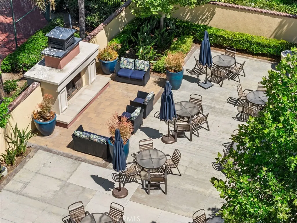
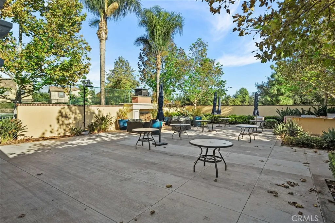
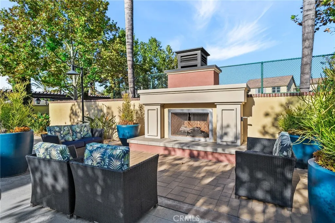
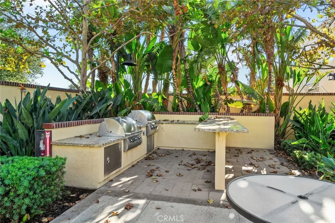
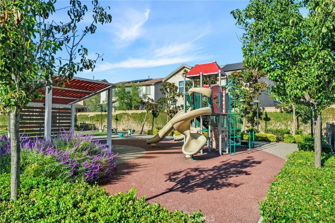
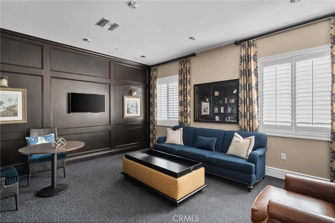
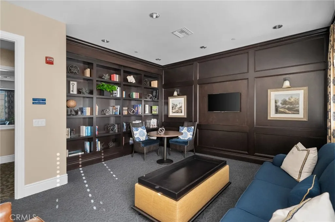
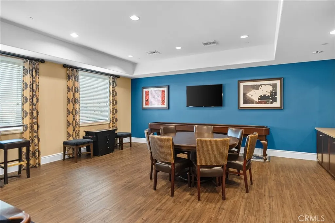
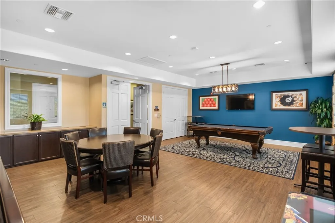
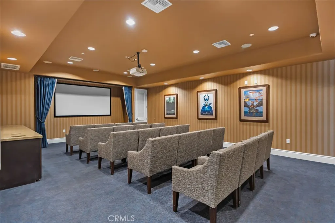
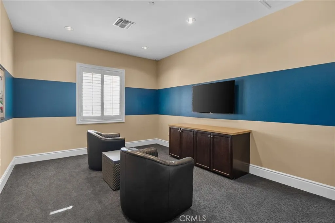
Welcome to this beautifully maintained newer home in the highly sought-after Ontario Ranch community, located walking distance from the highly rated Park-View elementary school and offering exceptional curb appeal with lush green landscaping, an extended driveway and a charming front porch that invites you in. Step inside to a welcoming entryway with a convenient hall closet, leading into a bright and open floor plan. The spacious family room flows seamlessly into the kitchen and breakfast nook, creating the perfect space for everyday living and entertaining. The kitchen has pull-out drawers, perfect for extra storage and organization. Two sets of extra-wide sliding glass doors flood the home with natural light and provide easy access to the backyard for true indoor-outdoor living. The main floor features a versatile bedroom with a walk in closet and custom cabinetry - ideal for guests, a home office, or multi-generational living - along with a full bathroom. Ceiling fans are thoughtfully placed throughout the home for added comfort. Upstairs, you'll find a generous loft area perfect for a secondary living space, playroom, or media room. The primary suite is a true retreat, complete with plantation shutters, a spacious en-suite bathroom featuring a soaking tub, separate walk-in shower, and a large walk-in closet. Two additional upstairs bedrooms share a well-appointed bathroom with dual sinks, and a convenient upstairs laundry room adds to the home's functionality. The backyard is designed for relaxation and enjoyment, featuring a covered patio, lush green lawn, and a storage shed - perfect for gardening tools or extra storage. Located in the desirable Park Place neighborhood, within walking distance to Parkview grade school, residents enjoy resort-style amenities including a pool, spa, fire pit, pickleball and tennis courts, sport court, gym, and clubhouse. This home offers the perfect blend of comfort, style, and community - don't miss your opportunity to make it yours!
PROPERTY DETAILS: Square Feet: 2389 | Bathrooms: 3
INTERIOR FEATURES: • Appliances: Dryer, Washer, Microwave, Tankless Water Heater, Gas Oven, Dishwasher • Flooring: Vinyl • Cooling: Central Air, Ceiling Fan(s) • Heating: Central • Common Walls: No Common Walls • Doors/Windows: Sliding Doors, Double Pane Windows, Plantation Shutters • Fireplaces: None • Security: Carbon Monoxide Detector(s), Smoke Detector(s) • Additional Interior Features: Kitchen Island, Ceiling Fan(s), Recessed Lighting, Open Floorplan, Storage
EXTERIOR FEATURES: • Parking: 2 Garage Spaces, 2 Parking Spaces, Garage Faces Front, Driveway, Attached Garage. • Exterior: Stucco • Roof: Tile • Pool Description: Association • Lot View: Other • Fence: Brick • Structural Condition: Updated/Remodeled • Additional Exterior/Lot Features: Landscaped Sprinklers In Front, Landscaped, Front Yard, Back Yard, Sprinklers In Rear
LISTING AGENT: Agent: Tyir Heywood | Office: Fiv Realty Co. | Phone: 000-000-0000 | Email: [email protected]
LISTING INFORMATION: MLS#: IG26079864 | Status: FOR SALE
Location
Address
4844 Ophelia Lane
City
Ontario
Features and Finishes
Interior Features:
• Appliances: Dryer, Washer, Microwave, Tankless Water Heater, Gas Oven, Dishwasher
• Flooring: Vinyl
• Cooling: Central Air, Ceiling Fan(s)
• Heating: Central
• Common Walls: No Common Walls
• Doors/Windows: Sliding Doors, Double Pane Windows, Plantation Shutters
• Fireplaces: None
• Security: Carbon Monoxide Detector(s), Smoke Detector(s)
• Additional Interior Features: Kitchen Island, Ceiling Fan(s), Recessed Lighting, Open Floorplan, Storage
Exterior Features:
• Parking: 2 Garage Spaces, 2 Parking Spaces, Garage Faces Front, Driveway, Attached Garage.
• Exterior: Stucco
• Roof: Tile
• Pool Description: Association
• Lot View: Other
• Fence: Brick
• Structural Condition: Updated/Remodeled
• Additional Exterior/Lot Features: Landscaped Sprinklers In Front, Landscaped, Front Yard, Back Yard, Sprinklers In Rear
Legal Notice
Our comprehensive database is populated by our meticulous research and analysis of public data. MirrorRealEstate strives for accuracy and we make every effort to verify the information. However, MirrorRealEstate is not liable for the use or misuse of the site's information. The information displayed on MirrorRealEstate.com is for reference only.