5404 4th Street NW Unit 2, Washington, DC 20011

















Property Details
4
Description
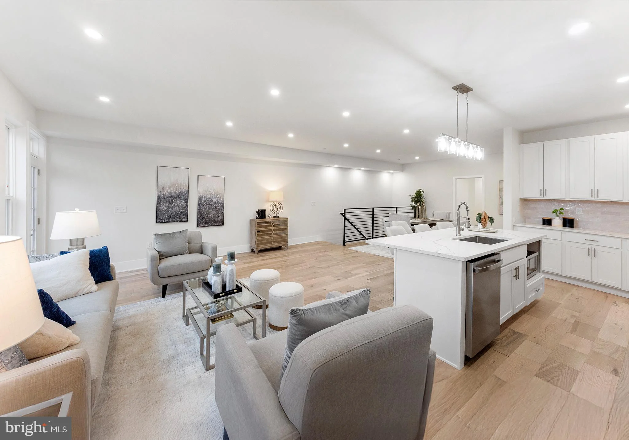
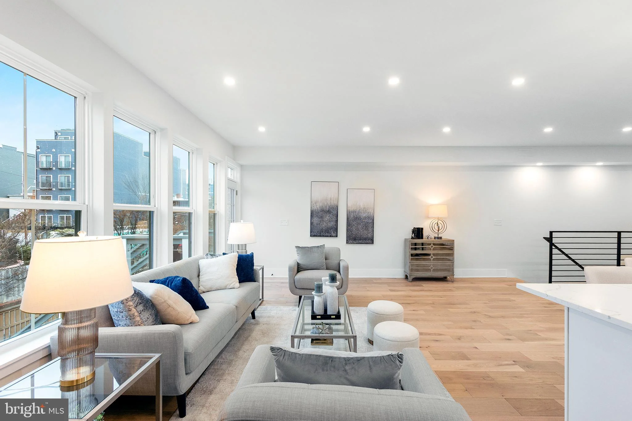
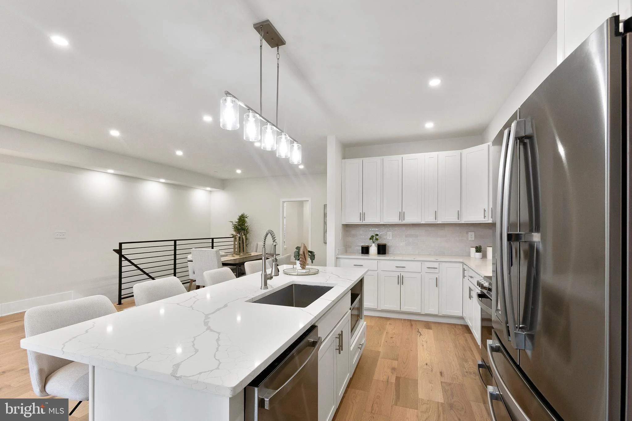
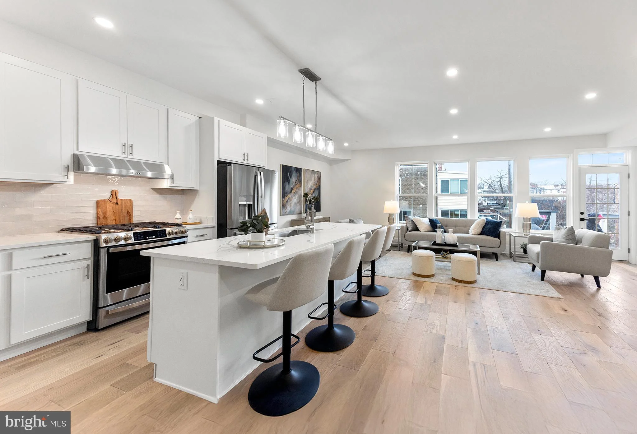
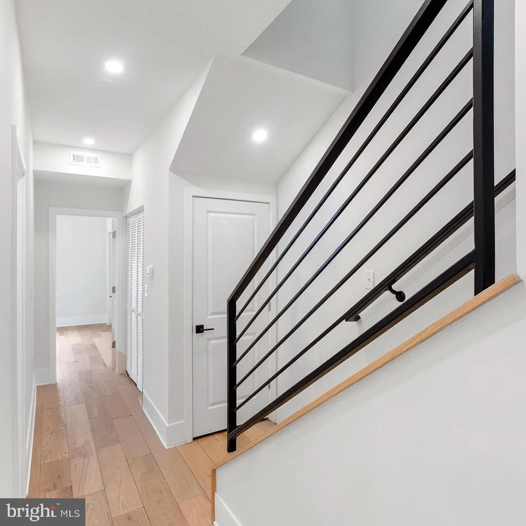
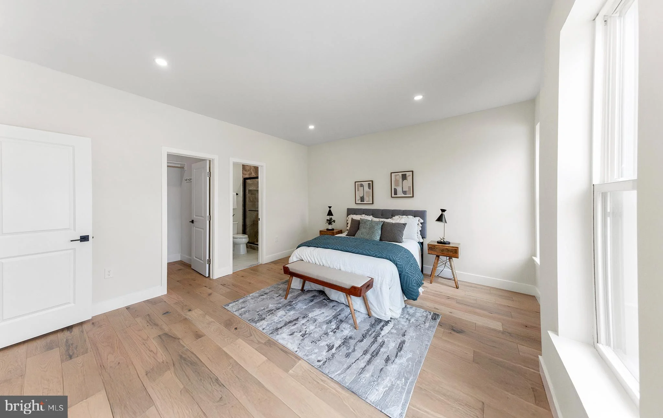
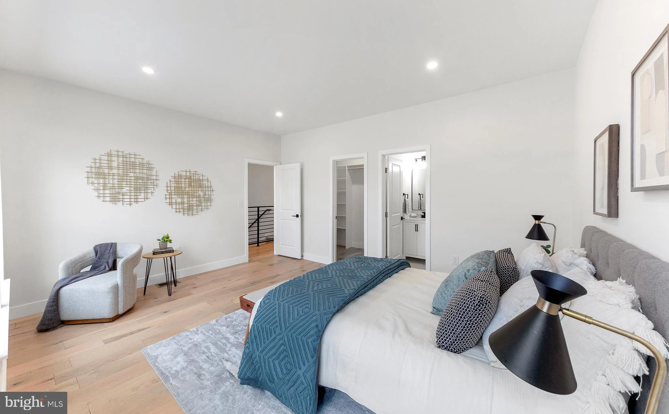
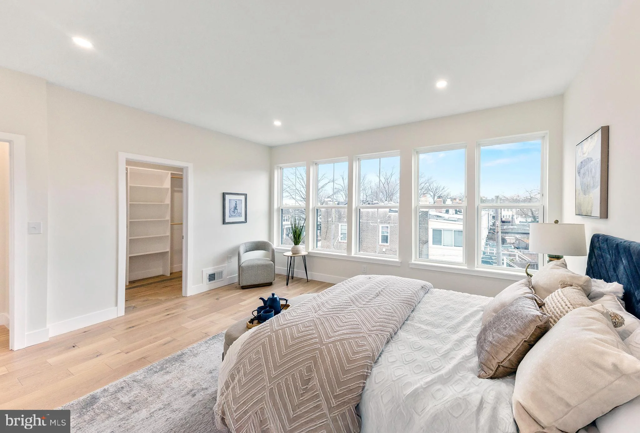
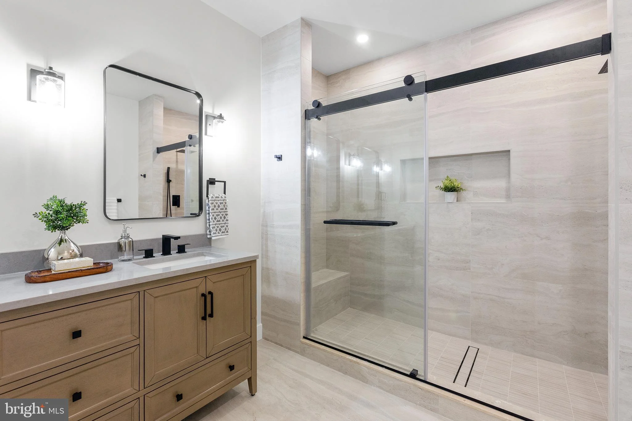
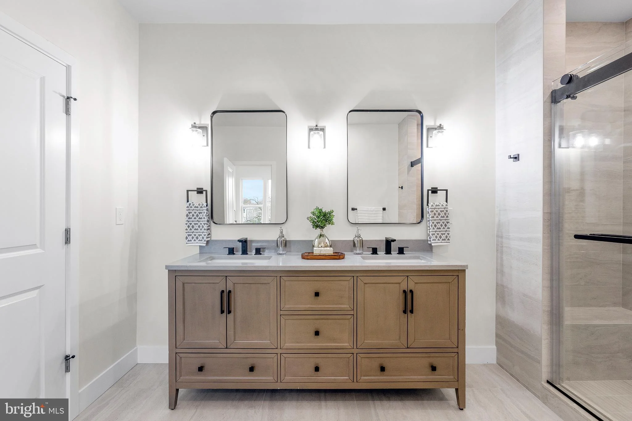
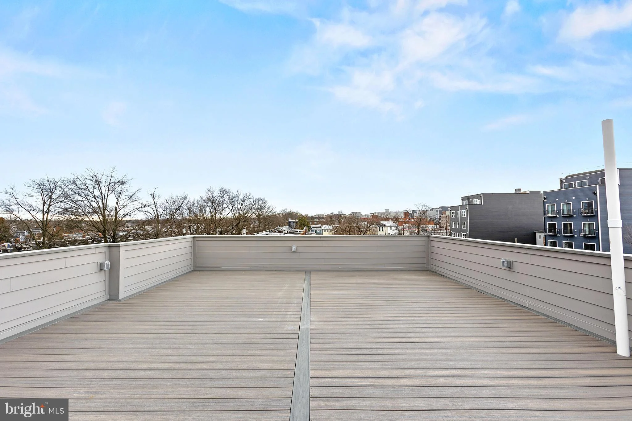
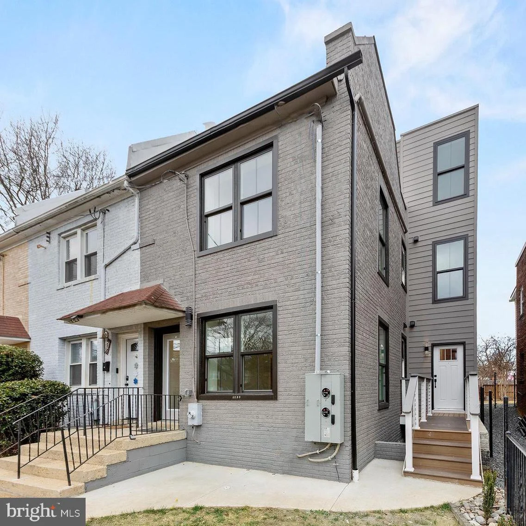
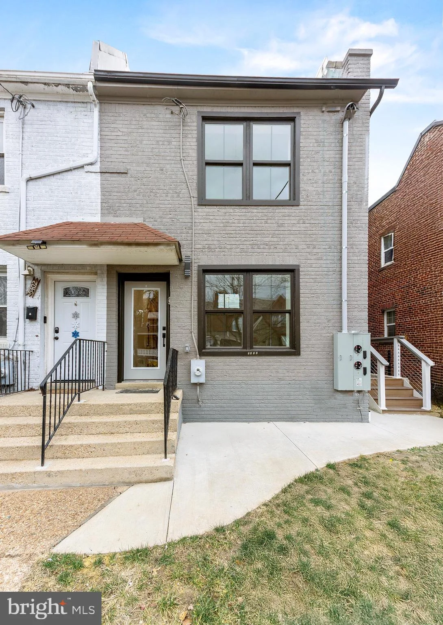
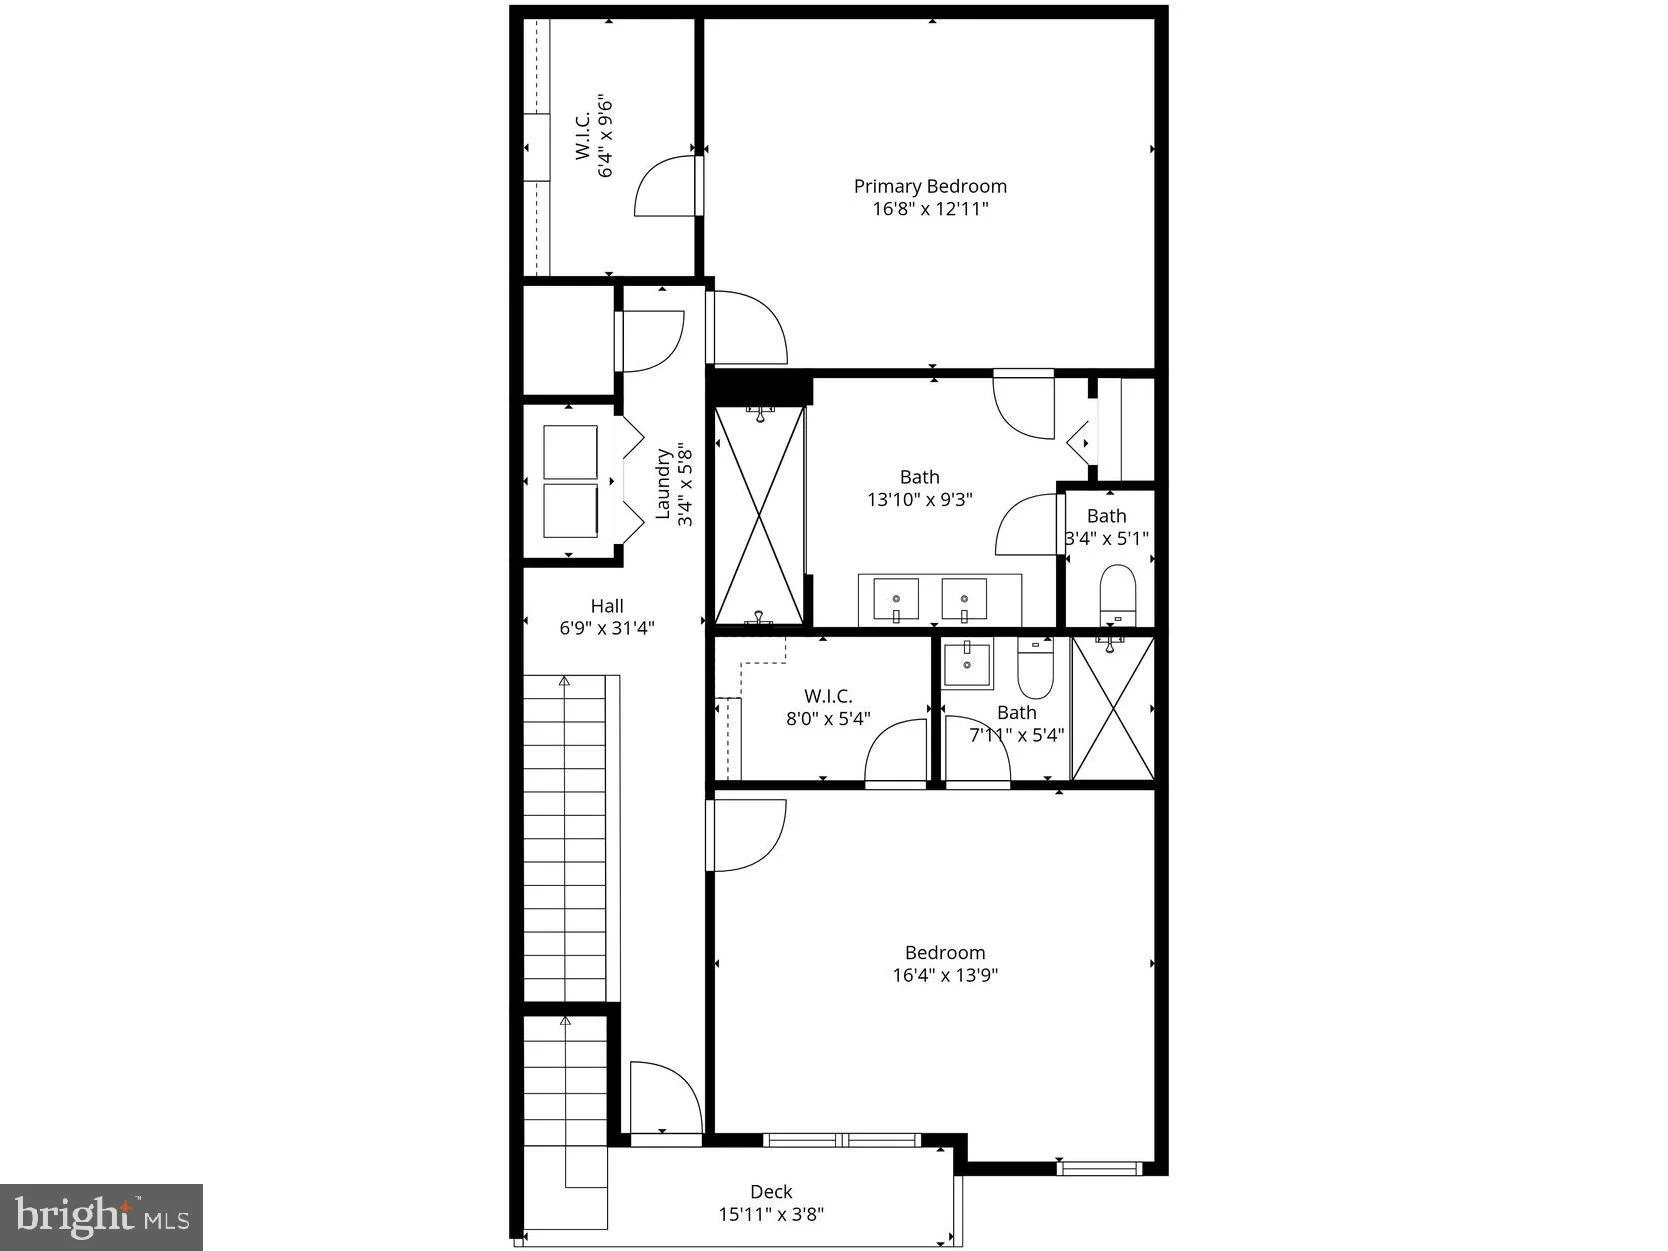
For lease, this fully renovated, two-level condo offers 4 bedrooms and 3.5 bathrooms across the top floors of a renovated building in the heart of Petworth. With modern finishes, multiple outdoor spaces, and off-street parking, this home delivers space, comfort, and convenience in a vibrant neighborhood setting. Inside, the open layout is filled with natural light from large windows and designed for both everyday living and entertaining. The island kitchen anchors the main living area and features stainless steel appliances, clean finishes, and generous workspace - ideal for hosting or casual meals at home. All four bedrooms are well-sized and thoughtfully arranged across two levels, offering flexibility for guests, work-from-home needs, or additional living space. With 3.5 bathrooms, mornings run smoothly, and the primary suite stands out with a spacious bathroom that provides a comfortable, private retreat. Outdoor living truly sets this home apart. The rooftop deck offers panoramic city views and a standout space for entertaining, relaxing, or enjoying warm DC evenings. Below, a fenced rear patio and driveway provide a rare private off-street parking space, adding everyday ease in the city. The location offers excellent access to Rock Creek Park, two nearby Metro stations, dining along 14th Street NW, and the Takoma Aquatic Center, putting recreation, dining, and commuting options close at hand. Homes with this combination of space, outdoor areas, parking, and location are hard to find. Schedule your private showing today and experience everything this Petworth condo has to offer before the opportunity passes.
PROPERTY DETAILS: Square Feet: 2250 | Bathrooms: 4
INTERIOR FEATURES: • Square Footage (approx): 2,250 Sq. Ft. Above Ground, Sq. Ft. Below Ground • Appliances: Oven, Gas Range, Gas Oven, Cooktop, Washer, Refrigerator, Dishwasher, Dryer, Ice Maker, Microwave, Range Hood, Stainless Steel Appliance(s), ENERGY STAR Qualified Appliances • Flooring: Vinyl • Cooling: None, Electric • Heating: Gas Heat, Hot Water • Plumbing: Gas Water Heater • Additional Interior Features: Eat-in Kitchen, Kitchen Island, Walk-In Closet(s), Vaulted Ceiling(s), High Ceilings, Open Floorplan
EXTERIOR FEATURES: • Parking: Off Street, On Street, Private, Assigned, Paved, Alley Access. • Exterior: Brick • Patio: Porch, Patio, Deck • Roof: Shingle • Pool Description: None • Lot View: City, Trees/Woods • Zoning: RF1 • Fence: Wood, Wrought Iron • Additional Exterior/Lot Features: Patio, Porch, Deck Front Yard
LISTING AGENT: Agent: John A Coplen Ii | Office: Long & Foster Real Estate, Inc. | Phone: 202-299-0424 | Email: [email protected]
LISTING INFORMATION: MLS#: DCDC2267548
Location
Address
5404 4th Street NW Unit 2
City
Washington
Features and Finishes
Interior Features:
• Square Footage
(approx): 2,250 Sq. Ft. Above Ground, Sq. Ft. Below Ground
• Appliances: Oven, Gas Range, Gas Oven, Cooktop, Washer, Refrigerator, Dishwasher, Dryer, Ice Maker, Microwave, Range Hood, Stainless Steel Appliance(s), ENERGY STAR Qualified Appliances
• Flooring: Vinyl
• Cooling: None, Electric
• Heating: Gas Heat, Hot Water
• Plumbing: Gas Water Heater
• Additional Interior Features: Eat-in Kitchen, Kitchen Island, Walk-In Closet(s), Vaulted Ceiling(s), High Ceilings, Open Floorplan
Exterior Features:
• Parking: Off Street, On Street, Private, Assigned, Paved, Alley Access.
• Exterior: Brick
• Patio: Porch, Patio, Deck
• Roof: Shingle
• Pool Description: None
• Lot View: City, Trees/Woods
• Zoning: RF1
• Fence: Wood, Wrought Iron
• Additional Exterior/Lot Features: Patio, Porch, Deck Front Yard
Legal Notice
Our comprehensive database is populated by our meticulous research and analysis of public data. MirrorRealEstate strives for accuracy and we make every effort to verify the information. However, MirrorRealEstate is not liable for the use or misuse of the site's information. The information displayed on MirrorRealEstate.com is for reference only.