810 O Street NW Unit 809, Washington, DC 20001










Property Details
2
Description
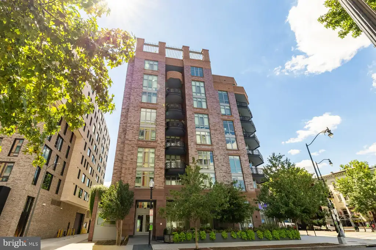
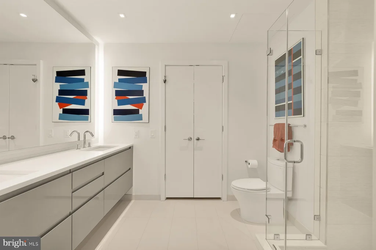
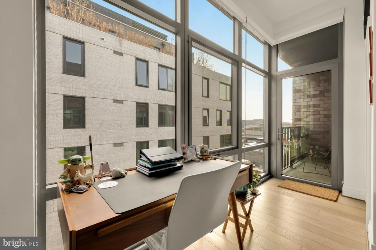
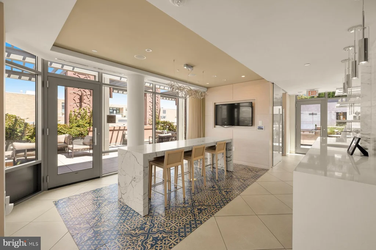
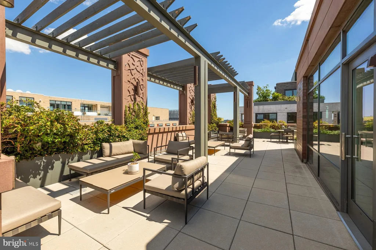
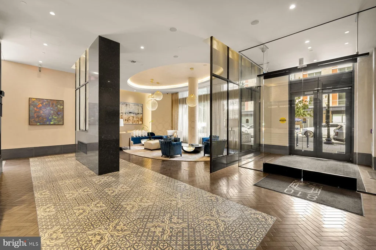
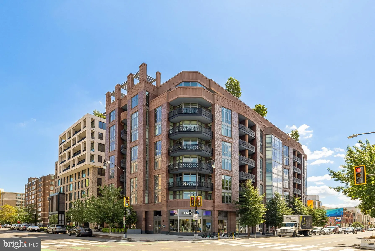
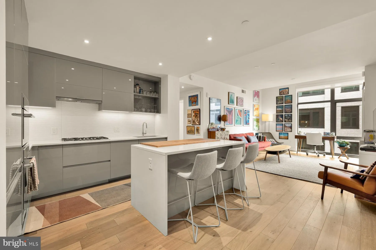
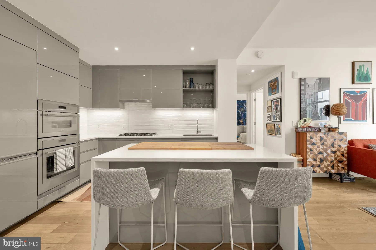
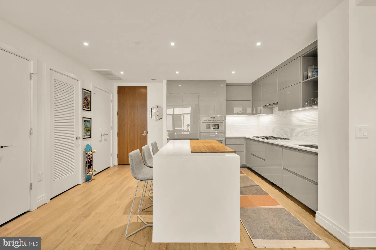
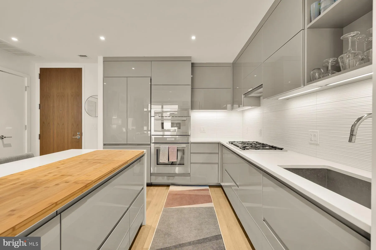
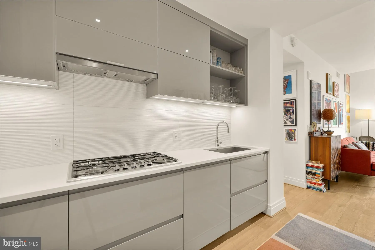
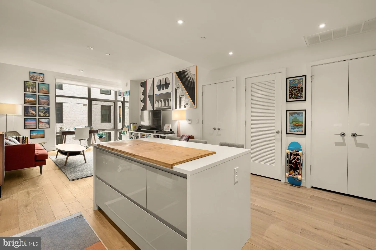
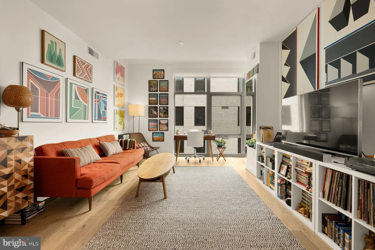
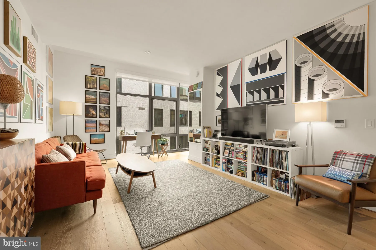
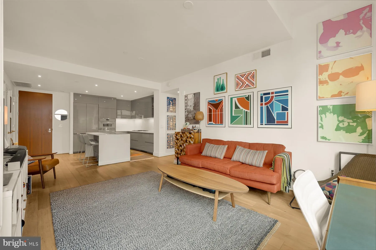
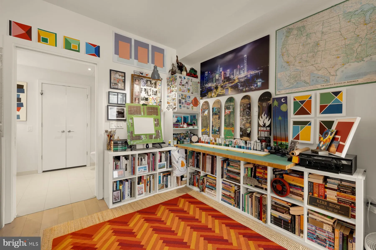
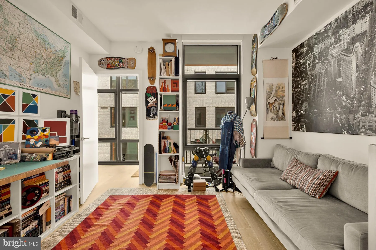
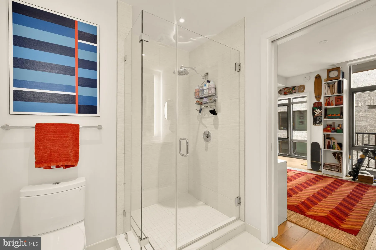
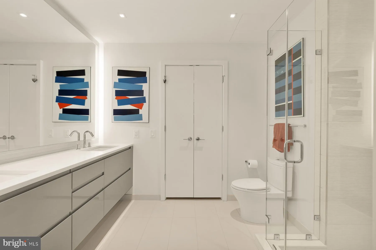
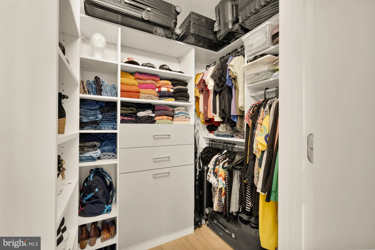
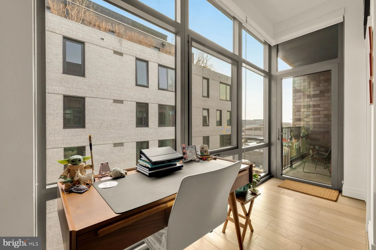
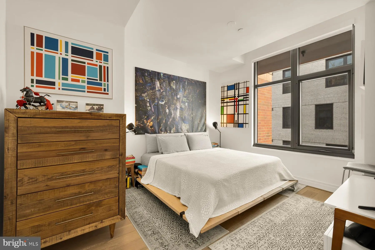
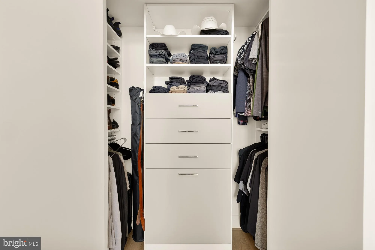
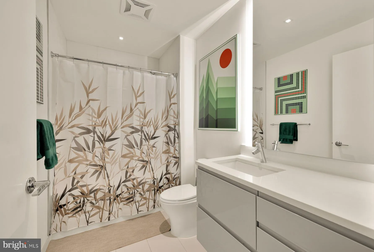
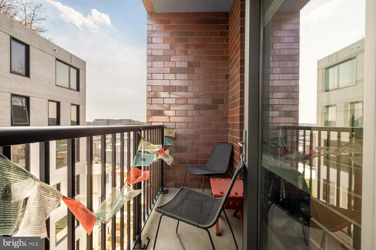
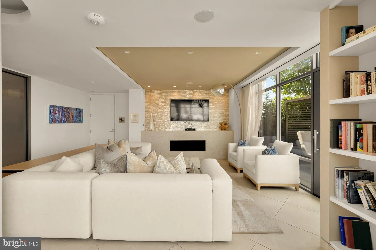
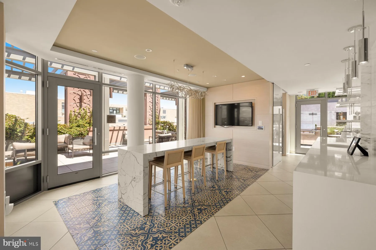
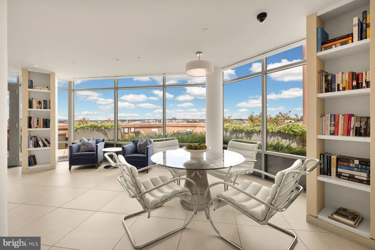
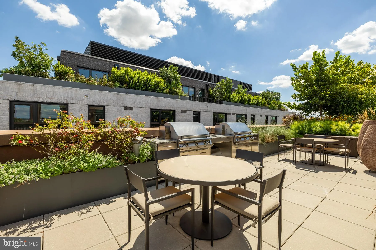
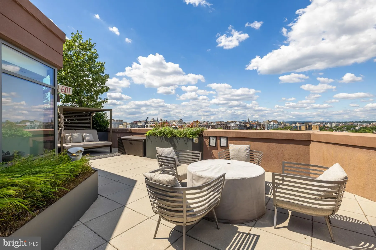
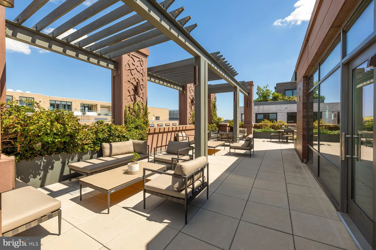
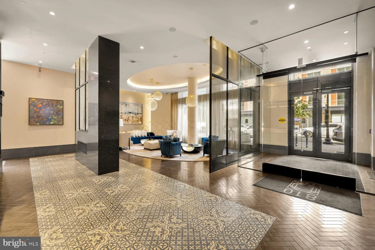
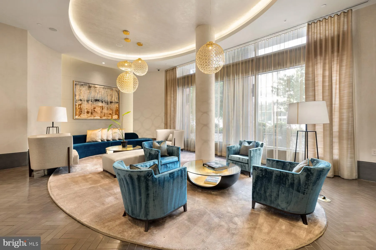
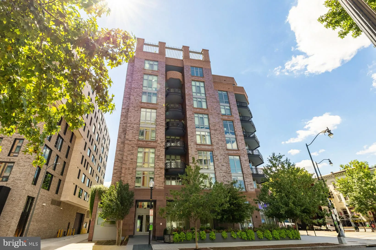
Welcome to The Perla, a beautifully designed 2 bedroom, 2 bath residence completed in 2020 in the heart of Shaw. This home offers high ceilings, oversized windows, white oak floors, spa-inspired Porcelanosa baths, and a modern kitchen with Thermador appliances, quartz countertops, and Italian cabinetry. The primary suite has been thoughtfully converted into a bright art studio, providing flexibility for your lifestyle. A private balcony extends from the living area, while the rooftop sky lounge and terrace showcase panoramic views of the city. Monthly dues include heating, air conditioning, hot water, and gas, as well as access to bike rooms with a repair/wash station. One garage parking space conveys, with additional spaces available for rent. LEED Gold-certified, The Perla offers contemporary luxury, sustainability, and convenience just steps from the Metro, acclaimed restaurants, and all that Washington, DC has to offer.
PROPERTY DETAILS: Square Feet: 1037 | Bathrooms: 2
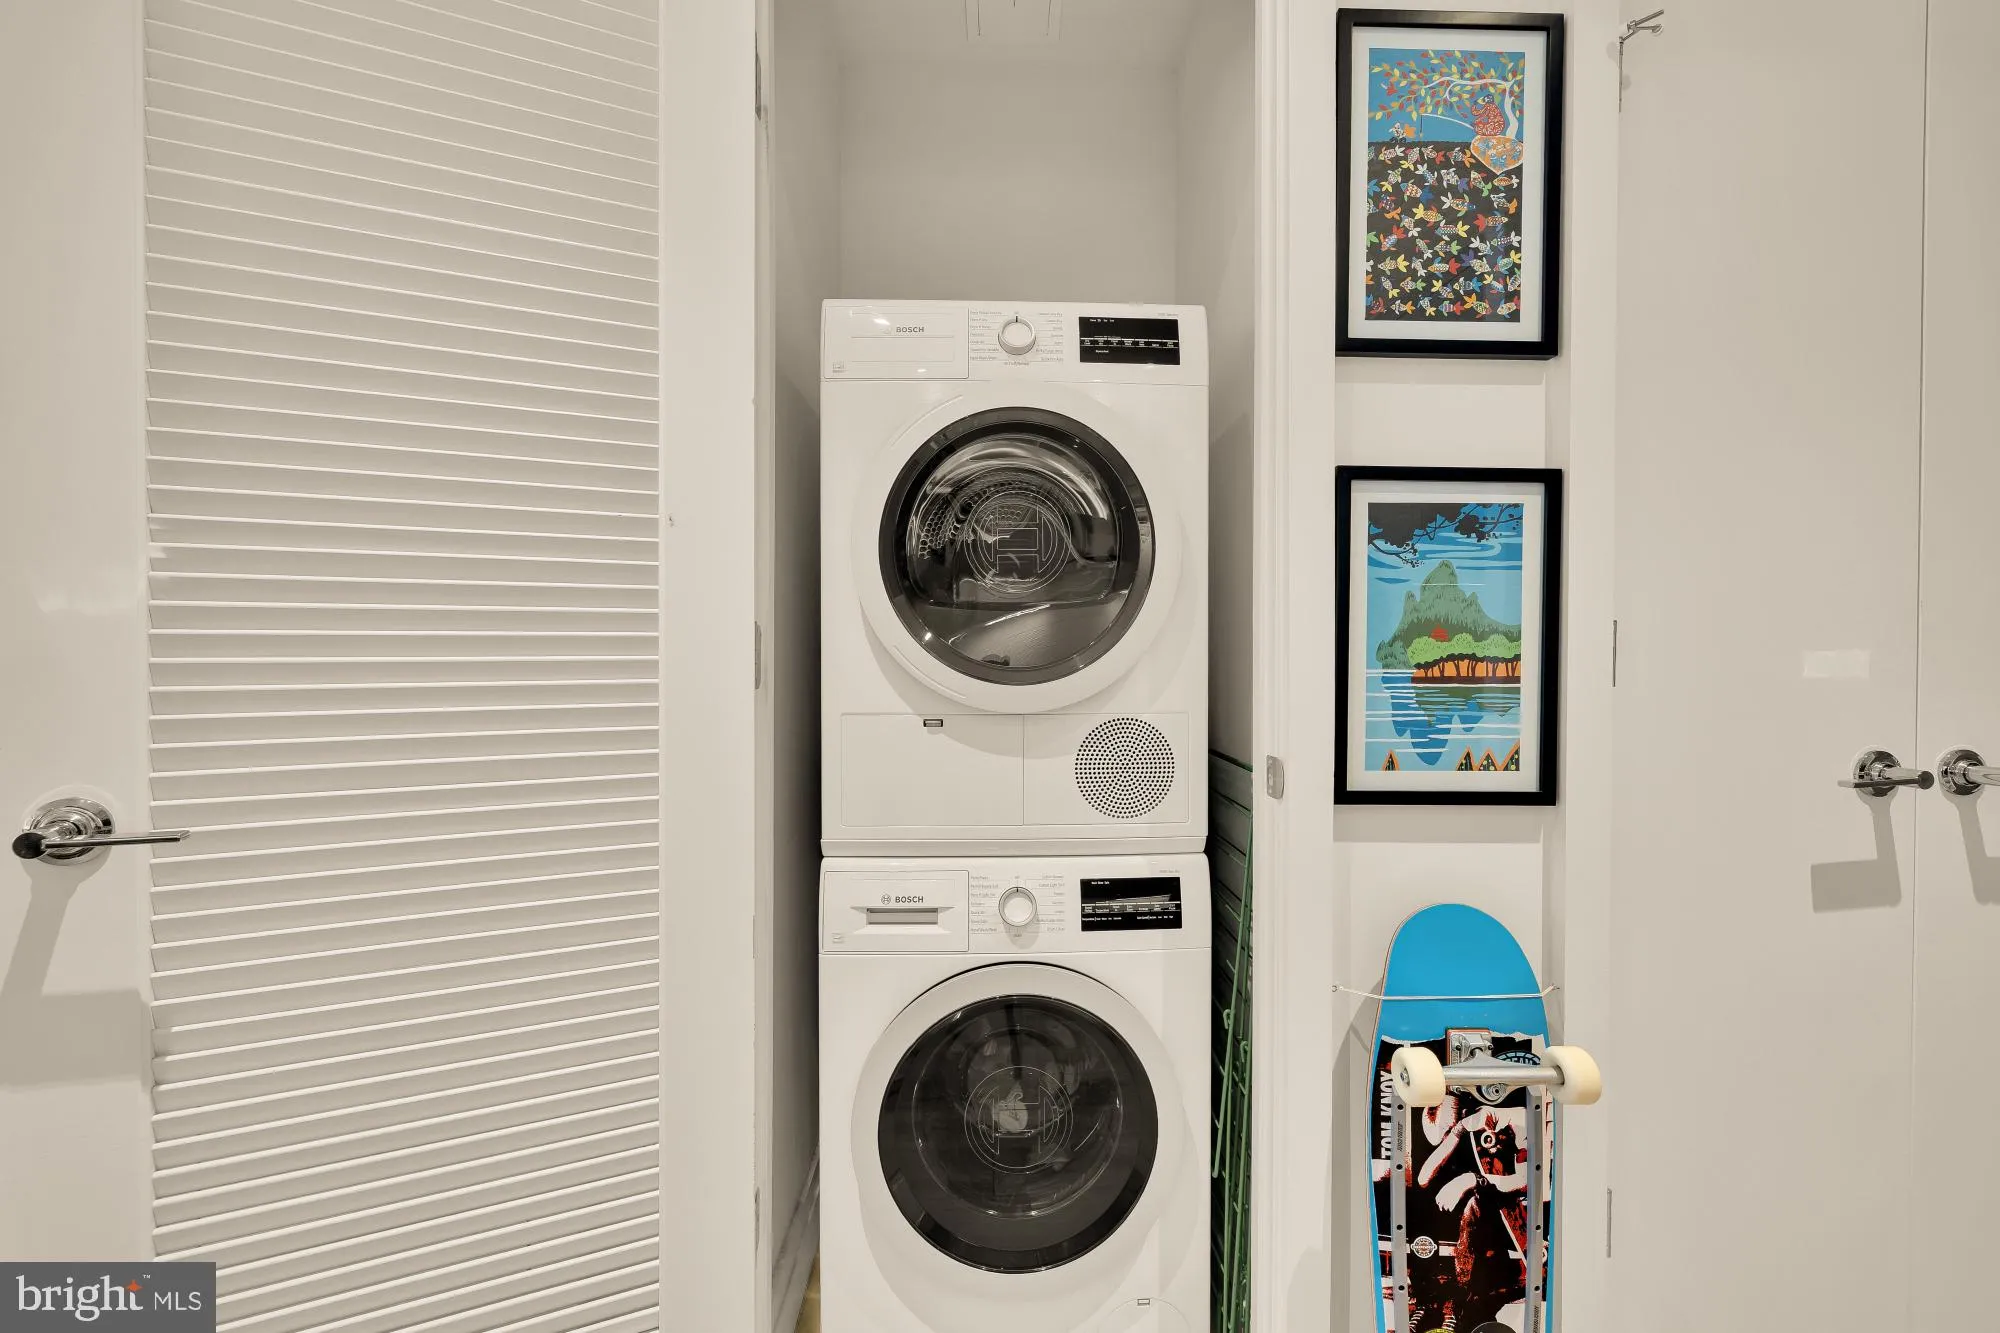
INTERIOR FEATURES: • Square Footage (approx): 1,037 Sq. Ft. Above Ground, Sq. Ft. Below Ground • Appliances: Oven, Washer, Cooktop, Dishwasher, Disposal, Dryer, Range Hood, Refrigerator, Microwave • Flooring: Wood • Cooling: Central Air, Electric • Heating: Electric Heating, Forced Air • Plumbing: Gas Water Heater • Doors/Windows: Window Coverings, Double Pane Windows, Window Treatments • Accessibility: Doors, Accessible Doors, Accessible Elevator Installed • Additional Interior Features: Kitchen Island, Walk-In Closet(s), Open Floorplan
EXTERIOR FEATURES: • Parking: 1 Parking Spaces, Off Street, Secured, Assigned. • Exterior: Brick • Pool Description: None • Zoning: MU-4 • Additional Exterior/Lot Features: Barbecue, Balcony
LISTING AGENT: Agent: Olivia Dorieux-Lonergan | Office: TTR Sotheby's International Realty | Phone: 2029146471 | Email: [email protected]
LISTING INFORMATION: MLS#: DCDC2267794 | Status: FOR SALE
Location
Address
810 O Street NW Unit 809
City
Washington
Features and Finishes
Interior Features:
• Square Footage
(approx): 1,037 Sq. Ft. Above Ground, Sq. Ft. Below Ground
• Appliances: Oven, Washer, Cooktop, Dishwasher, Disposal, Dryer, Range Hood, Refrigerator, Microwave
• Flooring: Wood
• Cooling: Central Air, Electric
• Heating: Electric Heating, Forced Air
• Plumbing: Gas Water Heater
• Doors/Windows: Window Coverings, Double Pane Windows, Window Treatments
• Accessibility: Doors, Accessible Doors, Accessible Elevator Installed
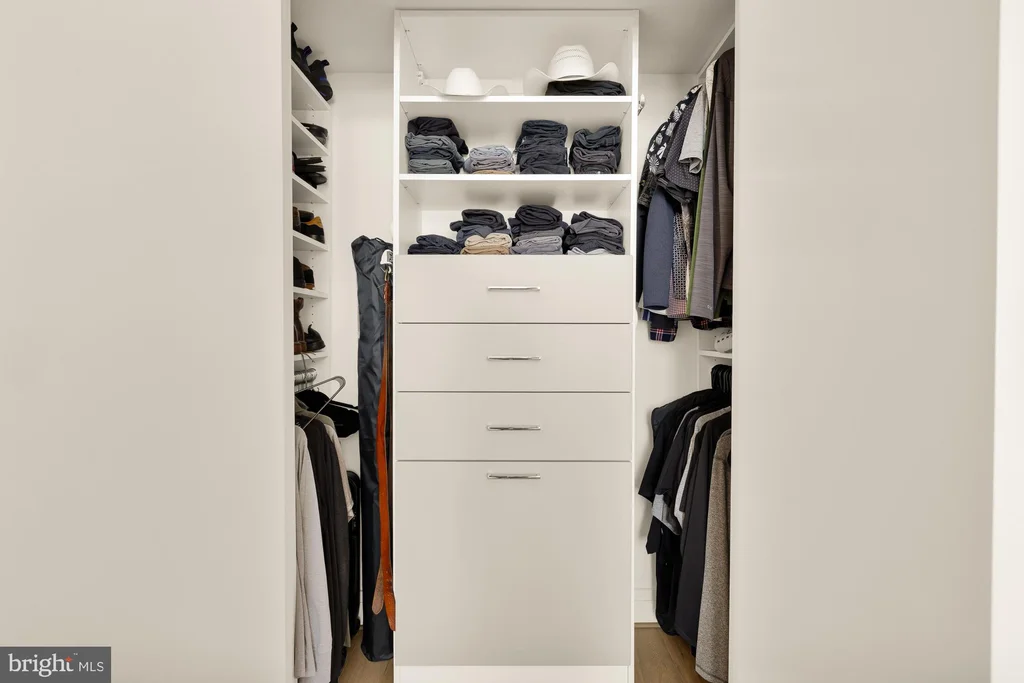
• Additional Interior Features: Kitchen Island, Walk-In Closet(s), Open Floorplan
Exterior Features:
• Parking: 1 Parking Spaces, Off Street, Secured, Assigned.
• Exterior: Brick
• Pool Description: None
• Zoning: MU-4
• Additional Exterior/Lot Features: Barbecue, Balcony
Legal Notice
Our comprehensive database is populated by our meticulous research and analysis of public data. MirrorRealEstate strives for accuracy and we make every effort to verify the information. However, MirrorRealEstate is not liable for the use or misuse of the site's information. The information displayed on MirrorRealEstate.com is for reference only.