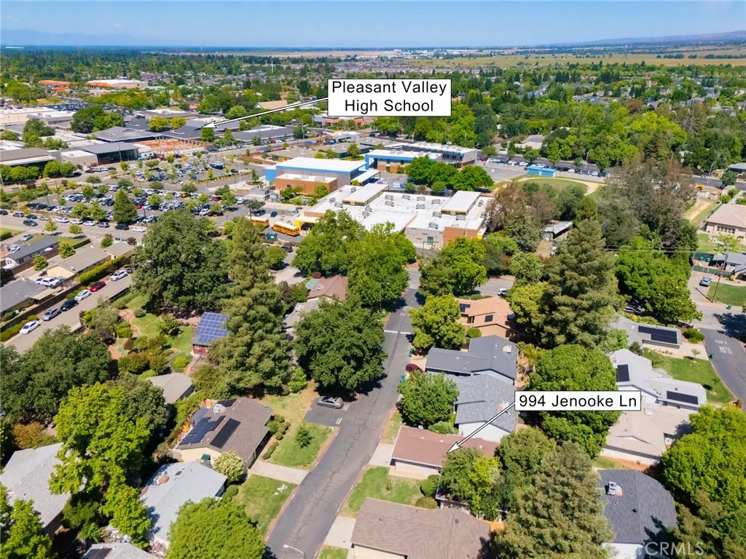
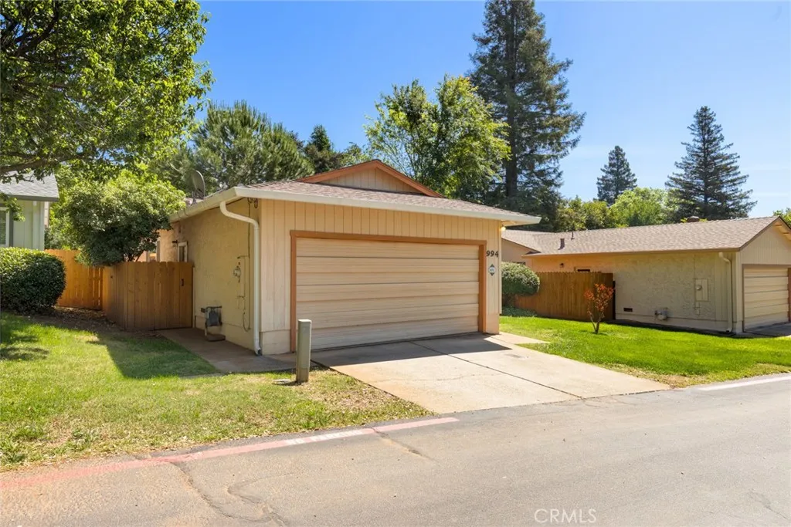
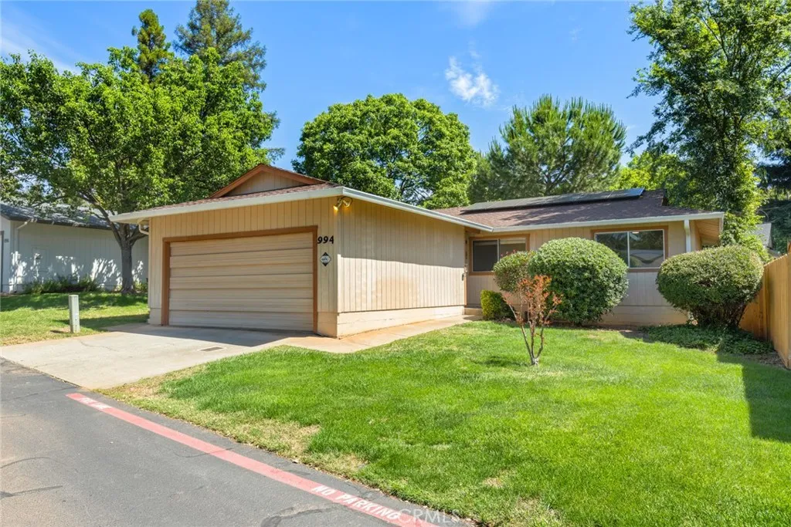
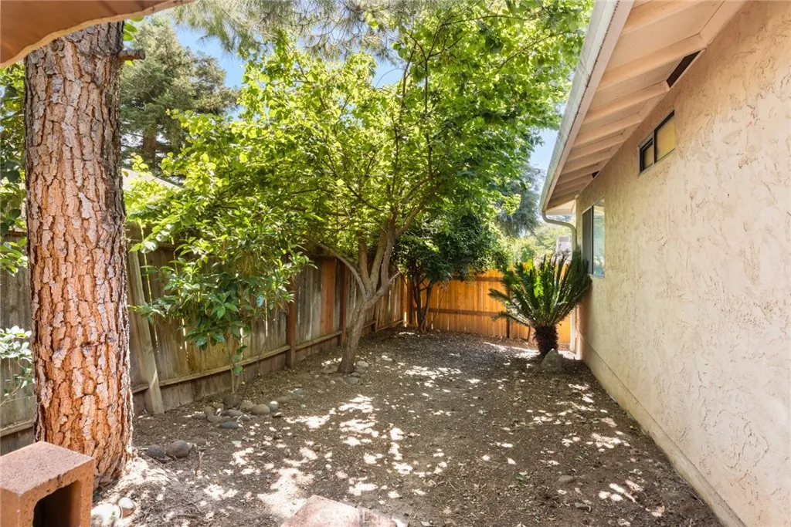
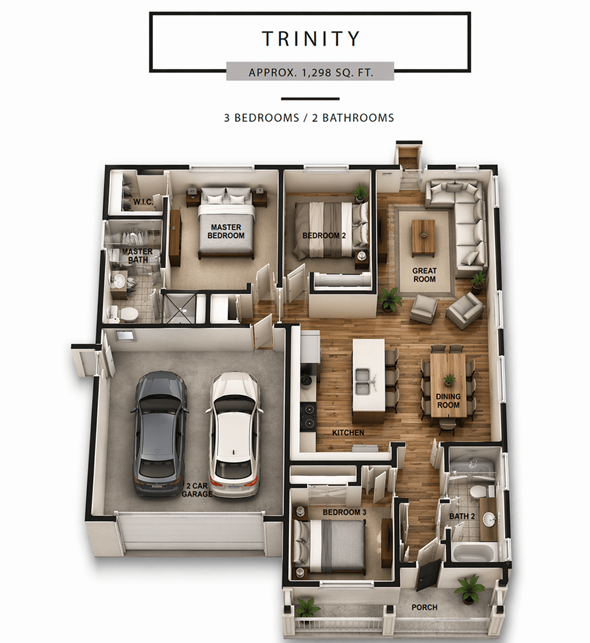
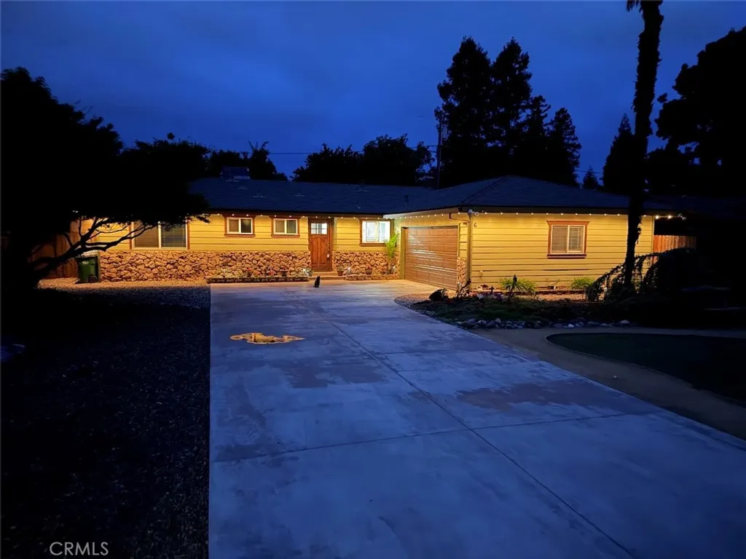
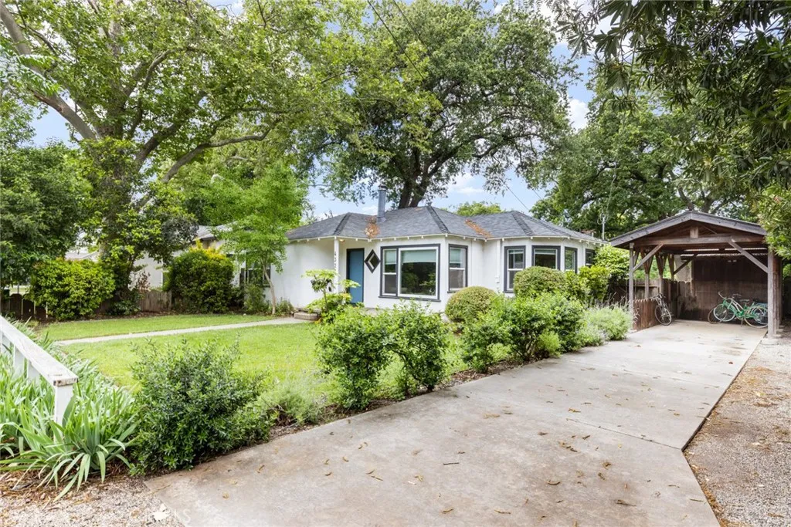
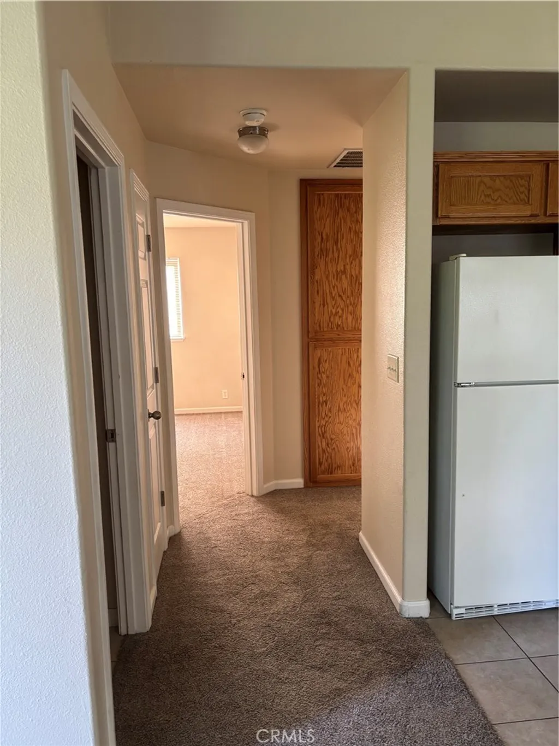
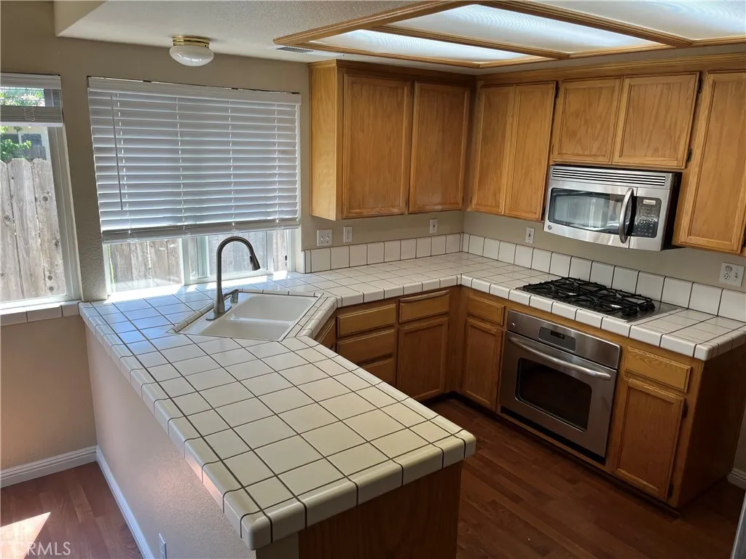
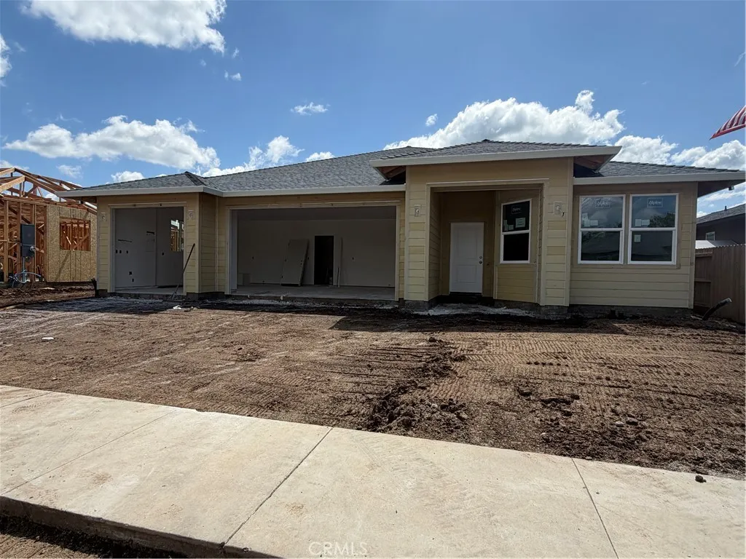
Wonderful Location & Move-in Ready! This Charming & delightful home is a 3 bedroom, 2 bath, 1096 sq. ft. It shows light & bright! Freshly painted throughout, including kitchen & bathroom cabinets. New ceiling fans & lighting throughout. Beautiful luxury vinal flooring in all rooms, except two bedrooms have been newly carpeted. Central heating & air..... plus Solar! Washer & Dryer are included in sale. It features a Walk-in bath/shower. A low maintance backyard with a patio & lovely Apricot Tree! This is a charming community with a pool & club house. Front yard is maintained in your monthly HOA fee. Close to Bidwell Park, Golfing, Childrens Park, Fire Station, walking/bike riding paths, shopping, schools, coffee shops, eateries, gas station, In Motion Fitness & medical offices.
PROPERTY DETAILS:
Square Feet: 1096 | Bathrooms: 2
INTERIOR FEATURES:
• Appliances: Water Heater, Disposal, Refrigerator, Electric Oven, Dishwasher, Electric Cooktop
• Flooring: Vinyl, Carpet
• Cooling: Central Air, Ceiling Fan(s)
• Heating: Forced Air, Central
• Plumbing: Electric Water Heater
• Common Walls: No Common Walls
• Doors/Windows: Double Pane Windows
• Fireplaces: None
• Security: Smoke Detector(s)
• Additional Interior Features: Ceiling Fan(s), Open Floorplan
EXTERIOR FEATURES:
• Parking: 2 Garage Spaces, 2 Parking Spaces, Garage, Paved, Driveway, Attached Garage.
• Patio: Porch, Patio, Front Porch
• Roof: Composition
• Pool: InGround
• Pool Description: Association, In Ground
• Lot View: Other
• Fence: Wood
• Additional Exterior/Lot Features: Landscaped, Front Porch, Patio, Porch Landscaped
LISTING AGENT:
Agent: Katherine Ossokine | Office: Nick Sadek Sothebys International Realty | Phone: 5305913837 | Email: [email protected]
LISTING INFORMATION:
MLS#: SN26100477 | Status: FOR SALE