617 Baldwin Crescent
Property facts
- Property type
- Tenant
- Bedrooms
- 3
- Bathrooms
- 3
- Parking
- 3
- Taxes (as supplied)
- 2025
Only details supplied with this listing are shown. Ask the listing contact to confirm measurements, taxes and costs.
About this home
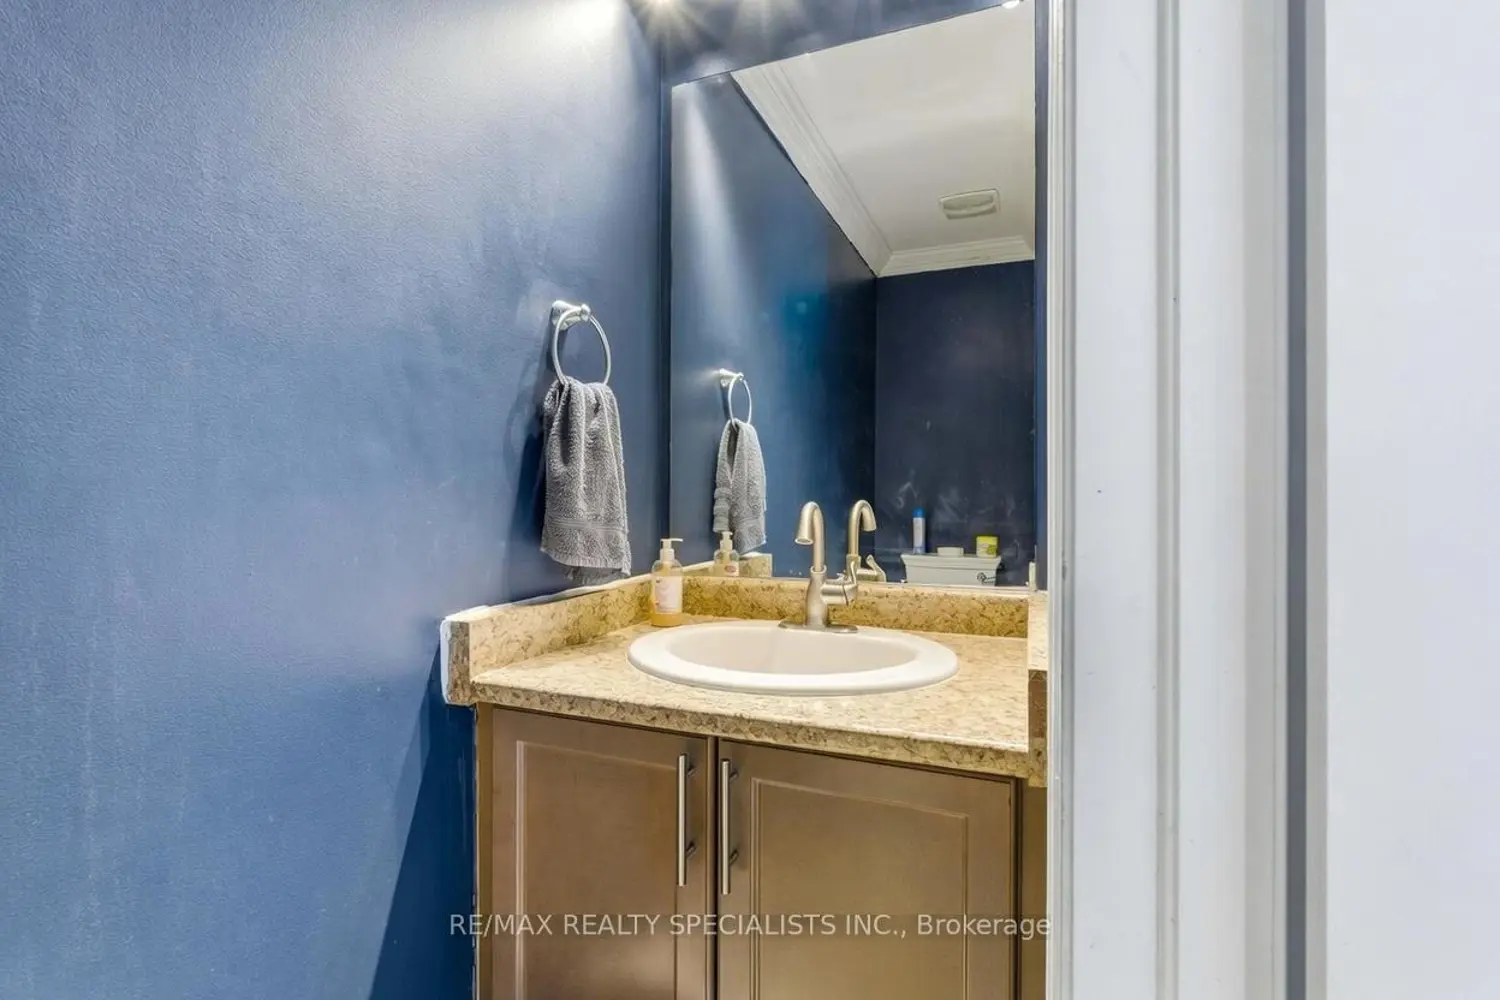
This inviting family residence offers roughly 1,800?sq?ft in a rapidly developing North Woodstock neighbourhood just five miles from Highway?401 and the Toyota plant, place of worship. The main level features hardwood flooring and oversized ceramic tiles in the kitchen, foyer and bathrooms. An open-concept layout showcases upgraded cabinetry, a dining area with patio doors, and a cozy family room with gas fireplace and mantel. Off the two-car garage is a mudroom/laundry space for added convenience. Upstairs, a solid walnut staircase leads to two spacious bedrooms and a generous primary suite with walk-in closet and luxury ensuite, complete with tiled glass walk-in shower and separate soaker tub. Outside, the extra-large pie-shaped, fully fenced yard backs onto open fields with no rear neighbours, offering beautiful sunset views over Oxford's farmland.
Location
If the interactive map is unavailable, open the supplied location in maps.
Open location in mapsThe pin uses coordinates supplied with this listing. Confirm the exact location with the listing contact.
Listing information
- Original source
- woodstock.listing.ca
- Added to Mirror
- Record updated
Added and updated dates describe the Mirror record. Source publication and verification dates are shown separately when known; none establishes time on market. Confirm current price and availability with the listing contact.
View original listingSimilar homes nearby