For Sale
$3,800
32025 Arlington Circle, Bonsall, CA 92003
Studio
3 ba
House
Bonsall
Listed by Compass
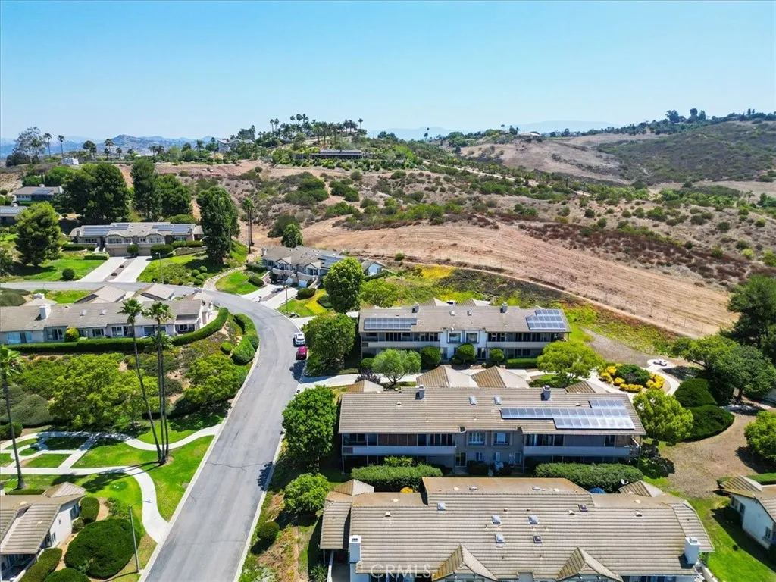
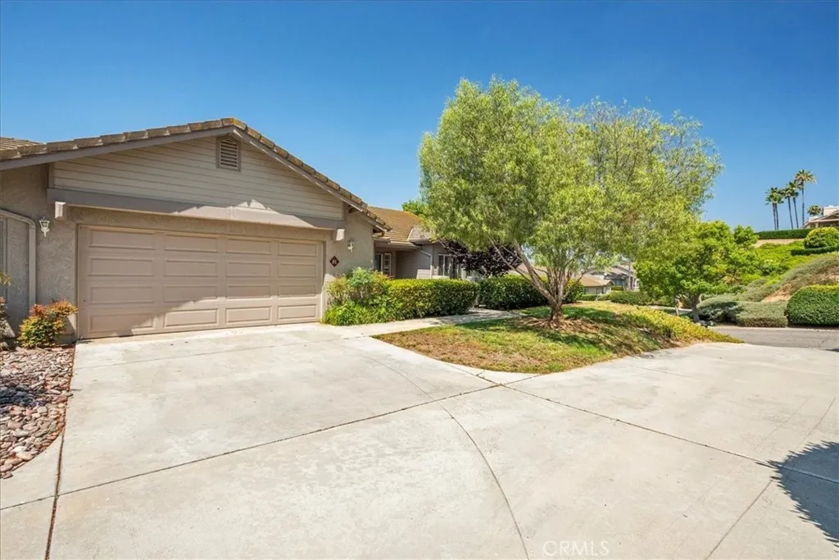
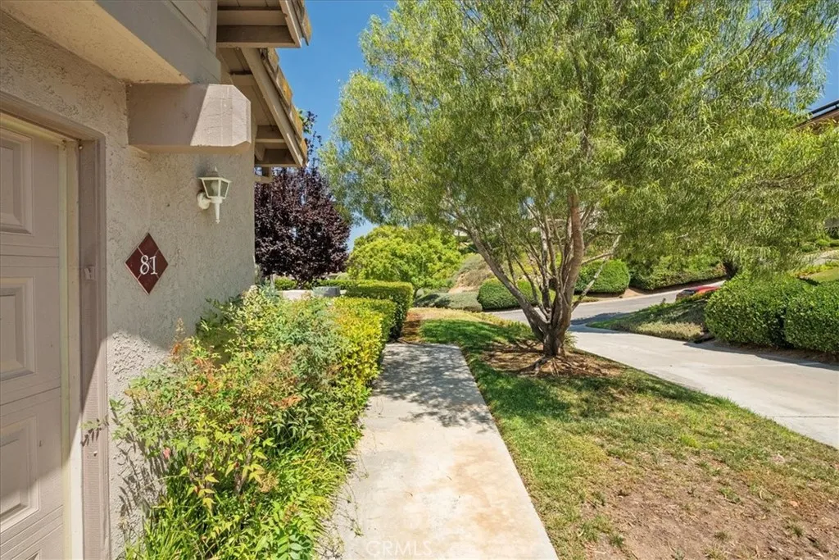
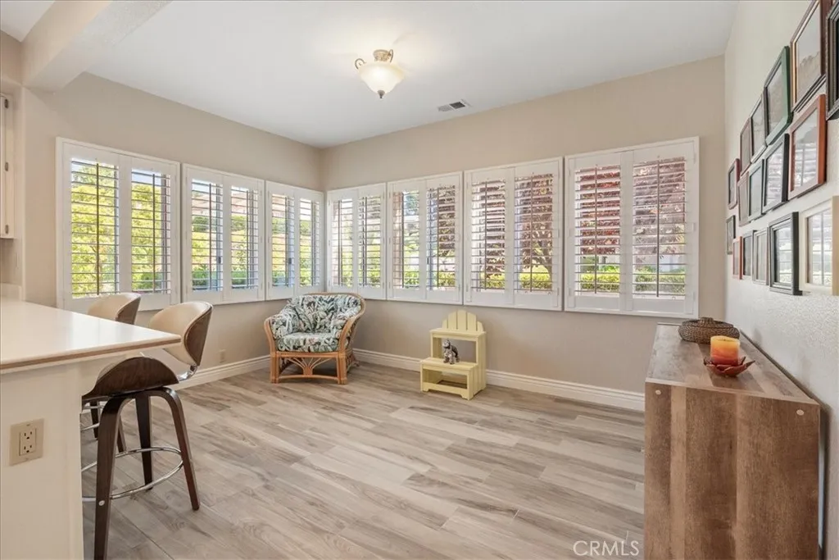
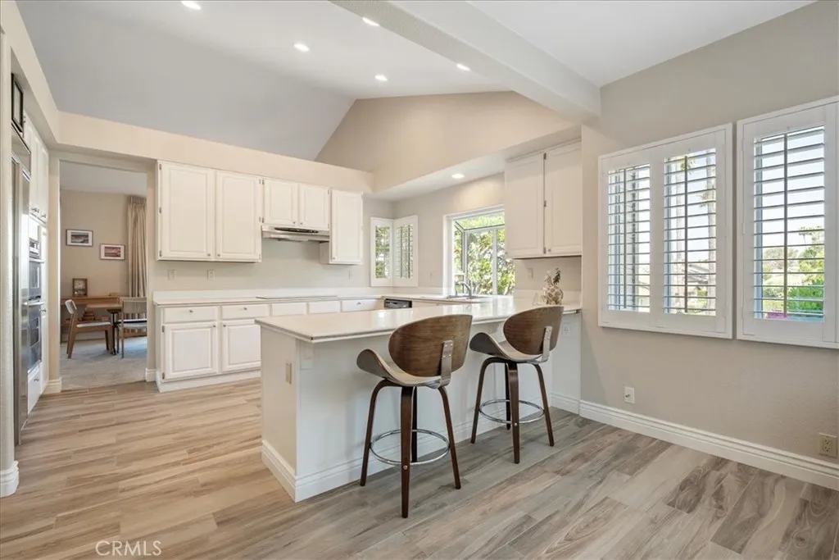
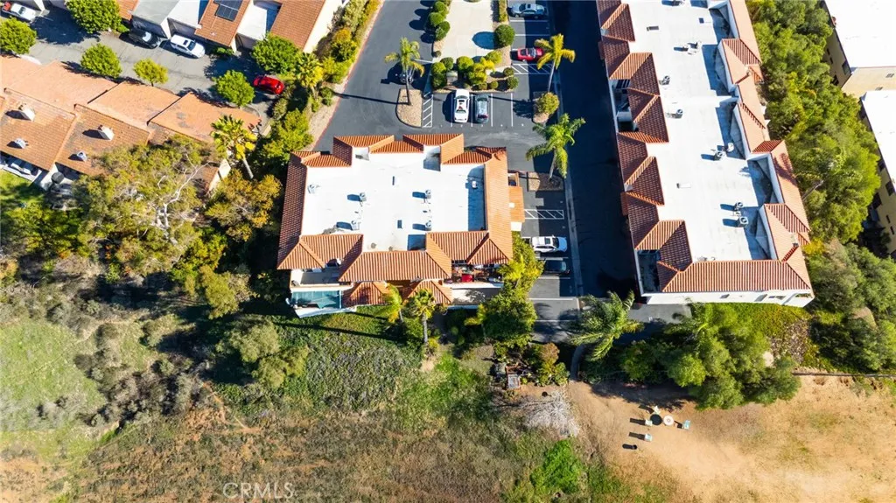
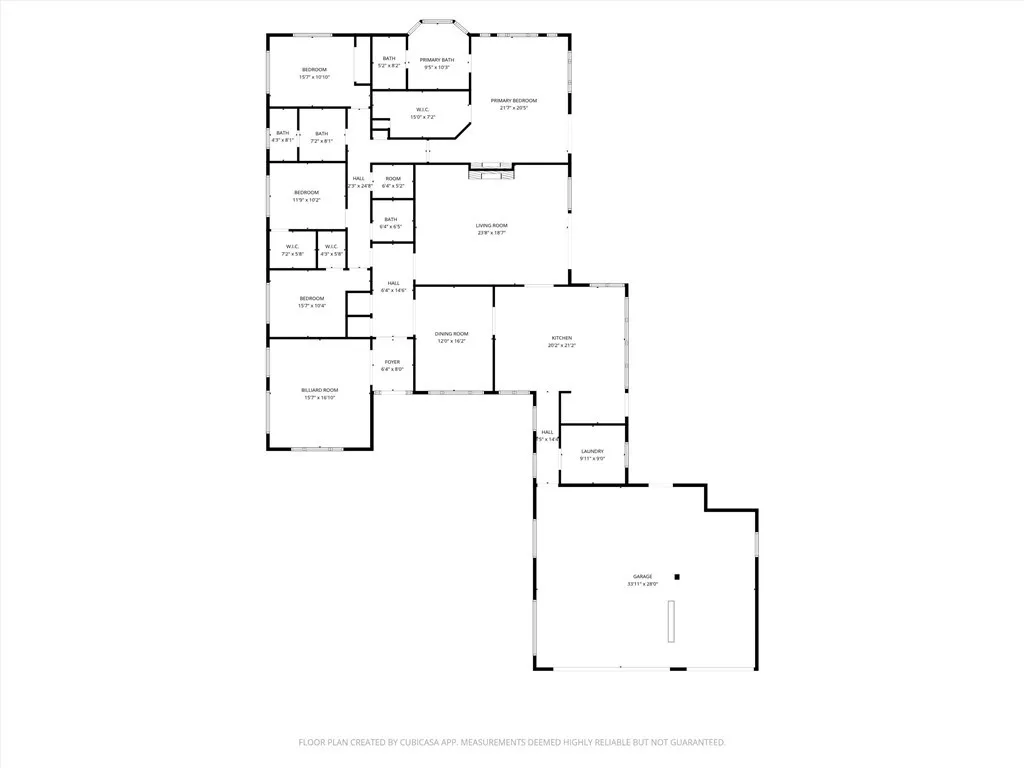
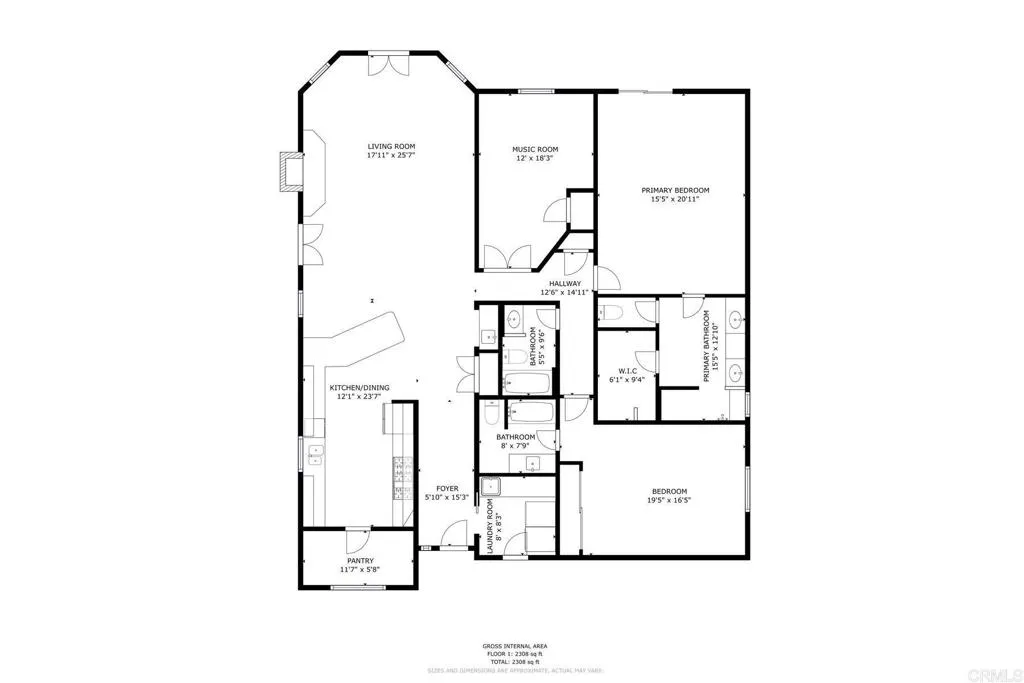
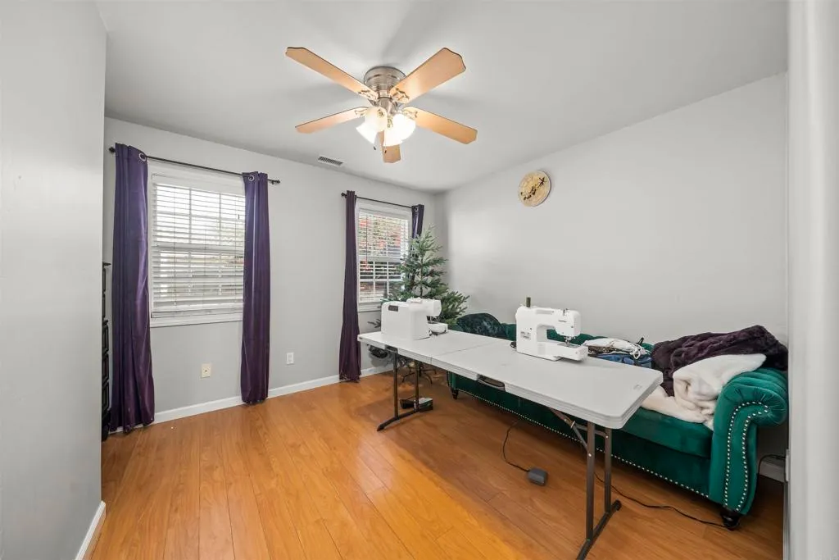
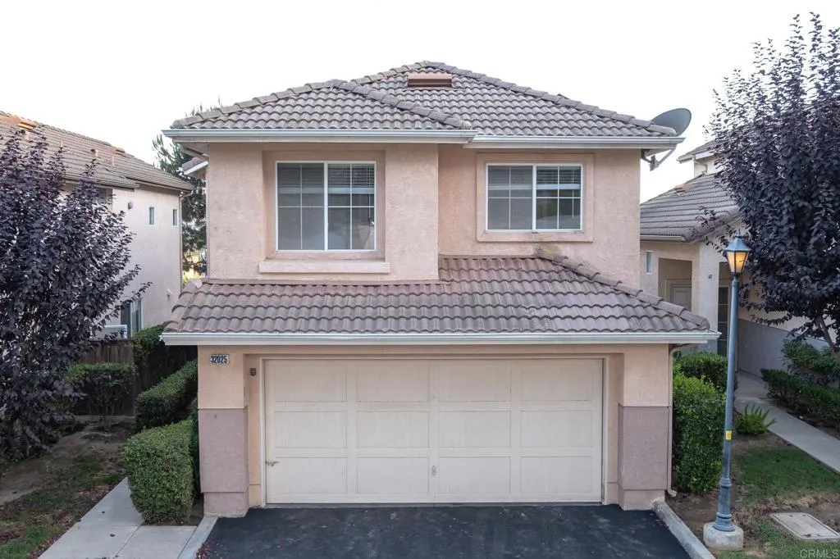
Welcome to Terrace Downs a gated neighborhood in the scenic rural community of Bonsall. This 2788 sq ft home offers 3 bedrooms and 2.5 baths with a spacious layout and soaring ceiling in the living and dining areas. Enter on the main level featuring a generously sized primary suite complete with luxurious bath, soaking tub and walk-in closet. Plantation shutters allow natural light to flow into the family room and breakfast nook. The lower level provides two additional bedrooms and a full bath - ideal for guests quarters, private living areas or in-home office. Community amenities include gated access and two pool areas. The community of Bonsall offers the charm of county living with a top-rated school district, close proximity to The San Luis Rey Training Center and local services including shopping centers and fine dining. Commuting is a breeze with easy access to I-15 or Highway 76.
PROPERTY DETAILS: Square Feet: 2778 | Bathrooms: 3
INTERIOR FEATURES: • Appliances: Refrigerator, Electric Range, Dishwasher, Electric Cooktop • Flooring: Tile, Carpet • Cooling: Central Air • Plumbing: Electric Water Heater • Common Walls: End Unit,1 Common Wall,No One Below,No One Above • Fireplaces: Living Room • Additional Interior Features: Walk-In Closet(s)
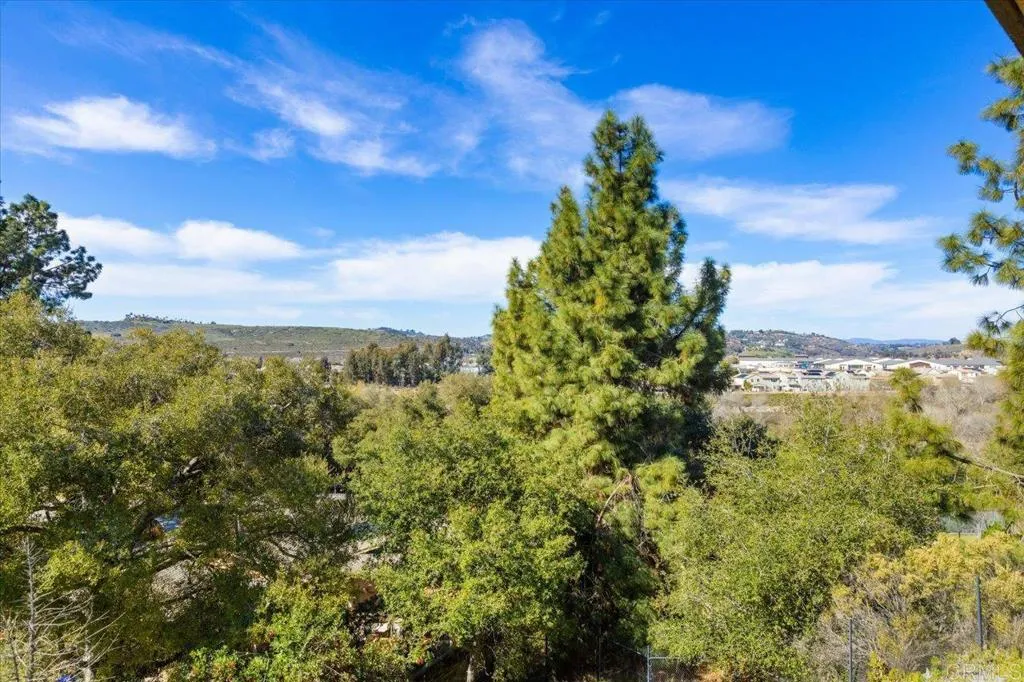
EXTERIOR FEATURES: • Parking: 2 Garage Spaces, 2 Parking Spaces, Attached Garage. • Patio: Patio, Deck • Pool Description: Association, Community • Lot View: Hill, Mountain, Greenbelt • Additional Exterior/Lot Features: Landscaped, Patio, Deck Landscaped
LISTING AGENT: Agent: Donna Shanahan | Office: Coldwell Banker Village Properties | Phone: 7605227112 | Email: [email protected]
LISTING INFORMATION: MLS#: ND26079187 | Status: FOR SALE