2801 New Mexico Avenue NW Unit 1423, Washington, DC 20007


Property Details
1
Description
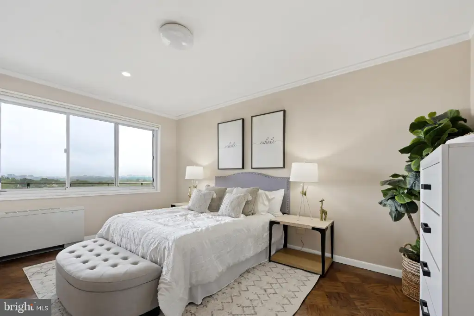
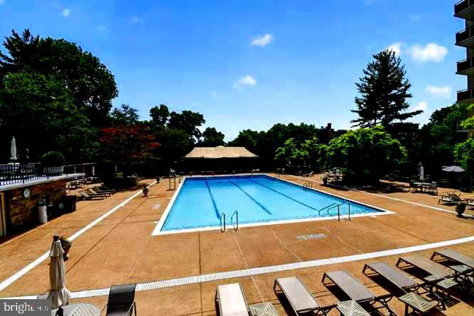
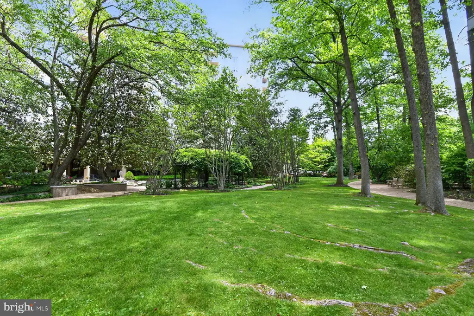
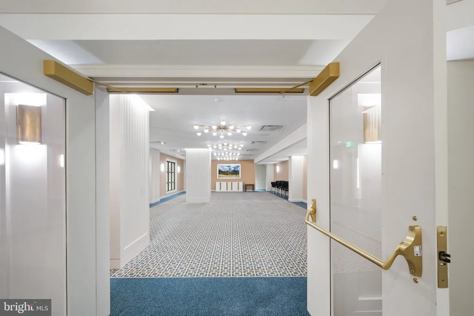
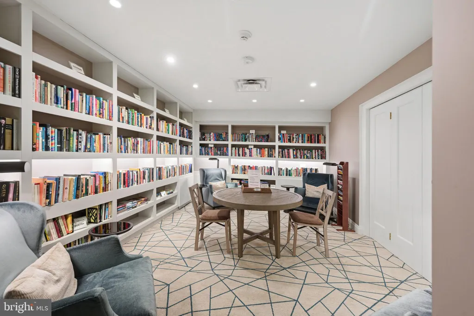
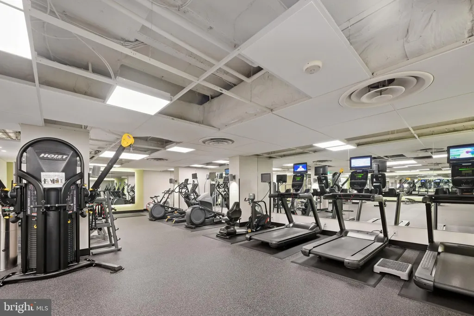
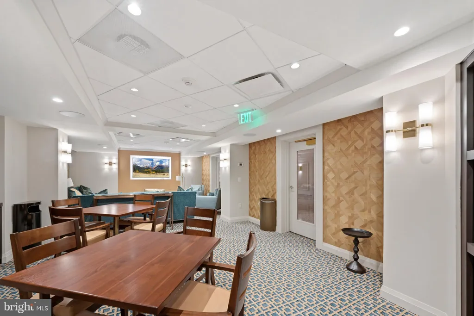
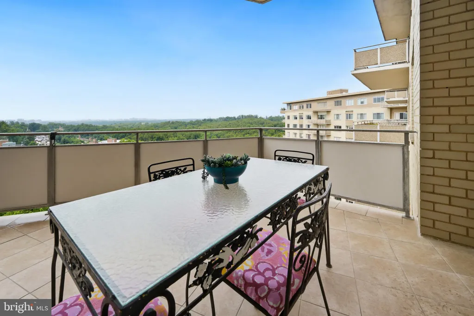
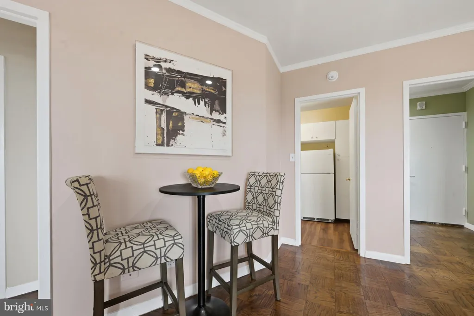
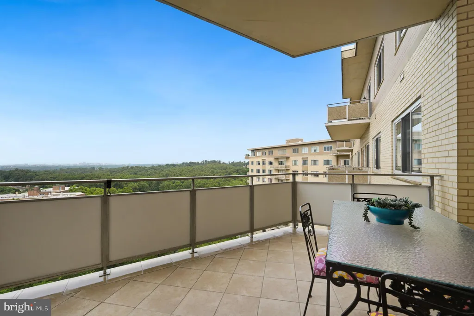
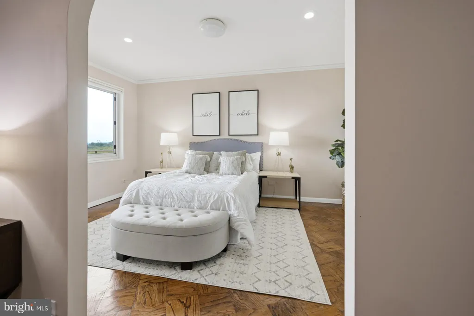
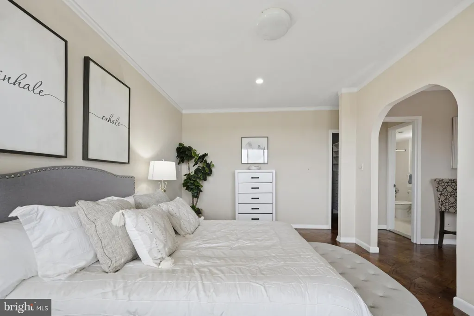
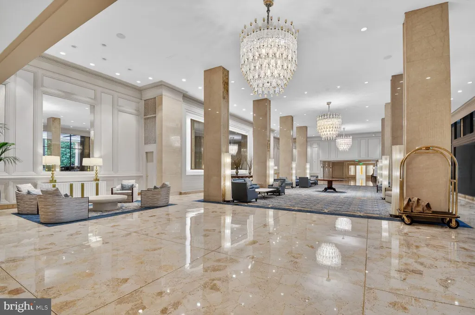
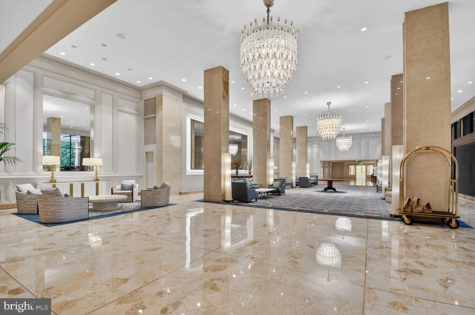
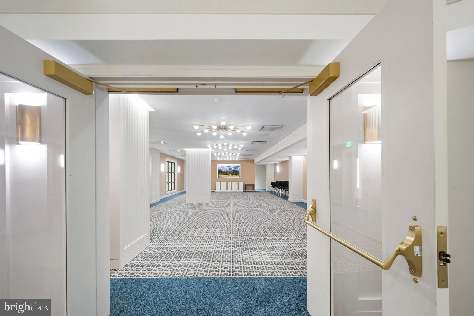
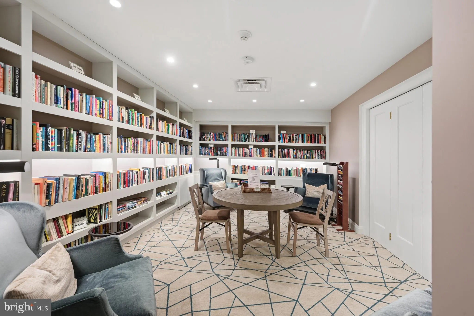
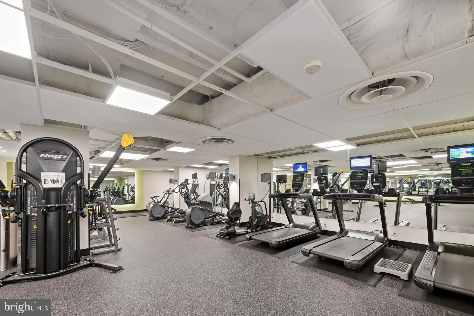
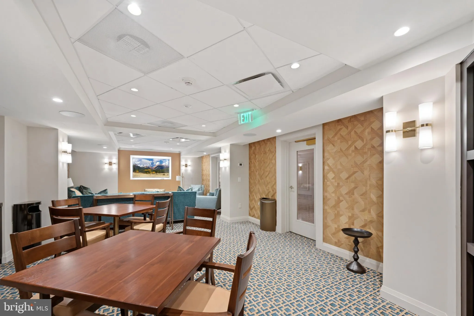
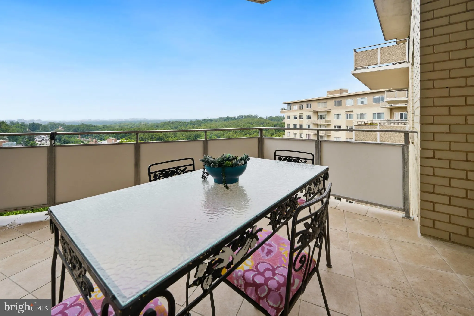
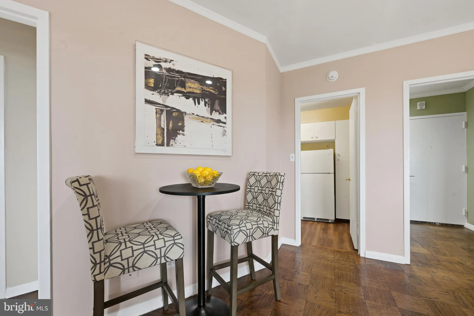
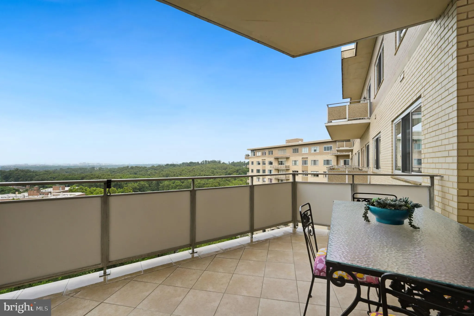
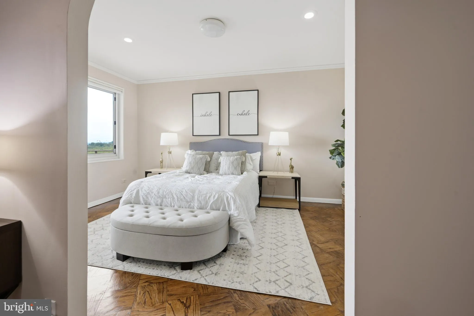
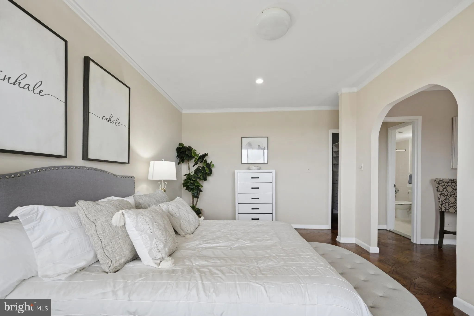
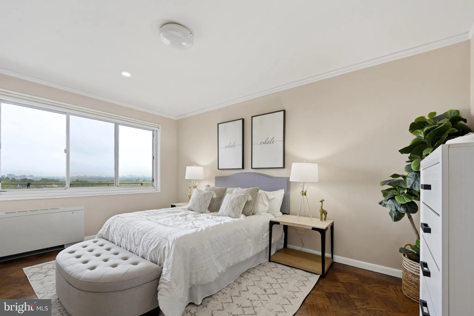
Exceptional Opportunity with monumental views! One bedroom apartment high in the sky on the 14th floor. Deluxe and delightful. Enjoy beautiful views from all rooms. All is even more spectacular from the generously sized balcony. Incredible light floods the rooms, magnifying everything on a sunny day. This is a "be happy place."With your garage parking space, feel confident rolling through our beautiful city or taking a bus just 1 block away. More to enjoy in the building with the renovation of the lobby floor, where there are special places to meet, to entertain, to work out, and to enjoy. The Colonnade is a luxury building with amenities you can experience at your pleasure. Please visit!
PROPERTY DETAILS: Square Feet: 724 | Bathrooms: 1
INTERIOR FEATURES: • Square Footage (approx): 724 Sq. Ft. Above Ground, Sq. Ft. Below Ground • Appliances: Gas Range, Gas Oven, Dishwasher, Refrigerator • Flooring: Wood • Cooling: Central Air, Electric • Heating: Gas Heat • Plumbing: Gas Water Heater • Common Walls: 2+ Common Walls • Doors/Windows: Window Coverings, Window Treatments • Accessibility: Doors, Accessible Doors • Security: Smoke Detector(s), 24 Hour Security, Carbon Monoxide Detector(s), Security Guard • Additional Interior Features: Recessed Lighting, Walk-In Closet(s), Crown Molding, Open Floorplan
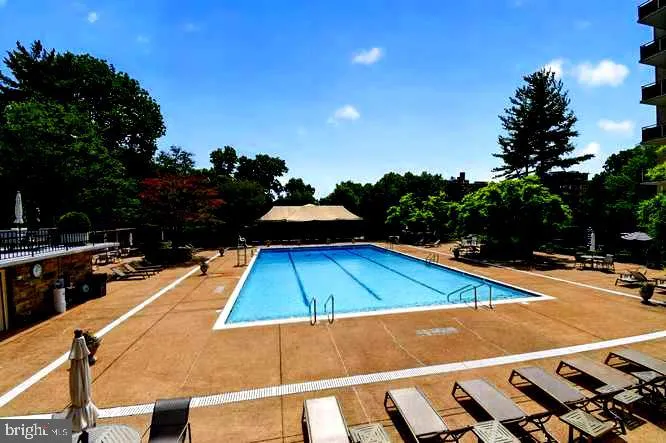
EXTERIOR FEATURES: • Parking: 1 Garage Spaces, 1 Parking Spaces, Garage Door Opener, Garage, Underground, Other, Community Structure. • Exterior: Brick, Block • Pool Description: Community, Lap • Lot View: Panoramic, River, Water, Trees/Woods • Zoning: RESIDENTIAL • Additional Exterior/Lot Features: Awning(s), Barbecue, Lighting, Balcony
LISTING AGENT: Agent: Yolanda Mamone | Office: Corcoran McEnearney | Phone: 2025525623 | Email: [email protected]
LISTING INFORMATION: MLS#: DCDC2267314 | Status: Pending
Location
Address
2801 New Mexico Avenue NW Unit 1423
City
Washington
Features and Finishes
Interior Features:
• Square Footage
(approx): 724 Sq. Ft. Above Ground, Sq. Ft. Below Ground
• Appliances: Gas Range, Gas Oven, Dishwasher, Refrigerator
• Flooring: Wood
• Cooling: Central Air, Electric
• Heating: Gas Heat
• Plumbing: Gas Water Heater
• Common Walls: 2+ Common Walls
• Doors/Windows: Window Coverings, Window Treatments
• Accessibility: Doors, Accessible Doors
• Security: Smoke Detector(s), 24 Hour Security, Carbon Monoxide Detector(s), Security Guard
• Additional Interior Features: Recessed Lighting, Walk-In Closet(s), Crown Molding, Open Floorplan
Exterior Features:
• Parking: 1 Garage Spaces, 1 Parking Spaces, Garage Door Opener, Garage, Underground, Other, Community Structure.
• Exterior: Brick, Block
• Pool Description: Community, Lap
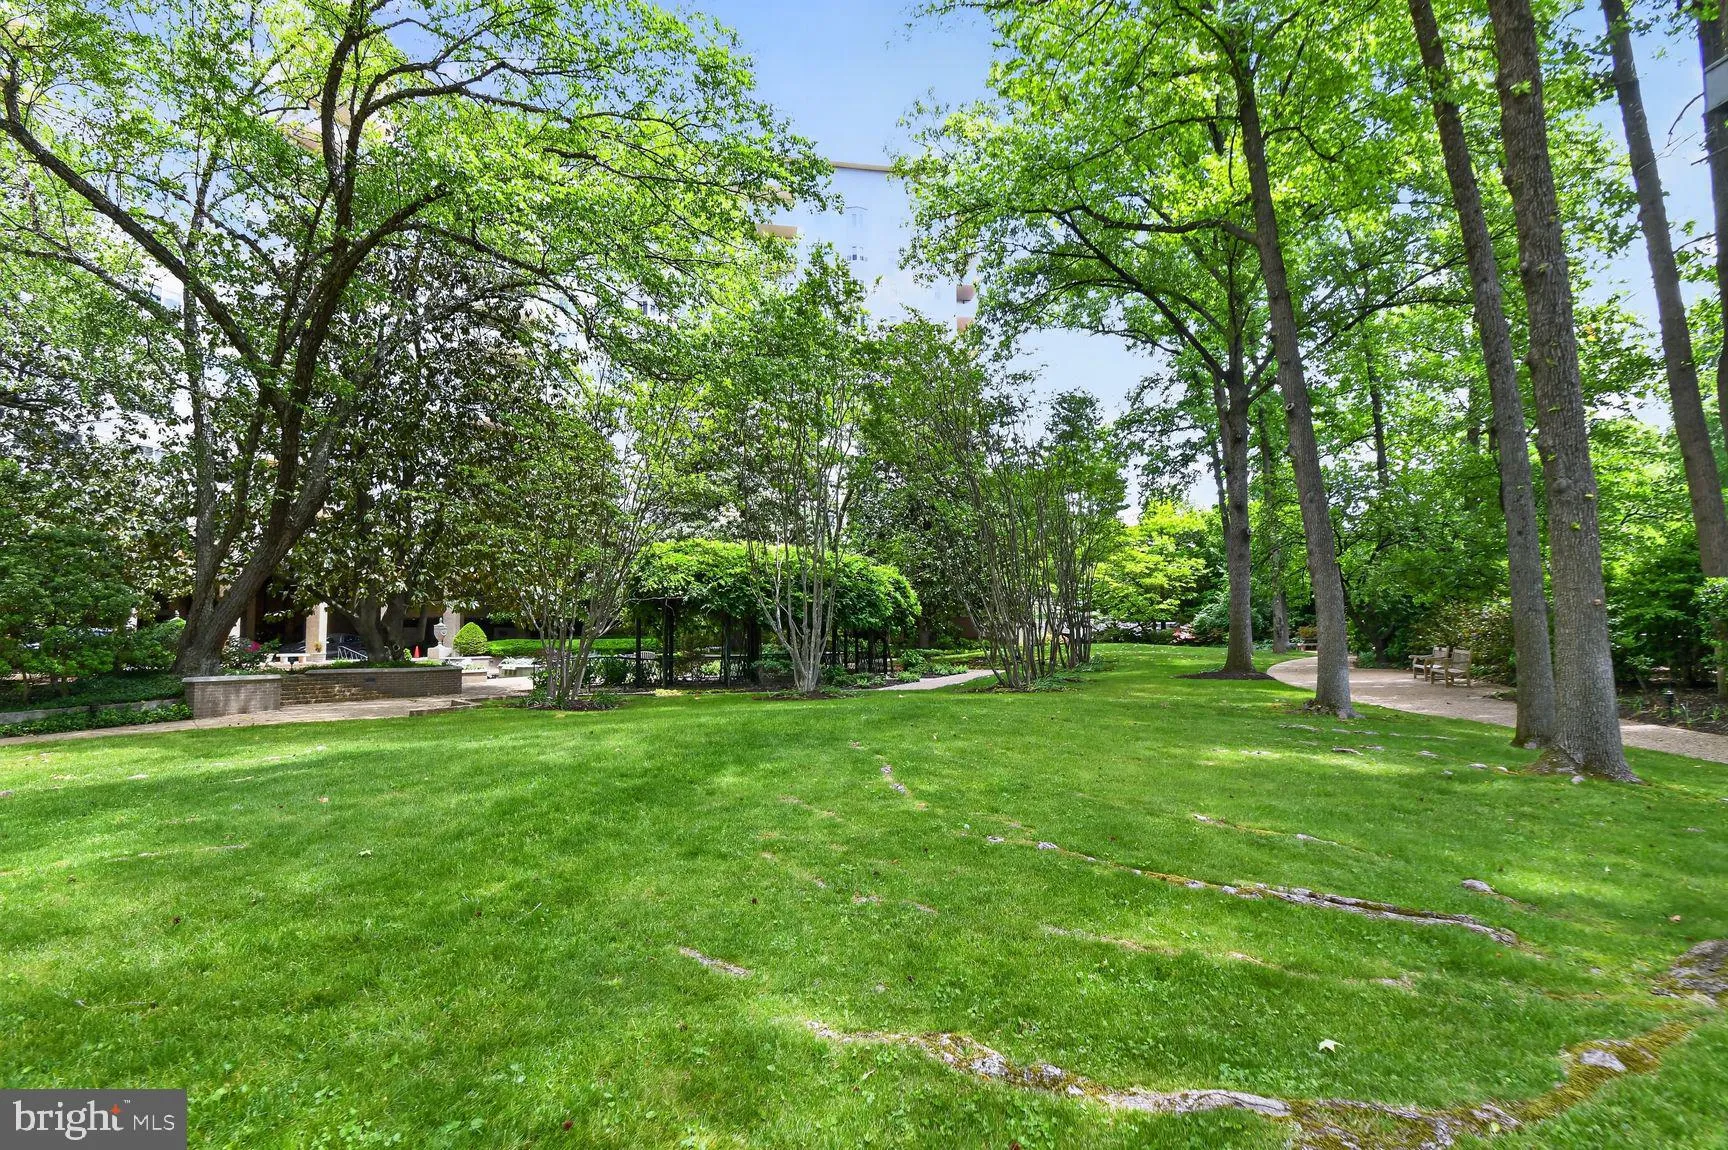
• Lot View: Panoramic, River, Water, Trees/Woods
• Zoning: RESIDENTIAL
• Additional Exterior/Lot Features: Awning(s), Barbecue, Lighting, Balcony
Legal Notice
Our comprehensive database is populated by our meticulous research and analysis of public data. MirrorRealEstate strives for accuracy and we make every effort to verify the information. However, MirrorRealEstate is not liable for the use or misuse of the site's information. The information displayed on MirrorRealEstate.com is for reference only.