23 Kirkcaldy Lane, Middletown, DE 19709























Property Details
5
Description

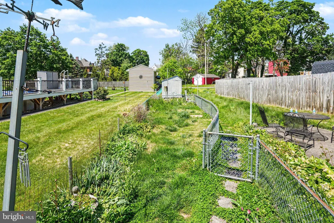
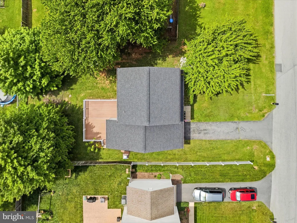
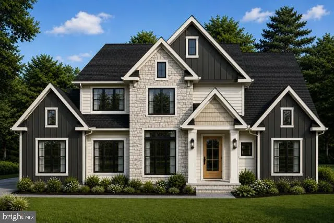
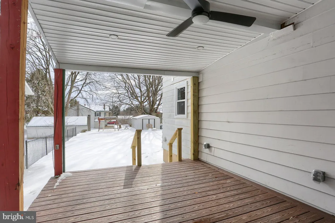
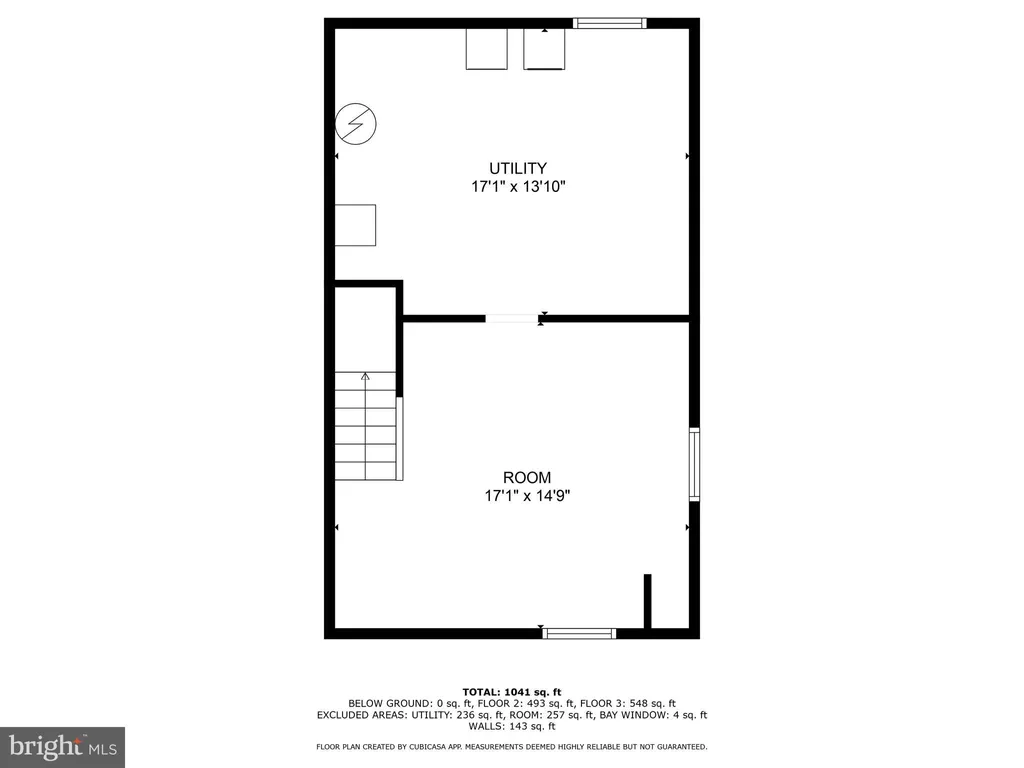
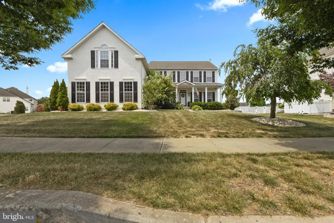
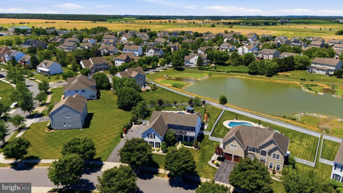
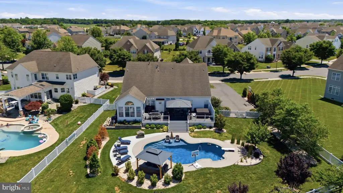
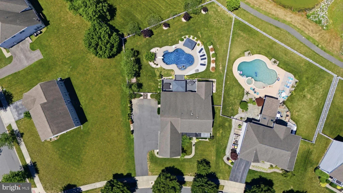
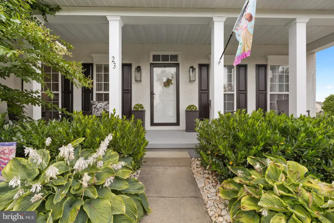
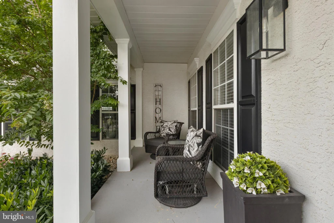
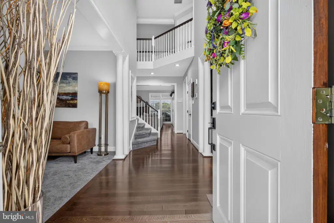
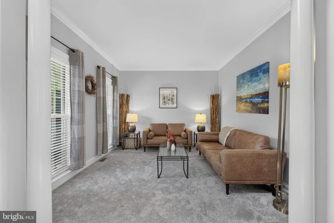
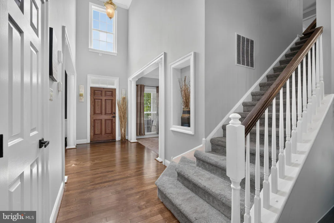
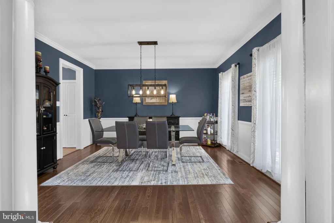
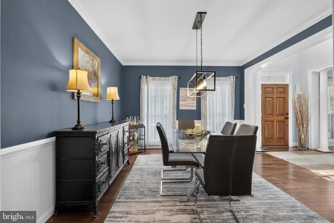
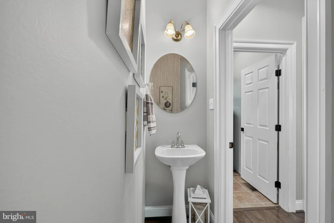
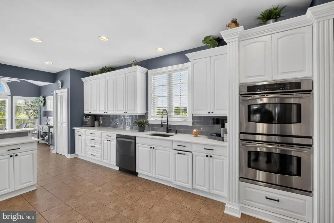
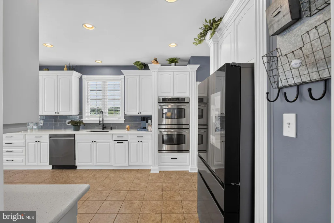
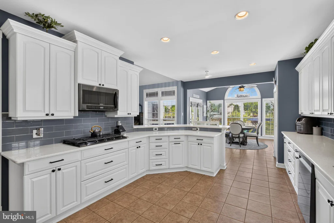
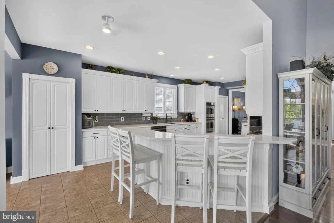
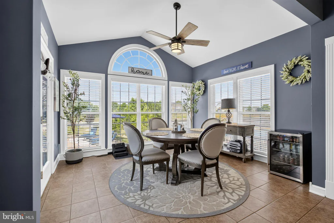
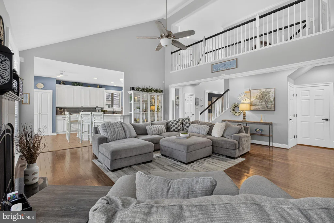
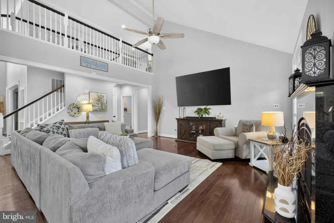
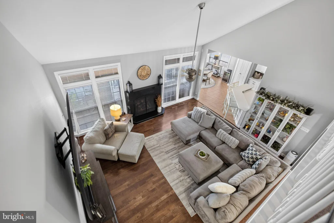
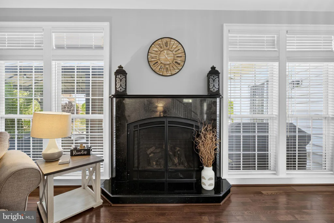
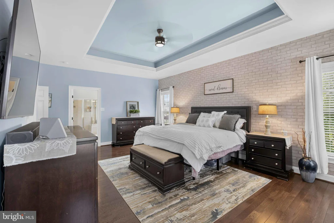
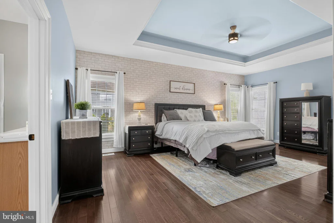
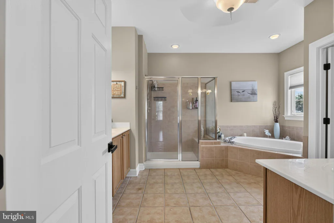
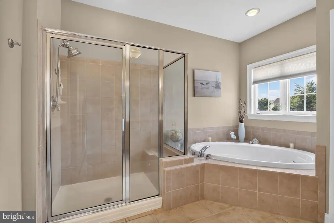
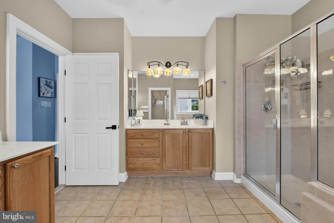
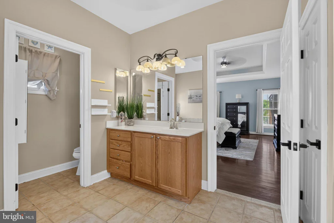
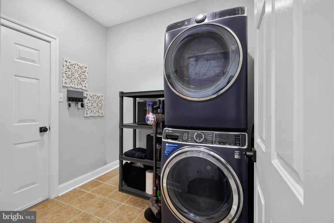
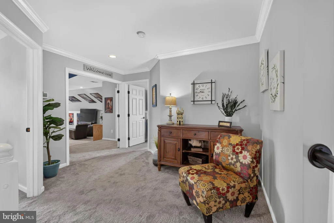
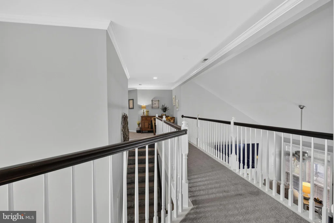
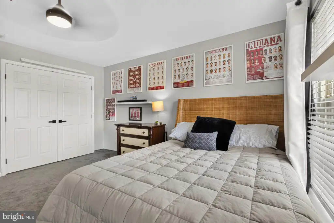
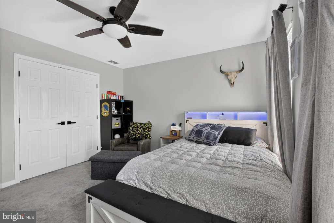
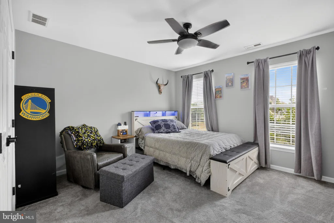
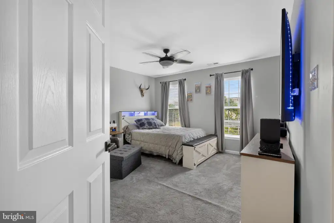
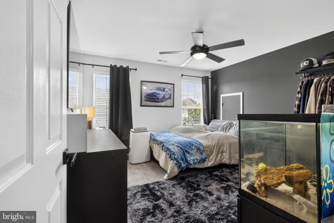
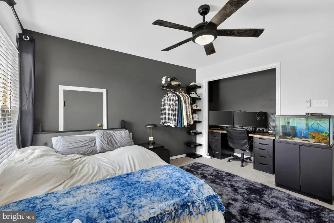
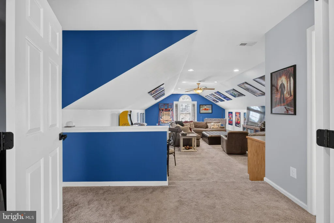
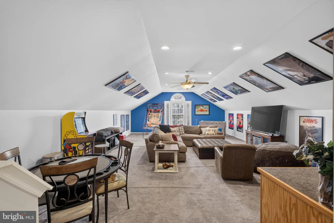
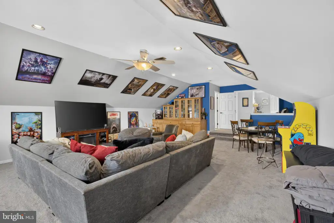
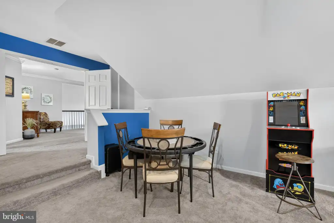
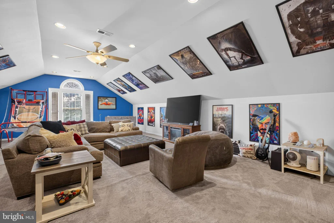
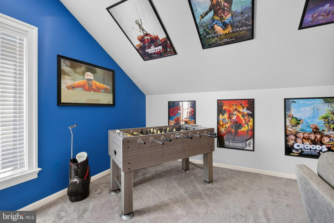
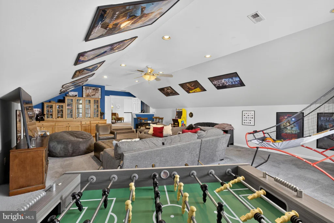
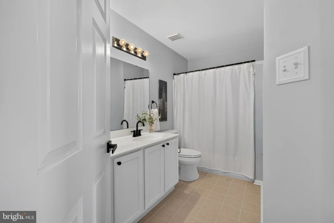
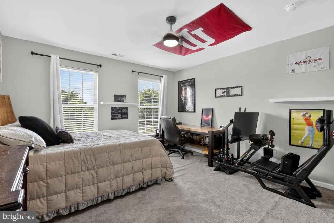
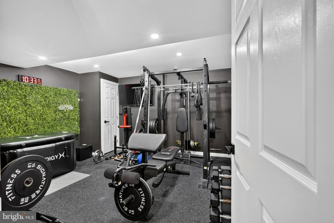
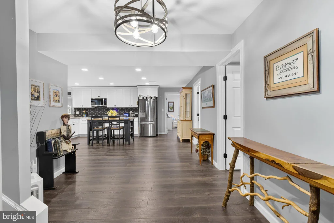
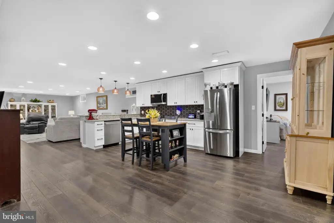
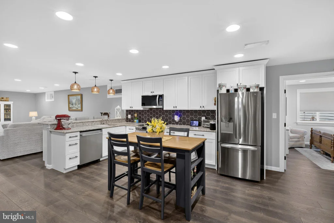
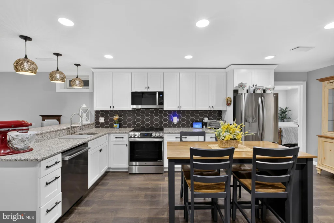
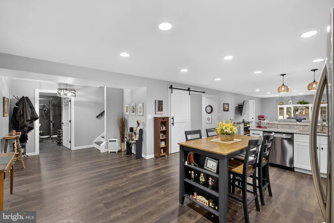
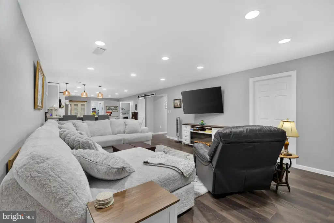
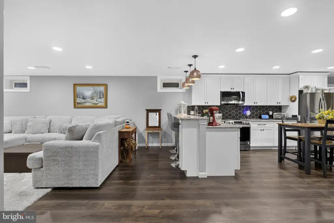
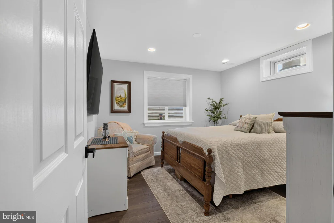
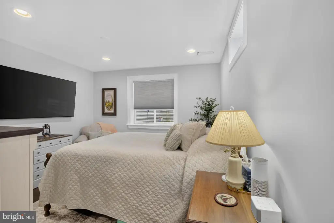
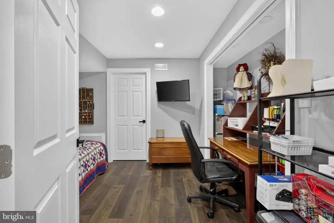
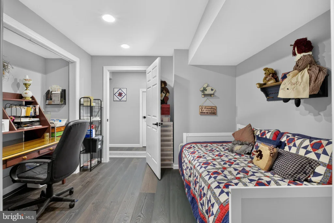
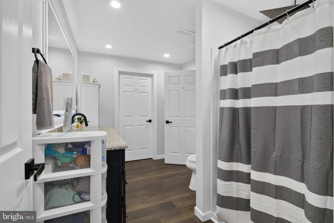
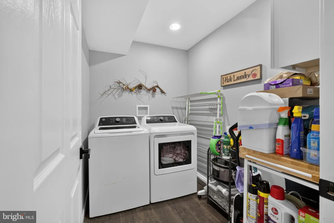
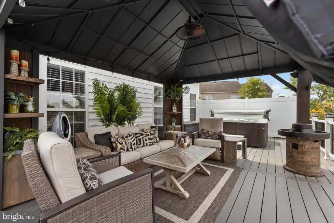
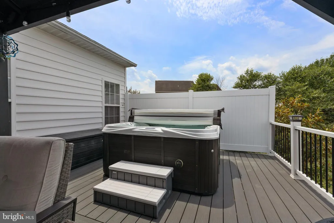
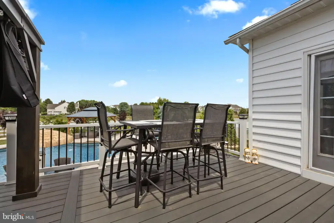
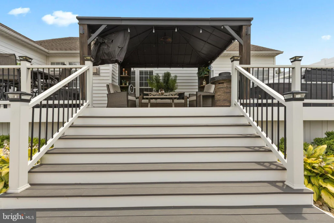
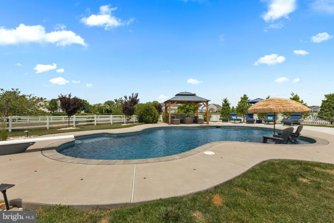
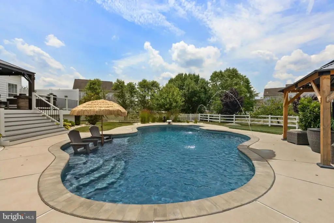
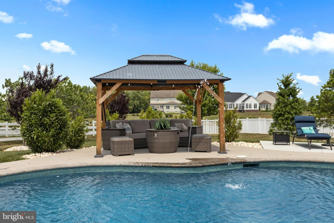
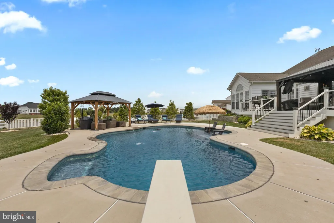
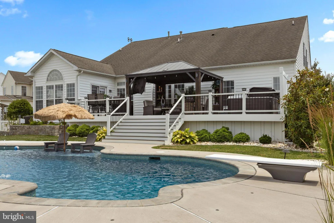
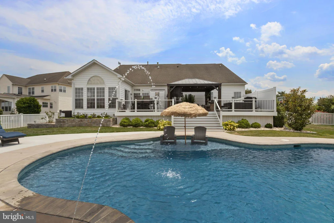
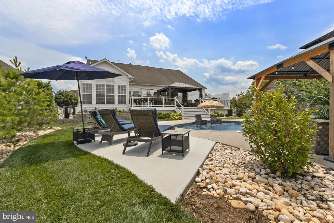
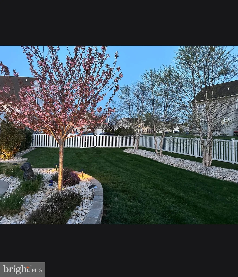
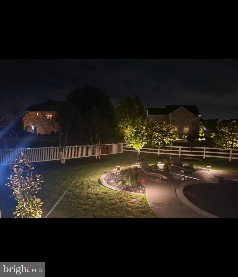
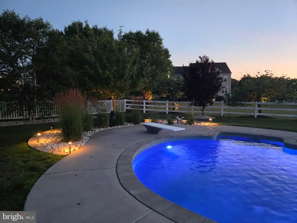
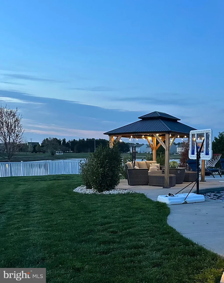
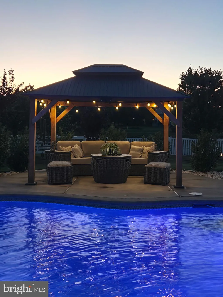
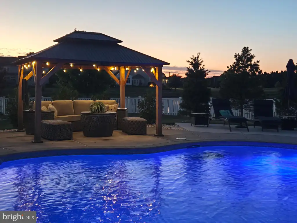
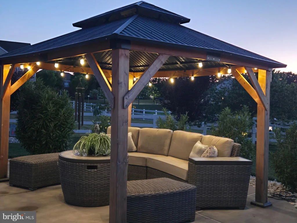
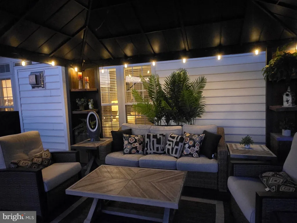
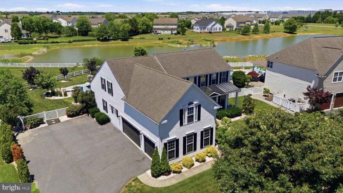
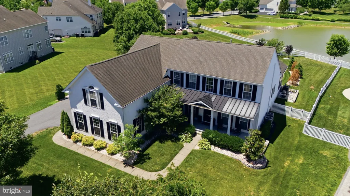
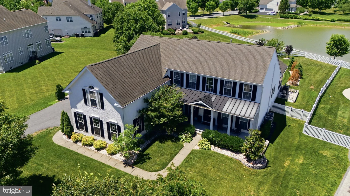
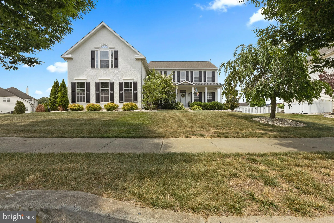
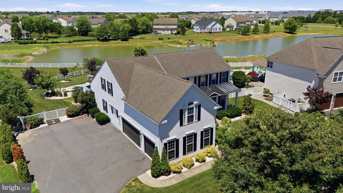
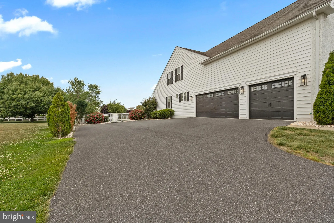
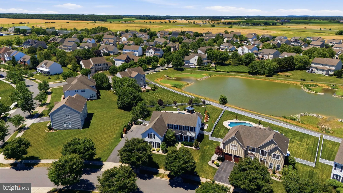
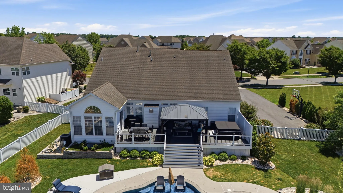
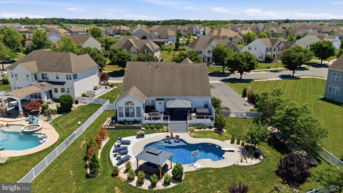
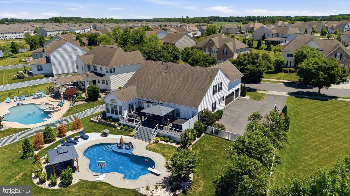
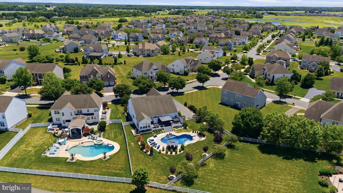
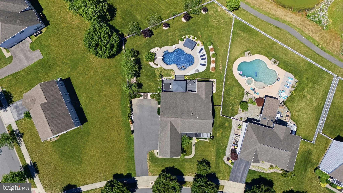
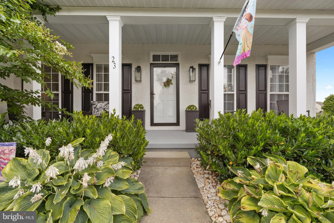
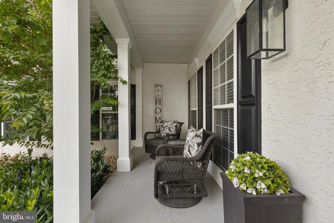
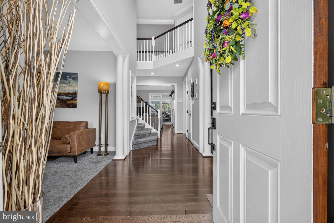
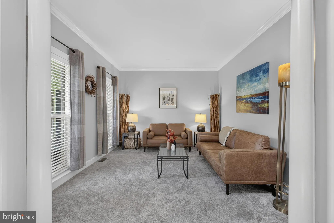
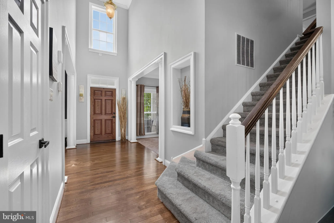
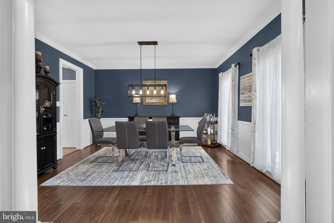
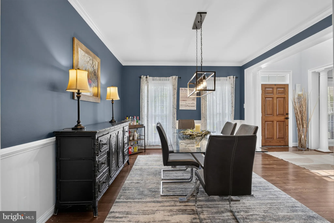
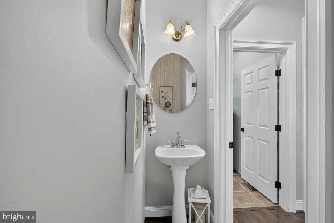
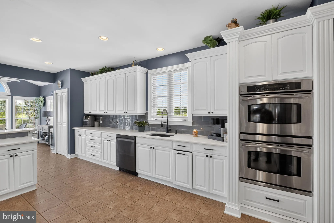
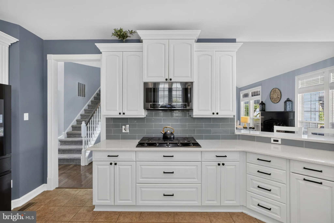
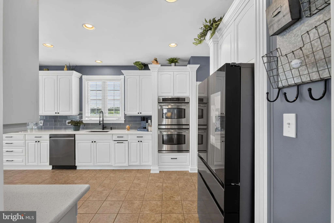
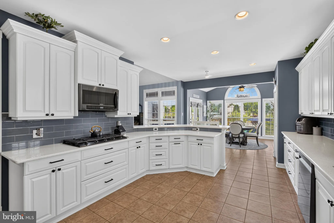
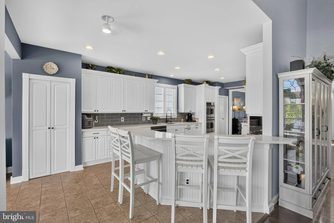
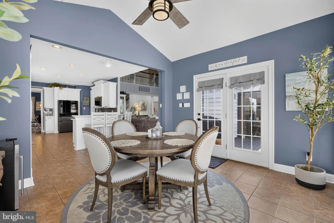
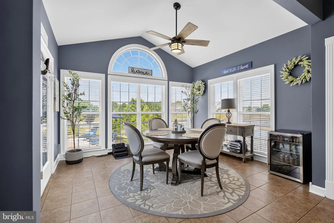
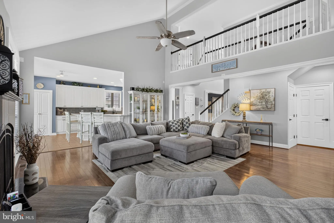
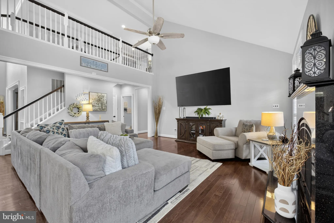
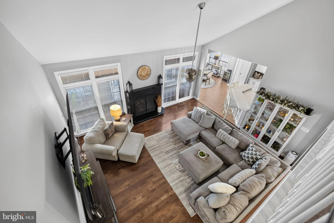
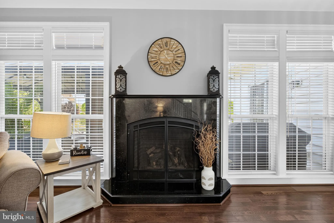
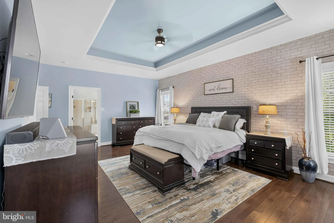
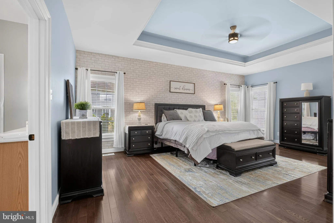
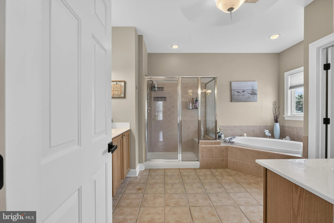
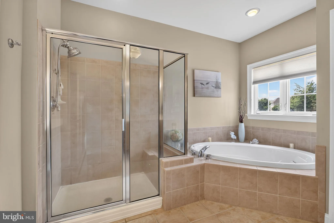
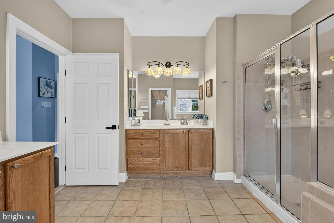
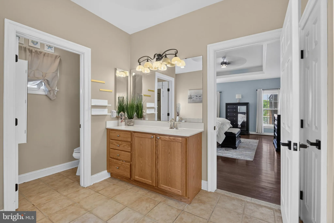
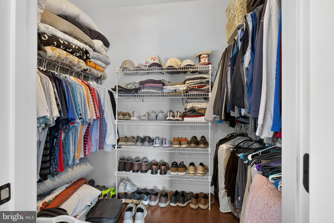
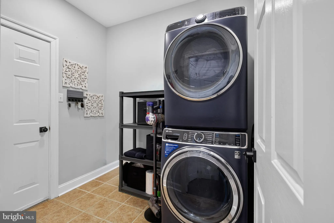
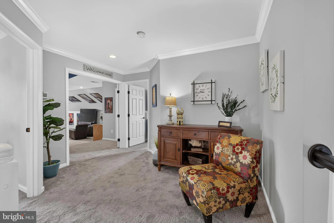
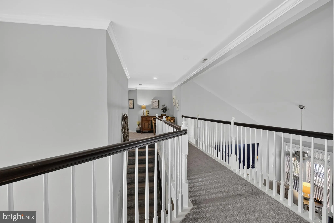
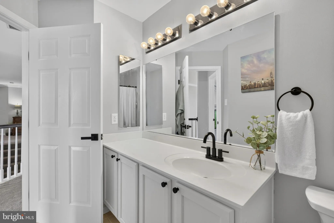
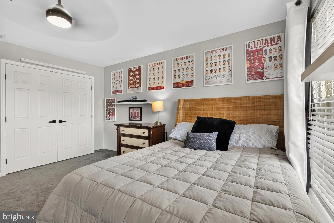
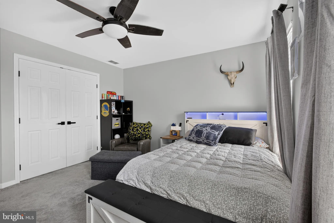
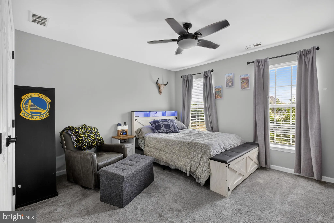
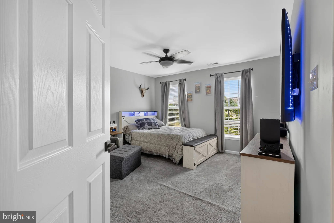
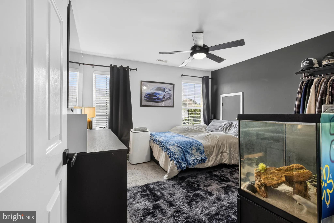
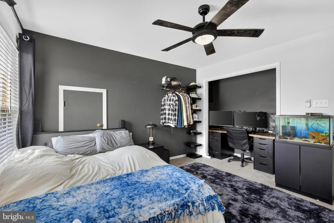
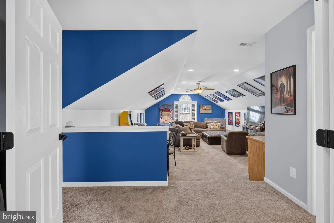
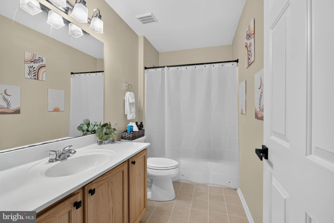
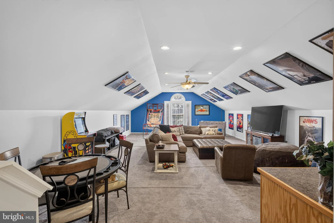
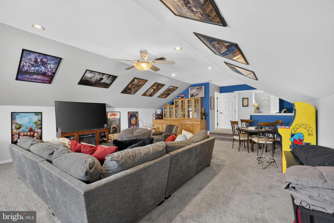
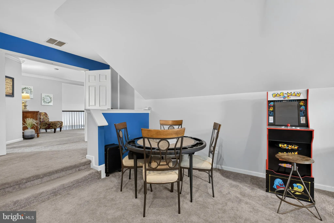
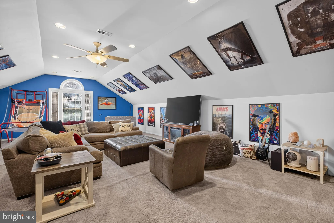
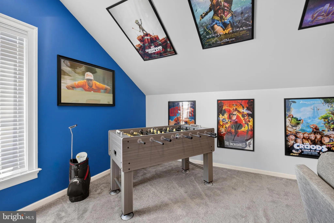
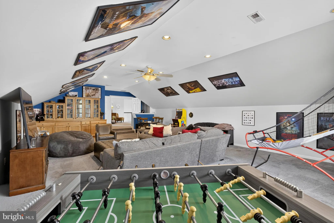
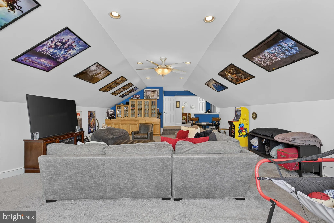
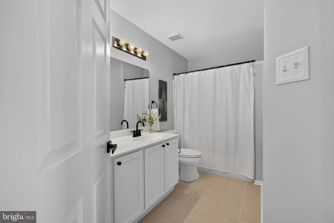
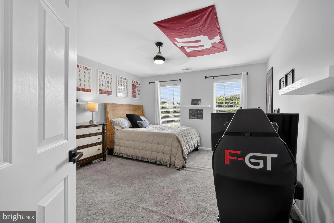
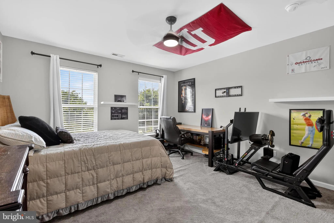
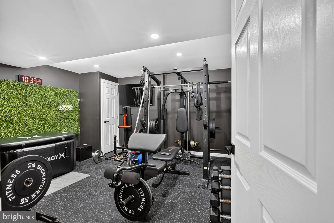
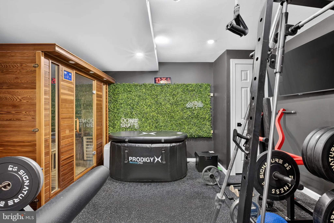
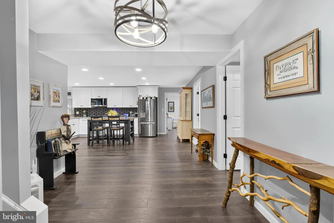
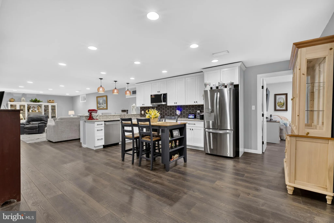
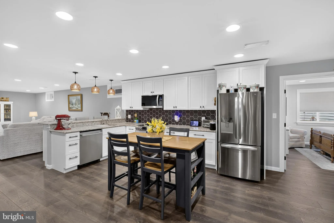
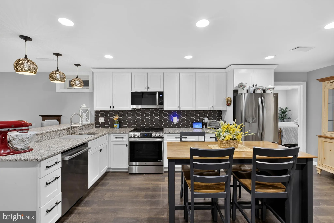
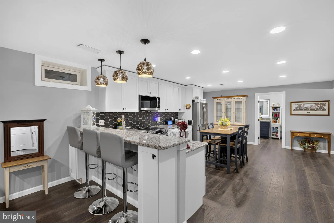
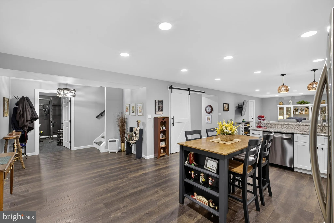
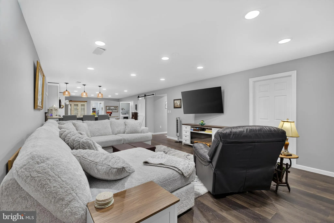
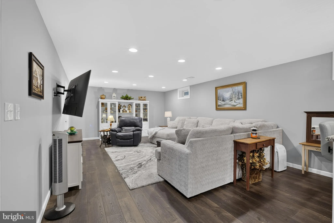
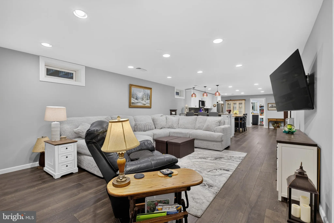
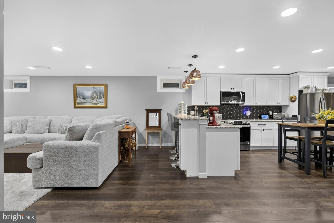
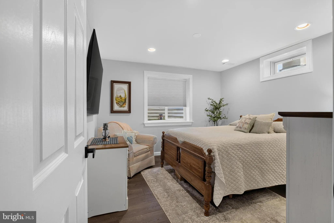
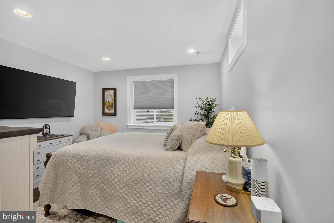
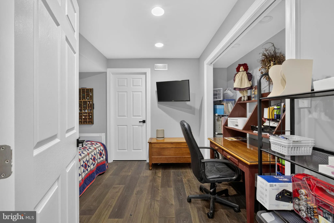
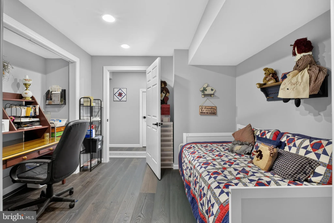
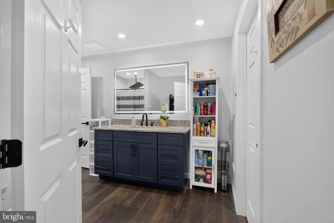
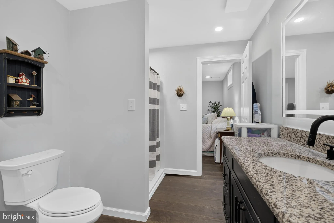
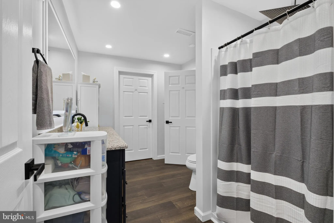
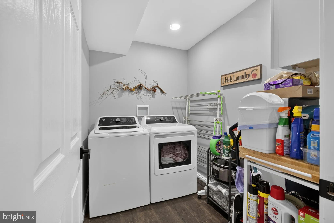
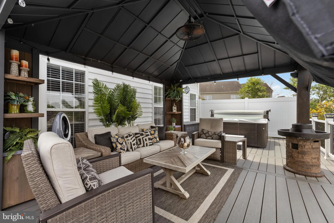
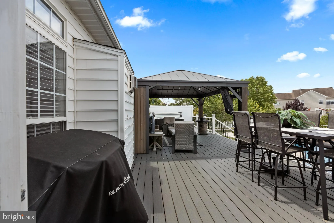
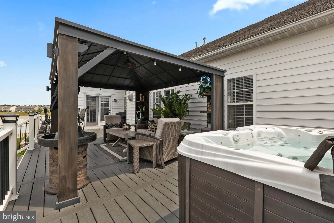
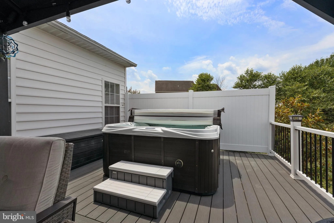
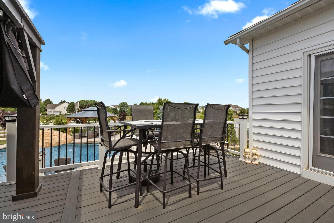
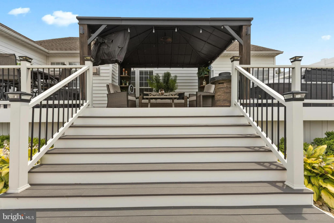
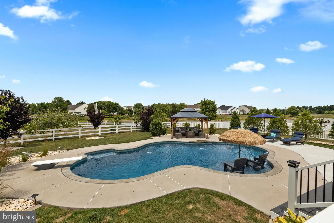
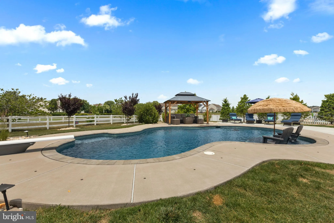
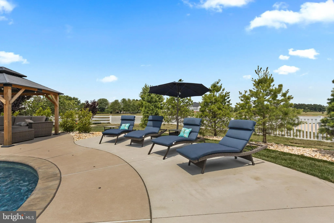
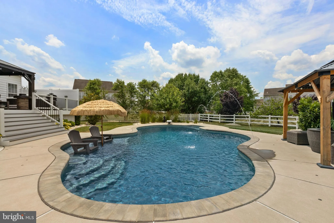
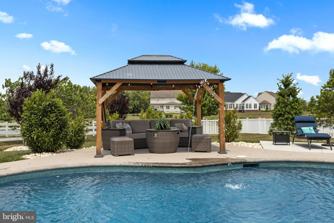
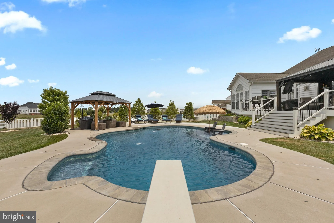
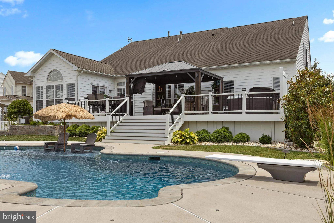
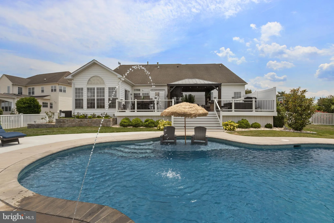
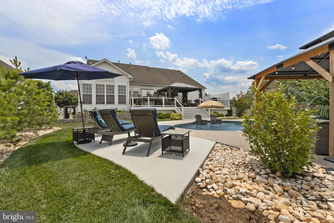
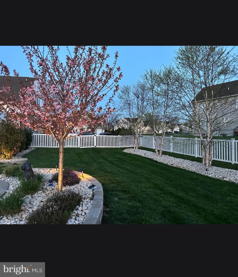
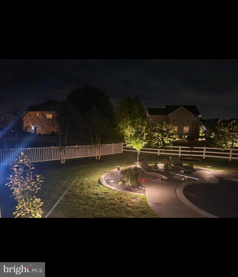
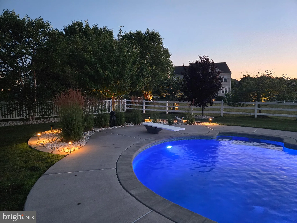
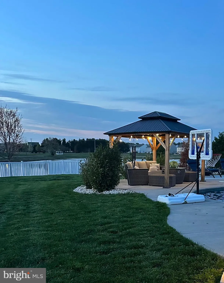
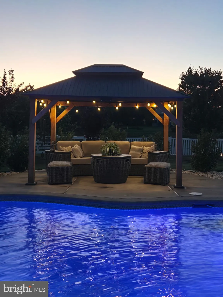
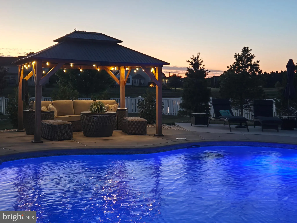
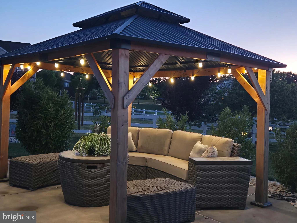
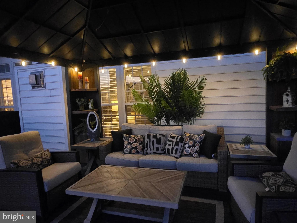
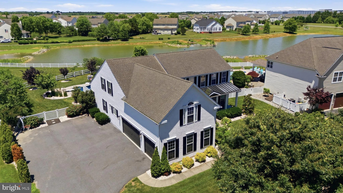
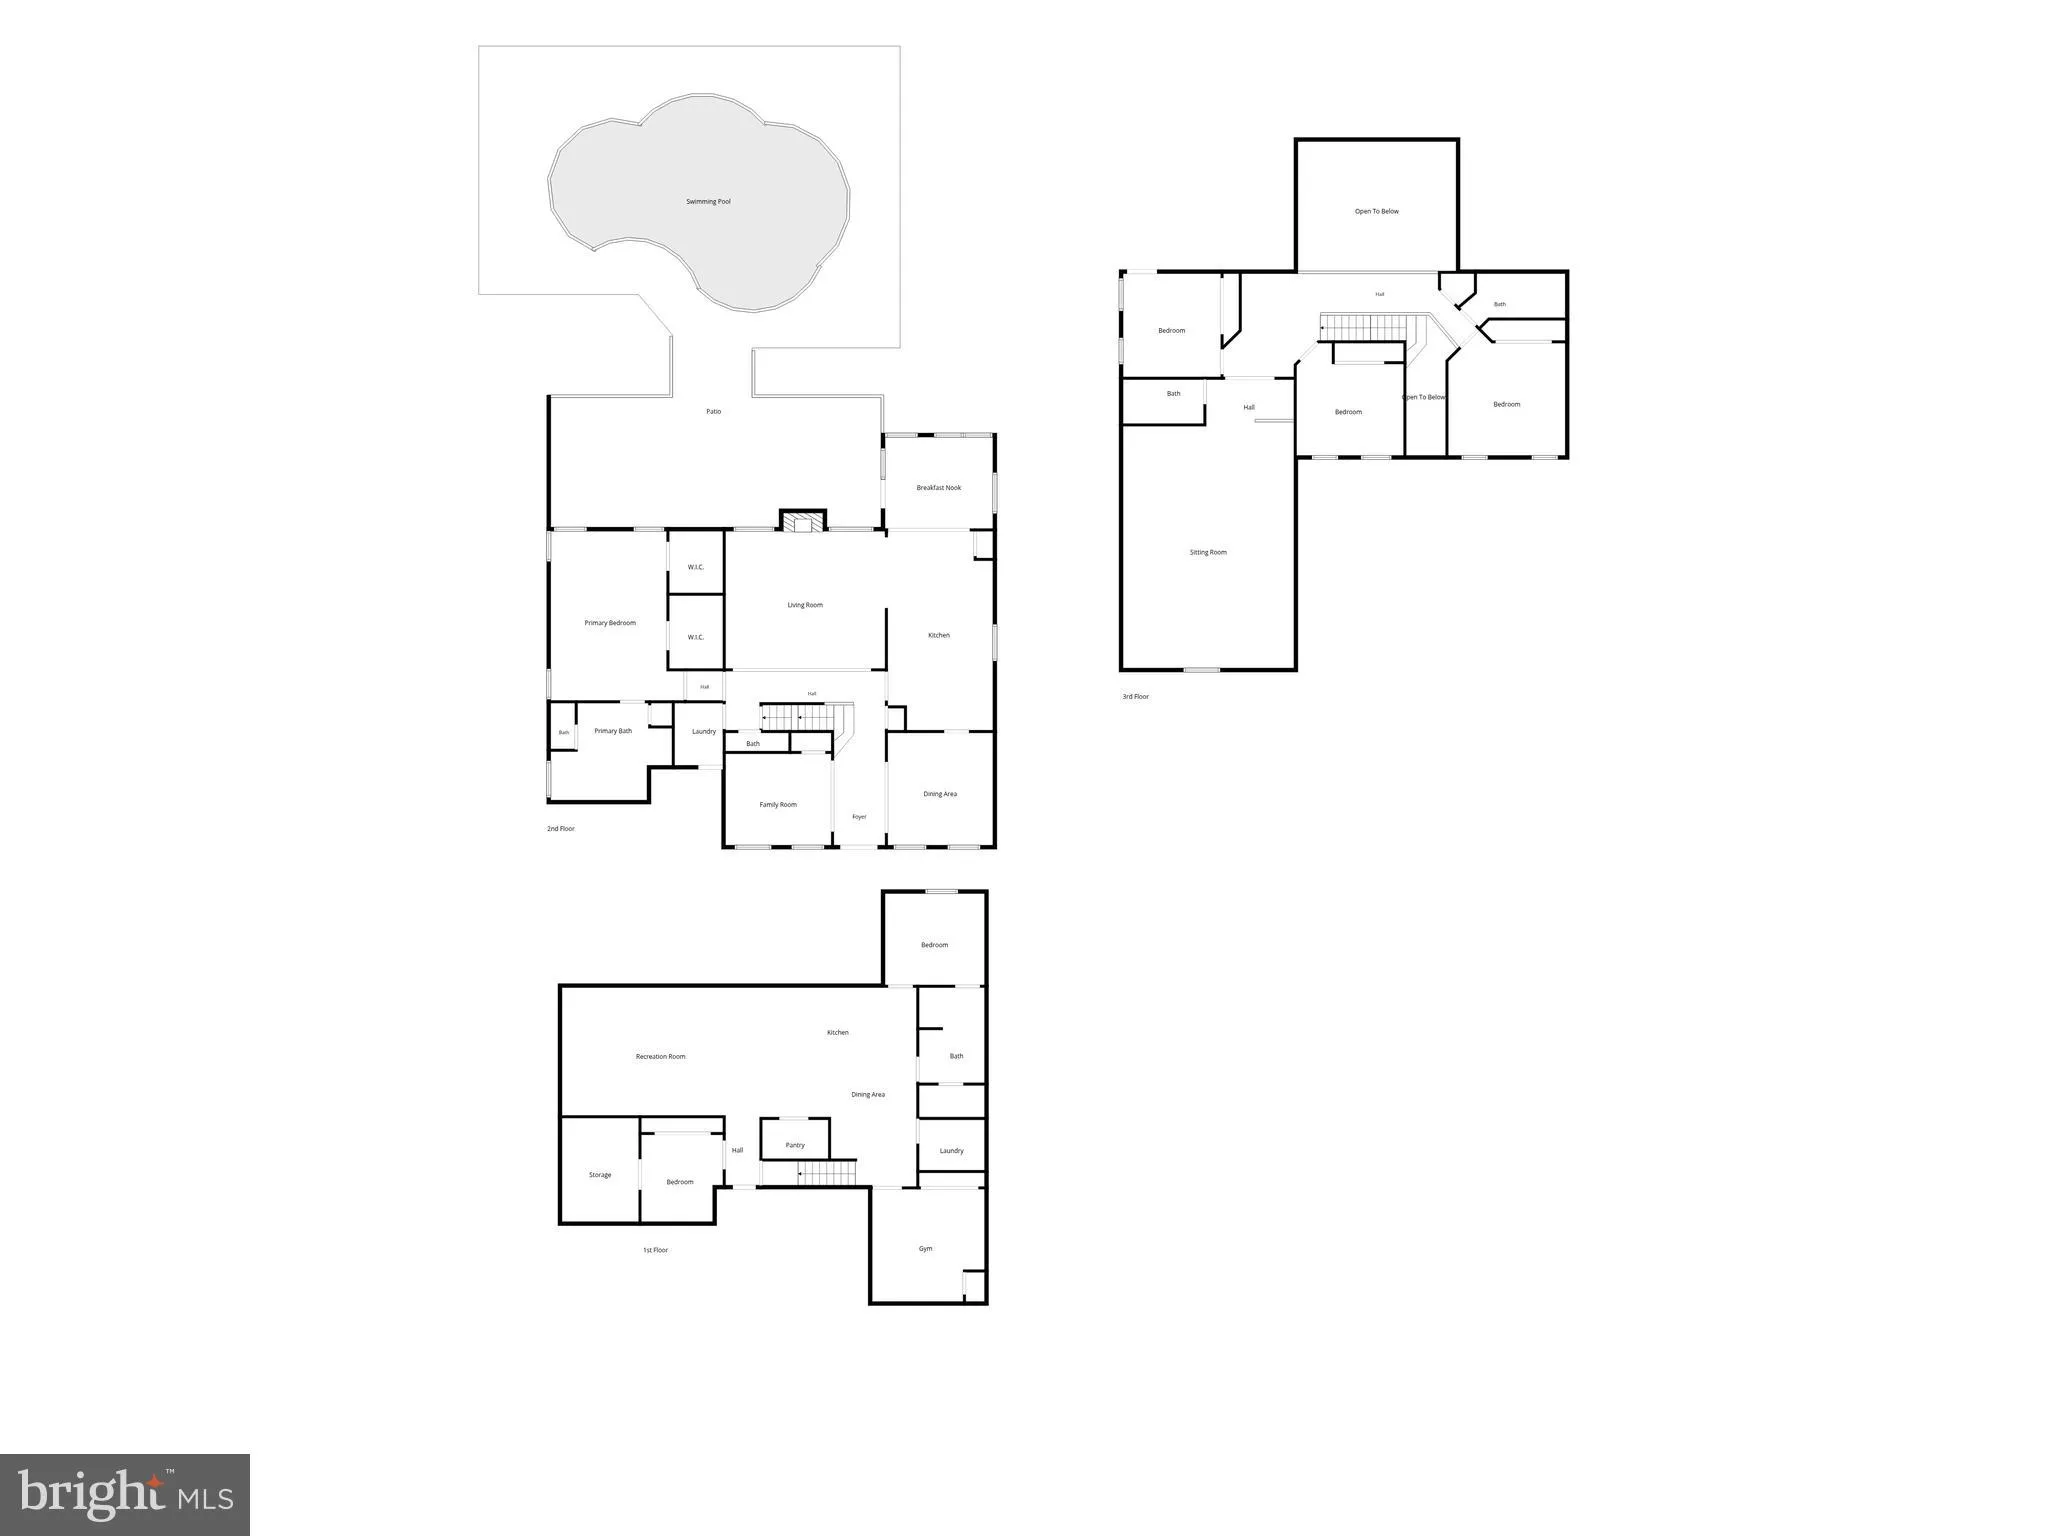
Welcome to this exceptional stucco home located in the prestigious The Estates at St. Anne's golf course community. Residents enjoy access to an 18 hole golf course (I've been told its a challenging course) a community clubhouse, pool, on-site restaurant, and convenient proximity to the Route 301 bypass. Not to forget all that Middletown has to offer with shopping, restaurants and a newer YMCA. Also, close to county parks, waterways and day trip drivable to the Delaware beaches. This spacious residence offers 6 bedrooms, 4.5 bathrooms, A desirable first floor primary. There have been numerous updates completed by the current owners include new garage doors with Wifi Vision system, Kitchen cabinets were painted, new counters, backsplash and appliances. Newer flooring though out. A finished basement designed as a true "home within a home."The lower level features: A large living area Kitchen, Bedroom, Full bathroom, Laundry room, Pantry, Gym, Small office or storage space.Perfect for multigenerational living, guests, or extended stays.Additional. Some highlights include in this home are-- One of the largest bonus room above the garage I have ever seen and its own bathroom-- Three-car garage-- Freshly painted Stucco exterior-- Large deck with hot tub-- In-ground swimming pool-- Beautiful landscaping throughout the property-- Serene pond backdrop providing privacy and scenic views This remarkable home combines luxury, functionality, and abundant living space in one of the area's most desirable communities. Whether you're seeking room for a growing family, multigenerational living, or entertaining on a grand scale, this property offers it all!
PROPERTY DETAILS: Square Feet: 5100 | Bathrooms: 5
INTERIOR FEATURES: • Square Footage (approx): 3,550 Sq. Ft. Above Ground, 1,550 Sq. Ft. Below Ground • Cooling: Central Air, Electric • Heating: Gas Heat, Forced Air • Plumbing: Gas Water Heater • Basement: Finished
EXTERIOR FEATURES: • Parking: 3 Garage Spaces, 3 Parking Spaces, Garage, Attached Garage. • Exterior: Stucco, Vinyl, Aluminum • Pool Description: Community, Private • Lot Dimensions: 0.00 x 0.00 • Zoning: 23R-1B
LISTING AGENT: Agent: Lisa Coleman | Office: Thyme Real Estate Co LLC | Phone: 3025938999 | Email: [email protected]
LISTING INFORMATION: MLS#: DENC2105682 | Status: FOR SALE
Location
Address
23 Kirkcaldy Lane
City
Middletown
Features and Finishes
Interior Features:
• Square Footage
(approx): 3,550 Sq. Ft. Above Ground, 1,550 Sq. Ft. Below Ground
• Cooling: Central Air, Electric
• Heating: Gas Heat, Forced Air
• Plumbing: Gas Water Heater
• Basement: Finished
Exterior Features:
• Parking: 3 Garage Spaces, 3 Parking Spaces, Garage, Attached Garage.
• Exterior: Stucco, Vinyl, Aluminum
• Pool Description: Community, Private
• Lot Dimensions: 0.00 x 0.00
• Zoning: 23R-1B
Legal Notice
Our comprehensive database is populated by our meticulous research and analysis of public data. MirrorRealEstate strives for accuracy and we make every effort to verify the information. However, MirrorRealEstate is not liable for the use or misuse of the site's information. The information displayed on MirrorRealEstate.com is for reference only.